Buy
  • Alabama Alaska California Connecticut Delaware Florida Georgia Hawaii Louisiana Maine Maryland Mississippi New Hampshire New Jersey New York North Carolina Oregon Pennsylvania Rhode Island South Carolina Texas Virginia Washington
    Canada Listings (730)
    Mexico Listings (329)
    Central America Listings (620)
    Caribbean Islands Listings (46)
    Asia Listings (20) Europe Listings (9)
    Advanced Search
Sell Find an Agent
BeachHouse.com BeachHouse.com
My Account
  • Login
  • Manage My Real Estate Ads
  • Manage My Search Profile / Auto Notify
  • My Account Info
  • Manage My Favorites
Advertise Join
  • Buy
  • Sell
  • Find an Agent
  • My Account
    • Login
    • Manage My Real Estate Ads
    • Manage My Search Profile / Auto Notify
    • My Account Info
    • Manage My Favorites
  • Advertise
  • Join
Search Filters
Price
-
0
$100,000
$100,000+
$200,000
$200,000+
$300,000
$300,000+
$400,000
$400,000+
$500,000
$500,000+
$600,000
$600,000+
$700,000
$700,000+
$800,000
$800,000+
$900,000
Any Price
Any Price
Beds & Baths
-
-
Property Type
Sale Status
More Filters
-
-
-
-
Advanced Search
Home Florida Saint Johns

Saint Johns

Looking for beachfront homes for sale in Saint Johns, Florida? Discover coastal real estate, waterfront property, beach houses, condos, land, and investment opportunities in one of the most desirable beach destinations in Florida. Whether you're searching for a luxury oceanfront estate, a vacation home by the shore, a waterfront condo, or vacant land to build your dream beach house, BeachHouse.com helps you find the best Saint Johns beach real estate available.

Browse the latest beachfront and waterfront listings in Saint Johns, Florida, including oceanfront homes, Gulf Coast property, bayfront real estate, island homes, and coastal communities. From primary residences and vacation homes to rental investments and development opportunities, BeachHouse.com connects buyers with the properties that fit their coastal lifestyle goals.

Connect with experienced local real estate agents who specialize in beachfront property in Saint Johns and can help you buy or sell with confidence. Start your search today and explore the latest beach homes for sale, waterfront property, coastal land, and beachfront investment opportunities in Saint Johns, Florida.
Read more
Sort By:
  • Featured
  • Newest
  • Price - Low To High
  • Price - High To Low
  • Sqft - Low To High
  • Sqft - High To Low
Showing 41-60 of 156 Homes For Sale
For Sale
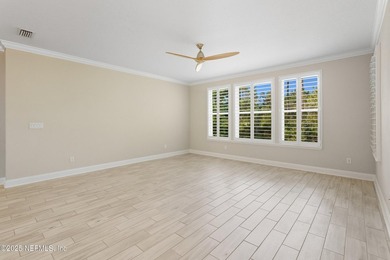
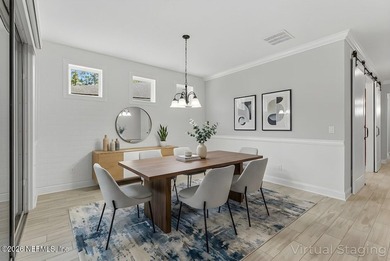
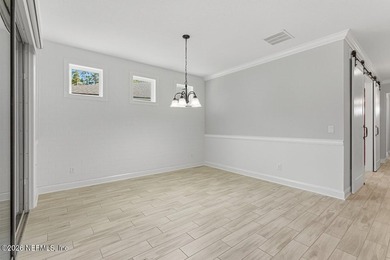
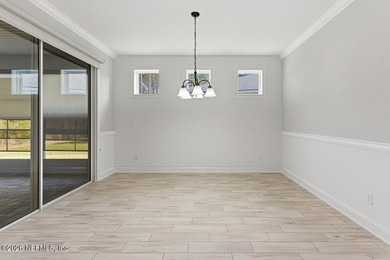
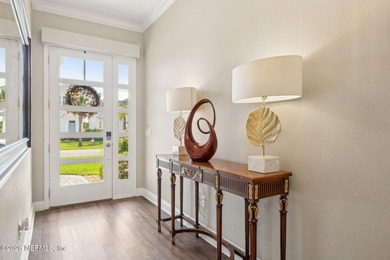
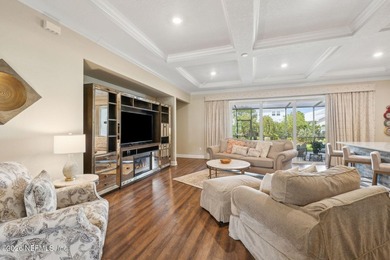
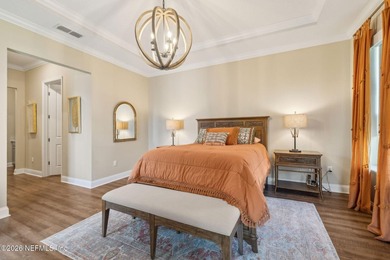
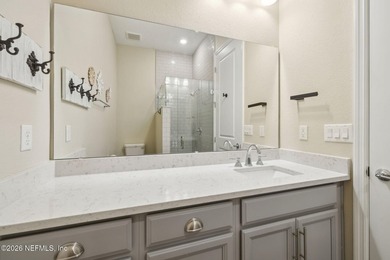
Welcome to the Alice Craftsman floor plan by Toll Brothers - photo 1
Welcome to the Alice Craftsman floor plan by Toll Brothers - photo 2
Welcome to the Alice Craftsman floor plan by Toll Brothers - photo 3
Welcome to the Alice Craftsman floor plan by Toll Brothers - photo 4
Welcome to the Alice Craftsman floor plan by Toll Brothers - photo 5
Welcome to the Alice Craftsman floor plan by Toll Brothers - photo 6
Welcome to the Alice Craftsman floor plan by Toll Brothers - photo 7
Welcome to the Alice Craftsman floor plan by Toll Brothers - photo 8
Welcome to the Alice Craftsman floor plan by Toll Brothers - photo 9
Welcome to the Alice Craftsman floor plan by Toll Brothers - photo 10
Welcome to the Alice Craftsman floor plan by Toll Brothers - photo 11
Welcome to the Alice Craftsman floor plan by Toll Brothers - photo 12
Welcome to the Alice Craftsman floor plan by Toll Brothers - photo 13
Welcome to the Alice Craftsman floor plan by Toll Brothers - photo 14
Welcome to the Alice Craftsman floor plan by Toll Brothers - photo 15
Welcome to the Alice Craftsman floor plan by Toll Brothers - photo 16
Welcome to the Alice Craftsman floor plan by Toll Brothers - photo 17
Welcome to the Alice Craftsman floor plan by Toll Brothers - photo 18
Welcome to the Alice Craftsman floor plan by Toll Brothers - photo 19
Welcome to the Alice Craftsman floor plan by Toll Brothers - photo 20
Welcome to the Alice Craftsman floor plan by Toll Brothers - photo 21
Welcome to the Alice Craftsman floor plan by Toll Brothers - photo 22
Welcome to the Alice Craftsman floor plan by Toll Brothers - photo 23
Welcome to the Alice Craftsman floor plan by Toll Brothers - photo 24
Welcome to the Alice Craftsman floor plan by Toll Brothers - photo 25
Welcome to the Alice Craftsman floor plan by Toll Brothers - photo 26
Welcome to the Alice Craftsman floor plan by Toll Brothers - photo 27
Welcome to the Alice Craftsman floor plan by Toll Brothers - photo 28
Welcome to the Alice Craftsman floor plan by Toll Brothers - photo 29
Welcome to the Alice Craftsman floor plan by Toll Brothers - photo 30
Welcome to the Alice Craftsman floor plan by Toll Brothers - photo 31
Welcome to the Alice Craftsman floor plan by Toll Brothers - photo 32
Welcome to the Alice Craftsman floor plan by Toll Brothers - photo 33
Welcome to the Alice Craftsman floor plan by Toll Brothers - photo 34
Welcome to the Alice Craftsman floor plan by Toll Brothers - photo 35
Welcome to the Alice Craftsman floor plan by Toll Brothers - photo 36
Welcome to the Alice Craftsman floor plan by Toll Brothers - photo 37
Welcome to the Alice Craftsman floor plan by Toll Brothers - photo 38
Welcome to the Alice Craftsman floor plan by Toll Brothers - photo 39
Welcome to the Alice Craftsman floor plan by Toll Brothers - photo 40
Welcome to the Alice Craftsman floor plan by Toll Brothers - photo 41
Welcome to the Alice Craftsman floor plan by Toll Brothers - photo 42
Welcome to the Alice Craftsman floor plan by Toll Brothers - photo 43
Welcome to the Alice Craftsman floor plan by Toll Brothers - photo 44
Welcome to the Alice Craftsman floor plan by Toll Brothers - photo 45
Welcome to the Alice Craftsman floor plan by Toll Brothers - photo 46
Welcome to the Alice Craftsman floor plan by Toll Brothers - photo 47
Welcome to the Alice Craftsman floor plan by Toll Brothers - photo 48
Welcome to the Alice Craftsman floor plan by Toll Brothers - photo 49
Welcome to the Alice Craftsman floor plan by Toll Brothers - photo 50

$679,000

4 Beds | 3.0 Baths | 3,358 Sqft

81 ERLKING Ct, Saint Johns, FL 32259

Welcome to the Alice Craftsman floor plan by Toll Brothers, located in the highly desirable Mill Creek Forest community in St. Johns. This thoughtfully designed home features an open floor plan filled...

Ad#: 8021783 • Added: 07/07/2026 • Updated: 07/09/2026
For Sale
MOVE IN READY! Lennar Homes Patriot floor plan with 4 bedrooms 3 - photo 1
MOVE IN READY! Lennar Homes Patriot floor plan with 4 bedrooms 3 - photo 2
MOVE IN READY! Lennar Homes Patriot floor plan with 4 bedrooms 3 - photo 3
MOVE IN READY! Lennar Homes Patriot floor plan with 4 bedrooms 3 - photo 4
MOVE IN READY! Lennar Homes Patriot floor plan with 4 bedrooms 3 - photo 5
MOVE IN READY! Lennar Homes Patriot floor plan with 4 bedrooms 3 - photo 6
MOVE IN READY! Lennar Homes Patriot floor plan with 4 bedrooms 3 - photo 7
MOVE IN READY! Lennar Homes Patriot floor plan with 4 bedrooms 3 - photo 8
MOVE IN READY! Lennar Homes Patriot floor plan with 4 bedrooms 3 - photo 9
MOVE IN READY! Lennar Homes Patriot floor plan with 4 bedrooms 3 - photo 10
MOVE IN READY! Lennar Homes Patriot floor plan with 4 bedrooms 3 - photo 11
MOVE IN READY! Lennar Homes Patriot floor plan with 4 bedrooms 3 - photo 12
MOVE IN READY! Lennar Homes Patriot floor plan with 4 bedrooms 3 - photo 13
MOVE IN READY! Lennar Homes Patriot floor plan with 4 bedrooms 3 - photo 14
MOVE IN READY! Lennar Homes Patriot floor plan with 4 bedrooms 3 - photo 15
MOVE IN READY! Lennar Homes Patriot floor plan with 4 bedrooms 3 - photo 16
MOVE IN READY! Lennar Homes Patriot floor plan with 4 bedrooms 3 - photo 17
MOVE IN READY! Lennar Homes Patriot floor plan with 4 bedrooms 3 - photo 18
MOVE IN READY! Lennar Homes Patriot floor plan with 4 bedrooms 3 - photo 19
MOVE IN READY! Lennar Homes Patriot floor plan with 4 bedrooms 3 - photo 20
MOVE IN READY! Lennar Homes Patriot floor plan with 4 bedrooms 3 - photo 21
MOVE IN READY! Lennar Homes Patriot floor plan with 4 bedrooms 3 - photo 22
MOVE IN READY! Lennar Homes Patriot floor plan with 4 bedrooms 3 - photo 23
MOVE IN READY! Lennar Homes Patriot floor plan with 4 bedrooms 3 - photo 24
MOVE IN READY! Lennar Homes Patriot floor plan with 4 bedrooms 3 - photo 25
MOVE IN READY! Lennar Homes Patriot floor plan with 4 bedrooms 3 - photo 26
MOVE IN READY! Lennar Homes Patriot floor plan with 4 bedrooms 3 - photo 27
MOVE IN READY! Lennar Homes Patriot floor plan with 4 bedrooms 3 - photo 28
MOVE IN READY! Lennar Homes Patriot floor plan with 4 bedrooms 3 - photo 29
MOVE IN READY! Lennar Homes Patriot floor plan with 4 bedrooms 3 - photo 30
MOVE IN READY! Lennar Homes Patriot floor plan with 4 bedrooms 3 - photo 31
MOVE IN READY! Lennar Homes Patriot floor plan with 4 bedrooms 3 - photo 32
MOVE IN READY! Lennar Homes Patriot floor plan with 4 bedrooms 3 - photo 33
MOVE IN READY! Lennar Homes Patriot floor plan with 4 bedrooms 3 - photo 34
MOVE IN READY! Lennar Homes Patriot floor plan with 4 bedrooms 3 - photo 35

$677,480

4 Beds | 4.0 Baths | 3,004 Sqft

97 SUTTON BAY Causeway, Saint Johns, FL 32092

MOVE IN READY! Lennar Homes Patriot floor plan with 4 bedrooms 3.5 baths, a study space and a 2 car garage. Also featuring: Lennar's Next Gen Living (Mother in law suite) Everything Included features...

Ad#: 7734583 • Added: 07/09/2026 • Updated: 07/09/2026
For Sale
Stop looking--this is the St. Johns Forest home you've been - photo 1
Stop looking--this is the St. Johns Forest home you've been - photo 2
Stop looking--this is the St. Johns Forest home you've been - photo 3
Stop looking--this is the St. Johns Forest home you've been - photo 4
Stop looking--this is the St. Johns Forest home you've been - photo 5
Stop looking--this is the St. Johns Forest home you've been - photo 6
Stop looking--this is the St. Johns Forest home you've been - photo 7
Stop looking--this is the St. Johns Forest home you've been - photo 8
Stop looking--this is the St. Johns Forest home you've been - photo 9
Stop looking--this is the St. Johns Forest home you've been - photo 10
Stop looking--this is the St. Johns Forest home you've been - photo 11
Stop looking--this is the St. Johns Forest home you've been - photo 12
Stop looking--this is the St. Johns Forest home you've been - photo 13
Stop looking--this is the St. Johns Forest home you've been - photo 14
Stop looking--this is the St. Johns Forest home you've been - photo 15
Stop looking--this is the St. Johns Forest home you've been - photo 16
Stop looking--this is the St. Johns Forest home you've been - photo 17
Stop looking--this is the St. Johns Forest home you've been - photo 18
Stop looking--this is the St. Johns Forest home you've been - photo 19
Stop looking--this is the St. Johns Forest home you've been - photo 20
Stop looking--this is the St. Johns Forest home you've been - photo 21
Stop looking--this is the St. Johns Forest home you've been - photo 22
Stop looking--this is the St. Johns Forest home you've been - photo 23
Stop looking--this is the St. Johns Forest home you've been - photo 24
Stop looking--this is the St. Johns Forest home you've been - photo 25
Stop looking--this is the St. Johns Forest home you've been - photo 26
Stop looking--this is the St. Johns Forest home you've been - photo 27
Stop looking--this is the St. Johns Forest home you've been - photo 28
Stop looking--this is the St. Johns Forest home you've been - photo 29
Stop looking--this is the St. Johns Forest home you've been - photo 30
Stop looking--this is the St. Johns Forest home you've been - photo 31
Stop looking--this is the St. Johns Forest home you've been - photo 32
Stop looking--this is the St. Johns Forest home you've been - photo 33
Stop looking--this is the St. Johns Forest home you've been - photo 34
Stop looking--this is the St. Johns Forest home you've been - photo 35
Stop looking--this is the St. Johns Forest home you've been - photo 36
Stop looking--this is the St. Johns Forest home you've been - photo 37
Stop looking--this is the St. Johns Forest home you've been - photo 38
Stop looking--this is the St. Johns Forest home you've been - photo 39
Stop looking--this is the St. Johns Forest home you've been - photo 40
Stop looking--this is the St. Johns Forest home you've been - photo 41

$675,000

5 Beds | 4.0 Baths | 2,602 Sqft

191 S ARABELLA Way, Saint Johns, FL 32259

Stop looking--this is the St. Johns Forest home you've been waiting for! Offering unmatched peace of mind with concrete block construction and the CDD BOND FULLY PAID OFF, this immaculate waterfront...

Ad#: 8001802 • Added: 07/01/2026 • Updated: 07/09/2026
For Sale
Stunning, custom home located within the estate section of King - photo 1
Stunning, custom home located within the estate section of King - photo 2
Stunning, custom home located within the estate section of King - photo 3
Stunning, custom home located within the estate section of King - photo 4
Stunning, custom home located within the estate section of King - photo 5
Stunning, custom home located within the estate section of King - photo 6
Stunning, custom home located within the estate section of King - photo 7
Stunning, custom home located within the estate section of King - photo 8
Stunning, custom home located within the estate section of King - photo 9
Stunning, custom home located within the estate section of King - photo 10
Stunning, custom home located within the estate section of King - photo 11
Stunning, custom home located within the estate section of King - photo 12
Stunning, custom home located within the estate section of King - photo 13
Stunning, custom home located within the estate section of King - photo 14
Stunning, custom home located within the estate section of King - photo 15
Stunning, custom home located within the estate section of King - photo 16
Stunning, custom home located within the estate section of King - photo 17
Stunning, custom home located within the estate section of King - photo 18
Stunning, custom home located within the estate section of King - photo 19
Stunning, custom home located within the estate section of King - photo 20
Stunning, custom home located within the estate section of King - photo 21
Stunning, custom home located within the estate section of King - photo 22
Stunning, custom home located within the estate section of King - photo 23
Stunning, custom home located within the estate section of King - photo 24
Stunning, custom home located within the estate section of King - photo 25
Stunning, custom home located within the estate section of King - photo 26
Stunning, custom home located within the estate section of King - photo 27
Stunning, custom home located within the estate section of King - photo 28
Stunning, custom home located within the estate section of King - photo 29
Stunning, custom home located within the estate section of King - photo 30
Stunning, custom home located within the estate section of King - photo 31
Stunning, custom home located within the estate section of King - photo 32
Stunning, custom home located within the estate section of King - photo 33
Stunning, custom home located within the estate section of King - photo 34
Stunning, custom home located within the estate section of King - photo 35
Stunning, custom home located within the estate section of King - photo 36
Stunning, custom home located within the estate section of King - photo 37
Stunning, custom home located within the estate section of King - photo 38
Stunning, custom home located within the estate section of King - photo 39
Stunning, custom home located within the estate section of King - photo 40
Stunning, custom home located within the estate section of King - photo 41
Stunning, custom home located within the estate section of King - photo 42
Stunning, custom home located within the estate section of King - photo 43
Stunning, custom home located within the estate section of King - photo 44
Stunning, custom home located within the estate section of King - photo 45
Stunning, custom home located within the estate section of King - photo 46
Stunning, custom home located within the estate section of King - photo 47
Stunning, custom home located within the estate section of King - photo 48
Stunning, custom home located within the estate section of King - photo 49
Stunning, custom home located within the estate section of King - photo 50

$674,999

3 Beds | 3.0 Baths | 2,767 Sqft

2781 OAKGROVE Ave, Saint Johns, FL 32092

Stunning, custom home located within the estate section of King & Bear directly next to community park! Highly sought after gated community with incredible amenities and prestigious homes. Soaring...

Ad#: 7883833 • Added: 06/15/2026 • Updated: 07/02/2026
For Sale
Interest rate too high? How about you inquire about this FHA - photo 1
Interest rate too high? How about you inquire about this FHA - photo 2
Interest rate too high? How about you inquire about this FHA - photo 3
Interest rate too high? How about you inquire about this FHA - photo 4
Interest rate too high? How about you inquire about this FHA - photo 5
Interest rate too high? How about you inquire about this FHA - photo 6
Interest rate too high? How about you inquire about this FHA - photo 7
Interest rate too high? How about you inquire about this FHA - photo 8
Interest rate too high? How about you inquire about this FHA - photo 9
Interest rate too high? How about you inquire about this FHA - photo 10
Interest rate too high? How about you inquire about this FHA - photo 11
Interest rate too high? How about you inquire about this FHA - photo 12
Interest rate too high? How about you inquire about this FHA - photo 13
Interest rate too high? How about you inquire about this FHA - photo 14
Interest rate too high? How about you inquire about this FHA - photo 15
Interest rate too high? How about you inquire about this FHA - photo 16
Interest rate too high? How about you inquire about this FHA - photo 17
Interest rate too high? How about you inquire about this FHA - photo 18
Interest rate too high? How about you inquire about this FHA - photo 19
Interest rate too high? How about you inquire about this FHA - photo 20
Interest rate too high? How about you inquire about this FHA - photo 21
Interest rate too high? How about you inquire about this FHA - photo 22
Interest rate too high? How about you inquire about this FHA - photo 23
Interest rate too high? How about you inquire about this FHA - photo 24
Interest rate too high? How about you inquire about this FHA - photo 25
Interest rate too high? How about you inquire about this FHA - photo 26
Interest rate too high? How about you inquire about this FHA - photo 27
Interest rate too high? How about you inquire about this FHA - photo 28
Interest rate too high? How about you inquire about this FHA - photo 29
Interest rate too high? How about you inquire about this FHA - photo 30
Interest rate too high? How about you inquire about this FHA - photo 31
Interest rate too high? How about you inquire about this FHA - photo 32
Interest rate too high? How about you inquire about this FHA - photo 33
Interest rate too high? How about you inquire about this FHA - photo 34
Interest rate too high? How about you inquire about this FHA - photo 35
Interest rate too high? How about you inquire about this FHA - photo 36
Interest rate too high? How about you inquire about this FHA - photo 37
Interest rate too high? How about you inquire about this FHA - photo 38
Interest rate too high? How about you inquire about this FHA - photo 39
Interest rate too high? How about you inquire about this FHA - photo 40
Interest rate too high? How about you inquire about this FHA - photo 41
Interest rate too high? How about you inquire about this FHA - photo 42
Interest rate too high? How about you inquire about this FHA - photo 43
Interest rate too high? How about you inquire about this FHA - photo 44
Interest rate too high? How about you inquire about this FHA - photo 45
Interest rate too high? How about you inquire about this FHA - photo 46
Interest rate too high? How about you inquire about this FHA - photo 47
Interest rate too high? How about you inquire about this FHA - photo 48
Interest rate too high? How about you inquire about this FHA - photo 49
Interest rate too high? How about you inquire about this FHA - photo 50

$673,900

4 Beds | 4.0 Baths | 3,197 Sqft

63 WINTERBERRY Ct, Saint Johns, FL 32259

Interest rate too high? How about you inquire about this FHA assumable loan at 2.5%! Save money & live in the home you deserve. 63 Winterberry is a striking showcase of modern luxury, space, and smart...

Ad#: 8007592 • Added: 07/01/2026 • Updated: 07/01/2026
For Sale
Welcome to 21 Star Crossed Ln, a beautifully designed 2023 David - photo 1
Welcome to 21 Star Crossed Ln, a beautifully designed 2023 David - photo 2
Welcome to 21 Star Crossed Ln, a beautifully designed 2023 David - photo 3
Welcome to 21 Star Crossed Ln, a beautifully designed 2023 David - photo 4
Welcome to 21 Star Crossed Ln, a beautifully designed 2023 David - photo 5
Welcome to 21 Star Crossed Ln, a beautifully designed 2023 David - photo 6
Welcome to 21 Star Crossed Ln, a beautifully designed 2023 David - photo 7
Welcome to 21 Star Crossed Ln, a beautifully designed 2023 David - photo 8
Welcome to 21 Star Crossed Ln, a beautifully designed 2023 David - photo 9
Welcome to 21 Star Crossed Ln, a beautifully designed 2023 David - photo 10
Welcome to 21 Star Crossed Ln, a beautifully designed 2023 David - photo 11
Welcome to 21 Star Crossed Ln, a beautifully designed 2023 David - photo 12
Welcome to 21 Star Crossed Ln, a beautifully designed 2023 David - photo 13
Welcome to 21 Star Crossed Ln, a beautifully designed 2023 David - photo 14
Welcome to 21 Star Crossed Ln, a beautifully designed 2023 David - photo 15
Welcome to 21 Star Crossed Ln, a beautifully designed 2023 David - photo 16
Welcome to 21 Star Crossed Ln, a beautifully designed 2023 David - photo 17
Welcome to 21 Star Crossed Ln, a beautifully designed 2023 David - photo 18
Welcome to 21 Star Crossed Ln, a beautifully designed 2023 David - photo 19
Welcome to 21 Star Crossed Ln, a beautifully designed 2023 David - photo 20
Welcome to 21 Star Crossed Ln, a beautifully designed 2023 David - photo 21
Welcome to 21 Star Crossed Ln, a beautifully designed 2023 David - photo 22
Welcome to 21 Star Crossed Ln, a beautifully designed 2023 David - photo 23
Welcome to 21 Star Crossed Ln, a beautifully designed 2023 David - photo 24
Welcome to 21 Star Crossed Ln, a beautifully designed 2023 David - photo 25
Welcome to 21 Star Crossed Ln, a beautifully designed 2023 David - photo 26
Welcome to 21 Star Crossed Ln, a beautifully designed 2023 David - photo 27
Welcome to 21 Star Crossed Ln, a beautifully designed 2023 David - photo 28
Welcome to 21 Star Crossed Ln, a beautifully designed 2023 David - photo 29
Welcome to 21 Star Crossed Ln, a beautifully designed 2023 David - photo 30
Welcome to 21 Star Crossed Ln, a beautifully designed 2023 David - photo 31
Welcome to 21 Star Crossed Ln, a beautifully designed 2023 David - photo 32
Welcome to 21 Star Crossed Ln, a beautifully designed 2023 David - photo 33
Welcome to 21 Star Crossed Ln, a beautifully designed 2023 David - photo 34
Welcome to 21 Star Crossed Ln, a beautifully designed 2023 David - photo 35
Welcome to 21 Star Crossed Ln, a beautifully designed 2023 David - photo 36
Welcome to 21 Star Crossed Ln, a beautifully designed 2023 David - photo 37
Welcome to 21 Star Crossed Ln, a beautifully designed 2023 David - photo 38
Welcome to 21 Star Crossed Ln, a beautifully designed 2023 David - photo 39
Welcome to 21 Star Crossed Ln, a beautifully designed 2023 David - photo 40
Welcome to 21 Star Crossed Ln, a beautifully designed 2023 David - photo 41
Welcome to 21 Star Crossed Ln, a beautifully designed 2023 David - photo 42
Welcome to 21 Star Crossed Ln, a beautifully designed 2023 David - photo 43
Welcome to 21 Star Crossed Ln, a beautifully designed 2023 David - photo 44
Welcome to 21 Star Crossed Ln, a beautifully designed 2023 David - photo 45
Welcome to 21 Star Crossed Ln, a beautifully designed 2023 David - photo 46
Welcome to 21 Star Crossed Ln, a beautifully designed 2023 David - photo 47
Welcome to 21 Star Crossed Ln, a beautifully designed 2023 David - photo 48
Welcome to 21 Star Crossed Ln, a beautifully designed 2023 David - photo 49

$665,000

4 Beds | 3.0 Baths | 2,485 Sqft

21 STAR CROSSED Ln, Saint Johns, FL 32259

Welcome to 21 Star Crossed Ln, a beautifully designed 2023 David Weekley home in the gated community of Middlebourne. This like-new residence offers 4 bedrooms, 3 bathrooms, a versatile Flex Room, and...

Ad#: 8008107 • Added: 06/29/2026 • Updated: 07/09/2026
For Sale
Welcome to 309 Chandler Drive in the RiverTown community - photo 1
Welcome to 309 Chandler Drive in the RiverTown community - photo 2
Welcome to 309 Chandler Drive in the RiverTown community - photo 3
Welcome to 309 Chandler Drive in the RiverTown community - photo 4
Welcome to 309 Chandler Drive in the RiverTown community - photo 5
Welcome to 309 Chandler Drive in the RiverTown community - photo 6
Welcome to 309 Chandler Drive in the RiverTown community - photo 7
Welcome to 309 Chandler Drive in the RiverTown community - photo 8
Welcome to 309 Chandler Drive in the RiverTown community - photo 9
Welcome to 309 Chandler Drive in the RiverTown community - photo 10
Welcome to 309 Chandler Drive in the RiverTown community - photo 11
Welcome to 309 Chandler Drive in the RiverTown community - photo 12
Welcome to 309 Chandler Drive in the RiverTown community - photo 13
Welcome to 309 Chandler Drive in the RiverTown community - photo 14
Welcome to 309 Chandler Drive in the RiverTown community - photo 15
Welcome to 309 Chandler Drive in the RiverTown community - photo 16
Welcome to 309 Chandler Drive in the RiverTown community - photo 17
Welcome to 309 Chandler Drive in the RiverTown community - photo 18
Welcome to 309 Chandler Drive in the RiverTown community - photo 19
Welcome to 309 Chandler Drive in the RiverTown community - photo 20
Welcome to 309 Chandler Drive in the RiverTown community - photo 21
Welcome to 309 Chandler Drive in the RiverTown community - photo 22
Welcome to 309 Chandler Drive in the RiverTown community - photo 23
Welcome to 309 Chandler Drive in the RiverTown community - photo 24
Welcome to 309 Chandler Drive in the RiverTown community - photo 25
Welcome to 309 Chandler Drive in the RiverTown community - photo 26
Welcome to 309 Chandler Drive in the RiverTown community - photo 27
Welcome to 309 Chandler Drive in the RiverTown community - photo 28
Welcome to 309 Chandler Drive in the RiverTown community - photo 29
Welcome to 309 Chandler Drive in the RiverTown community - photo 30
Welcome to 309 Chandler Drive in the RiverTown community - photo 31
Welcome to 309 Chandler Drive in the RiverTown community - photo 32
Welcome to 309 Chandler Drive in the RiverTown community - photo 33
Welcome to 309 Chandler Drive in the RiverTown community - photo 34
Welcome to 309 Chandler Drive in the RiverTown community - photo 35
Welcome to 309 Chandler Drive in the RiverTown community - photo 36
Welcome to 309 Chandler Drive in the RiverTown community - photo 37
Welcome to 309 Chandler Drive in the RiverTown community - photo 38
Welcome to 309 Chandler Drive in the RiverTown community - photo 39
Welcome to 309 Chandler Drive in the RiverTown community - photo 40
Welcome to 309 Chandler Drive in the RiverTown community - photo 41
Welcome to 309 Chandler Drive in the RiverTown community - photo 42
Welcome to 309 Chandler Drive in the RiverTown community - photo 43
Welcome to 309 Chandler Drive in the RiverTown community - photo 44
Welcome to 309 Chandler Drive in the RiverTown community - photo 45
Welcome to 309 Chandler Drive in the RiverTown community - photo 46
Welcome to 309 Chandler Drive in the RiverTown community - photo 47
Welcome to 309 Chandler Drive in the RiverTown community - photo 48
Welcome to 309 Chandler Drive in the RiverTown community - photo 49
Welcome to 309 Chandler Drive in the RiverTown community - photo 50

$665,000

5 Beds | 4.0 Baths | 3,539 Sqft

309 CHANDLER Dr, Saint Johns, FL 32259

Welcome to 309 Chandler Drive in the RiverTown community, offering spacious living and thoughtful design. This five bedroom, three and a half bathroom home features an open floor plan centered around...

Ad#: 8007723 • Added: 06/11/2026 • Updated: 07/09/2026
For Sale
Celestina Home with Preserve Views, 3-Car Garage, First-Floor - photo 1
Celestina Home with Preserve Views, 3-Car Garage, First-Floor - photo 2
Celestina Home with Preserve Views, 3-Car Garage, First-Floor - photo 3
Celestina Home with Preserve Views, 3-Car Garage, First-Floor - photo 4
Celestina Home with Preserve Views, 3-Car Garage, First-Floor - photo 5
Celestina Home with Preserve Views, 3-Car Garage, First-Floor - photo 6
Celestina Home with Preserve Views, 3-Car Garage, First-Floor - photo 7
Celestina Home with Preserve Views, 3-Car Garage, First-Floor - photo 8
Celestina Home with Preserve Views, 3-Car Garage, First-Floor - photo 9
Celestina Home with Preserve Views, 3-Car Garage, First-Floor - photo 10
Celestina Home with Preserve Views, 3-Car Garage, First-Floor - photo 11
Celestina Home with Preserve Views, 3-Car Garage, First-Floor - photo 12
Celestina Home with Preserve Views, 3-Car Garage, First-Floor - photo 13
Celestina Home with Preserve Views, 3-Car Garage, First-Floor - photo 14
Celestina Home with Preserve Views, 3-Car Garage, First-Floor - photo 15
Celestina Home with Preserve Views, 3-Car Garage, First-Floor - photo 16
Celestina Home with Preserve Views, 3-Car Garage, First-Floor - photo 17
Celestina Home with Preserve Views, 3-Car Garage, First-Floor - photo 18
Celestina Home with Preserve Views, 3-Car Garage, First-Floor - photo 19
Celestina Home with Preserve Views, 3-Car Garage, First-Floor - photo 20
Celestina Home with Preserve Views, 3-Car Garage, First-Floor - photo 21
Celestina Home with Preserve Views, 3-Car Garage, First-Floor - photo 22
Celestina Home with Preserve Views, 3-Car Garage, First-Floor - photo 23
Celestina Home with Preserve Views, 3-Car Garage, First-Floor - photo 24
Celestina Home with Preserve Views, 3-Car Garage, First-Floor - photo 25
Celestina Home with Preserve Views, 3-Car Garage, First-Floor - photo 26
Celestina Home with Preserve Views, 3-Car Garage, First-Floor - photo 27
Celestina Home with Preserve Views, 3-Car Garage, First-Floor - photo 28
Celestina Home with Preserve Views, 3-Car Garage, First-Floor - photo 29
Celestina Home with Preserve Views, 3-Car Garage, First-Floor - photo 30
Celestina Home with Preserve Views, 3-Car Garage, First-Floor - photo 31
Celestina Home with Preserve Views, 3-Car Garage, First-Floor - photo 32
Celestina Home with Preserve Views, 3-Car Garage, First-Floor - photo 33
Celestina Home with Preserve Views, 3-Car Garage, First-Floor - photo 34
Celestina Home with Preserve Views, 3-Car Garage, First-Floor - photo 35
Celestina Home with Preserve Views, 3-Car Garage, First-Floor - photo 36
Celestina Home with Preserve Views, 3-Car Garage, First-Floor - photo 37

$660,000

4 Beds | 3.0 Baths | 3,193 Sqft

48 LACAILLE Ave, Saint Johns, FL 32259

Celestina Home with Preserve Views, 3-Car Garage, First-Floor Owner's Suite, and $5,000 Buyer Incentive. Summary: Beautiful two-story home with preserve views in 24/7 guard-gated community of...

Ad#: 8007851 • Added: 06/20/2026 • Updated: 06/20/2026
For Sale
Under Construction: Ready September 2026! Active Adult Golf - photo 1
Under Construction: Ready September 2026! Active Adult Golf - photo 2
Under Construction: Ready September 2026! Active Adult Golf - photo 3
Under Construction: Ready September 2026! Active Adult Golf - photo 4
Under Construction: Ready September 2026! Active Adult Golf - photo 5
Under Construction: Ready September 2026! Active Adult Golf - photo 6
Under Construction: Ready September 2026! Active Adult Golf - photo 7
Under Construction: Ready September 2026! Active Adult Golf - photo 8
Under Construction: Ready September 2026! Active Adult Golf - photo 9
Under Construction: Ready September 2026! Active Adult Golf - photo 10
Under Construction: Ready September 2026! Active Adult Golf - photo 11
Under Construction: Ready September 2026! Active Adult Golf - photo 12
Under Construction: Ready September 2026! Active Adult Golf - photo 13
Under Construction: Ready September 2026! Active Adult Golf - photo 14
Under Construction: Ready September 2026! Active Adult Golf - photo 15
Under Construction: Ready September 2026! Active Adult Golf - photo 16
Under Construction: Ready September 2026! Active Adult Golf - photo 17
Under Construction: Ready September 2026! Active Adult Golf - photo 18
Under Construction: Ready September 2026! Active Adult Golf - photo 19
Under Construction: Ready September 2026! Active Adult Golf - photo 20
Under Construction: Ready September 2026! Active Adult Golf - photo 21
Under Construction: Ready September 2026! Active Adult Golf - photo 22
Under Construction: Ready September 2026! Active Adult Golf - photo 23
Under Construction: Ready September 2026! Active Adult Golf - photo 24
Under Construction: Ready September 2026! Active Adult Golf - photo 25
Under Construction: Ready September 2026! Active Adult Golf - photo 26
Under Construction: Ready September 2026! Active Adult Golf - photo 27

$659,970

3 Beds | 3.0 Baths | 1,957 Sqft

388 MURPHYS Dr, Saint Johns, FL 32259

Under Construction: Ready September 2026! Active Adult Golf Community! This Lennar Homes St. Croix floor plan offers 3 bedrooms 2.5 bathrooms a private study and a 3-car garage. Enjoy Lennar's...

Ad#: 7734428 • Added: 07/09/2026 • Updated: 07/09/2026
For Sale
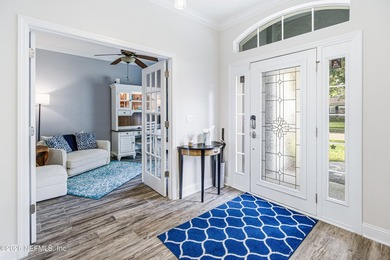
Under Construction: Ready August 2026! Active Adult Golf - photo 1
Under Construction: Ready August 2026! Active Adult Golf - photo 2
Under Construction: Ready August 2026! Active Adult Golf - photo 3
Under Construction: Ready August 2026! Active Adult Golf - photo 4
Under Construction: Ready August 2026! Active Adult Golf - photo 5
Under Construction: Ready August 2026! Active Adult Golf - photo 6
Under Construction: Ready August 2026! Active Adult Golf - photo 7
Under Construction: Ready August 2026! Active Adult Golf - photo 8
Under Construction: Ready August 2026! Active Adult Golf - photo 9
Under Construction: Ready August 2026! Active Adult Golf - photo 10
Under Construction: Ready August 2026! Active Adult Golf - photo 11
Under Construction: Ready August 2026! Active Adult Golf - photo 12
Under Construction: Ready August 2026! Active Adult Golf - photo 13
Under Construction: Ready August 2026! Active Adult Golf - photo 14
Under Construction: Ready August 2026! Active Adult Golf - photo 15
Under Construction: Ready August 2026! Active Adult Golf - photo 16
Under Construction: Ready August 2026! Active Adult Golf - photo 17
Under Construction: Ready August 2026! Active Adult Golf - photo 18
Under Construction: Ready August 2026! Active Adult Golf - photo 19
Under Construction: Ready August 2026! Active Adult Golf - photo 20
Under Construction: Ready August 2026! Active Adult Golf - photo 21
Under Construction: Ready August 2026! Active Adult Golf - photo 22
Under Construction: Ready August 2026! Active Adult Golf - photo 23
Under Construction: Ready August 2026! Active Adult Golf - photo 24
Under Construction: Ready August 2026! Active Adult Golf - photo 25
Under Construction: Ready August 2026! Active Adult Golf - photo 26
Under Construction: Ready August 2026! Active Adult Golf - photo 27

$659,970

2 Beds | 2.0 Baths | 1,993 Sqft

381 MURPHYS Dr, Saint Johns, FL 32259

Under Construction: Ready August 2026! Active Adult Golf Community! This Lennar Homes Nassau C floor plan offers 2 bedrooms 2 bathrooms a private study and a 3-car garage. Enjoy Lennar's Everything's...

Ad#: 7734429 • Added: 07/09/2026 • Updated: 07/09/2026
For Sale
Exceptional value in the heart of Beachwalk! This elegant SMART - photo 1
Exceptional value in the heart of Beachwalk! This elegant SMART - photo 2
Exceptional value in the heart of Beachwalk! This elegant SMART - photo 3
Exceptional value in the heart of Beachwalk! This elegant SMART - photo 4
Exceptional value in the heart of Beachwalk! This elegant SMART - photo 5
Exceptional value in the heart of Beachwalk! This elegant SMART - photo 6
Exceptional value in the heart of Beachwalk! This elegant SMART - photo 7
Exceptional value in the heart of Beachwalk! This elegant SMART - photo 8
Exceptional value in the heart of Beachwalk! This elegant SMART - photo 9
Exceptional value in the heart of Beachwalk! This elegant SMART - photo 10
Exceptional value in the heart of Beachwalk! This elegant SMART - photo 11
Exceptional value in the heart of Beachwalk! This elegant SMART - photo 12
Exceptional value in the heart of Beachwalk! This elegant SMART - photo 13
Exceptional value in the heart of Beachwalk! This elegant SMART - photo 14
Exceptional value in the heart of Beachwalk! This elegant SMART - photo 15
Exceptional value in the heart of Beachwalk! This elegant SMART - photo 16
Exceptional value in the heart of Beachwalk! This elegant SMART - photo 17
Exceptional value in the heart of Beachwalk! This elegant SMART - photo 18
Exceptional value in the heart of Beachwalk! This elegant SMART - photo 19
Exceptional value in the heart of Beachwalk! This elegant SMART - photo 20
Exceptional value in the heart of Beachwalk! This elegant SMART - photo 21
Exceptional value in the heart of Beachwalk! This elegant SMART - photo 22
Exceptional value in the heart of Beachwalk! This elegant SMART - photo 23
Exceptional value in the heart of Beachwalk! This elegant SMART - photo 24
Exceptional value in the heart of Beachwalk! This elegant SMART - photo 25
Exceptional value in the heart of Beachwalk! This elegant SMART - photo 26
Exceptional value in the heart of Beachwalk! This elegant SMART - photo 27
Exceptional value in the heart of Beachwalk! This elegant SMART - photo 28
Exceptional value in the heart of Beachwalk! This elegant SMART - photo 29
Exceptional value in the heart of Beachwalk! This elegant SMART - photo 30
Exceptional value in the heart of Beachwalk! This elegant SMART - photo 31
Exceptional value in the heart of Beachwalk! This elegant SMART - photo 32
Exceptional value in the heart of Beachwalk! This elegant SMART - photo 33
Exceptional value in the heart of Beachwalk! This elegant SMART - photo 34
Exceptional value in the heart of Beachwalk! This elegant SMART - photo 35
Exceptional value in the heart of Beachwalk! This elegant SMART - photo 36
Exceptional value in the heart of Beachwalk! This elegant SMART - photo 37
Exceptional value in the heart of Beachwalk! This elegant SMART - photo 38
Exceptional value in the heart of Beachwalk! This elegant SMART - photo 39
Exceptional value in the heart of Beachwalk! This elegant SMART - photo 40
Exceptional value in the heart of Beachwalk! This elegant SMART - photo 41
Exceptional value in the heart of Beachwalk! This elegant SMART - photo 42
Exceptional value in the heart of Beachwalk! This elegant SMART - photo 43
Exceptional value in the heart of Beachwalk! This elegant SMART - photo 44
Exceptional value in the heart of Beachwalk! This elegant SMART - photo 45
Exceptional value in the heart of Beachwalk! This elegant SMART - photo 46
Exceptional value in the heart of Beachwalk! This elegant SMART - photo 47
Exceptional value in the heart of Beachwalk! This elegant SMART - photo 48
Exceptional value in the heart of Beachwalk! This elegant SMART - photo 49

$649,999

3 Beds | 3.0 Baths | 2,330 Sqft

273 CARIBBEAN Place, Saint Johns, FL 32259

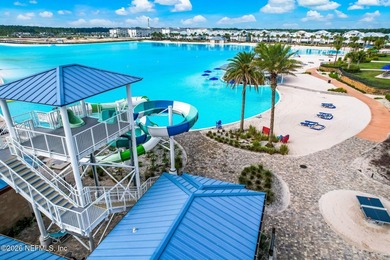
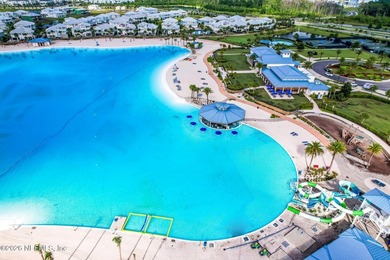
Exceptional value in the heart of Beachwalk! This elegant SMART home, perfectly situated near the legendary 14-acre Crystal Lagoon. The 3-bedroom, 3-bath residence backs onto a lush nature preserve...

Ad#: 7987259 • Added: 06/28/2026 • Updated: 07/09/2026
For Sale
Welcome to Celestina - Luxury Living in a Premier Gated Oasis - photo 1
Welcome to Celestina - Luxury Living in a Premier Gated Oasis - photo 2
Welcome to Celestina - Luxury Living in a Premier Gated Oasis - photo 3
Welcome to Celestina - Luxury Living in a Premier Gated Oasis - photo 4
Welcome to Celestina - Luxury Living in a Premier Gated Oasis - photo 5
Welcome to Celestina - Luxury Living in a Premier Gated Oasis - photo 6
Welcome to Celestina - Luxury Living in a Premier Gated Oasis - photo 7
Welcome to Celestina - Luxury Living in a Premier Gated Oasis - photo 8
Welcome to Celestina - Luxury Living in a Premier Gated Oasis - photo 9
Welcome to Celestina - Luxury Living in a Premier Gated Oasis - photo 10
Welcome to Celestina - Luxury Living in a Premier Gated Oasis - photo 11
Welcome to Celestina - Luxury Living in a Premier Gated Oasis - photo 12
Welcome to Celestina - Luxury Living in a Premier Gated Oasis - photo 13
Welcome to Celestina - Luxury Living in a Premier Gated Oasis - photo 14
Welcome to Celestina - Luxury Living in a Premier Gated Oasis - photo 15
Welcome to Celestina - Luxury Living in a Premier Gated Oasis - photo 16
Welcome to Celestina - Luxury Living in a Premier Gated Oasis - photo 17
Welcome to Celestina - Luxury Living in a Premier Gated Oasis - photo 18
Welcome to Celestina - Luxury Living in a Premier Gated Oasis - photo 19
Welcome to Celestina - Luxury Living in a Premier Gated Oasis - photo 20
Welcome to Celestina - Luxury Living in a Premier Gated Oasis - photo 21
Welcome to Celestina - Luxury Living in a Premier Gated Oasis - photo 22
Welcome to Celestina - Luxury Living in a Premier Gated Oasis - photo 23
Welcome to Celestina - Luxury Living in a Premier Gated Oasis - photo 24
Welcome to Celestina - Luxury Living in a Premier Gated Oasis - photo 25
Welcome to Celestina - Luxury Living in a Premier Gated Oasis - photo 26
Welcome to Celestina - Luxury Living in a Premier Gated Oasis - photo 27
Welcome to Celestina - Luxury Living in a Premier Gated Oasis - photo 28
Welcome to Celestina - Luxury Living in a Premier Gated Oasis - photo 29
Welcome to Celestina - Luxury Living in a Premier Gated Oasis - photo 30
Welcome to Celestina - Luxury Living in a Premier Gated Oasis - photo 31
Welcome to Celestina - Luxury Living in a Premier Gated Oasis - photo 32
Welcome to Celestina - Luxury Living in a Premier Gated Oasis - photo 33
Welcome to Celestina - Luxury Living in a Premier Gated Oasis - photo 34
Welcome to Celestina - Luxury Living in a Premier Gated Oasis - photo 35
Welcome to Celestina - Luxury Living in a Premier Gated Oasis - photo 36
Welcome to Celestina - Luxury Living in a Premier Gated Oasis - photo 37
Welcome to Celestina - Luxury Living in a Premier Gated Oasis - photo 38
Welcome to Celestina - Luxury Living in a Premier Gated Oasis - photo 39
Welcome to Celestina - Luxury Living in a Premier Gated Oasis - photo 40
Welcome to Celestina - Luxury Living in a Premier Gated Oasis - photo 41
Welcome to Celestina - Luxury Living in a Premier Gated Oasis - photo 42
Welcome to Celestina - Luxury Living in a Premier Gated Oasis - photo 43
Welcome to Celestina - Luxury Living in a Premier Gated Oasis - photo 44
Welcome to Celestina - Luxury Living in a Premier Gated Oasis - photo 45
Welcome to Celestina - Luxury Living in a Premier Gated Oasis - photo 46
Welcome to Celestina - Luxury Living in a Premier Gated Oasis - photo 47
Welcome to Celestina - Luxury Living in a Premier Gated Oasis - photo 48
Welcome to Celestina - Luxury Living in a Premier Gated Oasis - photo 49
Welcome to Celestina - Luxury Living in a Premier Gated Oasis - photo 50

$649,900

5 Beds | 4.0 Baths | 3,204 Sqft

32 TALORI Ave, Saint Johns, FL 32259

Welcome to Celestina - Luxury Living in a Premier Gated Oasis Experience the epitome of resort-style living in the highly coveted, 24-hour guard-gated community of Celestina. Perfectly situated on a...

Ad#: 7815505 • Added: 07/07/2026 • Updated: 07/07/2026
For Sale
This Providence pool home features 4 bedrooms 3 baths, an office - photo 1
This Providence pool home features 4 bedrooms 3 baths, an office - photo 2
This Providence pool home features 4 bedrooms 3 baths, an office - photo 3
This Providence pool home features 4 bedrooms 3 baths, an office - photo 4
This Providence pool home features 4 bedrooms 3 baths, an office - photo 5
This Providence pool home features 4 bedrooms 3 baths, an office - photo 6
This Providence pool home features 4 bedrooms 3 baths, an office - photo 7
This Providence pool home features 4 bedrooms 3 baths, an office - photo 8
This Providence pool home features 4 bedrooms 3 baths, an office - photo 9
This Providence pool home features 4 bedrooms 3 baths, an office - photo 10
This Providence pool home features 4 bedrooms 3 baths, an office - photo 11
This Providence pool home features 4 bedrooms 3 baths, an office - photo 12
This Providence pool home features 4 bedrooms 3 baths, an office - photo 13
This Providence pool home features 4 bedrooms 3 baths, an office - photo 14
This Providence pool home features 4 bedrooms 3 baths, an office - photo 15
This Providence pool home features 4 bedrooms 3 baths, an office - photo 16
This Providence pool home features 4 bedrooms 3 baths, an office - photo 17
This Providence pool home features 4 bedrooms 3 baths, an office - photo 18
This Providence pool home features 4 bedrooms 3 baths, an office - photo 19
This Providence pool home features 4 bedrooms 3 baths, an office - photo 20
This Providence pool home features 4 bedrooms 3 baths, an office - photo 21
This Providence pool home features 4 bedrooms 3 baths, an office - photo 22
This Providence pool home features 4 bedrooms 3 baths, an office - photo 23
This Providence pool home features 4 bedrooms 3 baths, an office - photo 24
This Providence pool home features 4 bedrooms 3 baths, an office - photo 25
This Providence pool home features 4 bedrooms 3 baths, an office - photo 26
This Providence pool home features 4 bedrooms 3 baths, an office - photo 27
This Providence pool home features 4 bedrooms 3 baths, an office - photo 28
This Providence pool home features 4 bedrooms 3 baths, an office - photo 29
This Providence pool home features 4 bedrooms 3 baths, an office - photo 30
This Providence pool home features 4 bedrooms 3 baths, an office - photo 31
This Providence pool home features 4 bedrooms 3 baths, an office - photo 32
This Providence pool home features 4 bedrooms 3 baths, an office - photo 33
This Providence pool home features 4 bedrooms 3 baths, an office - photo 34
This Providence pool home features 4 bedrooms 3 baths, an office - photo 35
This Providence pool home features 4 bedrooms 3 baths, an office - photo 36
This Providence pool home features 4 bedrooms 3 baths, an office - photo 37
This Providence pool home features 4 bedrooms 3 baths, an office - photo 38
This Providence pool home features 4 bedrooms 3 baths, an office - photo 39
This Providence pool home features 4 bedrooms 3 baths, an office - photo 40
This Providence pool home features 4 bedrooms 3 baths, an office - photo 41
This Providence pool home features 4 bedrooms 3 baths, an office - photo 42
This Providence pool home features 4 bedrooms 3 baths, an office - photo 43
This Providence pool home features 4 bedrooms 3 baths, an office - photo 44
This Providence pool home features 4 bedrooms 3 baths, an office - photo 45
This Providence pool home features 4 bedrooms 3 baths, an office - photo 46
This Providence pool home features 4 bedrooms 3 baths, an office - photo 47
This Providence pool home features 4 bedrooms 3 baths, an office - photo 48
This Providence pool home features 4 bedrooms 3 baths, an office - photo 49
This Providence pool home features 4 bedrooms 3 baths, an office - photo 50

$649,900

4 Beds | 3.0 Baths | 2,561 Sqft

108 S ARABELLA Way, Saint Johns, FL 32259

This Providence pool home features 4 bedrooms 3 baths, an office. and a loft. Sitting on lovely Preserve lot. Desirable location in gated St Johns Forest. Office downstairs with french doors. Large...

Ad#: 7983445 • Added: 06/27/2026 • Updated: 07/07/2026
For Sale
Welcome to this beautifully upgraded home in WaterSong at - photo 1
Welcome to this beautifully upgraded home in WaterSong at - photo 2
Welcome to this beautifully upgraded home in WaterSong at - photo 3
Welcome to this beautifully upgraded home in WaterSong at - photo 4
Welcome to this beautifully upgraded home in WaterSong at - photo 5
Welcome to this beautifully upgraded home in WaterSong at - photo 6
Welcome to this beautifully upgraded home in WaterSong at - photo 7
Welcome to this beautifully upgraded home in WaterSong at - photo 8
Welcome to this beautifully upgraded home in WaterSong at - photo 9
Welcome to this beautifully upgraded home in WaterSong at - photo 10
Welcome to this beautifully upgraded home in WaterSong at - photo 11
Welcome to this beautifully upgraded home in WaterSong at - photo 12
Welcome to this beautifully upgraded home in WaterSong at - photo 13
Welcome to this beautifully upgraded home in WaterSong at - photo 14
Welcome to this beautifully upgraded home in WaterSong at - photo 15
Welcome to this beautifully upgraded home in WaterSong at - photo 16
Welcome to this beautifully upgraded home in WaterSong at - photo 17
Welcome to this beautifully upgraded home in WaterSong at - photo 18
Welcome to this beautifully upgraded home in WaterSong at - photo 19
Welcome to this beautifully upgraded home in WaterSong at - photo 20
Welcome to this beautifully upgraded home in WaterSong at - photo 21
Welcome to this beautifully upgraded home in WaterSong at - photo 22
Welcome to this beautifully upgraded home in WaterSong at - photo 23
Welcome to this beautifully upgraded home in WaterSong at - photo 24
Welcome to this beautifully upgraded home in WaterSong at - photo 25
Welcome to this beautifully upgraded home in WaterSong at - photo 26
Welcome to this beautifully upgraded home in WaterSong at - photo 27
Welcome to this beautifully upgraded home in WaterSong at - photo 28
Welcome to this beautifully upgraded home in WaterSong at - photo 29
Welcome to this beautifully upgraded home in WaterSong at - photo 30
Welcome to this beautifully upgraded home in WaterSong at - photo 31
Welcome to this beautifully upgraded home in WaterSong at - photo 32
Welcome to this beautifully upgraded home in WaterSong at - photo 33
Welcome to this beautifully upgraded home in WaterSong at - photo 34
Welcome to this beautifully upgraded home in WaterSong at - photo 35
Welcome to this beautifully upgraded home in WaterSong at - photo 36
Welcome to this beautifully upgraded home in WaterSong at - photo 37
Welcome to this beautifully upgraded home in WaterSong at - photo 38
Welcome to this beautifully upgraded home in WaterSong at - photo 39
Welcome to this beautifully upgraded home in WaterSong at - photo 40
Welcome to this beautifully upgraded home in WaterSong at - photo 41
Welcome to this beautifully upgraded home in WaterSong at - photo 42
Welcome to this beautifully upgraded home in WaterSong at - photo 43
Welcome to this beautifully upgraded home in WaterSong at - photo 44
Welcome to this beautifully upgraded home in WaterSong at - photo 45
Welcome to this beautifully upgraded home in WaterSong at - photo 46
Welcome to this beautifully upgraded home in WaterSong at - photo 47
Welcome to this beautifully upgraded home in WaterSong at - photo 48
Welcome to this beautifully upgraded home in WaterSong at - photo 49
Welcome to this beautifully upgraded home in WaterSong at - photo 50

$639,900

3 Beds | 3.0 Baths | 2,554 Sqft

106 KEY GRASS Ct, Saint Johns, FL 32259

Welcome to this beautifully upgraded home in WaterSong at RiverTown, a gated, 55+ active adult community in St. Johns County where resort style living meets everyday comfort. The gourmet kitchen...

Ad#: 8021831 • Added: 07/07/2026 • Updated: 07/09/2026
For Sale
Welcome to this stately Florida home in the secluded community - photo 1
Welcome to this stately Florida home in the secluded community - photo 2
Welcome to this stately Florida home in the secluded community - photo 3
Welcome to this stately Florida home in the secluded community - photo 4
Welcome to this stately Florida home in the secluded community - photo 5
Welcome to this stately Florida home in the secluded community - photo 6
Welcome to this stately Florida home in the secluded community - photo 7
Welcome to this stately Florida home in the secluded community - photo 8
Welcome to this stately Florida home in the secluded community - photo 9
Welcome to this stately Florida home in the secluded community - photo 10
Welcome to this stately Florida home in the secluded community - photo 11
Welcome to this stately Florida home in the secluded community - photo 12
Welcome to this stately Florida home in the secluded community - photo 13
Welcome to this stately Florida home in the secluded community - photo 14
Welcome to this stately Florida home in the secluded community - photo 15
Welcome to this stately Florida home in the secluded community - photo 16
Welcome to this stately Florida home in the secluded community - photo 17
Welcome to this stately Florida home in the secluded community - photo 18
Welcome to this stately Florida home in the secluded community - photo 19
Welcome to this stately Florida home in the secluded community - photo 20
Welcome to this stately Florida home in the secluded community - photo 21
Welcome to this stately Florida home in the secluded community - photo 22
Welcome to this stately Florida home in the secluded community - photo 23
Welcome to this stately Florida home in the secluded community - photo 24
Welcome to this stately Florida home in the secluded community - photo 25
Welcome to this stately Florida home in the secluded community - photo 26
Welcome to this stately Florida home in the secluded community - photo 27
Welcome to this stately Florida home in the secluded community - photo 28
Welcome to this stately Florida home in the secluded community - photo 29
Welcome to this stately Florida home in the secluded community - photo 30
Welcome to this stately Florida home in the secluded community - photo 31
Welcome to this stately Florida home in the secluded community - photo 32
Welcome to this stately Florida home in the secluded community - photo 33
Welcome to this stately Florida home in the secluded community - photo 34
Welcome to this stately Florida home in the secluded community - photo 35
Welcome to this stately Florida home in the secluded community - photo 36
Welcome to this stately Florida home in the secluded community - photo 37
Welcome to this stately Florida home in the secluded community - photo 38
Welcome to this stately Florida home in the secluded community - photo 39
Welcome to this stately Florida home in the secluded community - photo 40
Welcome to this stately Florida home in the secluded community - photo 41
Welcome to this stately Florida home in the secluded community - photo 42
Welcome to this stately Florida home in the secluded community - photo 43
Welcome to this stately Florida home in the secluded community - photo 44
Welcome to this stately Florida home in the secluded community - photo 45
Welcome to this stately Florida home in the secluded community - photo 46
Welcome to this stately Florida home in the secluded community - photo 47
Welcome to this stately Florida home in the secluded community - photo 48
Welcome to this stately Florida home in the secluded community - photo 49
Welcome to this stately Florida home in the secluded community - photo 50

$639,900

4 Beds | 4.0 Baths | 2,671 Sqft

1169 HIDEAWAY Dr N, Saint Johns, FL 32259

Welcome to this stately Florida home in the secluded community of Cunningham Hideaway, where large lots, mature trees, and privacy create a lifestyle that is becoming increasingly difficult to find...

Ad#: 8008018 • Added: 06/26/2026 • Updated: 07/07/2026
For Sale
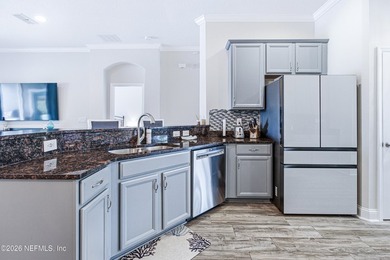
Welcome to your private golf course retreat in sought-after - photo 1
Welcome to your private golf course retreat in sought-after - photo 2
Welcome to your private golf course retreat in sought-after - photo 3
Welcome to your private golf course retreat in sought-after - photo 4
Welcome to your private golf course retreat in sought-after - photo 5
Welcome to your private golf course retreat in sought-after - photo 6
Welcome to your private golf course retreat in sought-after - photo 7
Welcome to your private golf course retreat in sought-after - photo 8
Welcome to your private golf course retreat in sought-after - photo 9
Welcome to your private golf course retreat in sought-after - photo 10
Welcome to your private golf course retreat in sought-after - photo 11
Welcome to your private golf course retreat in sought-after - photo 12
Welcome to your private golf course retreat in sought-after - photo 13
Welcome to your private golf course retreat in sought-after - photo 14
Welcome to your private golf course retreat in sought-after - photo 15
Welcome to your private golf course retreat in sought-after - photo 16
Welcome to your private golf course retreat in sought-after - photo 17
Welcome to your private golf course retreat in sought-after - photo 18
Welcome to your private golf course retreat in sought-after - photo 19
Welcome to your private golf course retreat in sought-after - photo 20
Welcome to your private golf course retreat in sought-after - photo 21
Welcome to your private golf course retreat in sought-after - photo 22
Welcome to your private golf course retreat in sought-after - photo 23
Welcome to your private golf course retreat in sought-after - photo 24
Welcome to your private golf course retreat in sought-after - photo 25
Welcome to your private golf course retreat in sought-after - photo 26
Welcome to your private golf course retreat in sought-after - photo 27
Welcome to your private golf course retreat in sought-after - photo 28
Welcome to your private golf course retreat in sought-after - photo 29
Welcome to your private golf course retreat in sought-after - photo 30
Welcome to your private golf course retreat in sought-after - photo 31
Welcome to your private golf course retreat in sought-after - photo 32
Welcome to your private golf course retreat in sought-after - photo 33
Welcome to your private golf course retreat in sought-after - photo 34
Welcome to your private golf course retreat in sought-after - photo 35
Welcome to your private golf course retreat in sought-after - photo 36
Welcome to your private golf course retreat in sought-after - photo 37
Welcome to your private golf course retreat in sought-after - photo 38
Welcome to your private golf course retreat in sought-after - photo 39
Welcome to your private golf course retreat in sought-after - photo 40
Welcome to your private golf course retreat in sought-after - photo 41
Welcome to your private golf course retreat in sought-after - photo 42
Welcome to your private golf course retreat in sought-after - photo 43
Welcome to your private golf course retreat in sought-after - photo 44
Welcome to your private golf course retreat in sought-after - photo 45
Welcome to your private golf course retreat in sought-after - photo 46
Welcome to your private golf course retreat in sought-after - photo 47
Welcome to your private golf course retreat in sought-after - photo 48
Welcome to your private golf course retreat in sought-after - photo 49
Welcome to your private golf course retreat in sought-after - photo 50

$635,000

4 Beds | 3.0 Baths | 2,367 Sqft

385 LOLLY Ln, Saint Johns, FL 32259

Welcome to your private golf course retreat in sought-after Julington Creek Plantation! Situated on the 5th fairway, this beautifully maintained all-brick home offers 4 bedrooms, 3 bathrooms, and the...

Ad#: 7895944 • Added: 06/18/2026 • Updated: 07/09/2026
For Sale
Located in St Johns County, this 4-bedroom, 3-bath home has 3 - photo 1
Located in St Johns County, this 4-bedroom, 3-bath home has 3 - photo 2
Located in St Johns County, this 4-bedroom, 3-bath home has 3 - photo 3
Located in St Johns County, this 4-bedroom, 3-bath home has 3 - photo 4
Located in St Johns County, this 4-bedroom, 3-bath home has 3 - photo 5
Located in St Johns County, this 4-bedroom, 3-bath home has 3 - photo 6
Located in St Johns County, this 4-bedroom, 3-bath home has 3 - photo 7
Located in St Johns County, this 4-bedroom, 3-bath home has 3 - photo 8
Located in St Johns County, this 4-bedroom, 3-bath home has 3 - photo 9
Located in St Johns County, this 4-bedroom, 3-bath home has 3 - photo 10
Located in St Johns County, this 4-bedroom, 3-bath home has 3 - photo 11
Located in St Johns County, this 4-bedroom, 3-bath home has 3 - photo 12
Located in St Johns County, this 4-bedroom, 3-bath home has 3 - photo 13
Located in St Johns County, this 4-bedroom, 3-bath home has 3 - photo 14
Located in St Johns County, this 4-bedroom, 3-bath home has 3 - photo 15
Located in St Johns County, this 4-bedroom, 3-bath home has 3 - photo 16
Located in St Johns County, this 4-bedroom, 3-bath home has 3 - photo 17
Located in St Johns County, this 4-bedroom, 3-bath home has 3 - photo 18
Located in St Johns County, this 4-bedroom, 3-bath home has 3 - photo 19
Located in St Johns County, this 4-bedroom, 3-bath home has 3 - photo 20
Located in St Johns County, this 4-bedroom, 3-bath home has 3 - photo 21
Located in St Johns County, this 4-bedroom, 3-bath home has 3 - photo 22
Located in St Johns County, this 4-bedroom, 3-bath home has 3 - photo 23
Located in St Johns County, this 4-bedroom, 3-bath home has 3 - photo 24
Located in St Johns County, this 4-bedroom, 3-bath home has 3 - photo 25
Located in St Johns County, this 4-bedroom, 3-bath home has 3 - photo 26
Located in St Johns County, this 4-bedroom, 3-bath home has 3 - photo 27
Located in St Johns County, this 4-bedroom, 3-bath home has 3 - photo 28
Located in St Johns County, this 4-bedroom, 3-bath home has 3 - photo 29
Located in St Johns County, this 4-bedroom, 3-bath home has 3 - photo 30
Located in St Johns County, this 4-bedroom, 3-bath home has 3 - photo 31
Located in St Johns County, this 4-bedroom, 3-bath home has 3 - photo 32
Located in St Johns County, this 4-bedroom, 3-bath home has 3 - photo 33
Located in St Johns County, this 4-bedroom, 3-bath home has 3 - photo 34
Located in St Johns County, this 4-bedroom, 3-bath home has 3 - photo 35
Located in St Johns County, this 4-bedroom, 3-bath home has 3 - photo 36
Located in St Johns County, this 4-bedroom, 3-bath home has 3 - photo 37
Located in St Johns County, this 4-bedroom, 3-bath home has 3 - photo 38
Located in St Johns County, this 4-bedroom, 3-bath home has 3 - photo 39
Located in St Johns County, this 4-bedroom, 3-bath home has 3 - photo 40
Located in St Johns County, this 4-bedroom, 3-bath home has 3 - photo 41
Located in St Johns County, this 4-bedroom, 3-bath home has 3 - photo 42
Located in St Johns County, this 4-bedroom, 3-bath home has 3 - photo 43
Located in St Johns County, this 4-bedroom, 3-bath home has 3 - photo 44
Located in St Johns County, this 4-bedroom, 3-bath home has 3 - photo 45
Located in St Johns County, this 4-bedroom, 3-bath home has 3 - photo 46
Located in St Johns County, this 4-bedroom, 3-bath home has 3 - photo 47
Located in St Johns County, this 4-bedroom, 3-bath home has 3 - photo 48
Located in St Johns County, this 4-bedroom, 3-bath home has 3 - photo 49
Located in St Johns County, this 4-bedroom, 3-bath home has 3 - photo 50

$629,900

4 Beds | 3.0 Baths | 3,100 Sqft

200 HUNTSTON Way, Saint Johns, FL 32259

Located in St Johns County, this 4-bedroom, 3-bath home has 3,100 sq ft of living space in St. Johns County. A new roof and inviting layout welcome you in featuring a stunning kitchen with espresso...

Ad#: 7940952 • Added: 06/29/2026 • Updated: 07/07/2026
For Sale
Welcome to this beautifully upgraded 4-bedroom, 3-bath home with - photo 1
Welcome to this beautifully upgraded 4-bedroom, 3-bath home with - photo 2
Welcome to this beautifully upgraded 4-bedroom, 3-bath home with - photo 3
Welcome to this beautifully upgraded 4-bedroom, 3-bath home with - photo 4
Welcome to this beautifully upgraded 4-bedroom, 3-bath home with - photo 5
Welcome to this beautifully upgraded 4-bedroom, 3-bath home with - photo 6
Welcome to this beautifully upgraded 4-bedroom, 3-bath home with - photo 7
Welcome to this beautifully upgraded 4-bedroom, 3-bath home with - photo 8
Welcome to this beautifully upgraded 4-bedroom, 3-bath home with - photo 9
Welcome to this beautifully upgraded 4-bedroom, 3-bath home with - photo 10
Welcome to this beautifully upgraded 4-bedroom, 3-bath home with - photo 11
Welcome to this beautifully upgraded 4-bedroom, 3-bath home with - photo 12
Welcome to this beautifully upgraded 4-bedroom, 3-bath home with - photo 13
Welcome to this beautifully upgraded 4-bedroom, 3-bath home with - photo 14
Welcome to this beautifully upgraded 4-bedroom, 3-bath home with - photo 15
Welcome to this beautifully upgraded 4-bedroom, 3-bath home with - photo 16
Welcome to this beautifully upgraded 4-bedroom, 3-bath home with - photo 17
Welcome to this beautifully upgraded 4-bedroom, 3-bath home with - photo 18
Welcome to this beautifully upgraded 4-bedroom, 3-bath home with - photo 19
Welcome to this beautifully upgraded 4-bedroom, 3-bath home with - photo 20
Welcome to this beautifully upgraded 4-bedroom, 3-bath home with - photo 21
Welcome to this beautifully upgraded 4-bedroom, 3-bath home with - photo 22
Welcome to this beautifully upgraded 4-bedroom, 3-bath home with - photo 23
Welcome to this beautifully upgraded 4-bedroom, 3-bath home with - photo 24
Welcome to this beautifully upgraded 4-bedroom, 3-bath home with - photo 25
Welcome to this beautifully upgraded 4-bedroom, 3-bath home with - photo 26
Welcome to this beautifully upgraded 4-bedroom, 3-bath home with - photo 27
Welcome to this beautifully upgraded 4-bedroom, 3-bath home with - photo 28
Welcome to this beautifully upgraded 4-bedroom, 3-bath home with - photo 29
Welcome to this beautifully upgraded 4-bedroom, 3-bath home with - photo 30
Welcome to this beautifully upgraded 4-bedroom, 3-bath home with - photo 31
Welcome to this beautifully upgraded 4-bedroom, 3-bath home with - photo 32
Welcome to this beautifully upgraded 4-bedroom, 3-bath home with - photo 33
Welcome to this beautifully upgraded 4-bedroom, 3-bath home with - photo 34
Welcome to this beautifully upgraded 4-bedroom, 3-bath home with - photo 35
Welcome to this beautifully upgraded 4-bedroom, 3-bath home with - photo 36
Welcome to this beautifully upgraded 4-bedroom, 3-bath home with - photo 37
Welcome to this beautifully upgraded 4-bedroom, 3-bath home with - photo 38
Welcome to this beautifully upgraded 4-bedroom, 3-bath home with - photo 39
Welcome to this beautifully upgraded 4-bedroom, 3-bath home with - photo 40
Welcome to this beautifully upgraded 4-bedroom, 3-bath home with - photo 41
Welcome to this beautifully upgraded 4-bedroom, 3-bath home with - photo 42
Welcome to this beautifully upgraded 4-bedroom, 3-bath home with - photo 43
Welcome to this beautifully upgraded 4-bedroom, 3-bath home with - photo 44
Welcome to this beautifully upgraded 4-bedroom, 3-bath home with - photo 45
Welcome to this beautifully upgraded 4-bedroom, 3-bath home with - photo 46
Welcome to this beautifully upgraded 4-bedroom, 3-bath home with - photo 47
Welcome to this beautifully upgraded 4-bedroom, 3-bath home with - photo 48
Welcome to this beautifully upgraded 4-bedroom, 3-bath home with - photo 49
Welcome to this beautifully upgraded 4-bedroom, 3-bath home with - photo 50

$629,900

4 Beds | 3.0 Baths | 2,682 Sqft

210 PRINCE ALBERT Ave, Saint Johns, FL 32259

Welcome to this beautifully upgraded 4-bedroom, 3-bath home with a 3-car garage in Aberdeen. This exceptional floor plan features a spacious activity/flex room and breathtaking water and preserve...

Ad#: 7952332 • Added: 06/23/2026 • Updated: 07/09/2026
For Sale
One-of-a-kind floor plan in the highly desirable Aberdeen - photo 1
One-of-a-kind floor plan in the highly desirable Aberdeen - photo 2
One-of-a-kind floor plan in the highly desirable Aberdeen - photo 3
One-of-a-kind floor plan in the highly desirable Aberdeen - photo 4
One-of-a-kind floor plan in the highly desirable Aberdeen - photo 5
One-of-a-kind floor plan in the highly desirable Aberdeen - photo 6
One-of-a-kind floor plan in the highly desirable Aberdeen - photo 7
One-of-a-kind floor plan in the highly desirable Aberdeen - photo 8
One-of-a-kind floor plan in the highly desirable Aberdeen - photo 9
One-of-a-kind floor plan in the highly desirable Aberdeen - photo 10
One-of-a-kind floor plan in the highly desirable Aberdeen - photo 11
One-of-a-kind floor plan in the highly desirable Aberdeen - photo 12
One-of-a-kind floor plan in the highly desirable Aberdeen - photo 13
One-of-a-kind floor plan in the highly desirable Aberdeen - photo 14
One-of-a-kind floor plan in the highly desirable Aberdeen - photo 15
One-of-a-kind floor plan in the highly desirable Aberdeen - photo 16
One-of-a-kind floor plan in the highly desirable Aberdeen - photo 17
One-of-a-kind floor plan in the highly desirable Aberdeen - photo 18
One-of-a-kind floor plan in the highly desirable Aberdeen - photo 19
One-of-a-kind floor plan in the highly desirable Aberdeen - photo 20
One-of-a-kind floor plan in the highly desirable Aberdeen - photo 21
One-of-a-kind floor plan in the highly desirable Aberdeen - photo 22
One-of-a-kind floor plan in the highly desirable Aberdeen - photo 23
One-of-a-kind floor plan in the highly desirable Aberdeen - photo 24
One-of-a-kind floor plan in the highly desirable Aberdeen - photo 25
One-of-a-kind floor plan in the highly desirable Aberdeen - photo 26
One-of-a-kind floor plan in the highly desirable Aberdeen - photo 27
One-of-a-kind floor plan in the highly desirable Aberdeen - photo 28
One-of-a-kind floor plan in the highly desirable Aberdeen - photo 29
One-of-a-kind floor plan in the highly desirable Aberdeen - photo 30
One-of-a-kind floor plan in the highly desirable Aberdeen - photo 31
One-of-a-kind floor plan in the highly desirable Aberdeen - photo 32
One-of-a-kind floor plan in the highly desirable Aberdeen - photo 33
One-of-a-kind floor plan in the highly desirable Aberdeen - photo 34
One-of-a-kind floor plan in the highly desirable Aberdeen - photo 35
One-of-a-kind floor plan in the highly desirable Aberdeen - photo 36
One-of-a-kind floor plan in the highly desirable Aberdeen - photo 37
One-of-a-kind floor plan in the highly desirable Aberdeen - photo 38
One-of-a-kind floor plan in the highly desirable Aberdeen - photo 39
One-of-a-kind floor plan in the highly desirable Aberdeen - photo 40
One-of-a-kind floor plan in the highly desirable Aberdeen - photo 41
One-of-a-kind floor plan in the highly desirable Aberdeen - photo 42
One-of-a-kind floor plan in the highly desirable Aberdeen - photo 43
One-of-a-kind floor plan in the highly desirable Aberdeen - photo 44
One-of-a-kind floor plan in the highly desirable Aberdeen - photo 45
One-of-a-kind floor plan in the highly desirable Aberdeen - photo 46
One-of-a-kind floor plan in the highly desirable Aberdeen - photo 47
One-of-a-kind floor plan in the highly desirable Aberdeen - photo 48
One-of-a-kind floor plan in the highly desirable Aberdeen - photo 49
One-of-a-kind floor plan in the highly desirable Aberdeen - photo 50

$625,000

4 Beds | 3.0 Baths | 2,497 Sqft

1208 CASTLE TRL Dr, Saint Johns, FL 32259

One-of-a-kind floor plan in the highly desirable Aberdeen community, situated on a spacious estate lot. This exceptional home features an open-concept design with an impressive in-law suite complete...

Ad#: 7933556 • Added: 06/30/2026 • Updated: 07/09/2026
For Sale
WOW!!! WHAT A DEAL! Don't miss an incredible home at an - photo 1
WOW!!! WHAT A DEAL! Don't miss an incredible home at an - photo 2
WOW!!! WHAT A DEAL! Don't miss an incredible home at an - photo 3
WOW!!! WHAT A DEAL! Don't miss an incredible home at an - photo 4
WOW!!! WHAT A DEAL! Don't miss an incredible home at an - photo 5
WOW!!! WHAT A DEAL! Don't miss an incredible home at an - photo 6
WOW!!! WHAT A DEAL! Don't miss an incredible home at an - photo 7
WOW!!! WHAT A DEAL! Don't miss an incredible home at an - photo 8
WOW!!! WHAT A DEAL! Don't miss an incredible home at an - photo 9
WOW!!! WHAT A DEAL! Don't miss an incredible home at an - photo 10
WOW!!! WHAT A DEAL! Don't miss an incredible home at an - photo 11
WOW!!! WHAT A DEAL! Don't miss an incredible home at an - photo 12
WOW!!! WHAT A DEAL! Don't miss an incredible home at an - photo 13
WOW!!! WHAT A DEAL! Don't miss an incredible home at an - photo 14
WOW!!! WHAT A DEAL! Don't miss an incredible home at an - photo 15
WOW!!! WHAT A DEAL! Don't miss an incredible home at an - photo 16
WOW!!! WHAT A DEAL! Don't miss an incredible home at an - photo 17
WOW!!! WHAT A DEAL! Don't miss an incredible home at an - photo 18
WOW!!! WHAT A DEAL! Don't miss an incredible home at an - photo 19
WOW!!! WHAT A DEAL! Don't miss an incredible home at an - photo 20
WOW!!! WHAT A DEAL! Don't miss an incredible home at an - photo 21
WOW!!! WHAT A DEAL! Don't miss an incredible home at an - photo 22
WOW!!! WHAT A DEAL! Don't miss an incredible home at an - photo 23
WOW!!! WHAT A DEAL! Don't miss an incredible home at an - photo 24
WOW!!! WHAT A DEAL! Don't miss an incredible home at an - photo 25
WOW!!! WHAT A DEAL! Don't miss an incredible home at an - photo 26
WOW!!! WHAT A DEAL! Don't miss an incredible home at an - photo 27
WOW!!! WHAT A DEAL! Don't miss an incredible home at an - photo 28
WOW!!! WHAT A DEAL! Don't miss an incredible home at an - photo 29
WOW!!! WHAT A DEAL! Don't miss an incredible home at an - photo 30
WOW!!! WHAT A DEAL! Don't miss an incredible home at an - photo 31
WOW!!! WHAT A DEAL! Don't miss an incredible home at an - photo 32
WOW!!! WHAT A DEAL! Don't miss an incredible home at an - photo 33
WOW!!! WHAT A DEAL! Don't miss an incredible home at an - photo 34
WOW!!! WHAT A DEAL! Don't miss an incredible home at an - photo 35
WOW!!! WHAT A DEAL! Don't miss an incredible home at an - photo 36
WOW!!! WHAT A DEAL! Don't miss an incredible home at an - photo 37
WOW!!! WHAT A DEAL! Don't miss an incredible home at an - photo 38
WOW!!! WHAT A DEAL! Don't miss an incredible home at an - photo 39
WOW!!! WHAT A DEAL! Don't miss an incredible home at an - photo 40
WOW!!! WHAT A DEAL! Don't miss an incredible home at an - photo 41
WOW!!! WHAT A DEAL! Don't miss an incredible home at an - photo 42
WOW!!! WHAT A DEAL! Don't miss an incredible home at an - photo 43
WOW!!! WHAT A DEAL! Don't miss an incredible home at an - photo 44
WOW!!! WHAT A DEAL! Don't miss an incredible home at an - photo 45
WOW!!! WHAT A DEAL! Don't miss an incredible home at an - photo 46
WOW!!! WHAT A DEAL! Don't miss an incredible home at an - photo 47
WOW!!! WHAT A DEAL! Don't miss an incredible home at an - photo 48
WOW!!! WHAT A DEAL! Don't miss an incredible home at an - photo 49
WOW!!! WHAT A DEAL! Don't miss an incredible home at an - photo 50

$599,000

3 Beds | 3.0 Baths | 2,330 Sqft

237 WATERLINE Dr, Saint Johns, FL 32259

WOW!!! WHAT A DEAL! Don't miss an incredible home at an incredible price!! This dream home is in the resort-style Beachwalk community that's highlighted by a stunning 14-acre crystal lagoon. This...

Ad#: 7995826 • Added: 06/28/2026 • Updated: 07/07/2026
  • «
  • 1
  • 2
  • 3
  • 4
  • 5
  • ...
  • 8
  • »

Saint Johns Real Estate Agent Info

About Saint Johns

Looking for beachfront homes for sale in Saint Johns, Florida? Discover coastal real estate, waterfront property, beach houses, condos, land, and investment opportunities in one of the most desirable beach destinations in Florida. Whether you're searching for a luxury oceanfront estate, a vacation home by the shore, a waterfront condo, or vacant land to build your dream beach house, BeachHouse.com helps you find the best Saint Johns beach real estate available.

Browse the latest beachfront and waterfront listings in Saint Johns, Florida, including oceanfront homes, Gulf Coast property, bayfront real estate, island homes, and coastal communities. From primary residences and vacation homes to rental investments and development opportunities, BeachHouse.com connects buyers with the properties that fit their coastal lifestyle goals.

Connect with experienced local real estate agents who specialize in beachfront property in Saint Johns and can help you buy or sell with confidence. Start your search today and explore the latest beach homes for sale, waterfront property, coastal land, and beachfront investment opportunities in Saint Johns, Florida.
Click to activate
Request Information
Contact Agent
By contacting this agent you agree to these Terms and Conditions.
Share this Ad
Link copied
Video/Virtual Tour
Loading...
SEARCH STATES
Alabama Alaska California Connecticut Delaware Florida Georgia Hawaii Louisiana Maine Maryland Mississippi New Hampshire New Jersey New York North Carolina Oregon Pennsylvania Rhode Island South Carolina Texas Virginia Washington
SERVICES
Buy Buy Advertise
COMPANY
Testimonials About Us Office Locations
SUPPORT
Help Contact Us
ADDITIONAL MARKETS
LakeHouse.com MountainHomes.com GolfHomes.com BarrierFreeHome.com
SUBSCRIBE
Receive notifications for new listings
Subscribe
X Facebook Instagram YouTube

Dream Home Network Inc.

is committed to ensuring digital accessibility and property listings for individuals with disabilities. All information provided is deemed reliable but is not guaranteed and should be independently verified. We are continuously working to improve the accessibility of our web experience for everyone, and we welcome feedback and accommodation requests. If you wish to report an issue or seek an accommodation, please let us know.

Dream Home Network Inc. Sells leads to DHN Realty Inc. who holds real estate brokerage licenses in Alabama. Listing agents will be sent notification copy of leads on their listings where Dream Home Network Inc. is provided listings via our Feed Provider as required.

© 1997 - 2026 BeachHouse.com
Part of Dream Home Network, Inc.
Last updated on 2026.08.11
Terms & Policy