Buy
  • Alabama Alaska California Connecticut Delaware Florida Georgia Hawaii Louisiana Maine Maryland Mississippi New Hampshire New Jersey New York North Carolina Oregon Pennsylvania Rhode Island South Carolina Texas Virginia Washington
    Canada Listings (730)
    Mexico Listings (329)
    Central America Listings (620)
    Caribbean Islands Listings (46)
    Asia Listings (20) Europe Listings (9)
    Advanced Search
Sell Find an Agent
BeachHouse.com BeachHouse.com
My Account
  • Login
  • Manage My Real Estate Ads
  • Manage My Search Profile / Auto Notify
  • My Account Info
  • Manage My Favorites
Advertise Join
  • Buy
  • Sell
  • Find an Agent
  • My Account
    • Login
    • Manage My Real Estate Ads
    • Manage My Search Profile / Auto Notify
    • My Account Info
    • Manage My Favorites
  • Advertise
  • Join
Search Filters
Price
-
0
$100,000
$100,000+
$200,000
$200,000+
$300,000
$300,000+
$400,000
$400,000+
$500,000
$500,000+
$600,000
$600,000+
$700,000
$700,000+
$800,000
$800,000+
$900,000
Any Price
Any Price
Beds & Baths
-
-
Property Type
Sale Status
More Filters
-
-
-
-
Advanced Search
Home North Carolina Leland

Leland

Looking for beachfront homes for sale in Leland, North Carolina? Discover coastal real estate, waterfront property, beach houses, condos, land, and investment opportunities in one of the most desirable beach destinations in North Carolina. Whether you're searching for a luxury oceanfront estate, a vacation home by the shore, a waterfront condo, or vacant land to build your dream beach house, BeachHouse.com helps you find the best Leland beach real estate available.

Browse the latest beachfront and waterfront listings in Leland, North Carolina, including oceanfront homes, Gulf Coast property, bayfront real estate, island homes, and coastal communities. From primary residences and vacation homes to rental investments and development opportunities, BeachHouse.com connects buyers with the properties that fit their coastal lifestyle goals.

Connect with experienced local real estate agents who specialize in beachfront property in Leland and can help you buy or sell with confidence. Start your search today and explore the latest beach homes for sale, waterfront property, coastal land, and beachfront investment opportunities in Leland, North Carolina.
Read more
Sort By:
  • Featured
  • Newest
  • Price - Low To High
  • Price - High To Low
  • Sqft - Low To High
  • Sqft - High To Low
Showing 121-140 of 551 Homes For Sale
For Sale
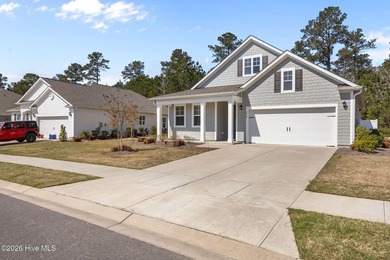
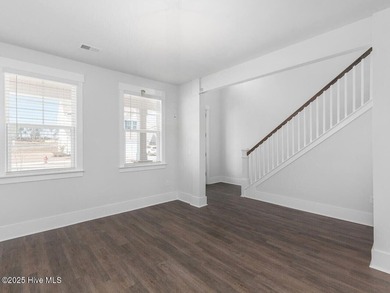
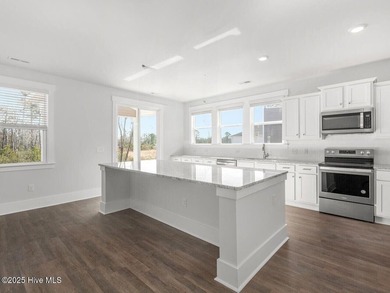
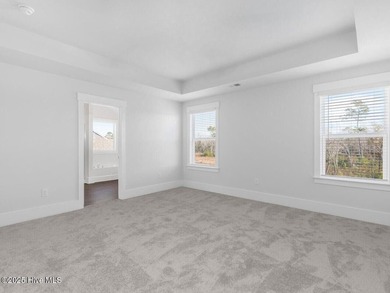
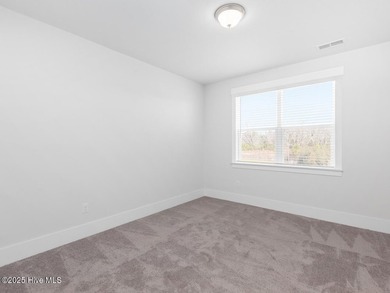
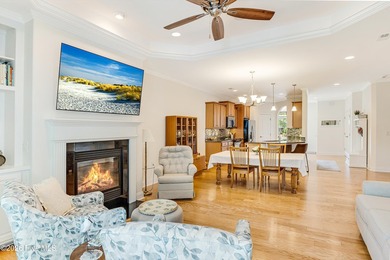
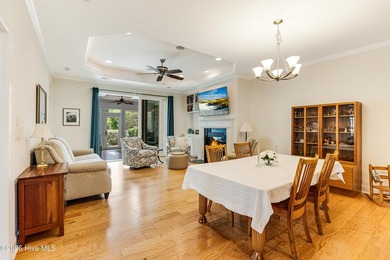
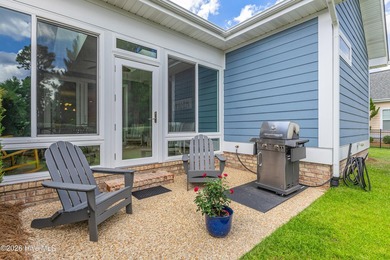
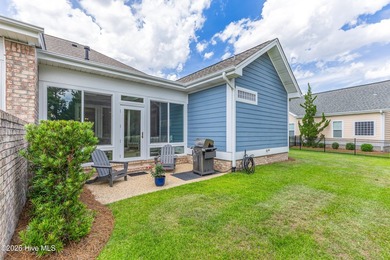
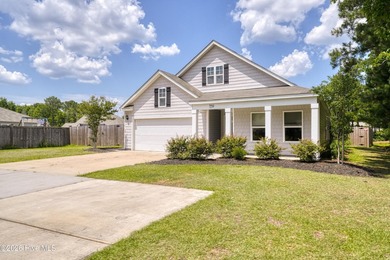
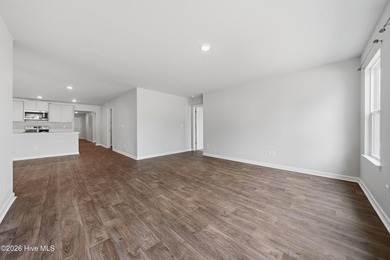
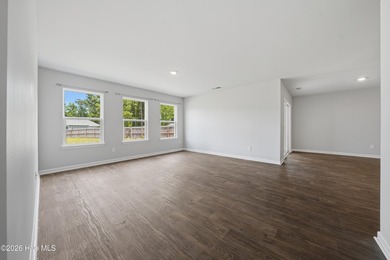
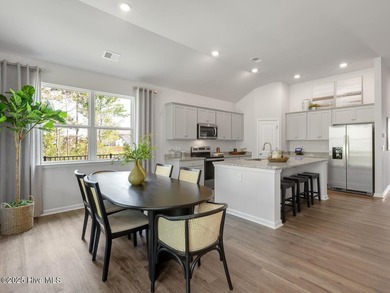
Discover easy coastal living at its finest in Del Webb Mallory - photo 1
Discover easy coastal living at its finest in Del Webb Mallory - photo 2
Discover easy coastal living at its finest in Del Webb Mallory - photo 3
Discover easy coastal living at its finest in Del Webb Mallory - photo 4
Discover easy coastal living at its finest in Del Webb Mallory - photo 5

$479,553

3 Beds | 3.0 Baths | 2,014 Sqft

7616 Gorse Dr, Leland, NC 28479

Discover easy coastal living at its finest in Del Webb Mallory Creek, a premier 55+ community just moments from historic Wilmington, NC! Welcome to Del Webb Mallory Creek, a newly developed...

Ad#: 7795027 • Added: 07/01/2026 • Updated: 07/08/2026
For Sale
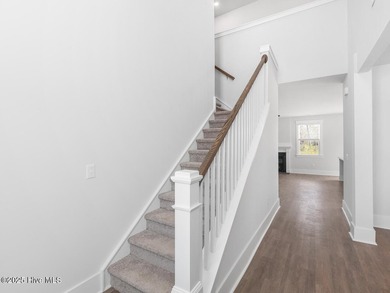
The Edisto is a two-story home featuring five bedrooms and three - photo 1
The Edisto is a two-story home featuring five bedrooms and three - photo 2
The Edisto is a two-story home featuring five bedrooms and three - photo 3
The Edisto is a two-story home featuring five bedrooms and three - photo 4
The Edisto is a two-story home featuring five bedrooms and three - photo 5
The Edisto is a two-story home featuring five bedrooms and three - photo 6
The Edisto is a two-story home featuring five bedrooms and three - photo 7
The Edisto is a two-story home featuring five bedrooms and three - photo 8
The Edisto is a two-story home featuring five bedrooms and three - photo 9
The Edisto is a two-story home featuring five bedrooms and three - photo 10
The Edisto is a two-story home featuring five bedrooms and three - photo 11
The Edisto is a two-story home featuring five bedrooms and three - photo 12
The Edisto is a two-story home featuring five bedrooms and three - photo 13
The Edisto is a two-story home featuring five bedrooms and three - photo 14
The Edisto is a two-story home featuring five bedrooms and three - photo 15
The Edisto is a two-story home featuring five bedrooms and three - photo 16
The Edisto is a two-story home featuring five bedrooms and three - photo 17
The Edisto is a two-story home featuring five bedrooms and three - photo 18
The Edisto is a two-story home featuring five bedrooms and three - photo 19
The Edisto is a two-story home featuring five bedrooms and three - photo 20
The Edisto is a two-story home featuring five bedrooms and three - photo 21
The Edisto is a two-story home featuring five bedrooms and three - photo 22
The Edisto is a two-story home featuring five bedrooms and three - photo 23
The Edisto is a two-story home featuring five bedrooms and three - photo 24
The Edisto is a two-story home featuring five bedrooms and three - photo 25
The Edisto is a two-story home featuring five bedrooms and three - photo 26
The Edisto is a two-story home featuring five bedrooms and three - photo 27
The Edisto is a two-story home featuring five bedrooms and three - photo 28
The Edisto is a two-story home featuring five bedrooms and three - photo 29
The Edisto is a two-story home featuring five bedrooms and three - photo 30
The Edisto is a two-story home featuring five bedrooms and three - photo 31
The Edisto is a two-story home featuring five bedrooms and three - photo 32
The Edisto is a two-story home featuring five bedrooms and three - photo 33
The Edisto is a two-story home featuring five bedrooms and three - photo 34
The Edisto is a two-story home featuring five bedrooms and three - photo 35
The Edisto is a two-story home featuring five bedrooms and three - photo 36
The Edisto is a two-story home featuring five bedrooms and three - photo 37
The Edisto is a two-story home featuring five bedrooms and three - photo 38
The Edisto is a two-story home featuring five bedrooms and three - photo 39
The Edisto is a two-story home featuring five bedrooms and three - photo 40
The Edisto is a two-story home featuring five bedrooms and three - photo 41
The Edisto is a two-story home featuring five bedrooms and three - photo 42
The Edisto is a two-story home featuring five bedrooms and three - photo 43
The Edisto is a two-story home featuring five bedrooms and three - photo 44
The Edisto is a two-story home featuring five bedrooms and three - photo 45
The Edisto is a two-story home featuring five bedrooms and three - photo 46
The Edisto is a two-story home featuring five bedrooms and three - photo 47
The Edisto is a two-story home featuring five bedrooms and three - photo 48
The Edisto is a two-story home featuring five bedrooms and three - photo 49
The Edisto is a two-story home featuring five bedrooms and three - photo 50

$479,477

5 Beds | 3.0 Baths | 2,362 Sqft

9263 Salty Breeze Place, Leland, NC 28451

The Edisto is a two-story home featuring five bedrooms and three baths. Walking into the home you see a spacious family room and a beautiful open kitchen. The gourmet kitchen features a gas cooktop...

Ad#: 7793360 • Added: 07/01/2026 • Updated: 07/08/2026
For Sale
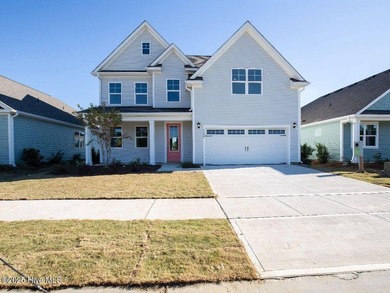
Welcome to Indigo Preserve! The 3 car garage Wren floorplan - photo 1
Welcome to Indigo Preserve! The 3 car garage Wren floorplan - photo 2
Welcome to Indigo Preserve! The 3 car garage Wren floorplan - photo 3
Welcome to Indigo Preserve! The 3 car garage Wren floorplan - photo 4
Welcome to Indigo Preserve! The 3 car garage Wren floorplan - photo 5
Welcome to Indigo Preserve! The 3 car garage Wren floorplan - photo 6
Welcome to Indigo Preserve! The 3 car garage Wren floorplan - photo 7
Welcome to Indigo Preserve! The 3 car garage Wren floorplan - photo 8
Welcome to Indigo Preserve! The 3 car garage Wren floorplan - photo 9
Welcome to Indigo Preserve! The 3 car garage Wren floorplan - photo 10
Welcome to Indigo Preserve! The 3 car garage Wren floorplan - photo 11
Welcome to Indigo Preserve! The 3 car garage Wren floorplan - photo 12
Welcome to Indigo Preserve! The 3 car garage Wren floorplan - photo 13
Welcome to Indigo Preserve! The 3 car garage Wren floorplan - photo 14
Welcome to Indigo Preserve! The 3 car garage Wren floorplan - photo 15
Welcome to Indigo Preserve! The 3 car garage Wren floorplan - photo 16
Welcome to Indigo Preserve! The 3 car garage Wren floorplan - photo 17
Welcome to Indigo Preserve! The 3 car garage Wren floorplan - photo 18
Welcome to Indigo Preserve! The 3 car garage Wren floorplan - photo 19
Welcome to Indigo Preserve! The 3 car garage Wren floorplan - photo 20
Welcome to Indigo Preserve! The 3 car garage Wren floorplan - photo 21
Welcome to Indigo Preserve! The 3 car garage Wren floorplan - photo 22
Welcome to Indigo Preserve! The 3 car garage Wren floorplan - photo 23
Welcome to Indigo Preserve! The 3 car garage Wren floorplan - photo 24
Welcome to Indigo Preserve! The 3 car garage Wren floorplan - photo 25
Welcome to Indigo Preserve! The 3 car garage Wren floorplan - photo 26
Welcome to Indigo Preserve! The 3 car garage Wren floorplan - photo 27
Welcome to Indigo Preserve! The 3 car garage Wren floorplan - photo 28
Welcome to Indigo Preserve! The 3 car garage Wren floorplan - photo 29
Welcome to Indigo Preserve! The 3 car garage Wren floorplan - photo 30
Welcome to Indigo Preserve! The 3 car garage Wren floorplan - photo 31
Welcome to Indigo Preserve! The 3 car garage Wren floorplan - photo 32
Welcome to Indigo Preserve! The 3 car garage Wren floorplan - photo 33
Welcome to Indigo Preserve! The 3 car garage Wren floorplan - photo 34
Welcome to Indigo Preserve! The 3 car garage Wren floorplan - photo 35
Welcome to Indigo Preserve! The 3 car garage Wren floorplan - photo 36
Welcome to Indigo Preserve! The 3 car garage Wren floorplan - photo 37
Welcome to Indigo Preserve! The 3 car garage Wren floorplan - photo 38
Welcome to Indigo Preserve! The 3 car garage Wren floorplan - photo 39
Welcome to Indigo Preserve! The 3 car garage Wren floorplan - photo 40
Welcome to Indigo Preserve! The 3 car garage Wren floorplan - photo 41
Welcome to Indigo Preserve! The 3 car garage Wren floorplan - photo 42
Welcome to Indigo Preserve! The 3 car garage Wren floorplan - photo 43

$478,540

5 Beds | 4.0 Baths | 2,583 Sqft

3197 Butterfly Ginger St lot: 80, Leland, NC 28451

Welcome to Indigo Preserve! The 3 car garage Wren floorplan includes an open concept first floor with a large island overlooking the dining area and family room. The primary bedroom suite and laundry...

Ad#: 7910325 • Added: 06/19/2026 • Updated: 07/08/2026
For Sale
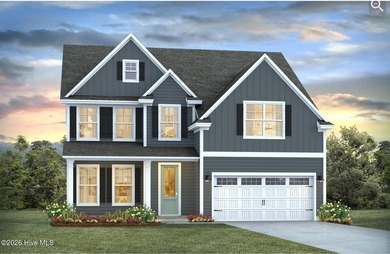
Located in the amenity-rich Brunswick Forest community, this - photo 1
Located in the amenity-rich Brunswick Forest community, this - photo 2
Located in the amenity-rich Brunswick Forest community, this - photo 3
Located in the amenity-rich Brunswick Forest community, this - photo 4
Located in the amenity-rich Brunswick Forest community, this - photo 5
Located in the amenity-rich Brunswick Forest community, this - photo 6
Located in the amenity-rich Brunswick Forest community, this - photo 7
Located in the amenity-rich Brunswick Forest community, this - photo 8
Located in the amenity-rich Brunswick Forest community, this - photo 9
Located in the amenity-rich Brunswick Forest community, this - photo 10
Located in the amenity-rich Brunswick Forest community, this - photo 11
Located in the amenity-rich Brunswick Forest community, this - photo 12
Located in the amenity-rich Brunswick Forest community, this - photo 13
Located in the amenity-rich Brunswick Forest community, this - photo 14
Located in the amenity-rich Brunswick Forest community, this - photo 15
Located in the amenity-rich Brunswick Forest community, this - photo 16
Located in the amenity-rich Brunswick Forest community, this - photo 17
Located in the amenity-rich Brunswick Forest community, this - photo 18
Located in the amenity-rich Brunswick Forest community, this - photo 19
Located in the amenity-rich Brunswick Forest community, this - photo 20
Located in the amenity-rich Brunswick Forest community, this - photo 21
Located in the amenity-rich Brunswick Forest community, this - photo 22
Located in the amenity-rich Brunswick Forest community, this - photo 23
Located in the amenity-rich Brunswick Forest community, this - photo 24
Located in the amenity-rich Brunswick Forest community, this - photo 25
Located in the amenity-rich Brunswick Forest community, this - photo 26
Located in the amenity-rich Brunswick Forest community, this - photo 27
Located in the amenity-rich Brunswick Forest community, this - photo 28
Located in the amenity-rich Brunswick Forest community, this - photo 29
Located in the amenity-rich Brunswick Forest community, this - photo 30
Located in the amenity-rich Brunswick Forest community, this - photo 31
Located in the amenity-rich Brunswick Forest community, this - photo 32
Located in the amenity-rich Brunswick Forest community, this - photo 33
Located in the amenity-rich Brunswick Forest community, this - photo 34
Located in the amenity-rich Brunswick Forest community, this - photo 35
Located in the amenity-rich Brunswick Forest community, this - photo 36
Located in the amenity-rich Brunswick Forest community, this - photo 37
Located in the amenity-rich Brunswick Forest community, this - photo 38
Located in the amenity-rich Brunswick Forest community, this - photo 39
Located in the amenity-rich Brunswick Forest community, this - photo 40
Located in the amenity-rich Brunswick Forest community, this - photo 41
Located in the amenity-rich Brunswick Forest community, this - photo 42
Located in the amenity-rich Brunswick Forest community, this - photo 43
Located in the amenity-rich Brunswick Forest community, this - photo 44
Located in the amenity-rich Brunswick Forest community, this - photo 45
Located in the amenity-rich Brunswick Forest community, this - photo 46
Located in the amenity-rich Brunswick Forest community, this - photo 47
Located in the amenity-rich Brunswick Forest community, this - photo 48
Located in the amenity-rich Brunswick Forest community, this - photo 49
Located in the amenity-rich Brunswick Forest community, this - photo 50

$478,500

3 Beds | 2.0 Baths | 1,989 Sqft

7864 Harrier Cir, Leland, NC 28451

Located in the amenity-rich Brunswick Forest community, this 2022 built 1,989sq ft home provides 3 bedrooms and 2 full baths in a thoughtful single-story layout with many builder upgrades. The heart...

Ad#: 7795489 • Added: 07/01/2026 • Updated: 07/09/2026
For Sale
Welcome to Indigo Preserve, our newest resort style community! - photo 1
Welcome to Indigo Preserve, our newest resort style community! - photo 2
Welcome to Indigo Preserve, our newest resort style community! - photo 3
Welcome to Indigo Preserve, our newest resort style community! - photo 4
Welcome to Indigo Preserve, our newest resort style community! - photo 5
Welcome to Indigo Preserve, our newest resort style community! - photo 6
Welcome to Indigo Preserve, our newest resort style community! - photo 7
Welcome to Indigo Preserve, our newest resort style community! - photo 8
Welcome to Indigo Preserve, our newest resort style community! - photo 9
Welcome to Indigo Preserve, our newest resort style community! - photo 10
Welcome to Indigo Preserve, our newest resort style community! - photo 11
Welcome to Indigo Preserve, our newest resort style community! - photo 12
Welcome to Indigo Preserve, our newest resort style community! - photo 13
Welcome to Indigo Preserve, our newest resort style community! - photo 14
Welcome to Indigo Preserve, our newest resort style community! - photo 15
Welcome to Indigo Preserve, our newest resort style community! - photo 16
Welcome to Indigo Preserve, our newest resort style community! - photo 17
Welcome to Indigo Preserve, our newest resort style community! - photo 18
Welcome to Indigo Preserve, our newest resort style community! - photo 19
Welcome to Indigo Preserve, our newest resort style community! - photo 20
Welcome to Indigo Preserve, our newest resort style community! - photo 21
Welcome to Indigo Preserve, our newest resort style community! - photo 22
Welcome to Indigo Preserve, our newest resort style community! - photo 23
Welcome to Indigo Preserve, our newest resort style community! - photo 24
Welcome to Indigo Preserve, our newest resort style community! - photo 25
Welcome to Indigo Preserve, our newest resort style community! - photo 26
Welcome to Indigo Preserve, our newest resort style community! - photo 27
Welcome to Indigo Preserve, our newest resort style community! - photo 28
Welcome to Indigo Preserve, our newest resort style community! - photo 29
Welcome to Indigo Preserve, our newest resort style community! - photo 30

$477,890

4 Beds | 3.0 Baths | 2,644 Sqft

8648 Blue Haw Way lot: 142, Leland, NC 28451

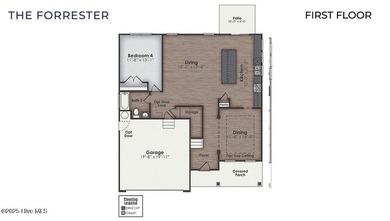
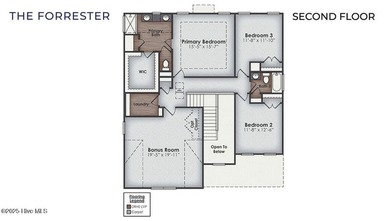
Welcome to Indigo Preserve, our newest resort style community! The prized Forrester floorplan is ideal for kitchen lovers and entertainers. Featuring a formal dining room adjoining the kitchen, large...

Ad#: 7910324 • Added: 06/19/2026 • Updated: 07/08/2026
For Sale
Welcome to Indigo Preserve, our newest resort style community! - photo 1
Welcome to Indigo Preserve, our newest resort style community! - photo 2
Welcome to Indigo Preserve, our newest resort style community! - photo 3
Welcome to Indigo Preserve, our newest resort style community! - photo 4
Welcome to Indigo Preserve, our newest resort style community! - photo 5
Welcome to Indigo Preserve, our newest resort style community! - photo 6
Welcome to Indigo Preserve, our newest resort style community! - photo 7
Welcome to Indigo Preserve, our newest resort style community! - photo 8
Welcome to Indigo Preserve, our newest resort style community! - photo 9
Welcome to Indigo Preserve, our newest resort style community! - photo 10
Welcome to Indigo Preserve, our newest resort style community! - photo 11
Welcome to Indigo Preserve, our newest resort style community! - photo 12
Welcome to Indigo Preserve, our newest resort style community! - photo 13
Welcome to Indigo Preserve, our newest resort style community! - photo 14
Welcome to Indigo Preserve, our newest resort style community! - photo 15
Welcome to Indigo Preserve, our newest resort style community! - photo 16
Welcome to Indigo Preserve, our newest resort style community! - photo 17
Welcome to Indigo Preserve, our newest resort style community! - photo 18
Welcome to Indigo Preserve, our newest resort style community! - photo 19
Welcome to Indigo Preserve, our newest resort style community! - photo 20
Welcome to Indigo Preserve, our newest resort style community! - photo 21
Welcome to Indigo Preserve, our newest resort style community! - photo 22
Welcome to Indigo Preserve, our newest resort style community! - photo 23
Welcome to Indigo Preserve, our newest resort style community! - photo 24
Welcome to Indigo Preserve, our newest resort style community! - photo 25
Welcome to Indigo Preserve, our newest resort style community! - photo 26
Welcome to Indigo Preserve, our newest resort style community! - photo 27
Welcome to Indigo Preserve, our newest resort style community! - photo 28
Welcome to Indigo Preserve, our newest resort style community! - photo 29
Welcome to Indigo Preserve, our newest resort style community! - photo 30

$475,790

4 Beds | 3.0 Baths | 2,644 Sqft

1176 Indigo Bunting Dr lot: 68, Leland, NC 28451

Welcome to Indigo Preserve, our newest resort style community! The prized Forrester floorplan is ideal for kitchen lovers and entertainers. Featuring a formal dining room adjoining the kitchen, large...

Ad#: 7910323 • Added: 06/19/2026 • Updated: 07/08/2026
For Sale
Spacious real brick 3 bedroom home with an extra long driveway - photo 1
Spacious real brick 3 bedroom home with an extra long driveway - photo 2
Spacious real brick 3 bedroom home with an extra long driveway - photo 3
Spacious real brick 3 bedroom home with an extra long driveway - photo 4
Spacious real brick 3 bedroom home with an extra long driveway - photo 5
Spacious real brick 3 bedroom home with an extra long driveway - photo 6
Spacious real brick 3 bedroom home with an extra long driveway - photo 7
Spacious real brick 3 bedroom home with an extra long driveway - photo 8
Spacious real brick 3 bedroom home with an extra long driveway - photo 9
Spacious real brick 3 bedroom home with an extra long driveway - photo 10
Spacious real brick 3 bedroom home with an extra long driveway - photo 11
Spacious real brick 3 bedroom home with an extra long driveway - photo 12
Spacious real brick 3 bedroom home with an extra long driveway - photo 13
Spacious real brick 3 bedroom home with an extra long driveway - photo 14
Spacious real brick 3 bedroom home with an extra long driveway - photo 15
Spacious real brick 3 bedroom home with an extra long driveway - photo 16
Spacious real brick 3 bedroom home with an extra long driveway - photo 17
Spacious real brick 3 bedroom home with an extra long driveway - photo 18
Spacious real brick 3 bedroom home with an extra long driveway - photo 19
Spacious real brick 3 bedroom home with an extra long driveway - photo 20
Spacious real brick 3 bedroom home with an extra long driveway - photo 21
Spacious real brick 3 bedroom home with an extra long driveway - photo 22
Spacious real brick 3 bedroom home with an extra long driveway - photo 23
Spacious real brick 3 bedroom home with an extra long driveway - photo 24
Spacious real brick 3 bedroom home with an extra long driveway - photo 25
Spacious real brick 3 bedroom home with an extra long driveway - photo 26
Spacious real brick 3 bedroom home with an extra long driveway - photo 27
Spacious real brick 3 bedroom home with an extra long driveway - photo 28
Spacious real brick 3 bedroom home with an extra long driveway - photo 29
Spacious real brick 3 bedroom home with an extra long driveway - photo 30
Spacious real brick 3 bedroom home with an extra long driveway - photo 31
Spacious real brick 3 bedroom home with an extra long driveway - photo 32
Spacious real brick 3 bedroom home with an extra long driveway - photo 33
Spacious real brick 3 bedroom home with an extra long driveway - photo 34
Spacious real brick 3 bedroom home with an extra long driveway - photo 35
Spacious real brick 3 bedroom home with an extra long driveway - photo 36
Spacious real brick 3 bedroom home with an extra long driveway - photo 37
Spacious real brick 3 bedroom home with an extra long driveway - photo 38
Spacious real brick 3 bedroom home with an extra long driveway - photo 39
Spacious real brick 3 bedroom home with an extra long driveway - photo 40
Spacious real brick 3 bedroom home with an extra long driveway - photo 41
Spacious real brick 3 bedroom home with an extra long driveway - photo 42
Spacious real brick 3 bedroom home with an extra long driveway - photo 43
Spacious real brick 3 bedroom home with an extra long driveway - photo 44
Spacious real brick 3 bedroom home with an extra long driveway - photo 45
Spacious real brick 3 bedroom home with an extra long driveway - photo 46
Spacious real brick 3 bedroom home with an extra long driveway - photo 47
Spacious real brick 3 bedroom home with an extra long driveway - photo 48
Spacious real brick 3 bedroom home with an extra long driveway - photo 49
Spacious real brick 3 bedroom home with an extra long driveway - photo 50

$475,000

3 Beds | 2.0 Baths | 1,938 Sqft

2145 Talmage Dr, Leland, NC 28451

Spacious real brick 3 bedroom home with an extra long driveway and a rear 2 car garage! This home has an open floorplan with a glassed-in porch on .25 acre lot. Great location on short street with a...

Ad#: 7623699 • Added: 04/24/2026 • Updated: 07/01/2026
For Sale
The Edgewood is a single-story home with a lot to offer. It - photo 1
The Edgewood is a single-story home with a lot to offer. It - photo 2
The Edgewood is a single-story home with a lot to offer. It - photo 3
The Edgewood is a single-story home with a lot to offer. It - photo 4
The Edgewood is a single-story home with a lot to offer. It - photo 5
The Edgewood is a single-story home with a lot to offer. It - photo 6
The Edgewood is a single-story home with a lot to offer. It - photo 7
The Edgewood is a single-story home with a lot to offer. It - photo 8
The Edgewood is a single-story home with a lot to offer. It - photo 9
The Edgewood is a single-story home with a lot to offer. It - photo 10
The Edgewood is a single-story home with a lot to offer. It - photo 11
The Edgewood is a single-story home with a lot to offer. It - photo 12
The Edgewood is a single-story home with a lot to offer. It - photo 13
The Edgewood is a single-story home with a lot to offer. It - photo 14
The Edgewood is a single-story home with a lot to offer. It - photo 15
The Edgewood is a single-story home with a lot to offer. It - photo 16
The Edgewood is a single-story home with a lot to offer. It - photo 17
The Edgewood is a single-story home with a lot to offer. It - photo 18
The Edgewood is a single-story home with a lot to offer. It - photo 19
The Edgewood is a single-story home with a lot to offer. It - photo 20
The Edgewood is a single-story home with a lot to offer. It - photo 21
The Edgewood is a single-story home with a lot to offer. It - photo 22
The Edgewood is a single-story home with a lot to offer. It - photo 23
The Edgewood is a single-story home with a lot to offer. It - photo 24
The Edgewood is a single-story home with a lot to offer. It - photo 25
The Edgewood is a single-story home with a lot to offer. It - photo 26
The Edgewood is a single-story home with a lot to offer. It - photo 27
The Edgewood is a single-story home with a lot to offer. It - photo 28
The Edgewood is a single-story home with a lot to offer. It - photo 29
The Edgewood is a single-story home with a lot to offer. It - photo 30
The Edgewood is a single-story home with a lot to offer. It - photo 31
The Edgewood is a single-story home with a lot to offer. It - photo 32
The Edgewood is a single-story home with a lot to offer. It - photo 33
The Edgewood is a single-story home with a lot to offer. It - photo 34
The Edgewood is a single-story home with a lot to offer. It - photo 35
The Edgewood is a single-story home with a lot to offer. It - photo 36
The Edgewood is a single-story home with a lot to offer. It - photo 37
The Edgewood is a single-story home with a lot to offer. It - photo 38
The Edgewood is a single-story home with a lot to offer. It - photo 39
The Edgewood is a single-story home with a lot to offer. It - photo 40
The Edgewood is a single-story home with a lot to offer. It - photo 41
The Edgewood is a single-story home with a lot to offer. It - photo 42
The Edgewood is a single-story home with a lot to offer. It - photo 43
The Edgewood is a single-story home with a lot to offer. It - photo 44
The Edgewood is a single-story home with a lot to offer. It - photo 45

$474,293

3 Beds | 2.0 Baths | 1,910 Sqft

9267 Salty Breeze Place, Leland, NC 28451

The Edgewood is a single-story home with a lot to offer. It includes a gas fireplace on the inside and a gas fireplace on the covered porch! As you enter, you're welcomed by a wide entryway with...

Ad#: 7990791 • Added: 06/27/2026 • Updated: 07/08/2026
For Sale
Welcome to the Bates II plan, offering 4 bedrooms and 3 - photo 1
Welcome to the Bates II plan, offering 4 bedrooms and 3 - photo 2
Welcome to the Bates II plan, offering 4 bedrooms and 3 - photo 3
Welcome to the Bates II plan, offering 4 bedrooms and 3 - photo 4
Welcome to the Bates II plan, offering 4 bedrooms and 3 - photo 5
Welcome to the Bates II plan, offering 4 bedrooms and 3 - photo 6
Welcome to the Bates II plan, offering 4 bedrooms and 3 - photo 7
Welcome to the Bates II plan, offering 4 bedrooms and 3 - photo 8
Welcome to the Bates II plan, offering 4 bedrooms and 3 - photo 9
Welcome to the Bates II plan, offering 4 bedrooms and 3 - photo 10
Welcome to the Bates II plan, offering 4 bedrooms and 3 - photo 11
Welcome to the Bates II plan, offering 4 bedrooms and 3 - photo 12
Welcome to the Bates II plan, offering 4 bedrooms and 3 - photo 13
Welcome to the Bates II plan, offering 4 bedrooms and 3 - photo 14
Welcome to the Bates II plan, offering 4 bedrooms and 3 - photo 15
Welcome to the Bates II plan, offering 4 bedrooms and 3 - photo 16
Welcome to the Bates II plan, offering 4 bedrooms and 3 - photo 17
Welcome to the Bates II plan, offering 4 bedrooms and 3 - photo 18
Welcome to the Bates II plan, offering 4 bedrooms and 3 - photo 19
Welcome to the Bates II plan, offering 4 bedrooms and 3 - photo 20
Welcome to the Bates II plan, offering 4 bedrooms and 3 - photo 21
Welcome to the Bates II plan, offering 4 bedrooms and 3 - photo 22
Welcome to the Bates II plan, offering 4 bedrooms and 3 - photo 23
Welcome to the Bates II plan, offering 4 bedrooms and 3 - photo 24
Welcome to the Bates II plan, offering 4 bedrooms and 3 - photo 25
Welcome to the Bates II plan, offering 4 bedrooms and 3 - photo 26
Welcome to the Bates II plan, offering 4 bedrooms and 3 - photo 27
Welcome to the Bates II plan, offering 4 bedrooms and 3 - photo 28

$474,071

4 Beds | 3.0 Baths | 2,195 Sqft

9271 Salty Breeze Place, Leland, NC 28451

Welcome to the Bates II plan, offering 4 bedrooms and 3 bathrooms with an open, inviting layout. A welcoming entry leads to a spacious great room, eat-in area, and kitchen with a center island for...

Ad#: 7793361 • Added: 07/01/2026 • Updated: 07/08/2026
For Sale
Welcome to this turn-key ready home in Leland's desirable - photo 1
Welcome to this turn-key ready home in Leland's desirable - photo 2
Welcome to this turn-key ready home in Leland's desirable - photo 3
Welcome to this turn-key ready home in Leland's desirable - photo 4
Welcome to this turn-key ready home in Leland's desirable - photo 5
Welcome to this turn-key ready home in Leland's desirable - photo 6
Welcome to this turn-key ready home in Leland's desirable - photo 7
Welcome to this turn-key ready home in Leland's desirable - photo 8
Welcome to this turn-key ready home in Leland's desirable - photo 9
Welcome to this turn-key ready home in Leland's desirable - photo 10
Welcome to this turn-key ready home in Leland's desirable - photo 11
Welcome to this turn-key ready home in Leland's desirable - photo 12
Welcome to this turn-key ready home in Leland's desirable - photo 13
Welcome to this turn-key ready home in Leland's desirable - photo 14
Welcome to this turn-key ready home in Leland's desirable - photo 15
Welcome to this turn-key ready home in Leland's desirable - photo 16
Welcome to this turn-key ready home in Leland's desirable - photo 17
Welcome to this turn-key ready home in Leland's desirable - photo 18
Welcome to this turn-key ready home in Leland's desirable - photo 19
Welcome to this turn-key ready home in Leland's desirable - photo 20
Welcome to this turn-key ready home in Leland's desirable - photo 21
Welcome to this turn-key ready home in Leland's desirable - photo 22
Welcome to this turn-key ready home in Leland's desirable - photo 23
Welcome to this turn-key ready home in Leland's desirable - photo 24
Welcome to this turn-key ready home in Leland's desirable - photo 25
Welcome to this turn-key ready home in Leland's desirable - photo 26
Welcome to this turn-key ready home in Leland's desirable - photo 27
Welcome to this turn-key ready home in Leland's desirable - photo 28
Welcome to this turn-key ready home in Leland's desirable - photo 29
Welcome to this turn-key ready home in Leland's desirable - photo 30
Welcome to this turn-key ready home in Leland's desirable - photo 31
Welcome to this turn-key ready home in Leland's desirable - photo 32
Welcome to this turn-key ready home in Leland's desirable - photo 33
Welcome to this turn-key ready home in Leland's desirable - photo 34
Welcome to this turn-key ready home in Leland's desirable - photo 35
Welcome to this turn-key ready home in Leland's desirable - photo 36
Welcome to this turn-key ready home in Leland's desirable - photo 37
Welcome to this turn-key ready home in Leland's desirable - photo 38
Welcome to this turn-key ready home in Leland's desirable - photo 39
Welcome to this turn-key ready home in Leland's desirable - photo 40
Welcome to this turn-key ready home in Leland's desirable - photo 41
Welcome to this turn-key ready home in Leland's desirable - photo 42
Welcome to this turn-key ready home in Leland's desirable - photo 43
Welcome to this turn-key ready home in Leland's desirable - photo 44
Welcome to this turn-key ready home in Leland's desirable - photo 45
Welcome to this turn-key ready home in Leland's desirable - photo 46
Welcome to this turn-key ready home in Leland's desirable - photo 47
Welcome to this turn-key ready home in Leland's desirable - photo 48
Welcome to this turn-key ready home in Leland's desirable - photo 49

$470,000

4 Beds | 4.0 Baths | 2,504 Sqft

2742 Longleaf Pine Cir, Leland, NC 28451

Welcome to this turn-key ready home in Leland's desirable Grayson Park community. Designed for comfortable everyday living and easy entertaining, this property features a bright open floor plan that...

Ad#: 7793432 • Added: 07/01/2026 • Updated: 07/08/2026
For Sale
TO BE BUILT. Welcome to Del Webb, a new 55+ community. We focus - photo 1
TO BE BUILT. Welcome to Del Webb, a new 55+ community. We focus - photo 2
TO BE BUILT. Welcome to Del Webb, a new 55+ community. We focus - photo 3
TO BE BUILT. Welcome to Del Webb, a new 55+ community. We focus - photo 4
TO BE BUILT. Welcome to Del Webb, a new 55+ community. We focus - photo 5
TO BE BUILT. Welcome to Del Webb, a new 55+ community. We focus - photo 6
TO BE BUILT. Welcome to Del Webb, a new 55+ community. We focus - photo 7
TO BE BUILT. Welcome to Del Webb, a new 55+ community. We focus - photo 8
TO BE BUILT. Welcome to Del Webb, a new 55+ community. We focus - photo 9
TO BE BUILT. Welcome to Del Webb, a new 55+ community. We focus - photo 10
TO BE BUILT. Welcome to Del Webb, a new 55+ community. We focus - photo 11
TO BE BUILT. Welcome to Del Webb, a new 55+ community. We focus - photo 12
TO BE BUILT. Welcome to Del Webb, a new 55+ community. We focus - photo 13
TO BE BUILT. Welcome to Del Webb, a new 55+ community. We focus - photo 14
TO BE BUILT. Welcome to Del Webb, a new 55+ community. We focus - photo 15
TO BE BUILT. Welcome to Del Webb, a new 55+ community. We focus - photo 16
TO BE BUILT. Welcome to Del Webb, a new 55+ community. We focus - photo 17
TO BE BUILT. Welcome to Del Webb, a new 55+ community. We focus - photo 18
TO BE BUILT. Welcome to Del Webb, a new 55+ community. We focus - photo 19
TO BE BUILT. Welcome to Del Webb, a new 55+ community. We focus - photo 20
TO BE BUILT. Welcome to Del Webb, a new 55+ community. We focus - photo 21
TO BE BUILT. Welcome to Del Webb, a new 55+ community. We focus - photo 22
TO BE BUILT. Welcome to Del Webb, a new 55+ community. We focus - photo 23
TO BE BUILT. Welcome to Del Webb, a new 55+ community. We focus - photo 24
TO BE BUILT. Welcome to Del Webb, a new 55+ community. We focus - photo 25
TO BE BUILT. Welcome to Del Webb, a new 55+ community. We focus - photo 26
TO BE BUILT. Welcome to Del Webb, a new 55+ community. We focus - photo 27
TO BE BUILT. Welcome to Del Webb, a new 55+ community. We focus - photo 28
TO BE BUILT. Welcome to Del Webb, a new 55+ community. We focus - photo 29
TO BE BUILT. Welcome to Del Webb, a new 55+ community. We focus - photo 30
TO BE BUILT. Welcome to Del Webb, a new 55+ community. We focus - photo 31
TO BE BUILT. Welcome to Del Webb, a new 55+ community. We focus - photo 32
TO BE BUILT. Welcome to Del Webb, a new 55+ community. We focus - photo 33
TO BE BUILT. Welcome to Del Webb, a new 55+ community. We focus - photo 34
TO BE BUILT. Welcome to Del Webb, a new 55+ community. We focus - photo 35
TO BE BUILT. Welcome to Del Webb, a new 55+ community. We focus - photo 36
TO BE BUILT. Welcome to Del Webb, a new 55+ community. We focus - photo 37
TO BE BUILT. Welcome to Del Webb, a new 55+ community. We focus - photo 38
TO BE BUILT. Welcome to Del Webb, a new 55+ community. We focus - photo 39
TO BE BUILT. Welcome to Del Webb, a new 55+ community. We focus - photo 40
TO BE BUILT. Welcome to Del Webb, a new 55+ community. We focus - photo 41
TO BE BUILT. Welcome to Del Webb, a new 55+ community. We focus - photo 42
TO BE BUILT. Welcome to Del Webb, a new 55+ community. We focus - photo 43
TO BE BUILT. Welcome to Del Webb, a new 55+ community. We focus - photo 44
TO BE BUILT. Welcome to Del Webb, a new 55+ community. We focus - photo 45
TO BE BUILT. Welcome to Del Webb, a new 55+ community. We focus - photo 46
TO BE BUILT. Welcome to Del Webb, a new 55+ community. We focus - photo 47
TO BE BUILT. Welcome to Del Webb, a new 55+ community. We focus - photo 48
TO BE BUILT. Welcome to Del Webb, a new 55+ community. We focus - photo 49
TO BE BUILT. Welcome to Del Webb, a new 55+ community. We focus - photo 50

$469,990

3 Beds | 2.0 Baths | 1,872 Sqft

7628 Gorse Dr, Leland, NC 28479

TO BE BUILT. Welcome to Del Webb, a new 55+ community. We focus on single level living and an active lifestyleing soon: a 20,000 sq. ft. state-of-the-art clubhouse, indoor and outdoor pools, fitness...

Ad#: 7797398 • Added: 07/01/2026 • Updated: 07/08/2026
For Sale
Dalton, homesite - photo 1
Dalton, homesite - photo 2
Dalton, homesite - photo 3
Dalton, homesite - photo 4
Dalton, homesite - photo 5
Dalton, homesite - photo 6
Dalton, homesite - photo 7
Dalton, homesite - photo 8
Dalton, homesite - photo 9
Dalton, homesite - photo 10
Dalton, homesite - photo 11
Dalton, homesite - photo 12
Dalton, homesite - photo 13
Dalton, homesite - photo 14
Dalton, homesite - photo 15
Dalton, homesite - photo 16

$464,280

3 Beds | 2.0 Baths | 1,725 Sqft

2032 Brisco Way 56, Leland, NC 28451

Dalton, homesite...

Ad#: 7941622 • Added: 06/29/2026 • Updated: 07/09/2026
For Sale
Located in East Lake, one of Leland's newest amenity-rich - photo 1
Located in East Lake, one of Leland's newest amenity-rich - photo 2
Located in East Lake, one of Leland's newest amenity-rich - photo 3
Located in East Lake, one of Leland's newest amenity-rich - photo 4
Located in East Lake, one of Leland's newest amenity-rich - photo 5
Located in East Lake, one of Leland's newest amenity-rich - photo 6
Located in East Lake, one of Leland's newest amenity-rich - photo 7
Located in East Lake, one of Leland's newest amenity-rich - photo 8
Located in East Lake, one of Leland's newest amenity-rich - photo 9
Located in East Lake, one of Leland's newest amenity-rich - photo 10
Located in East Lake, one of Leland's newest amenity-rich - photo 11
Located in East Lake, one of Leland's newest amenity-rich - photo 12
Located in East Lake, one of Leland's newest amenity-rich - photo 13
Located in East Lake, one of Leland's newest amenity-rich - photo 14
Located in East Lake, one of Leland's newest amenity-rich - photo 15
Located in East Lake, one of Leland's newest amenity-rich - photo 16
Located in East Lake, one of Leland's newest amenity-rich - photo 17
Located in East Lake, one of Leland's newest amenity-rich - photo 18
Located in East Lake, one of Leland's newest amenity-rich - photo 19
Located in East Lake, one of Leland's newest amenity-rich - photo 20
Located in East Lake, one of Leland's newest amenity-rich - photo 21
Located in East Lake, one of Leland's newest amenity-rich - photo 22
Located in East Lake, one of Leland's newest amenity-rich - photo 23
Located in East Lake, one of Leland's newest amenity-rich - photo 24
Located in East Lake, one of Leland's newest amenity-rich - photo 25
Located in East Lake, one of Leland's newest amenity-rich - photo 26
Located in East Lake, one of Leland's newest amenity-rich - photo 27
Located in East Lake, one of Leland's newest amenity-rich - photo 28
Located in East Lake, one of Leland's newest amenity-rich - photo 29
Located in East Lake, one of Leland's newest amenity-rich - photo 30
Located in East Lake, one of Leland's newest amenity-rich - photo 31
Located in East Lake, one of Leland's newest amenity-rich - photo 32
Located in East Lake, one of Leland's newest amenity-rich - photo 33

$461,400

4 Beds | 3.0 Baths | 2,604 Sqft

2121 Sandbrook Loop, Leland, NC 28451

Located in East Lake, one of Leland's newest amenity-rich communities, this beautifully designed 2,604 sq. ft. floor plan offers 4 bedrooms, 3 full bathrooms, and a 2-car garage with thoughtful...

Ad#: 7976430 • Added: 06/26/2026 • Updated: 07/08/2026
For Sale
Welcome to this beautifully designed home located at 4144 - photo 1
Welcome to this beautifully designed home located at 4144 - photo 2
Welcome to this beautifully designed home located at 4144 - photo 3
Welcome to this beautifully designed home located at 4144 - photo 4
Welcome to this beautifully designed home located at 4144 - photo 5
Welcome to this beautifully designed home located at 4144 - photo 6
Welcome to this beautifully designed home located at 4144 - photo 7
Welcome to this beautifully designed home located at 4144 - photo 8
Welcome to this beautifully designed home located at 4144 - photo 9
Welcome to this beautifully designed home located at 4144 - photo 10
Welcome to this beautifully designed home located at 4144 - photo 11
Welcome to this beautifully designed home located at 4144 - photo 12
Welcome to this beautifully designed home located at 4144 - photo 13
Welcome to this beautifully designed home located at 4144 - photo 14
Welcome to this beautifully designed home located at 4144 - photo 15
Welcome to this beautifully designed home located at 4144 - photo 16
Welcome to this beautifully designed home located at 4144 - photo 17
Welcome to this beautifully designed home located at 4144 - photo 18
Welcome to this beautifully designed home located at 4144 - photo 19
Welcome to this beautifully designed home located at 4144 - photo 20
Welcome to this beautifully designed home located at 4144 - photo 21
Welcome to this beautifully designed home located at 4144 - photo 22
Welcome to this beautifully designed home located at 4144 - photo 23
Welcome to this beautifully designed home located at 4144 - photo 24
Welcome to this beautifully designed home located at 4144 - photo 25
Welcome to this beautifully designed home located at 4144 - photo 26
Welcome to this beautifully designed home located at 4144 - photo 27
Welcome to this beautifully designed home located at 4144 - photo 28
Welcome to this beautifully designed home located at 4144 - photo 29
Welcome to this beautifully designed home located at 4144 - photo 30
Welcome to this beautifully designed home located at 4144 - photo 31
Welcome to this beautifully designed home located at 4144 - photo 32
Welcome to this beautifully designed home located at 4144 - photo 33
Welcome to this beautifully designed home located at 4144 - photo 34
Welcome to this beautifully designed home located at 4144 - photo 35
Welcome to this beautifully designed home located at 4144 - photo 36
Welcome to this beautifully designed home located at 4144 - photo 37

$459,999

5 Beds | 4.0 Baths | 3,140 Sqft

4144 Pegasus Parkway, Leland, NC 28451

Welcome to this beautifully designed home located at 4144 Pegasus Pkwy in Leland, NC. This charming residence features a spacious open floor plan with ample light and country comfortable living in a...

Ad#: 7990328 • Added: 06/28/2026 • Updated: 07/08/2026
For Sale
Home will be Move In Ready at the end of this month, January - photo 1
Home will be Move In Ready at the end of this month, January - photo 2
Home will be Move In Ready at the end of this month, January - photo 3
Home will be Move In Ready at the end of this month, January - photo 4
Home will be Move In Ready at the end of this month, January - photo 5
Home will be Move In Ready at the end of this month, January - photo 6
Home will be Move In Ready at the end of this month, January - photo 7
Home will be Move In Ready at the end of this month, January - photo 8
Home will be Move In Ready at the end of this month, January - photo 9
Home will be Move In Ready at the end of this month, January - photo 10
Home will be Move In Ready at the end of this month, January - photo 11
Home will be Move In Ready at the end of this month, January - photo 12
Home will be Move In Ready at the end of this month, January - photo 13
Home will be Move In Ready at the end of this month, January - photo 14
Home will be Move In Ready at the end of this month, January - photo 15
Home will be Move In Ready at the end of this month, January - photo 16
Home will be Move In Ready at the end of this month, January - photo 17
Home will be Move In Ready at the end of this month, January - photo 18
Home will be Move In Ready at the end of this month, January - photo 19
Home will be Move In Ready at the end of this month, January - photo 20
Home will be Move In Ready at the end of this month, January - photo 21
Home will be Move In Ready at the end of this month, January - photo 22
Home will be Move In Ready at the end of this month, January - photo 23
Home will be Move In Ready at the end of this month, January - photo 24
Home will be Move In Ready at the end of this month, January - photo 25
Home will be Move In Ready at the end of this month, January - photo 26
Home will be Move In Ready at the end of this month, January - photo 27
Home will be Move In Ready at the end of this month, January - photo 28
Home will be Move In Ready at the end of this month, January - photo 29
Home will be Move In Ready at the end of this month, January - photo 30
Home will be Move In Ready at the end of this month, January - photo 31
Home will be Move In Ready at the end of this month, January - photo 32
Home will be Move In Ready at the end of this month, January - photo 33
Home will be Move In Ready at the end of this month, January - photo 34
Home will be Move In Ready at the end of this month, January - photo 35
Home will be Move In Ready at the end of this month, January - photo 36
Home will be Move In Ready at the end of this month, January - photo 37

$459,990

3 Beds | 3.0 Baths | 2,316 Sqft

2005 Brisco Way 2, Leland, NC 28451

Home will be Move In Ready at the end of this month, January 2026 and don't forget to ask about our Incentives! Welcome to The Garland, a beautifully designed singlefamily home offering modern...

Ad#: 7937357 • Added: 06/22/2026 • Updated: 07/09/2026
For Sale
The Edgewood is a single-story home with a lot to offer. This - photo 1
The Edgewood is a single-story home with a lot to offer. This - photo 2
The Edgewood is a single-story home with a lot to offer. This - photo 3
The Edgewood is a single-story home with a lot to offer. This - photo 4
The Edgewood is a single-story home with a lot to offer. This - photo 5
The Edgewood is a single-story home with a lot to offer. This - photo 6
The Edgewood is a single-story home with a lot to offer. This - photo 7
The Edgewood is a single-story home with a lot to offer. This - photo 8
The Edgewood is a single-story home with a lot to offer. This - photo 9
The Edgewood is a single-story home with a lot to offer. This - photo 10
The Edgewood is a single-story home with a lot to offer. This - photo 11
The Edgewood is a single-story home with a lot to offer. This - photo 12
The Edgewood is a single-story home with a lot to offer. This - photo 13
The Edgewood is a single-story home with a lot to offer. This - photo 14
The Edgewood is a single-story home with a lot to offer. This - photo 15
The Edgewood is a single-story home with a lot to offer. This - photo 16
The Edgewood is a single-story home with a lot to offer. This - photo 17
The Edgewood is a single-story home with a lot to offer. This - photo 18
The Edgewood is a single-story home with a lot to offer. This - photo 19
The Edgewood is a single-story home with a lot to offer. This - photo 20
The Edgewood is a single-story home with a lot to offer. This - photo 21
The Edgewood is a single-story home with a lot to offer. This - photo 22
The Edgewood is a single-story home with a lot to offer. This - photo 23
The Edgewood is a single-story home with a lot to offer. This - photo 24
The Edgewood is a single-story home with a lot to offer. This - photo 25
The Edgewood is a single-story home with a lot to offer. This - photo 26
The Edgewood is a single-story home with a lot to offer. This - photo 27
The Edgewood is a single-story home with a lot to offer. This - photo 28
The Edgewood is a single-story home with a lot to offer. This - photo 29
The Edgewood is a single-story home with a lot to offer. This - photo 30
The Edgewood is a single-story home with a lot to offer. This - photo 31
The Edgewood is a single-story home with a lot to offer. This - photo 32
The Edgewood is a single-story home with a lot to offer. This - photo 33
The Edgewood is a single-story home with a lot to offer. This - photo 34
The Edgewood is a single-story home with a lot to offer. This - photo 35
The Edgewood is a single-story home with a lot to offer. This - photo 36
The Edgewood is a single-story home with a lot to offer. This - photo 37
The Edgewood is a single-story home with a lot to offer. This - photo 38
The Edgewood is a single-story home with a lot to offer. This - photo 39
The Edgewood is a single-story home with a lot to offer. This - photo 40
The Edgewood is a single-story home with a lot to offer. This - photo 41
The Edgewood is a single-story home with a lot to offer. This - photo 42
The Edgewood is a single-story home with a lot to offer. This - photo 43
The Edgewood is a single-story home with a lot to offer. This - photo 44
The Edgewood is a single-story home with a lot to offer. This - photo 45

$459,368

3 Beds | 2.0 Baths | 1,910 Sqft

1226 Sunwater Terrace, Leland, NC 28451

The Edgewood is a single-story home with a lot to offer. This home is situated on a beautiful site backing to a pond and trees. It includes a gas fireplace, a covered porch, and a double bay two-car...

Ad#: 7934742 • Added: 06/21/2026 • Updated: 07/08/2026
For Sale
Welcome to easy coastal living in this beautifully designed - photo 1
Welcome to easy coastal living in this beautifully designed - photo 2
Welcome to easy coastal living in this beautifully designed - photo 3
Welcome to easy coastal living in this beautifully designed - photo 4
Welcome to easy coastal living in this beautifully designed - photo 5
Welcome to easy coastal living in this beautifully designed - photo 6
Welcome to easy coastal living in this beautifully designed - photo 7
Welcome to easy coastal living in this beautifully designed - photo 8
Welcome to easy coastal living in this beautifully designed - photo 9
Welcome to easy coastal living in this beautifully designed - photo 10
Welcome to easy coastal living in this beautifully designed - photo 11
Welcome to easy coastal living in this beautifully designed - photo 12
Welcome to easy coastal living in this beautifully designed - photo 13
Welcome to easy coastal living in this beautifully designed - photo 14
Welcome to easy coastal living in this beautifully designed - photo 15
Welcome to easy coastal living in this beautifully designed - photo 16
Welcome to easy coastal living in this beautifully designed - photo 17
Welcome to easy coastal living in this beautifully designed - photo 18
Welcome to easy coastal living in this beautifully designed - photo 19
Welcome to easy coastal living in this beautifully designed - photo 20
Welcome to easy coastal living in this beautifully designed - photo 21
Welcome to easy coastal living in this beautifully designed - photo 22
Welcome to easy coastal living in this beautifully designed - photo 23
Welcome to easy coastal living in this beautifully designed - photo 24
Welcome to easy coastal living in this beautifully designed - photo 25
Welcome to easy coastal living in this beautifully designed - photo 26
Welcome to easy coastal living in this beautifully designed - photo 27
Welcome to easy coastal living in this beautifully designed - photo 28
Welcome to easy coastal living in this beautifully designed - photo 29
Welcome to easy coastal living in this beautifully designed - photo 30
Welcome to easy coastal living in this beautifully designed - photo 31
Welcome to easy coastal living in this beautifully designed - photo 32
Welcome to easy coastal living in this beautifully designed - photo 33
Welcome to easy coastal living in this beautifully designed - photo 34

$459,000

3 Beds | 2.0 Baths | 1,780 Sqft

1383 Still Bluff Ln, Leland, NC 28451

Welcome to easy coastal living in this beautifully designed, quality-built, 1 level Trusst townhome located in the Shelmore community of Brunswick Forest. This home is1,780 sq ft heated, plus a 244 sq...

Ad#: 7962237 • Added: 07/01/2026 • Updated: 07/08/2026
For Sale
This beautiful home was the builder's model for Juniper Creek - photo 1
This beautiful home was the builder's model for Juniper Creek - photo 2
This beautiful home was the builder's model for Juniper Creek - photo 3
This beautiful home was the builder's model for Juniper Creek - photo 4
This beautiful home was the builder's model for Juniper Creek - photo 5
This beautiful home was the builder's model for Juniper Creek - photo 6
This beautiful home was the builder's model for Juniper Creek - photo 7
This beautiful home was the builder's model for Juniper Creek - photo 8
This beautiful home was the builder's model for Juniper Creek - photo 9
This beautiful home was the builder's model for Juniper Creek - photo 10
This beautiful home was the builder's model for Juniper Creek - photo 11
This beautiful home was the builder's model for Juniper Creek - photo 12
This beautiful home was the builder's model for Juniper Creek - photo 13
This beautiful home was the builder's model for Juniper Creek - photo 14
This beautiful home was the builder's model for Juniper Creek - photo 15
This beautiful home was the builder's model for Juniper Creek - photo 16
This beautiful home was the builder's model for Juniper Creek - photo 17
This beautiful home was the builder's model for Juniper Creek - photo 18
This beautiful home was the builder's model for Juniper Creek - photo 19
This beautiful home was the builder's model for Juniper Creek - photo 20
This beautiful home was the builder's model for Juniper Creek - photo 21
This beautiful home was the builder's model for Juniper Creek - photo 22
This beautiful home was the builder's model for Juniper Creek - photo 23
This beautiful home was the builder's model for Juniper Creek - photo 24
This beautiful home was the builder's model for Juniper Creek - photo 25
This beautiful home was the builder's model for Juniper Creek - photo 26
This beautiful home was the builder's model for Juniper Creek - photo 27
This beautiful home was the builder's model for Juniper Creek - photo 28
This beautiful home was the builder's model for Juniper Creek - photo 29
This beautiful home was the builder's model for Juniper Creek - photo 30
This beautiful home was the builder's model for Juniper Creek - photo 31
This beautiful home was the builder's model for Juniper Creek - photo 32
This beautiful home was the builder's model for Juniper Creek - photo 33
This beautiful home was the builder's model for Juniper Creek - photo 34
This beautiful home was the builder's model for Juniper Creek - photo 35
This beautiful home was the builder's model for Juniper Creek - photo 36
This beautiful home was the builder's model for Juniper Creek - photo 37
This beautiful home was the builder's model for Juniper Creek - photo 38
This beautiful home was the builder's model for Juniper Creek - photo 39
This beautiful home was the builder's model for Juniper Creek - photo 40
This beautiful home was the builder's model for Juniper Creek - photo 41
This beautiful home was the builder's model for Juniper Creek - photo 42
This beautiful home was the builder's model for Juniper Creek - photo 43
This beautiful home was the builder's model for Juniper Creek - photo 44
This beautiful home was the builder's model for Juniper Creek - photo 45
This beautiful home was the builder's model for Juniper Creek - photo 46
This beautiful home was the builder's model for Juniper Creek - photo 47
This beautiful home was the builder's model for Juniper Creek - photo 48
This beautiful home was the builder's model for Juniper Creek - photo 49
This beautiful home was the builder's model for Juniper Creek - photo 50

$459,000

5 Beds | 3.0 Baths | 2,654 Sqft

1159 Hidden Creek Dr NE, Leland, NC 28451

This beautiful home was the builder's model for Juniper Creek. The Dover floorplan has an open concept living space which includes a fantastic kitchen featuring Stainless Steel Appliances with a...

Ad#: 7793444 • Added: 07/01/2026 • Updated: 07/01/2026
For Sale
NEW construction single-family home in a master-planned - photo 1
NEW construction single-family home in a master-planned - photo 2
NEW construction single-family home in a master-planned - photo 3
NEW construction single-family home in a master-planned - photo 4
NEW construction single-family home in a master-planned - photo 5
NEW construction single-family home in a master-planned - photo 6

$455,940

4 Beds | 3.0 Baths | 2,694 Sqft

4083 Balboa Ave 27, Leland, NC 28451

NEW construction single-family home in a master-planned neighborhood with desirable amenities! Welcome to The Easton at Pinewood, a beautifully designed 4 bed, 3 bath home that perfectly blends...

Ad#: 7937413 • Added: 06/22/2026 • Updated: 07/09/2026
For Sale
Welcome to Indigo Preserve! Our newest community right next to - photo 1
Welcome to Indigo Preserve! Our newest community right next to - photo 2
Welcome to Indigo Preserve! Our newest community right next to - photo 3
Welcome to Indigo Preserve! Our newest community right next to - photo 4
Welcome to Indigo Preserve! Our newest community right next to - photo 5
Welcome to Indigo Preserve! Our newest community right next to - photo 6
Welcome to Indigo Preserve! Our newest community right next to - photo 7
Welcome to Indigo Preserve! Our newest community right next to - photo 8
Welcome to Indigo Preserve! Our newest community right next to - photo 9
Welcome to Indigo Preserve! Our newest community right next to - photo 10
Welcome to Indigo Preserve! Our newest community right next to - photo 11
Welcome to Indigo Preserve! Our newest community right next to - photo 12
Welcome to Indigo Preserve! Our newest community right next to - photo 13
Welcome to Indigo Preserve! Our newest community right next to - photo 14
Welcome to Indigo Preserve! Our newest community right next to - photo 15
Welcome to Indigo Preserve! Our newest community right next to - photo 16
Welcome to Indigo Preserve! Our newest community right next to - photo 17
Welcome to Indigo Preserve! Our newest community right next to - photo 18
Welcome to Indigo Preserve! Our newest community right next to - photo 19
Welcome to Indigo Preserve! Our newest community right next to - photo 20
Welcome to Indigo Preserve! Our newest community right next to - photo 21
Welcome to Indigo Preserve! Our newest community right next to - photo 22
Welcome to Indigo Preserve! Our newest community right next to - photo 23
Welcome to Indigo Preserve! Our newest community right next to - photo 24
Welcome to Indigo Preserve! Our newest community right next to - photo 25
Welcome to Indigo Preserve! Our newest community right next to - photo 26
Welcome to Indigo Preserve! Our newest community right next to - photo 27
Welcome to Indigo Preserve! Our newest community right next to - photo 28
Welcome to Indigo Preserve! Our newest community right next to - photo 29
Welcome to Indigo Preserve! Our newest community right next to - photo 30
Welcome to Indigo Preserve! Our newest community right next to - photo 31
Welcome to Indigo Preserve! Our newest community right next to - photo 32
Welcome to Indigo Preserve! Our newest community right next to - photo 33
Welcome to Indigo Preserve! Our newest community right next to - photo 34
Welcome to Indigo Preserve! Our newest community right next to - photo 35
Welcome to Indigo Preserve! Our newest community right next to - photo 36
Welcome to Indigo Preserve! Our newest community right next to - photo 37
Welcome to Indigo Preserve! Our newest community right next to - photo 38
Welcome to Indigo Preserve! Our newest community right next to - photo 39
Welcome to Indigo Preserve! Our newest community right next to - photo 40
Welcome to Indigo Preserve! Our newest community right next to - photo 41
Welcome to Indigo Preserve! Our newest community right next to - photo 42
Welcome to Indigo Preserve! Our newest community right next to - photo 43
Welcome to Indigo Preserve! Our newest community right next to - photo 44
Welcome to Indigo Preserve! Our newest community right next to - photo 45
Welcome to Indigo Preserve! Our newest community right next to - photo 46
Welcome to Indigo Preserve! Our newest community right next to - photo 47
Welcome to Indigo Preserve! Our newest community right next to - photo 48
Welcome to Indigo Preserve! Our newest community right next to - photo 49
Welcome to Indigo Preserve! Our newest community right next to - photo 50

$454,290

4 Beds | 2.0 Baths | 1,983 Sqft

3228 Butterfly Ginger St lot: 156, Leland, NC 28451

Welcome to Indigo Preserve! Our newest community right next to Brunswick Forest. The Litchfield floorplan is perfect for one-story living and entertaining and features 11 ft ceilings. The huge...

Ad#: 7957153 • Added: 06/24/2026 • Updated: 07/05/2026
  • «
  • 1
  • ...
  • 6
  • 7
  • 8
  • 9
  • ...
  • 28
  • »

Leland Real Estate Agent Info

About Leland

Looking for beachfront homes for sale in Leland, North Carolina? Discover coastal real estate, waterfront property, beach houses, condos, land, and investment opportunities in one of the most desirable beach destinations in North Carolina. Whether you're searching for a luxury oceanfront estate, a vacation home by the shore, a waterfront condo, or vacant land to build your dream beach house, BeachHouse.com helps you find the best Leland beach real estate available.

Browse the latest beachfront and waterfront listings in Leland, North Carolina, including oceanfront homes, Gulf Coast property, bayfront real estate, island homes, and coastal communities. From primary residences and vacation homes to rental investments and development opportunities, BeachHouse.com connects buyers with the properties that fit their coastal lifestyle goals.

Connect with experienced local real estate agents who specialize in beachfront property in Leland and can help you buy or sell with confidence. Start your search today and explore the latest beach homes for sale, waterfront property, coastal land, and beachfront investment opportunities in Leland, North Carolina.
Click to activate
Request Information
Contact Agent
By contacting this agent you agree to these Terms and Conditions.
Share this Ad
Link copied
Video/Virtual Tour
Loading...
SEARCH STATES
Alabama Alaska California Connecticut Delaware Florida Georgia Hawaii Louisiana Maine Maryland Mississippi New Hampshire New Jersey New York North Carolina Oregon Pennsylvania Rhode Island South Carolina Texas Virginia Washington
SERVICES
Buy Buy Advertise
COMPANY
Testimonials About Us Office Locations
SUPPORT
Help Contact Us
ADDITIONAL MARKETS
LakeHouse.com MountainHomes.com GolfHomes.com BarrierFreeHome.com
SUBSCRIBE
Receive notifications for new listings
Subscribe
X Facebook Instagram YouTube

Dream Home Network Inc.

is committed to ensuring digital accessibility and property listings for individuals with disabilities. All information provided is deemed reliable but is not guaranteed and should be independently verified. We are continuously working to improve the accessibility of our web experience for everyone, and we welcome feedback and accommodation requests. If you wish to report an issue or seek an accommodation, please let us know.

Dream Home Network Inc. Sells leads to DHN Realty Inc. who holds real estate brokerage licenses in Alabama. Listing agents will be sent notification copy of leads on their listings where Dream Home Network Inc. is provided listings via our Feed Provider as required.

© 1997 - 2026 BeachHouse.com
Part of Dream Home Network, Inc.
Last updated on 2026.08.11
Terms & Policy