Buy
  • Alabama Alaska California Connecticut Delaware Florida Georgia Hawaii Louisiana Maine Maryland Mississippi New Hampshire New Jersey New York North Carolina Oregon Pennsylvania Rhode Island South Carolina Texas Virginia Washington
    Canada Listings (730)
    Mexico Listings (329)
    Central America Listings (620)
    Caribbean Islands Listings (46)
    Asia Listings (20) Europe Listings (9)
    Advanced Search
Sell Find an Agent
BeachHouse.com BeachHouse.com
My Account
  • Login
  • Manage My Real Estate Ads
  • Manage My Search Profile / Auto Notify
  • My Account Info
  • Manage My Favorites
Advertise Join
  • Buy
  • Sell
  • Find an Agent
  • My Account
    • Login
    • Manage My Real Estate Ads
    • Manage My Search Profile / Auto Notify
    • My Account Info
    • Manage My Favorites
  • Advertise
  • Join
Search Filters
Price
-
0
$100,000
$100,000+
$200,000
$200,000+
$300,000
$300,000+
$400,000
$400,000+
$500,000
$500,000+
$600,000
$600,000+
$700,000
$700,000+
$800,000
$800,000+
$900,000
Any Price
Any Price
Beds & Baths
-
-
Property Type
Sale Status
More Filters
-
-
-
-
Advanced Search
Home South Carolina Longs

Longs

Looking for beachfront homes for sale in Longs, South Carolina? Discover coastal real estate, waterfront property, beach houses, condos, land, and investment opportunities in one of the most desirable beach destinations in South Carolina. Whether you're searching for a luxury oceanfront estate, a vacation home by the shore, a waterfront condo, or vacant land to build your dream beach house, BeachHouse.com helps you find the best Longs beach real estate available.

Browse the latest beachfront and waterfront listings in Longs, South Carolina, including oceanfront homes, Gulf Coast property, bayfront real estate, island homes, and coastal communities. From primary residences and vacation homes to rental investments and development opportunities, BeachHouse.com connects buyers with the properties that fit their coastal lifestyle goals.

Connect with experienced local real estate agents who specialize in beachfront property in Longs and can help you buy or sell with confidence. Start your search today and explore the latest beach homes for sale, waterfront property, coastal land, and beachfront investment opportunities in Longs, South Carolina.
Read more
Sort By:
  • Featured
  • Newest
  • Price - Low To High
  • Price - High To Low
  • Sqft - Low To High
  • Sqft - High To Low
Showing 61-80 of 253 Homes For Sale
For Sale
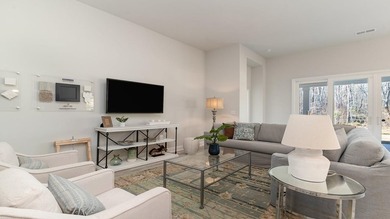
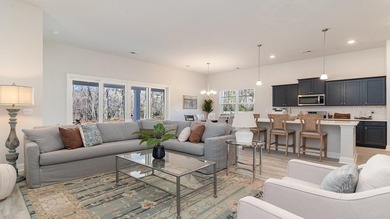
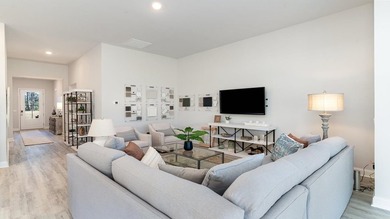
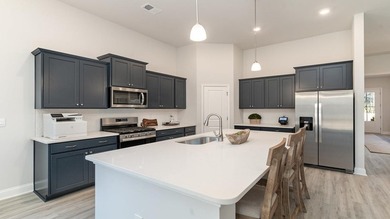
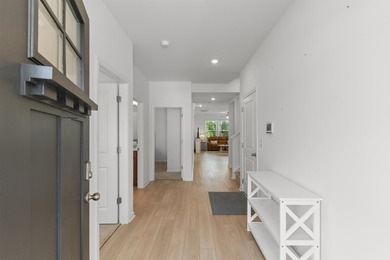
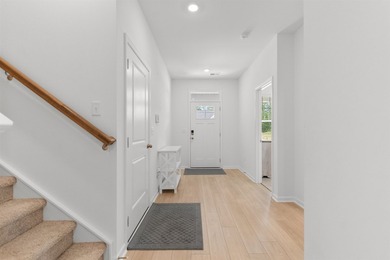
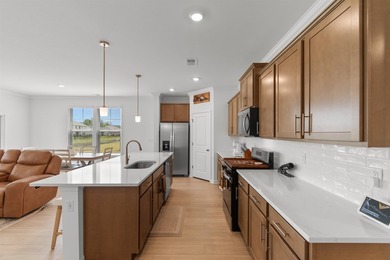
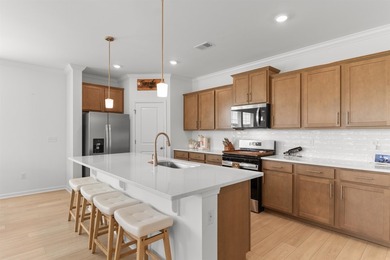
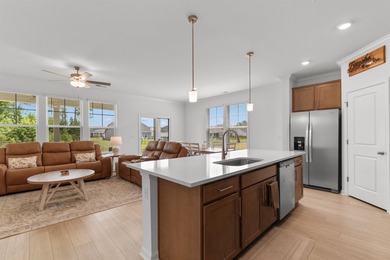
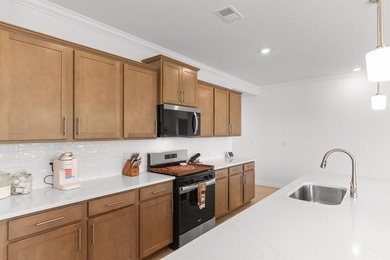
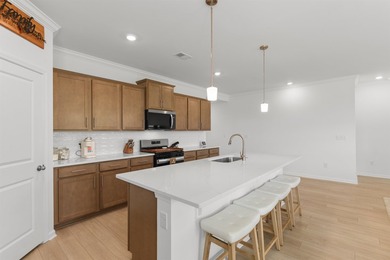
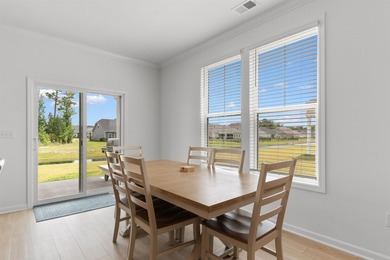
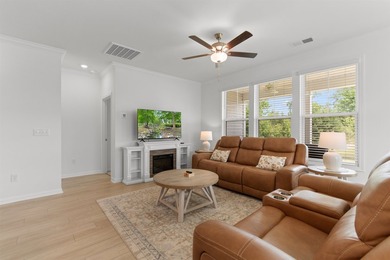
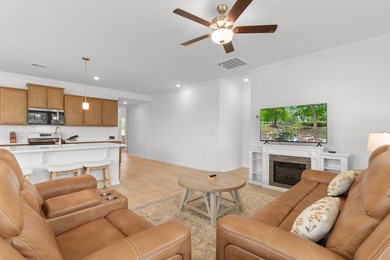
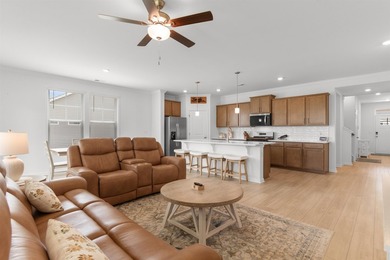
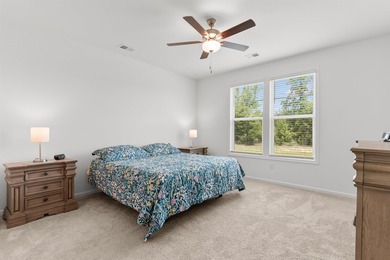
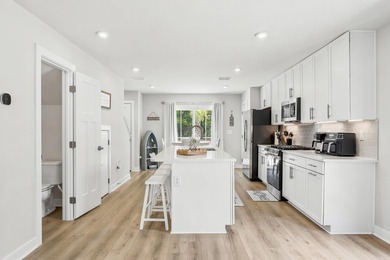
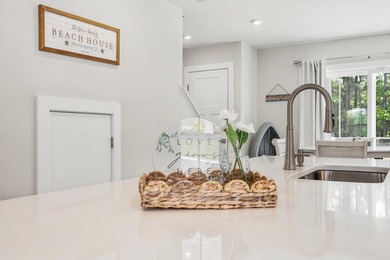
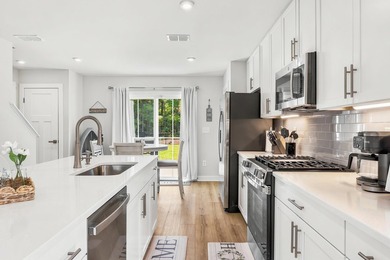
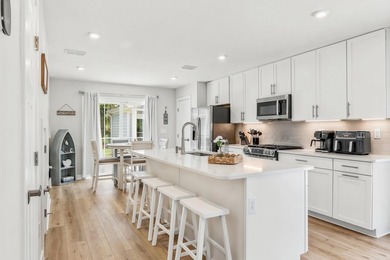
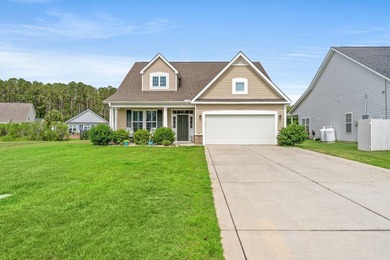
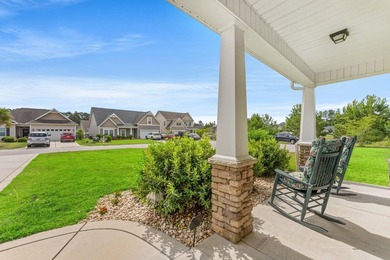
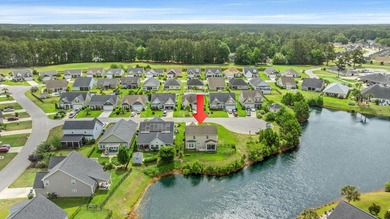
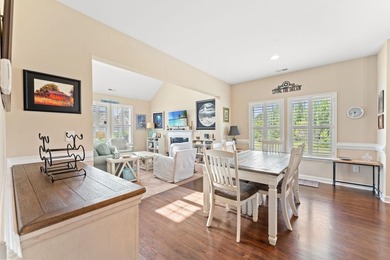
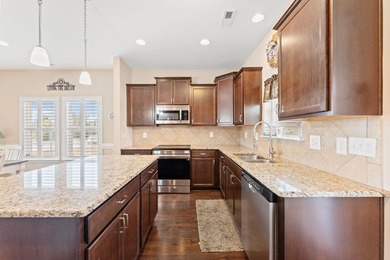
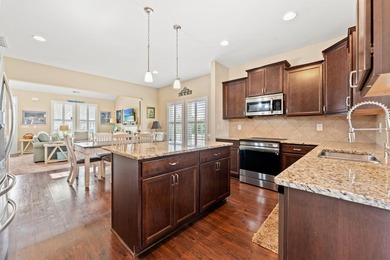
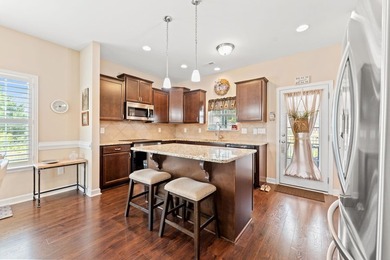
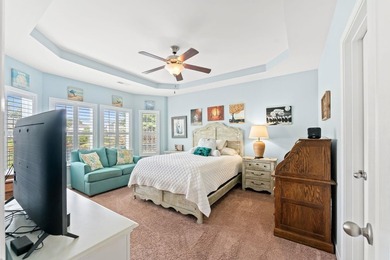
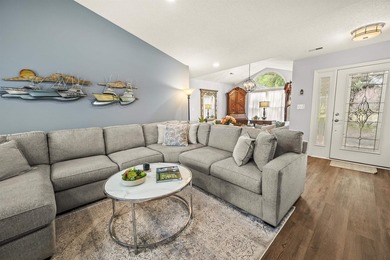
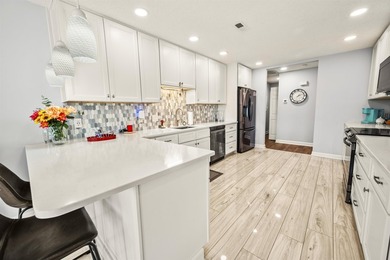
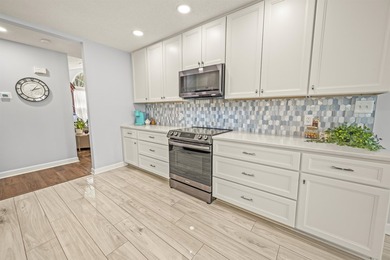
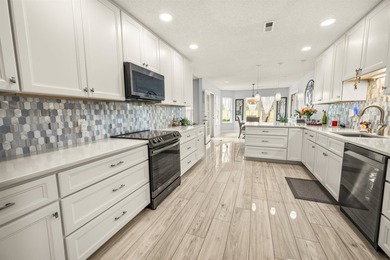
*OPEN HOUSE JULY 12th 12PM-2PM* If you've been waiting for a - photo 1
*OPEN HOUSE JULY 12th 12PM-2PM* If you've been waiting for a - photo 2
*OPEN HOUSE JULY 12th 12PM-2PM* If you've been waiting for a - photo 3
*OPEN HOUSE JULY 12th 12PM-2PM* If you've been waiting for a - photo 4
*OPEN HOUSE JULY 12th 12PM-2PM* If you've been waiting for a - photo 5
*OPEN HOUSE JULY 12th 12PM-2PM* If you've been waiting for a - photo 6
*OPEN HOUSE JULY 12th 12PM-2PM* If you've been waiting for a - photo 7
*OPEN HOUSE JULY 12th 12PM-2PM* If you've been waiting for a - photo 8
*OPEN HOUSE JULY 12th 12PM-2PM* If you've been waiting for a - photo 9
*OPEN HOUSE JULY 12th 12PM-2PM* If you've been waiting for a - photo 10
*OPEN HOUSE JULY 12th 12PM-2PM* If you've been waiting for a - photo 11
*OPEN HOUSE JULY 12th 12PM-2PM* If you've been waiting for a - photo 12
*OPEN HOUSE JULY 12th 12PM-2PM* If you've been waiting for a - photo 13
*OPEN HOUSE JULY 12th 12PM-2PM* If you've been waiting for a - photo 14
*OPEN HOUSE JULY 12th 12PM-2PM* If you've been waiting for a - photo 15
*OPEN HOUSE JULY 12th 12PM-2PM* If you've been waiting for a - photo 16
*OPEN HOUSE JULY 12th 12PM-2PM* If you've been waiting for a - photo 17
*OPEN HOUSE JULY 12th 12PM-2PM* If you've been waiting for a - photo 18
*OPEN HOUSE JULY 12th 12PM-2PM* If you've been waiting for a - photo 19
*OPEN HOUSE JULY 12th 12PM-2PM* If you've been waiting for a - photo 20
*OPEN HOUSE JULY 12th 12PM-2PM* If you've been waiting for a - photo 21
*OPEN HOUSE JULY 12th 12PM-2PM* If you've been waiting for a - photo 22
*OPEN HOUSE JULY 12th 12PM-2PM* If you've been waiting for a - photo 23
*OPEN HOUSE JULY 12th 12PM-2PM* If you've been waiting for a - photo 24
*OPEN HOUSE JULY 12th 12PM-2PM* If you've been waiting for a - photo 25
*OPEN HOUSE JULY 12th 12PM-2PM* If you've been waiting for a - photo 26
*OPEN HOUSE JULY 12th 12PM-2PM* If you've been waiting for a - photo 27
*OPEN HOUSE JULY 12th 12PM-2PM* If you've been waiting for a - photo 28
*OPEN HOUSE JULY 12th 12PM-2PM* If you've been waiting for a - photo 29
*OPEN HOUSE JULY 12th 12PM-2PM* If you've been waiting for a - photo 30
*OPEN HOUSE JULY 12th 12PM-2PM* If you've been waiting for a - photo 31
*OPEN HOUSE JULY 12th 12PM-2PM* If you've been waiting for a - photo 32
*OPEN HOUSE JULY 12th 12PM-2PM* If you've been waiting for a - photo 33
*OPEN HOUSE JULY 12th 12PM-2PM* If you've been waiting for a - photo 34
*OPEN HOUSE JULY 12th 12PM-2PM* If you've been waiting for a - photo 35

$409,500

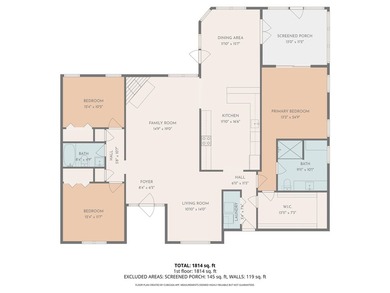
4 Beds | 3.0 Baths | 2,437 Sqft

525 Joy Way Ct., Longs, SC 29568

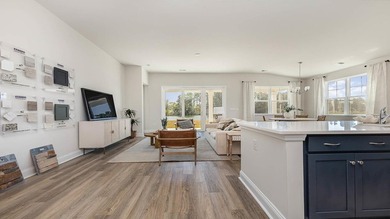
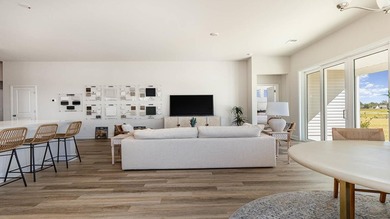
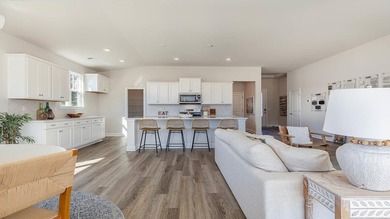
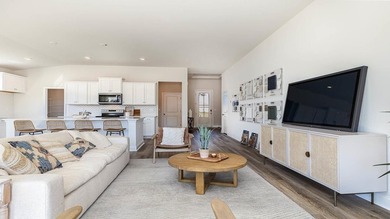
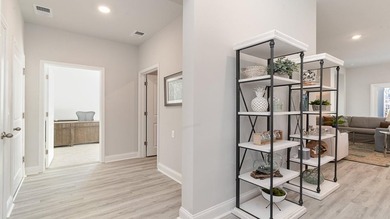
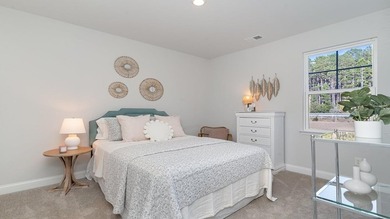
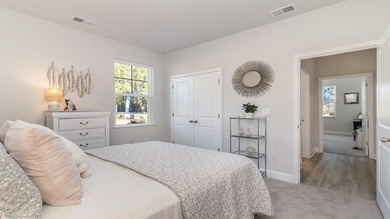
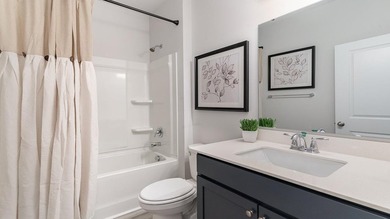
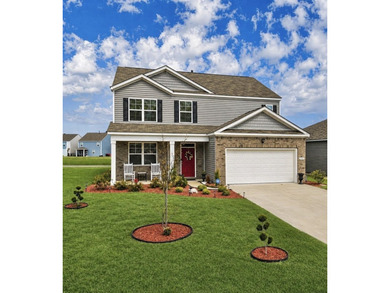
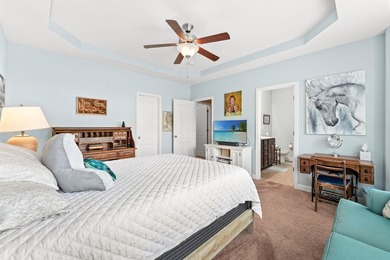
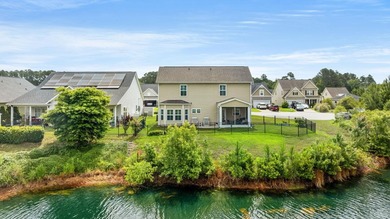
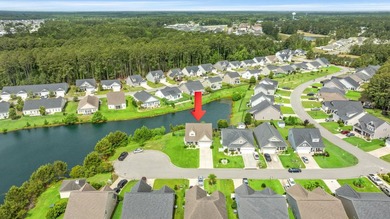
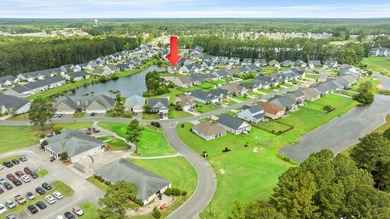
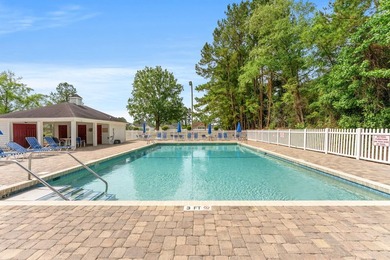
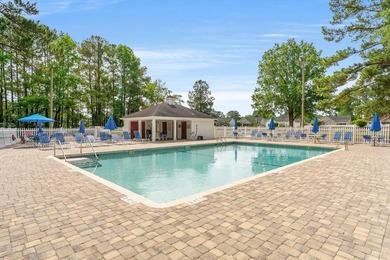
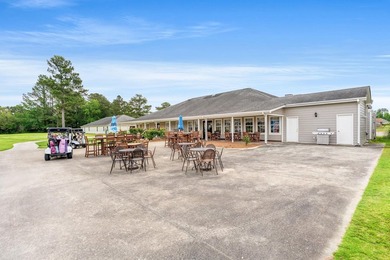
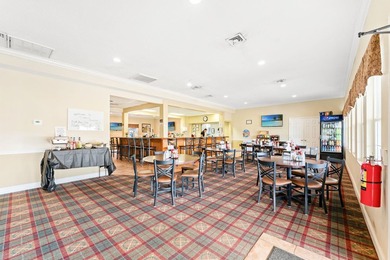
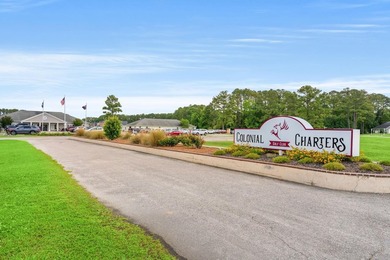
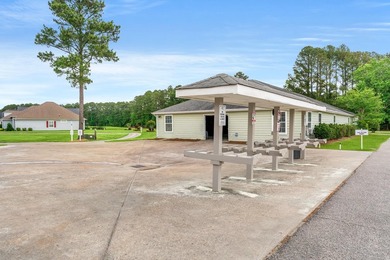
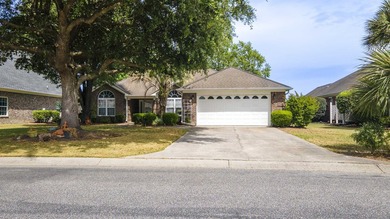
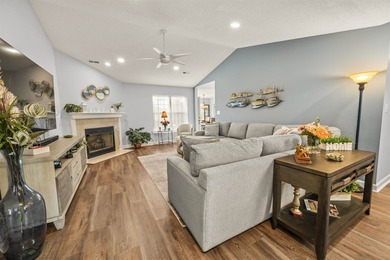
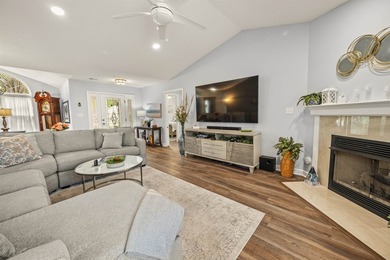
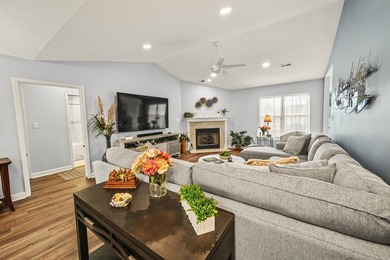
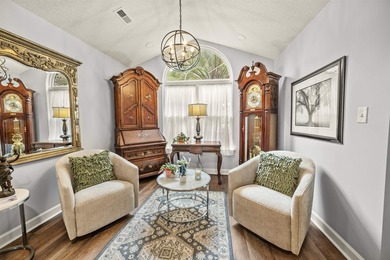
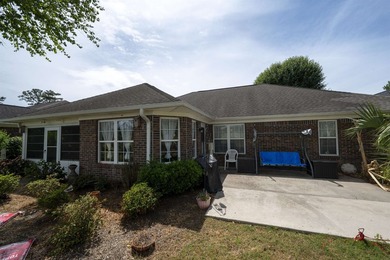
*OPEN HOUSE JULY 12th 12PM-2PM* If you've been waiting for a home that puts you close to the beach and in a golf course community, 525 Joy Way in Palmetto Greens at Colonial Charters is one worth...

Ad#: 7739274 • Added: 05/18/2026 • Updated: 07/09/2026
For Sale
This Eaton home is a chef and entertainer's dream! With a large - photo 1
This Eaton home is a chef and entertainer's dream! With a large - photo 2
This Eaton home is a chef and entertainer's dream! With a large - photo 3
This Eaton home is a chef and entertainer's dream! With a large - photo 4
This Eaton home is a chef and entertainer's dream! With a large - photo 5
This Eaton home is a chef and entertainer's dream! With a large - photo 6
This Eaton home is a chef and entertainer's dream! With a large - photo 7
This Eaton home is a chef and entertainer's dream! With a large - photo 8
This Eaton home is a chef and entertainer's dream! With a large - photo 9
This Eaton home is a chef and entertainer's dream! With a large - photo 10
This Eaton home is a chef and entertainer's dream! With a large - photo 11
This Eaton home is a chef and entertainer's dream! With a large - photo 12
This Eaton home is a chef and entertainer's dream! With a large - photo 13
This Eaton home is a chef and entertainer's dream! With a large - photo 14
This Eaton home is a chef and entertainer's dream! With a large - photo 15
This Eaton home is a chef and entertainer's dream! With a large - photo 16
This Eaton home is a chef and entertainer's dream! With a large - photo 17
This Eaton home is a chef and entertainer's dream! With a large - photo 18
This Eaton home is a chef and entertainer's dream! With a large - photo 19
This Eaton home is a chef and entertainer's dream! With a large - photo 20
This Eaton home is a chef and entertainer's dream! With a large - photo 21
This Eaton home is a chef and entertainer's dream! With a large - photo 22
This Eaton home is a chef and entertainer's dream! With a large - photo 23
This Eaton home is a chef and entertainer's dream! With a large - photo 24
This Eaton home is a chef and entertainer's dream! With a large - photo 25
This Eaton home is a chef and entertainer's dream! With a large - photo 26
This Eaton home is a chef and entertainer's dream! With a large - photo 27
This Eaton home is a chef and entertainer's dream! With a large - photo 28
This Eaton home is a chef and entertainer's dream! With a large - photo 29
This Eaton home is a chef and entertainer's dream! With a large - photo 30
This Eaton home is a chef and entertainer's dream! With a large - photo 31
This Eaton home is a chef and entertainer's dream! With a large - photo 32
This Eaton home is a chef and entertainer's dream! With a large - photo 33
This Eaton home is a chef and entertainer's dream! With a large - photo 34

$408,665

3 Beds | 2.0 Baths | 1,733 Sqft

355 Hadley Springs Ave, Longs, SC 29568

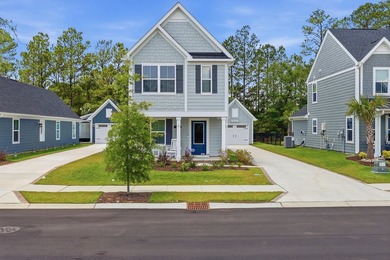
This Eaton home is a chef and entertainer's dream! With a large, bright, open concept great room and showstopper kitchen you will have plenty of room to entertain. The kitchen features quartz...

Ad#: 7932070 • Added: 07/02/2026 • Updated: 07/09/2026
For Sale
The Litchfield Plan - Where Style Meets Smart Living Welcome to - photo 1
The Litchfield Plan - Where Style Meets Smart Living Welcome to - photo 2
The Litchfield Plan - Where Style Meets Smart Living Welcome to - photo 3
The Litchfield Plan - Where Style Meets Smart Living Welcome to - photo 4
The Litchfield Plan - Where Style Meets Smart Living Welcome to - photo 5
The Litchfield Plan - Where Style Meets Smart Living Welcome to - photo 6
The Litchfield Plan - Where Style Meets Smart Living Welcome to - photo 7
The Litchfield Plan - Where Style Meets Smart Living Welcome to - photo 8
The Litchfield Plan - Where Style Meets Smart Living Welcome to - photo 9
The Litchfield Plan - Where Style Meets Smart Living Welcome to - photo 10
The Litchfield Plan - Where Style Meets Smart Living Welcome to - photo 11
The Litchfield Plan - Where Style Meets Smart Living Welcome to - photo 12
The Litchfield Plan - Where Style Meets Smart Living Welcome to - photo 13
The Litchfield Plan - Where Style Meets Smart Living Welcome to - photo 14
The Litchfield Plan - Where Style Meets Smart Living Welcome to - photo 15
The Litchfield Plan - Where Style Meets Smart Living Welcome to - photo 16
The Litchfield Plan - Where Style Meets Smart Living Welcome to - photo 17
The Litchfield Plan - Where Style Meets Smart Living Welcome to - photo 18
The Litchfield Plan - Where Style Meets Smart Living Welcome to - photo 19
The Litchfield Plan - Where Style Meets Smart Living Welcome to - photo 20
The Litchfield Plan - Where Style Meets Smart Living Welcome to - photo 21
The Litchfield Plan - Where Style Meets Smart Living Welcome to - photo 22
The Litchfield Plan - Where Style Meets Smart Living Welcome to - photo 23
The Litchfield Plan - Where Style Meets Smart Living Welcome to - photo 24
The Litchfield Plan - Where Style Meets Smart Living Welcome to - photo 25
The Litchfield Plan - Where Style Meets Smart Living Welcome to - photo 26
The Litchfield Plan - Where Style Meets Smart Living Welcome to - photo 27

$405,345

4 Beds | 2.0 Baths | 1,983 Sqft

317 Hadley Springs Ave, Longs, SC 29568

The Litchfield Plan - Where Style Meets Smart Living Welcome to The Litchfield, a thoughtfully crafted single-level home blending comfort, elegance, and modern convenience. From the moment you step...

Ad#: 7932087 • Added: 07/02/2026 • Updated: 07/09/2026
For Sale
Welcome to this beautiful 3 bedroom /3 bath home built in 2026 - photo 1
Welcome to this beautiful 3 bedroom /3 bath home built in 2026 - photo 2
Welcome to this beautiful 3 bedroom /3 bath home built in 2026 - photo 3
Welcome to this beautiful 3 bedroom /3 bath home built in 2026 - photo 4
Welcome to this beautiful 3 bedroom /3 bath home built in 2026 - photo 5
Welcome to this beautiful 3 bedroom /3 bath home built in 2026 - photo 6
Welcome to this beautiful 3 bedroom /3 bath home built in 2026 - photo 7
Welcome to this beautiful 3 bedroom /3 bath home built in 2026 - photo 8
Welcome to this beautiful 3 bedroom /3 bath home built in 2026 - photo 9
Welcome to this beautiful 3 bedroom /3 bath home built in 2026 - photo 10
Welcome to this beautiful 3 bedroom /3 bath home built in 2026 - photo 11
Welcome to this beautiful 3 bedroom /3 bath home built in 2026 - photo 12
Welcome to this beautiful 3 bedroom /3 bath home built in 2026 - photo 13
Welcome to this beautiful 3 bedroom /3 bath home built in 2026 - photo 14
Welcome to this beautiful 3 bedroom /3 bath home built in 2026 - photo 15
Welcome to this beautiful 3 bedroom /3 bath home built in 2026 - photo 16
Welcome to this beautiful 3 bedroom /3 bath home built in 2026 - photo 17
Welcome to this beautiful 3 bedroom /3 bath home built in 2026 - photo 18
Welcome to this beautiful 3 bedroom /3 bath home built in 2026 - photo 19
Welcome to this beautiful 3 bedroom /3 bath home built in 2026 - photo 20
Welcome to this beautiful 3 bedroom /3 bath home built in 2026 - photo 21
Welcome to this beautiful 3 bedroom /3 bath home built in 2026 - photo 22
Welcome to this beautiful 3 bedroom /3 bath home built in 2026 - photo 23
Welcome to this beautiful 3 bedroom /3 bath home built in 2026 - photo 24
Welcome to this beautiful 3 bedroom /3 bath home built in 2026 - photo 25
Welcome to this beautiful 3 bedroom /3 bath home built in 2026 - photo 26
Welcome to this beautiful 3 bedroom /3 bath home built in 2026 - photo 27
Welcome to this beautiful 3 bedroom /3 bath home built in 2026 - photo 28
Welcome to this beautiful 3 bedroom /3 bath home built in 2026 - photo 29
Welcome to this beautiful 3 bedroom /3 bath home built in 2026 - photo 30
Welcome to this beautiful 3 bedroom /3 bath home built in 2026 - photo 31
Welcome to this beautiful 3 bedroom /3 bath home built in 2026 - photo 32
Welcome to this beautiful 3 bedroom /3 bath home built in 2026 - photo 33
Welcome to this beautiful 3 bedroom /3 bath home built in 2026 - photo 34
Welcome to this beautiful 3 bedroom /3 bath home built in 2026 - photo 35
Welcome to this beautiful 3 bedroom /3 bath home built in 2026 - photo 36
Welcome to this beautiful 3 bedroom /3 bath home built in 2026 - photo 37
Welcome to this beautiful 3 bedroom /3 bath home built in 2026 - photo 38
Welcome to this beautiful 3 bedroom /3 bath home built in 2026 - photo 39
Welcome to this beautiful 3 bedroom /3 bath home built in 2026 - photo 40
Welcome to this beautiful 3 bedroom /3 bath home built in 2026 - photo 41
Welcome to this beautiful 3 bedroom /3 bath home built in 2026 - photo 42
Welcome to this beautiful 3 bedroom /3 bath home built in 2026 - photo 43
Welcome to this beautiful 3 bedroom /3 bath home built in 2026 - photo 44
Welcome to this beautiful 3 bedroom /3 bath home built in 2026 - photo 45
Welcome to this beautiful 3 bedroom /3 bath home built in 2026 - photo 46
Welcome to this beautiful 3 bedroom /3 bath home built in 2026 - photo 47
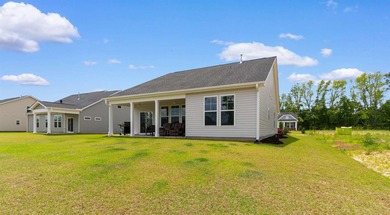
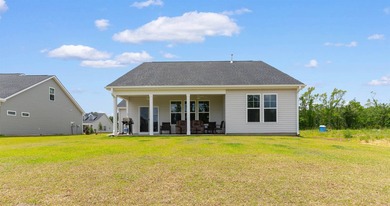
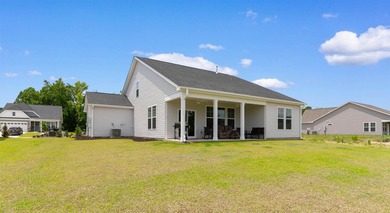
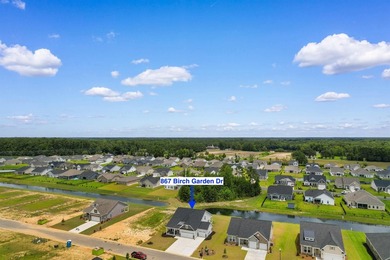
Welcome to this beautiful 3 bedroom /3 bath home built in 2026 - photo 48

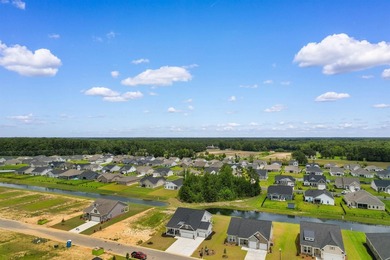
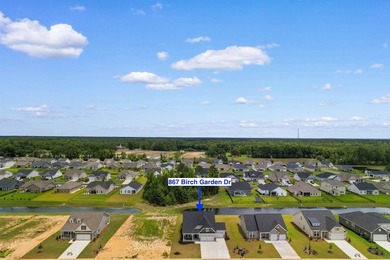
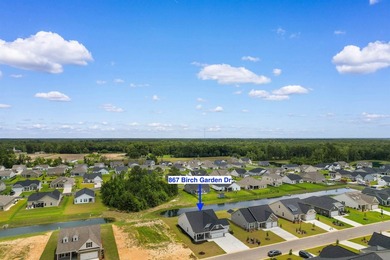
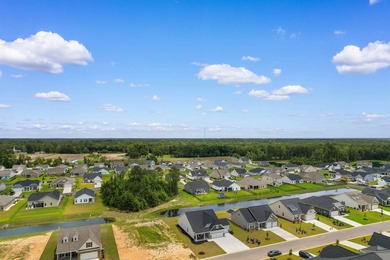
$405,000

3 Beds | 3.0 Baths | 1,975 Sqft

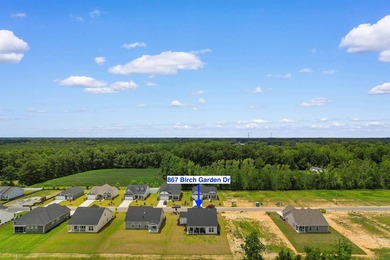
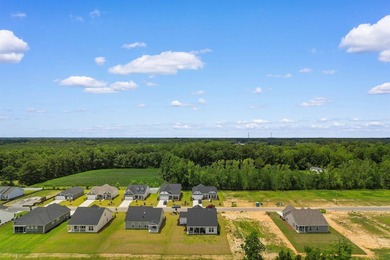
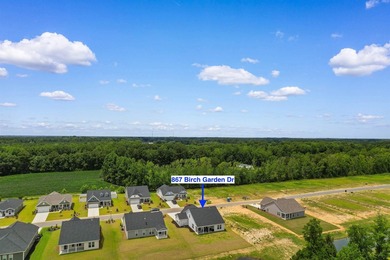
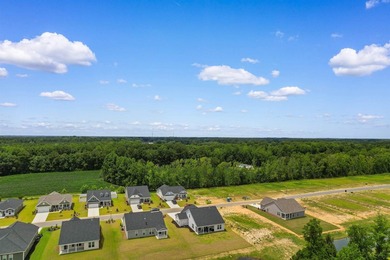
867 Birch Garden Dr., Longs, SC 29568

Welcome to this beautiful 3 bedroom /3 bath home built in 2026 just minutes from North Myrtle Beach. A bonus room on second floor can be a 4th bedroom. This home welcomes you with tons of natural...

Ad#: 7884406 • Added: 07/07/2026 • Updated: 07/09/2026
For Sale
The Forrester is one of our most popular floor plans! When you - photo 1
The Forrester is one of our most popular floor plans! When you - photo 2
The Forrester is one of our most popular floor plans! When you - photo 3
The Forrester is one of our most popular floor plans! When you - photo 4
The Forrester is one of our most popular floor plans! When you - photo 5
The Forrester is one of our most popular floor plans! When you - photo 6
The Forrester is one of our most popular floor plans! When you - photo 7
The Forrester is one of our most popular floor plans! When you - photo 8
The Forrester is one of our most popular floor plans! When you - photo 9
The Forrester is one of our most popular floor plans! When you - photo 10
The Forrester is one of our most popular floor plans! When you - photo 11
The Forrester is one of our most popular floor plans! When you - photo 12
The Forrester is one of our most popular floor plans! When you - photo 13
The Forrester is one of our most popular floor plans! When you - photo 14
The Forrester is one of our most popular floor plans! When you - photo 15
The Forrester is one of our most popular floor plans! When you - photo 16
The Forrester is one of our most popular floor plans! When you - photo 17
The Forrester is one of our most popular floor plans! When you - photo 18
The Forrester is one of our most popular floor plans! When you - photo 19
The Forrester is one of our most popular floor plans! When you - photo 20
The Forrester is one of our most popular floor plans! When you - photo 21
The Forrester is one of our most popular floor plans! When you - photo 22
The Forrester is one of our most popular floor plans! When you - photo 23
The Forrester is one of our most popular floor plans! When you - photo 24
The Forrester is one of our most popular floor plans! When you - photo 25
The Forrester is one of our most popular floor plans! When you - photo 26
The Forrester is one of our most popular floor plans! When you - photo 27
The Forrester is one of our most popular floor plans! When you - photo 28
The Forrester is one of our most popular floor plans! When you - photo 29
The Forrester is one of our most popular floor plans! When you - photo 30
The Forrester is one of our most popular floor plans! When you - photo 31
The Forrester is one of our most popular floor plans! When you - photo 32
The Forrester is one of our most popular floor plans! When you - photo 33
The Forrester is one of our most popular floor plans! When you - photo 34
The Forrester is one of our most popular floor plans! When you - photo 35
The Forrester is one of our most popular floor plans! When you - photo 36
The Forrester is one of our most popular floor plans! When you - photo 37
The Forrester is one of our most popular floor plans! When you - photo 38
The Forrester is one of our most popular floor plans! When you - photo 39
The Forrester is one of our most popular floor plans! When you - photo 40
The Forrester is one of our most popular floor plans! When you - photo 41
The Forrester is one of our most popular floor plans! When you - photo 42

$401,530

4 Beds | 3.0 Baths | 2,643 Sqft

228 Blueberry Fields Ct., Longs, SC 29568

The Forrester is one of our most popular floor plans! When you first enter the home there is a gorgeous 2-story foyer with a catwalk overlooking the entry! You will pass by the elegant formal dining...

Ad#: 7932061 • Added: 07/02/2026 • Updated: 07/09/2026
For Sale
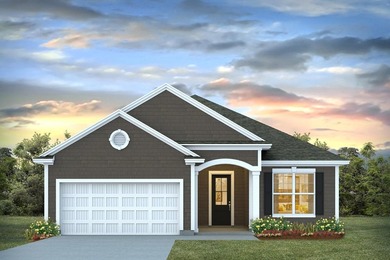
Modern Comfort Meets Versatile Living - Exceptional 4-Bedroom - photo 1
Modern Comfort Meets Versatile Living - Exceptional 4-Bedroom - photo 2
Modern Comfort Meets Versatile Living - Exceptional 4-Bedroom - photo 3
Modern Comfort Meets Versatile Living - Exceptional 4-Bedroom - photo 4
Modern Comfort Meets Versatile Living - Exceptional 4-Bedroom - photo 5
Modern Comfort Meets Versatile Living - Exceptional 4-Bedroom - photo 6
Modern Comfort Meets Versatile Living - Exceptional 4-Bedroom - photo 7
Modern Comfort Meets Versatile Living - Exceptional 4-Bedroom - photo 8
Modern Comfort Meets Versatile Living - Exceptional 4-Bedroom - photo 9
Modern Comfort Meets Versatile Living - Exceptional 4-Bedroom - photo 10
Modern Comfort Meets Versatile Living - Exceptional 4-Bedroom - photo 11
Modern Comfort Meets Versatile Living - Exceptional 4-Bedroom - photo 12
Modern Comfort Meets Versatile Living - Exceptional 4-Bedroom - photo 13
Modern Comfort Meets Versatile Living - Exceptional 4-Bedroom - photo 14
Modern Comfort Meets Versatile Living - Exceptional 4-Bedroom - photo 15
Modern Comfort Meets Versatile Living - Exceptional 4-Bedroom - photo 16
Modern Comfort Meets Versatile Living - Exceptional 4-Bedroom - photo 17
Modern Comfort Meets Versatile Living - Exceptional 4-Bedroom - photo 18
Modern Comfort Meets Versatile Living - Exceptional 4-Bedroom - photo 19
Modern Comfort Meets Versatile Living - Exceptional 4-Bedroom - photo 20
Modern Comfort Meets Versatile Living - Exceptional 4-Bedroom - photo 21
Modern Comfort Meets Versatile Living - Exceptional 4-Bedroom - photo 22
Modern Comfort Meets Versatile Living - Exceptional 4-Bedroom - photo 23
Modern Comfort Meets Versatile Living - Exceptional 4-Bedroom - photo 24
Modern Comfort Meets Versatile Living - Exceptional 4-Bedroom - photo 25

$401,510

4 Beds | 3.0 Baths | 2,272 Sqft

917 Ireland Dr., Longs, SC 29568

Modern Comfort Meets Versatile Living - Exceptional 4-Bedroom, 3-Bath Single-Level Home with 3-Car Garage Discover the perfect blend of style, functionality, and flexibility in this thoughtfully...

Ad#: 7931988 • Added: 07/02/2026 • Updated: 07/09/2026
For Sale
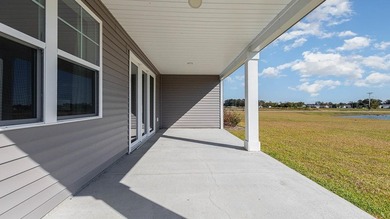
*5 bedroom, 3.5 bath *9 ft ceilings primary floor *Open layout - photo 1
*5 bedroom, 3.5 bath *9 ft ceilings primary floor *Open layout - photo 2
*5 bedroom, 3.5 bath *9 ft ceilings primary floor *Open layout - photo 3
*5 bedroom, 3.5 bath *9 ft ceilings primary floor *Open layout - photo 4
*5 bedroom, 3.5 bath *9 ft ceilings primary floor *Open layout - photo 5
*5 bedroom, 3.5 bath *9 ft ceilings primary floor *Open layout - photo 6
*5 bedroom, 3.5 bath *9 ft ceilings primary floor *Open layout - photo 7
*5 bedroom, 3.5 bath *9 ft ceilings primary floor *Open layout - photo 8
*5 bedroom, 3.5 bath *9 ft ceilings primary floor *Open layout - photo 9
*5 bedroom, 3.5 bath *9 ft ceilings primary floor *Open layout - photo 10
*5 bedroom, 3.5 bath *9 ft ceilings primary floor *Open layout - photo 11
*5 bedroom, 3.5 bath *9 ft ceilings primary floor *Open layout - photo 12
*5 bedroom, 3.5 bath *9 ft ceilings primary floor *Open layout - photo 13
*5 bedroom, 3.5 bath *9 ft ceilings primary floor *Open layout - photo 14
*5 bedroom, 3.5 bath *9 ft ceilings primary floor *Open layout - photo 15
*5 bedroom, 3.5 bath *9 ft ceilings primary floor *Open layout - photo 16
*5 bedroom, 3.5 bath *9 ft ceilings primary floor *Open layout - photo 17
*5 bedroom, 3.5 bath *9 ft ceilings primary floor *Open layout - photo 18
*5 bedroom, 3.5 bath *9 ft ceilings primary floor *Open layout - photo 19
*5 bedroom, 3.5 bath *9 ft ceilings primary floor *Open layout - photo 20
*5 bedroom, 3.5 bath *9 ft ceilings primary floor *Open layout - photo 21
*5 bedroom, 3.5 bath *9 ft ceilings primary floor *Open layout - photo 22
*5 bedroom, 3.5 bath *9 ft ceilings primary floor *Open layout - photo 23
*5 bedroom, 3.5 bath *9 ft ceilings primary floor *Open layout - photo 24
*5 bedroom, 3.5 bath *9 ft ceilings primary floor *Open layout - photo 25
*5 bedroom, 3.5 bath *9 ft ceilings primary floor *Open layout - photo 26
*5 bedroom, 3.5 bath *9 ft ceilings primary floor *Open layout - photo 27
*5 bedroom, 3.5 bath *9 ft ceilings primary floor *Open layout - photo 28
*5 bedroom, 3.5 bath *9 ft ceilings primary floor *Open layout - photo 29
*5 bedroom, 3.5 bath *9 ft ceilings primary floor *Open layout - photo 30
*5 bedroom, 3.5 bath *9 ft ceilings primary floor *Open layout - photo 31
*5 bedroom, 3.5 bath *9 ft ceilings primary floor *Open layout - photo 32
*5 bedroom, 3.5 bath *9 ft ceilings primary floor *Open layout - photo 33
*5 bedroom, 3.5 bath *9 ft ceilings primary floor *Open layout - photo 34

$400,470

5 Beds | 4.0 Baths | 2,721 Sqft

730 Hadara Dr, Longs, SC 29568

*5 bedroom, 3.5 bath *9 ft ceilings primary floor *Open layout kitchen, dining room and living room *Flex room that could be used as a den, study or formal dining room *Upstairs living area/loft...

Ad#: 7932636 • Added: 07/02/2026 • Updated: 07/09/2026
For Sale
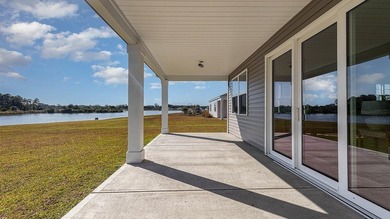
Experience resort-style living in this contemporary 5 bedroom, 3 - photo 1
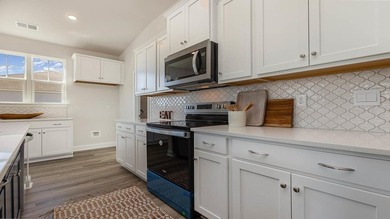
Experience resort-style living in this contemporary 5 bedroom, 3 - photo 2
Experience resort-style living in this contemporary 5 bedroom, 3 - photo 3
Experience resort-style living in this contemporary 5 bedroom, 3 - photo 4
Experience resort-style living in this contemporary 5 bedroom, 3 - photo 5
Experience resort-style living in this contemporary 5 bedroom, 3 - photo 6
Experience resort-style living in this contemporary 5 bedroom, 3 - photo 7
Experience resort-style living in this contemporary 5 bedroom, 3 - photo 8
Experience resort-style living in this contemporary 5 bedroom, 3 - photo 9
Experience resort-style living in this contemporary 5 bedroom, 3 - photo 10
Experience resort-style living in this contemporary 5 bedroom, 3 - photo 11
Experience resort-style living in this contemporary 5 bedroom, 3 - photo 12
Experience resort-style living in this contemporary 5 bedroom, 3 - photo 13
Experience resort-style living in this contemporary 5 bedroom, 3 - photo 14
Experience resort-style living in this contemporary 5 bedroom, 3 - photo 15
Experience resort-style living in this contemporary 5 bedroom, 3 - photo 16
Experience resort-style living in this contemporary 5 bedroom, 3 - photo 17
Experience resort-style living in this contemporary 5 bedroom, 3 - photo 18
Experience resort-style living in this contemporary 5 bedroom, 3 - photo 19
Experience resort-style living in this contemporary 5 bedroom, 3 - photo 20
Experience resort-style living in this contemporary 5 bedroom, 3 - photo 21
Experience resort-style living in this contemporary 5 bedroom, 3 - photo 22
Experience resort-style living in this contemporary 5 bedroom, 3 - photo 23
Experience resort-style living in this contemporary 5 bedroom, 3 - photo 24
Experience resort-style living in this contemporary 5 bedroom, 3 - photo 25
Experience resort-style living in this contemporary 5 bedroom, 3 - photo 26
Experience resort-style living in this contemporary 5 bedroom, 3 - photo 27
Experience resort-style living in this contemporary 5 bedroom, 3 - photo 28
Experience resort-style living in this contemporary 5 bedroom, 3 - photo 29
Experience resort-style living in this contemporary 5 bedroom, 3 - photo 30
Experience resort-style living in this contemporary 5 bedroom, 3 - photo 31
Experience resort-style living in this contemporary 5 bedroom, 3 - photo 32
Experience resort-style living in this contemporary 5 bedroom, 3 - photo 33
Experience resort-style living in this contemporary 5 bedroom, 3 - photo 34
Experience resort-style living in this contemporary 5 bedroom, 3 - photo 35
Experience resort-style living in this contemporary 5 bedroom, 3 - photo 36
Experience resort-style living in this contemporary 5 bedroom, 3 - photo 37
Experience resort-style living in this contemporary 5 bedroom, 3 - photo 38
Experience resort-style living in this contemporary 5 bedroom, 3 - photo 39

$399,999

5 Beds | 3.0 Baths | 2,421 Sqft

203 Marauder Dr., Longs, SC 29568

Experience resort-style living in this contemporary 5 bedroom, 3 full bath home in Longs, SC. With 2,421 heated square feet, this residence offers a spacious open-concept layout perfect for everyday...

Ad#: 7888126 • Added: 06/16/2026 • Updated: 07/09/2026
For Sale
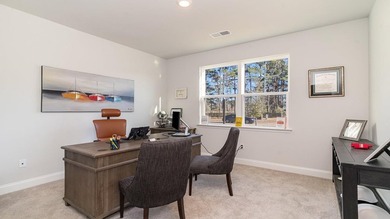
Welcome to 3681 Bell Lake Circle-truly an impressive, like-new - photo 1
Welcome to 3681 Bell Lake Circle-truly an impressive, like-new - photo 2
Welcome to 3681 Bell Lake Circle-truly an impressive, like-new - photo 3
Welcome to 3681 Bell Lake Circle-truly an impressive, like-new - photo 4
Welcome to 3681 Bell Lake Circle-truly an impressive, like-new - photo 5
Welcome to 3681 Bell Lake Circle-truly an impressive, like-new - photo 6
Welcome to 3681 Bell Lake Circle-truly an impressive, like-new - photo 7
Welcome to 3681 Bell Lake Circle-truly an impressive, like-new - photo 8
Welcome to 3681 Bell Lake Circle-truly an impressive, like-new - photo 9
Welcome to 3681 Bell Lake Circle-truly an impressive, like-new - photo 10
Welcome to 3681 Bell Lake Circle-truly an impressive, like-new - photo 11
Welcome to 3681 Bell Lake Circle-truly an impressive, like-new - photo 12
Welcome to 3681 Bell Lake Circle-truly an impressive, like-new - photo 13
Welcome to 3681 Bell Lake Circle-truly an impressive, like-new - photo 14
Welcome to 3681 Bell Lake Circle-truly an impressive, like-new - photo 15
Welcome to 3681 Bell Lake Circle-truly an impressive, like-new - photo 16
Welcome to 3681 Bell Lake Circle-truly an impressive, like-new - photo 17
Welcome to 3681 Bell Lake Circle-truly an impressive, like-new - photo 18
Welcome to 3681 Bell Lake Circle-truly an impressive, like-new - photo 19
Welcome to 3681 Bell Lake Circle-truly an impressive, like-new - photo 20
Welcome to 3681 Bell Lake Circle-truly an impressive, like-new - photo 21
Welcome to 3681 Bell Lake Circle-truly an impressive, like-new - photo 22
Welcome to 3681 Bell Lake Circle-truly an impressive, like-new - photo 23
Welcome to 3681 Bell Lake Circle-truly an impressive, like-new - photo 24
Welcome to 3681 Bell Lake Circle-truly an impressive, like-new - photo 25
Welcome to 3681 Bell Lake Circle-truly an impressive, like-new - photo 26
Welcome to 3681 Bell Lake Circle-truly an impressive, like-new - photo 27
Welcome to 3681 Bell Lake Circle-truly an impressive, like-new - photo 28
Welcome to 3681 Bell Lake Circle-truly an impressive, like-new - photo 29
Welcome to 3681 Bell Lake Circle-truly an impressive, like-new - photo 30
Welcome to 3681 Bell Lake Circle-truly an impressive, like-new - photo 31
Welcome to 3681 Bell Lake Circle-truly an impressive, like-new - photo 32
Welcome to 3681 Bell Lake Circle-truly an impressive, like-new - photo 33
Welcome to 3681 Bell Lake Circle-truly an impressive, like-new - photo 34
Welcome to 3681 Bell Lake Circle-truly an impressive, like-new - photo 35
Welcome to 3681 Bell Lake Circle-truly an impressive, like-new - photo 36
Welcome to 3681 Bell Lake Circle-truly an impressive, like-new - photo 37
Welcome to 3681 Bell Lake Circle-truly an impressive, like-new - photo 38
Welcome to 3681 Bell Lake Circle-truly an impressive, like-new - photo 39
Welcome to 3681 Bell Lake Circle-truly an impressive, like-new - photo 40
Welcome to 3681 Bell Lake Circle-truly an impressive, like-new - photo 41

$399,999

5 Beds | 4.0 Baths | 2,721 Sqft

3681 Bells Lake Cir, Longs, SC 29568

Welcome to 3681 Bell Lake Circle-truly an impressive, like-new DR Horton 'Elle' floor plan offering ALL of the space, flexibility, and location that's increasingly hard to find. Built in 2022, this...

Ad#: 7645075 • Added: 04/29/2026 • Updated: 07/09/2026
For Sale
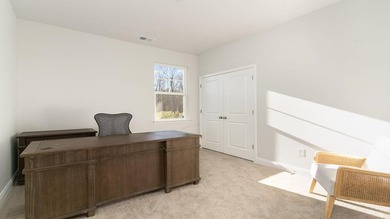
Welcome to Grande Dunes North Village, one of Myrtle Beach's - photo 1
Welcome to Grande Dunes North Village, one of Myrtle Beach's - photo 2
Welcome to Grande Dunes North Village, one of Myrtle Beach's - photo 3
Welcome to Grande Dunes North Village, one of Myrtle Beach's - photo 4
Welcome to Grande Dunes North Village, one of Myrtle Beach's - photo 5
Welcome to Grande Dunes North Village, one of Myrtle Beach's - photo 6
Welcome to Grande Dunes North Village, one of Myrtle Beach's - photo 7
Welcome to Grande Dunes North Village, one of Myrtle Beach's - photo 8
Welcome to Grande Dunes North Village, one of Myrtle Beach's - photo 9
Welcome to Grande Dunes North Village, one of Myrtle Beach's - photo 10
Welcome to Grande Dunes North Village, one of Myrtle Beach's - photo 11
Welcome to Grande Dunes North Village, one of Myrtle Beach's - photo 12
Welcome to Grande Dunes North Village, one of Myrtle Beach's - photo 13
Welcome to Grande Dunes North Village, one of Myrtle Beach's - photo 14
Welcome to Grande Dunes North Village, one of Myrtle Beach's - photo 15
Welcome to Grande Dunes North Village, one of Myrtle Beach's - photo 16
Welcome to Grande Dunes North Village, one of Myrtle Beach's - photo 17
Welcome to Grande Dunes North Village, one of Myrtle Beach's - photo 18
Welcome to Grande Dunes North Village, one of Myrtle Beach's - photo 19
Welcome to Grande Dunes North Village, one of Myrtle Beach's - photo 20
Welcome to Grande Dunes North Village, one of Myrtle Beach's - photo 21
Welcome to Grande Dunes North Village, one of Myrtle Beach's - photo 22
Welcome to Grande Dunes North Village, one of Myrtle Beach's - photo 23
Welcome to Grande Dunes North Village, one of Myrtle Beach's - photo 24
Welcome to Grande Dunes North Village, one of Myrtle Beach's - photo 25
Welcome to Grande Dunes North Village, one of Myrtle Beach's - photo 26
Welcome to Grande Dunes North Village, one of Myrtle Beach's - photo 27
Welcome to Grande Dunes North Village, one of Myrtle Beach's - photo 28
Welcome to Grande Dunes North Village, one of Myrtle Beach's - photo 29
Welcome to Grande Dunes North Village, one of Myrtle Beach's - photo 30
Welcome to Grande Dunes North Village, one of Myrtle Beach's - photo 31
Welcome to Grande Dunes North Village, one of Myrtle Beach's - photo 32
Welcome to Grande Dunes North Village, one of Myrtle Beach's - photo 33
Welcome to Grande Dunes North Village, one of Myrtle Beach's - photo 34
Welcome to Grande Dunes North Village, one of Myrtle Beach's - photo 35
Welcome to Grande Dunes North Village, one of Myrtle Beach's - photo 36
Welcome to Grande Dunes North Village, one of Myrtle Beach's - photo 37
Welcome to Grande Dunes North Village, one of Myrtle Beach's - photo 38
Welcome to Grande Dunes North Village, one of Myrtle Beach's - photo 39
Welcome to Grande Dunes North Village, one of Myrtle Beach's - photo 40
Welcome to Grande Dunes North Village, one of Myrtle Beach's - photo 41
Welcome to Grande Dunes North Village, one of Myrtle Beach's - photo 42
Welcome to Grande Dunes North Village, one of Myrtle Beach's - photo 43
Welcome to Grande Dunes North Village, one of Myrtle Beach's - photo 44
Welcome to Grande Dunes North Village, one of Myrtle Beach's - photo 45
Welcome to Grande Dunes North Village, one of Myrtle Beach's - photo 46
Welcome to Grande Dunes North Village, one of Myrtle Beach's - photo 47
Welcome to Grande Dunes North Village, one of Myrtle Beach's - photo 48
Welcome to Grande Dunes North Village, one of Myrtle Beach's - photo 49

$399,900

3 Beds | 3.0 Baths | 1,326 Sqft

2713 Rowyn St., Longs, SC 29568

Welcome to Grande Dunes North Village, one of Myrtle Beach's premier lifestyle communities! This stunning and highly sought-after Tate floor plan - the largest cottage floor plan offered by the...

Ad#: 7850581 • Added: 06/08/2026 • Updated: 07/09/2026
For Sale
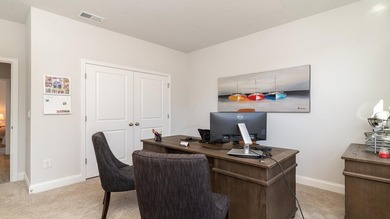
OPEN HOUSE SATURDAY, JUNE 27TH 12PM-2PM - Positioned in the - photo 1
OPEN HOUSE SATURDAY, JUNE 27TH 12PM-2PM - Positioned in the - photo 2
OPEN HOUSE SATURDAY, JUNE 27TH 12PM-2PM - Positioned in the - photo 3
OPEN HOUSE SATURDAY, JUNE 27TH 12PM-2PM - Positioned in the - photo 4
OPEN HOUSE SATURDAY, JUNE 27TH 12PM-2PM - Positioned in the - photo 5
OPEN HOUSE SATURDAY, JUNE 27TH 12PM-2PM - Positioned in the - photo 6
OPEN HOUSE SATURDAY, JUNE 27TH 12PM-2PM - Positioned in the - photo 7
OPEN HOUSE SATURDAY, JUNE 27TH 12PM-2PM - Positioned in the - photo 8
OPEN HOUSE SATURDAY, JUNE 27TH 12PM-2PM - Positioned in the - photo 9
OPEN HOUSE SATURDAY, JUNE 27TH 12PM-2PM - Positioned in the - photo 10
OPEN HOUSE SATURDAY, JUNE 27TH 12PM-2PM - Positioned in the - photo 11
OPEN HOUSE SATURDAY, JUNE 27TH 12PM-2PM - Positioned in the - photo 12
OPEN HOUSE SATURDAY, JUNE 27TH 12PM-2PM - Positioned in the - photo 13
OPEN HOUSE SATURDAY, JUNE 27TH 12PM-2PM - Positioned in the - photo 14
OPEN HOUSE SATURDAY, JUNE 27TH 12PM-2PM - Positioned in the - photo 15
OPEN HOUSE SATURDAY, JUNE 27TH 12PM-2PM - Positioned in the - photo 16
OPEN HOUSE SATURDAY, JUNE 27TH 12PM-2PM - Positioned in the - photo 17
OPEN HOUSE SATURDAY, JUNE 27TH 12PM-2PM - Positioned in the - photo 18
OPEN HOUSE SATURDAY, JUNE 27TH 12PM-2PM - Positioned in the - photo 19
OPEN HOUSE SATURDAY, JUNE 27TH 12PM-2PM - Positioned in the - photo 20
OPEN HOUSE SATURDAY, JUNE 27TH 12PM-2PM - Positioned in the - photo 21
OPEN HOUSE SATURDAY, JUNE 27TH 12PM-2PM - Positioned in the - photo 22
OPEN HOUSE SATURDAY, JUNE 27TH 12PM-2PM - Positioned in the - photo 23
OPEN HOUSE SATURDAY, JUNE 27TH 12PM-2PM - Positioned in the - photo 24
OPEN HOUSE SATURDAY, JUNE 27TH 12PM-2PM - Positioned in the - photo 25
OPEN HOUSE SATURDAY, JUNE 27TH 12PM-2PM - Positioned in the - photo 26
OPEN HOUSE SATURDAY, JUNE 27TH 12PM-2PM - Positioned in the - photo 27
OPEN HOUSE SATURDAY, JUNE 27TH 12PM-2PM - Positioned in the - photo 28
OPEN HOUSE SATURDAY, JUNE 27TH 12PM-2PM - Positioned in the - photo 29
OPEN HOUSE SATURDAY, JUNE 27TH 12PM-2PM - Positioned in the - photo 30
OPEN HOUSE SATURDAY, JUNE 27TH 12PM-2PM - Positioned in the - photo 31
OPEN HOUSE SATURDAY, JUNE 27TH 12PM-2PM - Positioned in the - photo 32
OPEN HOUSE SATURDAY, JUNE 27TH 12PM-2PM - Positioned in the - photo 33
OPEN HOUSE SATURDAY, JUNE 27TH 12PM-2PM - Positioned in the - photo 34
OPEN HOUSE SATURDAY, JUNE 27TH 12PM-2PM - Positioned in the - photo 35
OPEN HOUSE SATURDAY, JUNE 27TH 12PM-2PM - Positioned in the - photo 36
OPEN HOUSE SATURDAY, JUNE 27TH 12PM-2PM - Positioned in the - photo 37
OPEN HOUSE SATURDAY, JUNE 27TH 12PM-2PM - Positioned in the - photo 38
OPEN HOUSE SATURDAY, JUNE 27TH 12PM-2PM - Positioned in the - photo 39
OPEN HOUSE SATURDAY, JUNE 27TH 12PM-2PM - Positioned in the - photo 40
OPEN HOUSE SATURDAY, JUNE 27TH 12PM-2PM - Positioned in the - photo 41
OPEN HOUSE SATURDAY, JUNE 27TH 12PM-2PM - Positioned in the - photo 42
OPEN HOUSE SATURDAY, JUNE 27TH 12PM-2PM - Positioned in the - photo 43
OPEN HOUSE SATURDAY, JUNE 27TH 12PM-2PM - Positioned in the - photo 44
OPEN HOUSE SATURDAY, JUNE 27TH 12PM-2PM - Positioned in the - photo 45
OPEN HOUSE SATURDAY, JUNE 27TH 12PM-2PM - Positioned in the - photo 46
OPEN HOUSE SATURDAY, JUNE 27TH 12PM-2PM - Positioned in the - photo 47
OPEN HOUSE SATURDAY, JUNE 27TH 12PM-2PM - Positioned in the - photo 48
OPEN HOUSE SATURDAY, JUNE 27TH 12PM-2PM - Positioned in the - photo 49
OPEN HOUSE SATURDAY, JUNE 27TH 12PM-2PM - Positioned in the - photo 50
OPEN HOUSE SATURDAY, JUNE 27TH 12PM-2PM - Positioned in the - photo 51
OPEN HOUSE SATURDAY, JUNE 27TH 12PM-2PM - Positioned in the - photo 52
OPEN HOUSE SATURDAY, JUNE 27TH 12PM-2PM - Positioned in the - photo 53
OPEN HOUSE SATURDAY, JUNE 27TH 12PM-2PM - Positioned in the - photo 54
OPEN HOUSE SATURDAY, JUNE 27TH 12PM-2PM - Positioned in the - photo 55

$399,900

4 Beds | 3.0 Baths | 2,527 Sqft

953 Oak Hollow St., Longs, SC 29568

OPEN HOUSE SATURDAY, JUNE 27TH 12PM-2PM - Positioned in the desirable Oak Hollow community in Longs, SC, this well-maintained 4-bedroom, 2.5-bath home offers a comfortable layout, thoughtful upgrades...

Ad#: 7536426 • Added: 04/08/2026 • Updated: 07/09/2026
For Sale
The Litchfield Plan - Where Style Meets Smart Living Welcome to - photo 1
The Litchfield Plan - Where Style Meets Smart Living Welcome to - photo 2
The Litchfield Plan - Where Style Meets Smart Living Welcome to - photo 3
The Litchfield Plan - Where Style Meets Smart Living Welcome to - photo 4
The Litchfield Plan - Where Style Meets Smart Living Welcome to - photo 5
The Litchfield Plan - Where Style Meets Smart Living Welcome to - photo 6
The Litchfield Plan - Where Style Meets Smart Living Welcome to - photo 7
The Litchfield Plan - Where Style Meets Smart Living Welcome to - photo 8
The Litchfield Plan - Where Style Meets Smart Living Welcome to - photo 9
The Litchfield Plan - Where Style Meets Smart Living Welcome to - photo 10
The Litchfield Plan - Where Style Meets Smart Living Welcome to - photo 11
The Litchfield Plan - Where Style Meets Smart Living Welcome to - photo 12
The Litchfield Plan - Where Style Meets Smart Living Welcome to - photo 13
The Litchfield Plan - Where Style Meets Smart Living Welcome to - photo 14
The Litchfield Plan - Where Style Meets Smart Living Welcome to - photo 15
The Litchfield Plan - Where Style Meets Smart Living Welcome to - photo 16
The Litchfield Plan - Where Style Meets Smart Living Welcome to - photo 17
The Litchfield Plan - Where Style Meets Smart Living Welcome to - photo 18
The Litchfield Plan - Where Style Meets Smart Living Welcome to - photo 19
The Litchfield Plan - Where Style Meets Smart Living Welcome to - photo 20
The Litchfield Plan - Where Style Meets Smart Living Welcome to - photo 21
The Litchfield Plan - Where Style Meets Smart Living Welcome to - photo 22
The Litchfield Plan - Where Style Meets Smart Living Welcome to - photo 23
The Litchfield Plan - Where Style Meets Smart Living Welcome to - photo 24
The Litchfield Plan - Where Style Meets Smart Living Welcome to - photo 25
The Litchfield Plan - Where Style Meets Smart Living Welcome to - photo 26

$399,420

4 Beds | 2.0 Baths | 2,032 Sqft

285 Hadley Springs Ave, Longs, SC 29568

The Litchfield Plan - Where Style Meets Smart Living Welcome to The Litchfield, a thoughtfully crafted single-level home blending comfort, elegance, and modern convenience. From the moment you step...

Ad#: 7932641 • Added: 07/02/2026 • Updated: 07/09/2026
For Sale
This thoughtfully designed 3 bedroom and 2 bath home is designed - photo 1
This thoughtfully designed 3 bedroom and 2 bath home is designed - photo 2
This thoughtfully designed 3 bedroom and 2 bath home is designed - photo 3
This thoughtfully designed 3 bedroom and 2 bath home is designed - photo 4
This thoughtfully designed 3 bedroom and 2 bath home is designed - photo 5
This thoughtfully designed 3 bedroom and 2 bath home is designed - photo 6
This thoughtfully designed 3 bedroom and 2 bath home is designed - photo 7
This thoughtfully designed 3 bedroom and 2 bath home is designed - photo 8
This thoughtfully designed 3 bedroom and 2 bath home is designed - photo 9
This thoughtfully designed 3 bedroom and 2 bath home is designed - photo 10
This thoughtfully designed 3 bedroom and 2 bath home is designed - photo 11
This thoughtfully designed 3 bedroom and 2 bath home is designed - photo 12
This thoughtfully designed 3 bedroom and 2 bath home is designed - photo 13
This thoughtfully designed 3 bedroom and 2 bath home is designed - photo 14
This thoughtfully designed 3 bedroom and 2 bath home is designed - photo 15
This thoughtfully designed 3 bedroom and 2 bath home is designed - photo 16
This thoughtfully designed 3 bedroom and 2 bath home is designed - photo 17
This thoughtfully designed 3 bedroom and 2 bath home is designed - photo 18
This thoughtfully designed 3 bedroom and 2 bath home is designed - photo 19
This thoughtfully designed 3 bedroom and 2 bath home is designed - photo 20
This thoughtfully designed 3 bedroom and 2 bath home is designed - photo 21
This thoughtfully designed 3 bedroom and 2 bath home is designed - photo 22

$397,530

3 Beds | 2.0 Baths | 1,883 Sqft

243 Hadley Springs Ave, Longs, SC 29568

This thoughtfully designed 3 bedroom and 2 bath home is designed with the whole family in mind! With an open concept living room, dining room and kitchen, this home is bright, spacious, and designed...

Ad#: 7932096 • Added: 07/02/2026 • Updated: 07/09/2026
For Sale
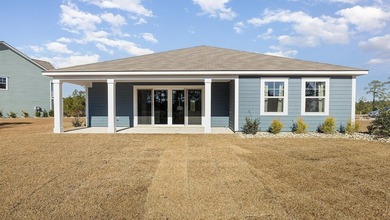
The Litchfield Plan - Where Style Meets Smart Living Welcome to - photo 1
The Litchfield Plan - Where Style Meets Smart Living Welcome to - photo 2
The Litchfield Plan - Where Style Meets Smart Living Welcome to - photo 3
The Litchfield Plan - Where Style Meets Smart Living Welcome to - photo 4
The Litchfield Plan - Where Style Meets Smart Living Welcome to - photo 5
The Litchfield Plan - Where Style Meets Smart Living Welcome to - photo 6
The Litchfield Plan - Where Style Meets Smart Living Welcome to - photo 7
The Litchfield Plan - Where Style Meets Smart Living Welcome to - photo 8
The Litchfield Plan - Where Style Meets Smart Living Welcome to - photo 9
The Litchfield Plan - Where Style Meets Smart Living Welcome to - photo 10
The Litchfield Plan - Where Style Meets Smart Living Welcome to - photo 11
The Litchfield Plan - Where Style Meets Smart Living Welcome to - photo 12
The Litchfield Plan - Where Style Meets Smart Living Welcome to - photo 13
The Litchfield Plan - Where Style Meets Smart Living Welcome to - photo 14
The Litchfield Plan - Where Style Meets Smart Living Welcome to - photo 15
The Litchfield Plan - Where Style Meets Smart Living Welcome to - photo 16
The Litchfield Plan - Where Style Meets Smart Living Welcome to - photo 17
The Litchfield Plan - Where Style Meets Smart Living Welcome to - photo 18
The Litchfield Plan - Where Style Meets Smart Living Welcome to - photo 19
The Litchfield Plan - Where Style Meets Smart Living Welcome to - photo 20
The Litchfield Plan - Where Style Meets Smart Living Welcome to - photo 21
The Litchfield Plan - Where Style Meets Smart Living Welcome to - photo 22
The Litchfield Plan - Where Style Meets Smart Living Welcome to - photo 23
The Litchfield Plan - Where Style Meets Smart Living Welcome to - photo 24
The Litchfield Plan - Where Style Meets Smart Living Welcome to - photo 25
The Litchfield Plan - Where Style Meets Smart Living Welcome to - photo 26

$396,470

4 Beds | 2.0 Baths | 2,032 Sqft

343 Hadley Springs Ave, Longs, SC 29568

The Litchfield Plan - Where Style Meets Smart Living Welcome to The Litchfield, a thoughtfully crafted single-level home blending comfort, elegance, and modern convenience. From the moment you step...

Ad#: 7987320 • Added: 06/28/2026 • Updated: 07/09/2026
For Sale
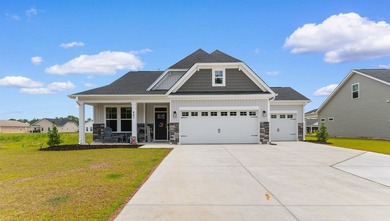
100% Financing Available with United Community Mortgage!!! Best - photo 1
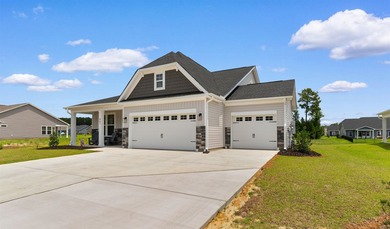
100% Financing Available with United Community Mortgage!!! Best - photo 2
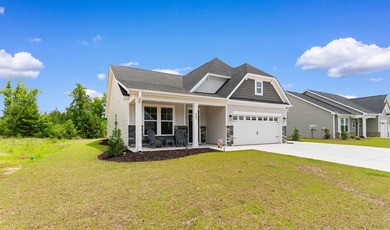
100% Financing Available with United Community Mortgage!!! Best - photo 3
100% Financing Available with United Community Mortgage!!! Best - photo 4
100% Financing Available with United Community Mortgage!!! Best - photo 5
100% Financing Available with United Community Mortgage!!! Best - photo 6
100% Financing Available with United Community Mortgage!!! Best - photo 7
100% Financing Available with United Community Mortgage!!! Best - photo 8
100% Financing Available with United Community Mortgage!!! Best - photo 9
100% Financing Available with United Community Mortgage!!! Best - photo 10
100% Financing Available with United Community Mortgage!!! Best - photo 11
100% Financing Available with United Community Mortgage!!! Best - photo 12
100% Financing Available with United Community Mortgage!!! Best - photo 13
100% Financing Available with United Community Mortgage!!! Best - photo 14
100% Financing Available with United Community Mortgage!!! Best - photo 15
100% Financing Available with United Community Mortgage!!! Best - photo 16
100% Financing Available with United Community Mortgage!!! Best - photo 17
100% Financing Available with United Community Mortgage!!! Best - photo 18
100% Financing Available with United Community Mortgage!!! Best - photo 19
100% Financing Available with United Community Mortgage!!! Best - photo 20
100% Financing Available with United Community Mortgage!!! Best - photo 21
100% Financing Available with United Community Mortgage!!! Best - photo 22
100% Financing Available with United Community Mortgage!!! Best - photo 23
100% Financing Available with United Community Mortgage!!! Best - photo 24
100% Financing Available with United Community Mortgage!!! Best - photo 25
100% Financing Available with United Community Mortgage!!! Best - photo 26
100% Financing Available with United Community Mortgage!!! Best - photo 27
100% Financing Available with United Community Mortgage!!! Best - photo 28
100% Financing Available with United Community Mortgage!!! Best - photo 29
100% Financing Available with United Community Mortgage!!! Best - photo 30
100% Financing Available with United Community Mortgage!!! Best - photo 31
100% Financing Available with United Community Mortgage!!! Best - photo 32
100% Financing Available with United Community Mortgage!!! Best - photo 33
100% Financing Available with United Community Mortgage!!! Best - photo 34
100% Financing Available with United Community Mortgage!!! Best - photo 35
100% Financing Available with United Community Mortgage!!! Best - photo 36
100% Financing Available with United Community Mortgage!!! Best - photo 37
100% Financing Available with United Community Mortgage!!! Best - photo 38
100% Financing Available with United Community Mortgage!!! Best - photo 39
100% Financing Available with United Community Mortgage!!! Best - photo 40
100% Financing Available with United Community Mortgage!!! Best - photo 41
100% Financing Available with United Community Mortgage!!! Best - photo 42

$395,500

4 Beds | 3.0 Baths | 2,010 Sqft

518 Joy Way Ct., Longs, SC 29568

100% Financing Available with United Community Mortgage!!! Best Value in this Golf Community! And so close to the Beach!!! This can be your Dream Come True - to live close to the beach AND also on a...

Ad#: 7778107 • Added: 05/25/2026 • Updated: 07/09/2026
For Sale
Welcome to 527 Quail Court, nestled in the highly desirable Long - photo 1
Welcome to 527 Quail Court, nestled in the highly desirable Long - photo 2
Welcome to 527 Quail Court, nestled in the highly desirable Long - photo 3
Welcome to 527 Quail Court, nestled in the highly desirable Long - photo 4
Welcome to 527 Quail Court, nestled in the highly desirable Long - photo 5
Welcome to 527 Quail Court, nestled in the highly desirable Long - photo 6
Welcome to 527 Quail Court, nestled in the highly desirable Long - photo 7
Welcome to 527 Quail Court, nestled in the highly desirable Long - photo 8
Welcome to 527 Quail Court, nestled in the highly desirable Long - photo 9
Welcome to 527 Quail Court, nestled in the highly desirable Long - photo 10
Welcome to 527 Quail Court, nestled in the highly desirable Long - photo 11
Welcome to 527 Quail Court, nestled in the highly desirable Long - photo 12
Welcome to 527 Quail Court, nestled in the highly desirable Long - photo 13
Welcome to 527 Quail Court, nestled in the highly desirable Long - photo 14
Welcome to 527 Quail Court, nestled in the highly desirable Long - photo 15
Welcome to 527 Quail Court, nestled in the highly desirable Long - photo 16
Welcome to 527 Quail Court, nestled in the highly desirable Long - photo 17
Welcome to 527 Quail Court, nestled in the highly desirable Long - photo 18
Welcome to 527 Quail Court, nestled in the highly desirable Long - photo 19
Welcome to 527 Quail Court, nestled in the highly desirable Long - photo 20
Welcome to 527 Quail Court, nestled in the highly desirable Long - photo 21
Welcome to 527 Quail Court, nestled in the highly desirable Long - photo 22
Welcome to 527 Quail Court, nestled in the highly desirable Long - photo 23
Welcome to 527 Quail Court, nestled in the highly desirable Long - photo 24
Welcome to 527 Quail Court, nestled in the highly desirable Long - photo 25
Welcome to 527 Quail Court, nestled in the highly desirable Long - photo 26
Welcome to 527 Quail Court, nestled in the highly desirable Long - photo 27
Welcome to 527 Quail Court, nestled in the highly desirable Long - photo 28
Welcome to 527 Quail Court, nestled in the highly desirable Long - photo 29
Welcome to 527 Quail Court, nestled in the highly desirable Long - photo 30
Welcome to 527 Quail Court, nestled in the highly desirable Long - photo 31
Welcome to 527 Quail Court, nestled in the highly desirable Long - photo 32
Welcome to 527 Quail Court, nestled in the highly desirable Long - photo 33
Welcome to 527 Quail Court, nestled in the highly desirable Long - photo 34
Welcome to 527 Quail Court, nestled in the highly desirable Long - photo 35
Welcome to 527 Quail Court, nestled in the highly desirable Long - photo 36
Welcome to 527 Quail Court, nestled in the highly desirable Long - photo 37
Welcome to 527 Quail Court, nestled in the highly desirable Long - photo 38
Welcome to 527 Quail Court, nestled in the highly desirable Long - photo 39
Welcome to 527 Quail Court, nestled in the highly desirable Long - photo 40
Welcome to 527 Quail Court, nestled in the highly desirable Long - photo 41
Welcome to 527 Quail Court, nestled in the highly desirable Long - photo 42
Welcome to 527 Quail Court, nestled in the highly desirable Long - photo 43
Welcome to 527 Quail Court, nestled in the highly desirable Long - photo 44
Welcome to 527 Quail Court, nestled in the highly desirable Long - photo 45
Welcome to 527 Quail Court, nestled in the highly desirable Long - photo 46
Welcome to 527 Quail Court, nestled in the highly desirable Long - photo 47
Welcome to 527 Quail Court, nestled in the highly desirable Long - photo 48
Welcome to 527 Quail Court, nestled in the highly desirable Long - photo 49
Welcome to 527 Quail Court, nestled in the highly desirable Long - photo 50

$392,500

3 Beds | 2.0 Baths | 1,931 Sqft

527 Quail Ct., Longs, SC 29568

Welcome to 527 Quail Court, nestled in the highly desirable Long Bay community in Longs, South Carolina-home to a renowned Jack Nicklaus-designed golf course. This spectacularly updated residence...

Ad#: 7664048 • Added: 05/02/2026 • Updated: 07/09/2026
For Sale
This thoughtfully designed 3 bedroom and 2 bath home is designed - photo 1
This thoughtfully designed 3 bedroom and 2 bath home is designed - photo 2
This thoughtfully designed 3 bedroom and 2 bath home is designed - photo 3
This thoughtfully designed 3 bedroom and 2 bath home is designed - photo 4
This thoughtfully designed 3 bedroom and 2 bath home is designed - photo 5
This thoughtfully designed 3 bedroom and 2 bath home is designed - photo 6
This thoughtfully designed 3 bedroom and 2 bath home is designed - photo 7
This thoughtfully designed 3 bedroom and 2 bath home is designed - photo 8
This thoughtfully designed 3 bedroom and 2 bath home is designed - photo 9
This thoughtfully designed 3 bedroom and 2 bath home is designed - photo 10
This thoughtfully designed 3 bedroom and 2 bath home is designed - photo 11
This thoughtfully designed 3 bedroom and 2 bath home is designed - photo 12
This thoughtfully designed 3 bedroom and 2 bath home is designed - photo 13
This thoughtfully designed 3 bedroom and 2 bath home is designed - photo 14
This thoughtfully designed 3 bedroom and 2 bath home is designed - photo 15
This thoughtfully designed 3 bedroom and 2 bath home is designed - photo 16
This thoughtfully designed 3 bedroom and 2 bath home is designed - photo 17
This thoughtfully designed 3 bedroom and 2 bath home is designed - photo 18
This thoughtfully designed 3 bedroom and 2 bath home is designed - photo 19
This thoughtfully designed 3 bedroom and 2 bath home is designed - photo 20
This thoughtfully designed 3 bedroom and 2 bath home is designed - photo 21
This thoughtfully designed 3 bedroom and 2 bath home is designed - photo 22

$392,450

3 Beds | 2.0 Baths | 1,883 Sqft

313 Hadley Springs Ave, Longs, SC 29568

This thoughtfully designed 3 bedroom and 2 bath home is designed with the whole household in mind! With an open concept living room, dining room and kitchen, this home is bright, spacious, and...

Ad#: 7932023 • Added: 07/02/2026 • Updated: 07/09/2026
For Sale
Welcome to 2636 Brick Drive in Colonial Charters! This - photo 1
Welcome to 2636 Brick Drive in Colonial Charters! This - photo 2
Welcome to 2636 Brick Drive in Colonial Charters! This - photo 3
Welcome to 2636 Brick Drive in Colonial Charters! This - photo 4
Welcome to 2636 Brick Drive in Colonial Charters! This - photo 5
Welcome to 2636 Brick Drive in Colonial Charters! This - photo 6
Welcome to 2636 Brick Drive in Colonial Charters! This - photo 7
Welcome to 2636 Brick Drive in Colonial Charters! This - photo 8
Welcome to 2636 Brick Drive in Colonial Charters! This - photo 9
Welcome to 2636 Brick Drive in Colonial Charters! This - photo 10
Welcome to 2636 Brick Drive in Colonial Charters! This - photo 11
Welcome to 2636 Brick Drive in Colonial Charters! This - photo 12
Welcome to 2636 Brick Drive in Colonial Charters! This - photo 13
Welcome to 2636 Brick Drive in Colonial Charters! This - photo 14
Welcome to 2636 Brick Drive in Colonial Charters! This - photo 15
Welcome to 2636 Brick Drive in Colonial Charters! This - photo 16
Welcome to 2636 Brick Drive in Colonial Charters! This - photo 17
Welcome to 2636 Brick Drive in Colonial Charters! This - photo 18
Welcome to 2636 Brick Drive in Colonial Charters! This - photo 19
Welcome to 2636 Brick Drive in Colonial Charters! This - photo 20
Welcome to 2636 Brick Drive in Colonial Charters! This - photo 21
Welcome to 2636 Brick Drive in Colonial Charters! This - photo 22
Welcome to 2636 Brick Drive in Colonial Charters! This - photo 23
Welcome to 2636 Brick Drive in Colonial Charters! This - photo 24
Welcome to 2636 Brick Drive in Colonial Charters! This - photo 25
Welcome to 2636 Brick Drive in Colonial Charters! This - photo 26
Welcome to 2636 Brick Drive in Colonial Charters! This - photo 27

$391,225

3 Beds | 3.0 Baths | 2,140 Sqft

2636 Brick Dr., Longs, SC 29568

Welcome to 2636 Brick Drive in Colonial Charters! This beautifully maintained all-brick 3BR/2.5BA home sits on a spacious landscaped lot and offers the perfect blend of comfort, functionality, and...

Ad#: 7663342 • Added: 05/02/2026 • Updated: 07/09/2026
For Sale
Come explore this stunning 8.74-acre parcel of land, offering an - photo 1
Come explore this stunning 8.74-acre parcel of land, offering an - photo 2
Come explore this stunning 8.74-acre parcel of land, offering an - photo 3
Come explore this stunning 8.74-acre parcel of land, offering an - photo 4
Come explore this stunning 8.74-acre parcel of land, offering an - photo 5
Come explore this stunning 8.74-acre parcel of land, offering an - photo 6
Come explore this stunning 8.74-acre parcel of land, offering an - photo 7
Come explore this stunning 8.74-acre parcel of land, offering an - photo 8
Come explore this stunning 8.74-acre parcel of land, offering an - photo 9
Come explore this stunning 8.74-acre parcel of land, offering an - photo 10
Come explore this stunning 8.74-acre parcel of land, offering an - photo 11
Come explore this stunning 8.74-acre parcel of land, offering an - photo 12
Come explore this stunning 8.74-acre parcel of land, offering an - photo 13
Come explore this stunning 8.74-acre parcel of land, offering an - photo 14

$389,999

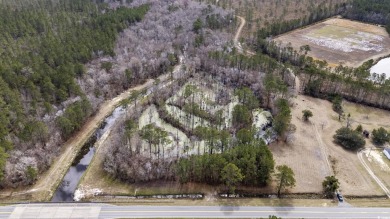
8.74 Acres | Acreage for sale

8224 S Hwy 905, Longs, SC 29568

Come explore this stunning 8.74-acre parcel of land, offering an incredible opportunity for both personal and developmental use. Located just off Hwy 905, with convenient access to Hwy 22, this...

Ad#: 5919490 • Added: 03/15/2025 • Updated: 06/17/2026
For Sale
This property boasts 4 spacious bedrooms, 3 full bathrooms - photo 1
This property boasts 4 spacious bedrooms, 3 full bathrooms - photo 2
This property boasts 4 spacious bedrooms, 3 full bathrooms - photo 3
This property boasts 4 spacious bedrooms, 3 full bathrooms - photo 4
This property boasts 4 spacious bedrooms, 3 full bathrooms - photo 5
This property boasts 4 spacious bedrooms, 3 full bathrooms - photo 6
This property boasts 4 spacious bedrooms, 3 full bathrooms - photo 7
This property boasts 4 spacious bedrooms, 3 full bathrooms - photo 8
This property boasts 4 spacious bedrooms, 3 full bathrooms - photo 9
This property boasts 4 spacious bedrooms, 3 full bathrooms - photo 10
This property boasts 4 spacious bedrooms, 3 full bathrooms - photo 11
This property boasts 4 spacious bedrooms, 3 full bathrooms - photo 12
This property boasts 4 spacious bedrooms, 3 full bathrooms - photo 13
This property boasts 4 spacious bedrooms, 3 full bathrooms - photo 14
This property boasts 4 spacious bedrooms, 3 full bathrooms - photo 15
This property boasts 4 spacious bedrooms, 3 full bathrooms - photo 16
This property boasts 4 spacious bedrooms, 3 full bathrooms - photo 17
This property boasts 4 spacious bedrooms, 3 full bathrooms - photo 18
This property boasts 4 spacious bedrooms, 3 full bathrooms - photo 19
This property boasts 4 spacious bedrooms, 3 full bathrooms - photo 20
This property boasts 4 spacious bedrooms, 3 full bathrooms - photo 21
This property boasts 4 spacious bedrooms, 3 full bathrooms - photo 22
This property boasts 4 spacious bedrooms, 3 full bathrooms - photo 23
This property boasts 4 spacious bedrooms, 3 full bathrooms - photo 24
This property boasts 4 spacious bedrooms, 3 full bathrooms - photo 25
This property boasts 4 spacious bedrooms, 3 full bathrooms - photo 26
This property boasts 4 spacious bedrooms, 3 full bathrooms - photo 27
This property boasts 4 spacious bedrooms, 3 full bathrooms - photo 28
This property boasts 4 spacious bedrooms, 3 full bathrooms - photo 29
This property boasts 4 spacious bedrooms, 3 full bathrooms - photo 30
This property boasts 4 spacious bedrooms, 3 full bathrooms - photo 31
This property boasts 4 spacious bedrooms, 3 full bathrooms - photo 32
This property boasts 4 spacious bedrooms, 3 full bathrooms - photo 33
This property boasts 4 spacious bedrooms, 3 full bathrooms - photo 34
This property boasts 4 spacious bedrooms, 3 full bathrooms - photo 35
This property boasts 4 spacious bedrooms, 3 full bathrooms - photo 36
This property boasts 4 spacious bedrooms, 3 full bathrooms - photo 37
This property boasts 4 spacious bedrooms, 3 full bathrooms - photo 38
This property boasts 4 spacious bedrooms, 3 full bathrooms - photo 39
This property boasts 4 spacious bedrooms, 3 full bathrooms - photo 40
This property boasts 4 spacious bedrooms, 3 full bathrooms - photo 41
This property boasts 4 spacious bedrooms, 3 full bathrooms - photo 42
This property boasts 4 spacious bedrooms, 3 full bathrooms - photo 43
This property boasts 4 spacious bedrooms, 3 full bathrooms - photo 44
This property boasts 4 spacious bedrooms, 3 full bathrooms - photo 45
This property boasts 4 spacious bedrooms, 3 full bathrooms - photo 46

$389,900

4 Beds | 3.0 Baths | 2,300 Sqft

109 Stegal Cir, Longs, SC 29568

This property boasts 4 spacious bedrooms, 3 full bathrooms, covered rear porch, and a modern kitchen with new renovations, all set on a picturesque golf course backdrop with a fireplace, an open floor...

Ad#: 7988244 • Added: 06/30/2026 • Updated: 07/07/2026
  • «
  • 1
  • ...
  • 3
  • 4
  • 5
  • 6
  • ...
  • 13
  • »

Longs Real Estate Agent Info

About Longs

Looking for beachfront homes for sale in Longs, South Carolina? Discover coastal real estate, waterfront property, beach houses, condos, land, and investment opportunities in one of the most desirable beach destinations in South Carolina. Whether you're searching for a luxury oceanfront estate, a vacation home by the shore, a waterfront condo, or vacant land to build your dream beach house, BeachHouse.com helps you find the best Longs beach real estate available.

Browse the latest beachfront and waterfront listings in Longs, South Carolina, including oceanfront homes, Gulf Coast property, bayfront real estate, island homes, and coastal communities. From primary residences and vacation homes to rental investments and development opportunities, BeachHouse.com connects buyers with the properties that fit their coastal lifestyle goals.

Connect with experienced local real estate agents who specialize in beachfront property in Longs and can help you buy or sell with confidence. Start your search today and explore the latest beach homes for sale, waterfront property, coastal land, and beachfront investment opportunities in Longs, South Carolina.
Click to activate
Request Information
Contact Agent
By contacting this agent you agree to these Terms and Conditions.
Share this Ad
Link copied
Video/Virtual Tour
Loading...
SEARCH STATES
Alabama Alaska California Connecticut Delaware Florida Georgia Hawaii Louisiana Maine Maryland Mississippi New Hampshire New Jersey New York North Carolina Oregon Pennsylvania Rhode Island South Carolina Texas Virginia Washington
SERVICES
Buy Buy Advertise
COMPANY
Testimonials About Us Office Locations
SUPPORT
Help Contact Us
ADDITIONAL MARKETS
LakeHouse.com MountainHomes.com GolfHomes.com BarrierFreeHome.com
SUBSCRIBE
Receive notifications for new listings
Subscribe
X Facebook Instagram YouTube

Dream Home Network Inc.

is committed to ensuring digital accessibility and property listings for individuals with disabilities. All information provided is deemed reliable but is not guaranteed and should be independently verified. We are continuously working to improve the accessibility of our web experience for everyone, and we welcome feedback and accommodation requests. If you wish to report an issue or seek an accommodation, please let us know.

Dream Home Network Inc. Sells leads to DHN Realty Inc. who holds real estate brokerage licenses in Alabama. Listing agents will be sent notification copy of leads on their listings where Dream Home Network Inc. is provided listings via our Feed Provider as required.

© 1997 - 2026 BeachHouse.com
Part of Dream Home Network, Inc.
Last updated on 2026.08.11
Terms & Policy