Buy
  • Alabama Alaska California Connecticut Delaware Florida Georgia Hawaii Louisiana Maine Maryland Mississippi New Hampshire New Jersey New York North Carolina Oregon Pennsylvania Rhode Island South Carolina Texas Virginia Washington
    Canada Listings (730)
    Mexico Listings (329)
    Central America Listings (620)
    Caribbean Islands Listings (46)
    Asia Listings (20) Europe Listings (9)
    Advanced Search
Sell Find an Agent
BeachHouse.com BeachHouse.com
My Account
  • Login
  • Manage My Real Estate Ads
  • Manage My Search Profile / Auto Notify
  • My Account Info
  • Manage My Favorites
Advertise Join
  • Buy
  • Sell
  • Find an Agent
  • My Account
    • Login
    • Manage My Real Estate Ads
    • Manage My Search Profile / Auto Notify
    • My Account Info
    • Manage My Favorites
  • Advertise
  • Join
Back to Search Back to Listing BeachHouse.com logo
Share
BeachHouse.com logo
Ad #7447103
MLS #11676712
Listing photo

Sprawling 5-Bedroom Residence with Hudson River Views and

100 Barclay St 21-Ad, New York, NY 10007
$12,995,000
5Beds
4Baths
--Sqft
--Acres

About this property

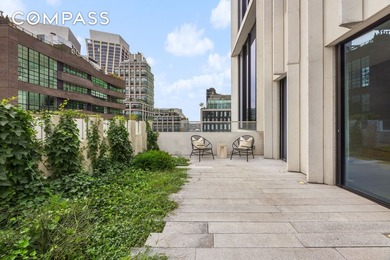
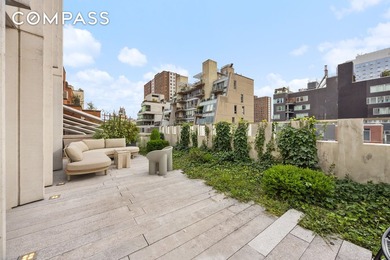
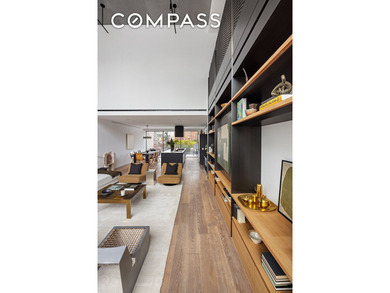
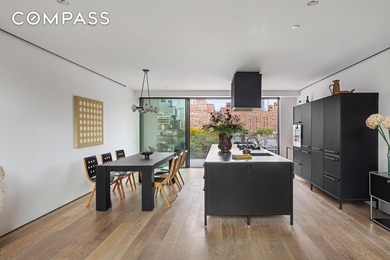
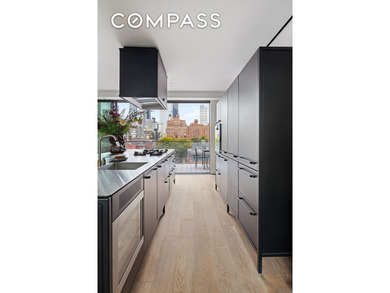
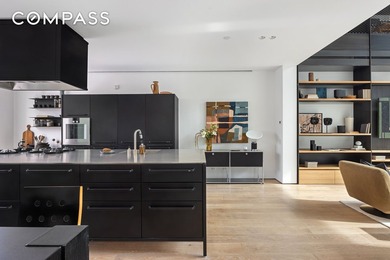
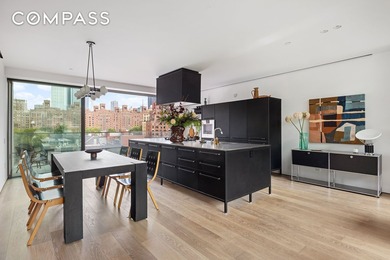
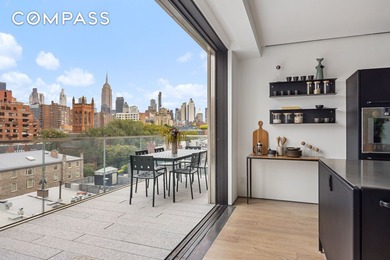
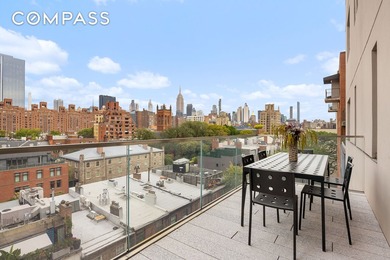
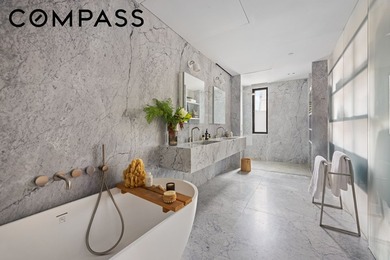
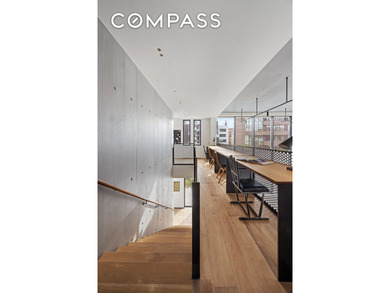
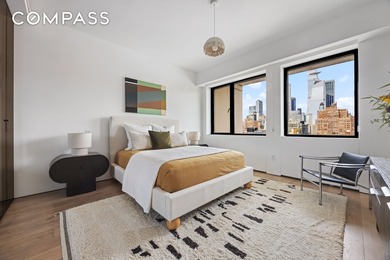
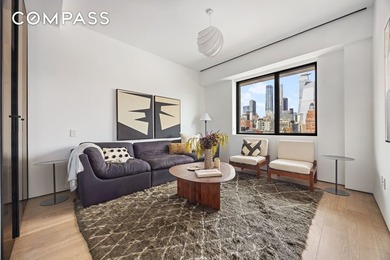
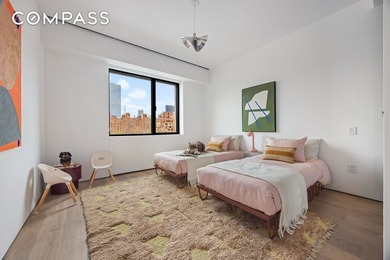
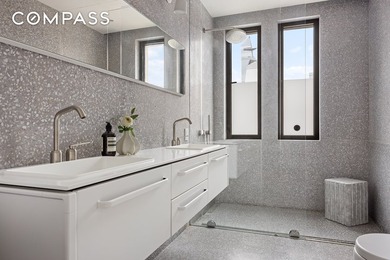
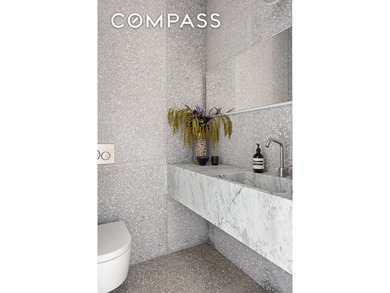
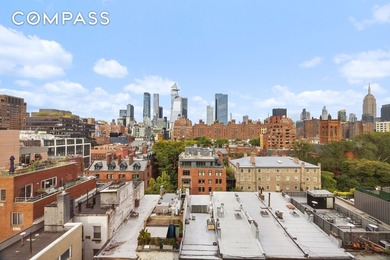
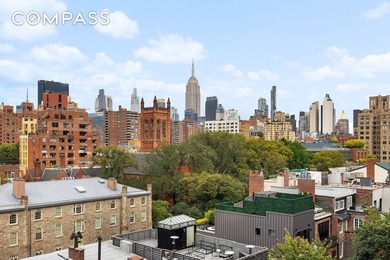
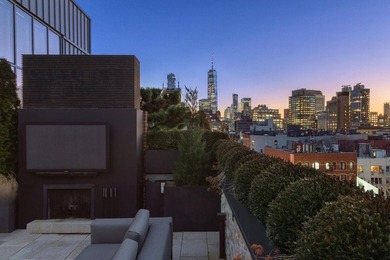
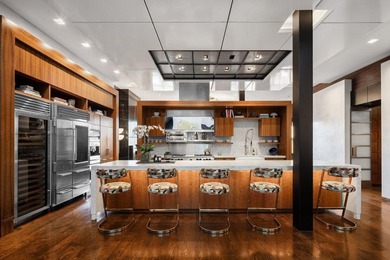
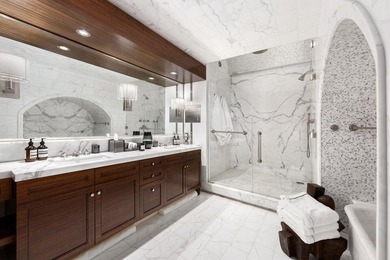
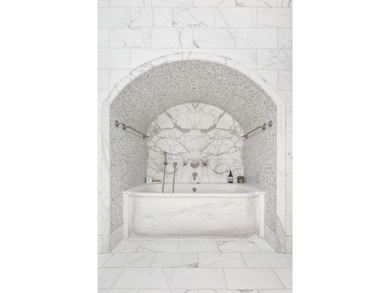
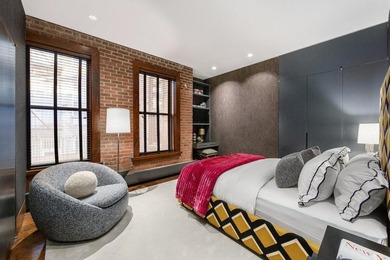
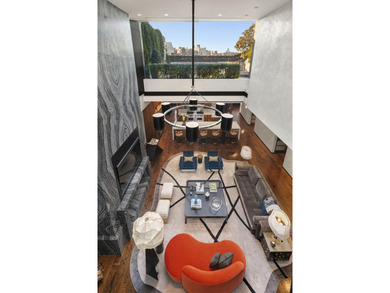
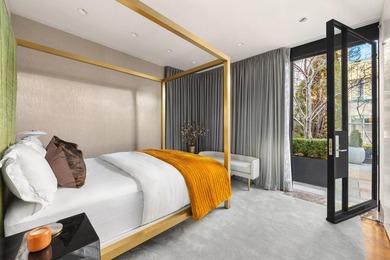
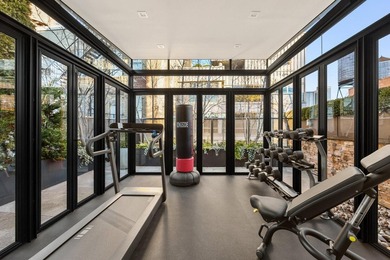
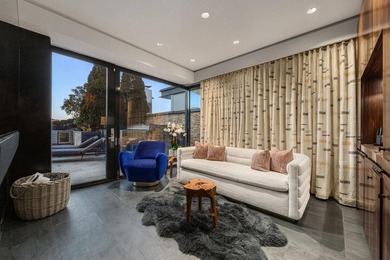
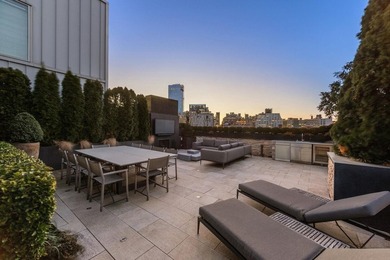
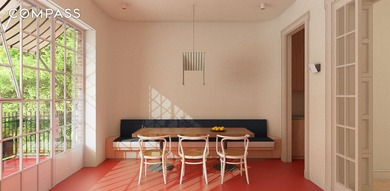
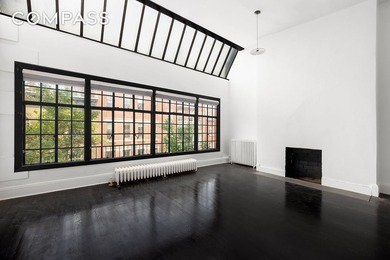
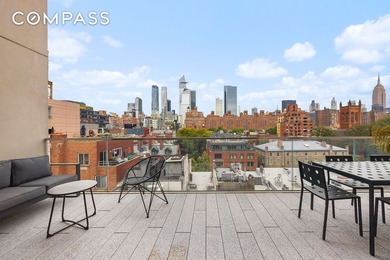
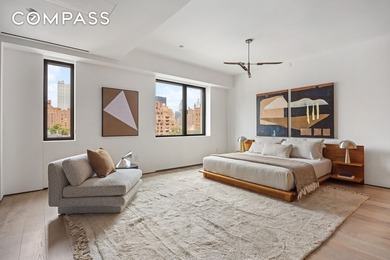
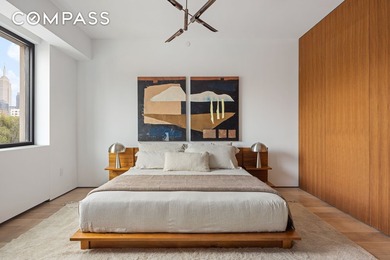
Sprawling 5-Bedroom Residence with Hudson River Views and Expansive Terrace Residence 21AD at 100 Barclay Street is a custom-designed five-bedroom, four-and-a-half-bathroom home offering 5,317 square feet of interior living space and over 1,550 square feet of outdoor space. Thoughtfully laid out by Ismail Leyva Architects, this exceptional residence showcases sweeping Hudson River views and expansive areas for both everyday living and grand entertaining. A set of double doors opens to a gracious foyer, leading into a sun-filled corner great room with southern and western exposures overlooking the Hudson River. French doors connect the living space to a formal dining room, perfectly suited for hosting large gatherings. The adjacent eat-in kitchen is both elegant and functional, featuring custom cabinetry, abundant pantry storage, and Calacatta Gold marble countertops, backsplash, and center island. A full suite of high-end appliances includes an oversized Sub-Zero refrigerator and wine cooler, a six-burner vented Wolf range, and a Miele dishwasher and convection oven/microwave. A built-in banquette provides seating for eight and opens seamlessly to a media room, while pocket doors reveal a flexible playroom or fifth bedroom. Extending along the southern wing, a remarkable 60-foot-long terrace spans approximately 1,554SF and is accessible from both the great room and kitchen. Designed for effortless outdoor living, it features custom lighting, electrical connections, and a fully equipped outdoor kitchen with a gas grill. The primary suite enjoys western exposure with captivating Hudson River views and offers four closets, including a spacious custom dressing room. Its en-suite bath is beautifully appointed in Calacatta Gold marble and includes a steam shower, Waterworks soaking tub, radiant heated floors, and dual vanities. In the eastern wing, two additional bedroom suites each feature generous closet space and private en-suite baths, accompanied by two dedicated home offices along the same corridor. A separate staff or guest suite, complete with a private entrance, is located in the northwest section of the residence and includes a bedroom with en-suite bath, as well as a mudroom with an oversized washer/dryer and sink. Additional highlights include rift-cut white oak flooring in both straight plank and chevron patterns, a custom wet bar, multi-zone heating and cooling, bespoke lighting, and extensive storage throughout. 100 Barclay Street is a full-service condominium offering a 24-hour doorman and concierge. Originally designed by architect Ralph Walker and converted in 2016, the building features over 40,000 square feet of amenities, including a fitness center by The Wright Fit, an 82-foot heated lap pool, wading pool, steam room, billiards room, club lounge with bar and dining area, two roof decks, children s playroom, teen lounge, media lounge, wine tasting room, and conference facilities.

Property Features

5 Beds
4 Baths
0 Sqft
0.000 Acres
Beachview
New York County
Tribeca Community

Additional Photos

Additional listing photo 1
Additional listing photo 2
Additional listing photo 3
Additional listing photo 4

Contact Information

Clayton Orrigo

Compass

Location

Map
Listing Agent: Clayton Orrigo
Broker: Compass 646-982-0353 Listing Site
Copyright © 2026 My State MLS. All rights reserved. All information provided by the listing agent/broker is deemed reliable but is not guaranteed and should be independently verified.
BeachHouse.com
Printed Aug 12, 2026

Photo Gallery

Sprawling 5-Bedroom Residence with Hudson River Views and - photo 1
Sprawling 5-Bedroom Residence with Hudson River Views and - photo 2
Sprawling 5-Bedroom Residence with Hudson River Views and - photo 3
Sprawling 5-Bedroom Residence with Hudson River Views and - photo 4
Sprawling 5-Bedroom Residence with Hudson River Views and - photo 5
Sprawling 5-Bedroom Residence with Hudson River Views and - photo 6
Sprawling 5-Bedroom Residence with Hudson River Views and - photo 7
Sprawling 5-Bedroom Residence with Hudson River Views and - photo 8
Sprawling 5-Bedroom Residence with Hudson River Views and - photo 9
Sprawling 5-Bedroom Residence with Hudson River Views and - photo 10
Sprawling 5-Bedroom Residence with Hudson River Views and - photo 11
Sprawling 5-Bedroom Residence with Hudson River Views and - photo 12
Sprawling 5-Bedroom Residence with Hudson River Views and - photo 13
Sprawling 5-Bedroom Residence with Hudson River Views and - photo 14
Sprawling 5-Bedroom Residence with Hudson River Views and - photo 15
Sprawling 5-Bedroom Residence with Hudson River Views and - photo 16
Sprawling 5-Bedroom Residence with Hudson River Views and - photo 17
Sprawling 5-Bedroom Residence with Hudson River Views and - photo 18
Sprawling 5-Bedroom Residence with Hudson River Views and - photo 19
Sprawling 5-Bedroom Residence with Hudson River Views and - photo 20
Sprawling 5-Bedroom Residence with Hudson River Views and - photo 21
Sprawling 5-Bedroom Residence with Hudson River Views and - photo 22
Sprawling 5-Bedroom Residence with Hudson River Views and - photo 23
Sprawling 5-Bedroom Residence with Hudson River Views and - photo 24

$12,995,000

5
Beds
4
Baths
--
Sqft

100 Barclay St 21-Ad, New York, NY 10007

By contacting this agent you agree to these Terms and Conditions.
Home New York New York
Sprawling 5-Bedroom Residence with Hudson River Views and - photo 1
Sprawling 5-Bedroom Residence with Hudson River Views and - photo 2
Sprawling 5-Bedroom Residence with Hudson River Views and - photo 3
Sprawling 5-Bedroom Residence with Hudson River Views and - photo 4
Sprawling 5-Bedroom Residence with Hudson River Views and - photo 5
MLS# 11676712
Condo Active Under Contract

Sprawling 5-Bedroom Residence with Hudson River Views and

$12,995,000

100 Barclay St 21-Ad, New York, NY 10007

5
Beds
4
Baths
--
Sqft
--
Acres
$12,995,000
100 Barclay St 21-Ad, New York, NY 10007
5 Beds
4 Baths
-- Sqft
-- Acres
Sprawling 5-Bedroom Residence with Hudson River Views and Expansive Terrace Residence 21AD at 100 Barclay Street is a custom-designed five-bedroom, four-and-a-half-bathroom home offering 5,317 square feet of interior living space and over 1,550 square feet of outdoor space. Thoughtfully laid out by Ismail Leyva Architects, this exceptional residence showcases sweeping Hudson River views and expansive areas for both everyday living and grand entertaining. A set of double doors opens to a gracious foyer, leading into a sun-filled corner great room with southern and western exposures overlooking the Hudson River. French doors connect the living space to a formal dining room, perfectly suited for hosting large gatherings. The adjacent eat-in kitchen is both elegant and functional, featuring custom cabinetry, abundant pantry storage, and Calacatta Gold marble countertops, backsplash, and center island. A full suite of high-end appliances includes an oversized Sub-Zero refrigerator and wine cooler, a six-burner vented Wolf range, and a Miele dishwasher and convection oven/microwave. A built-in banquette provides seating for eight and opens seamlessly to a media room, while pocket doors reveal a flexible playroom or fifth bedroom. Extending along the southern wing, a remarkable 60-foot-long terrace spans approximately 1,554SF and is accessible from both the great room and kitchen. Designed for effortless outdoor living, it features custom lighting, electrical connections, and a fully equipped outdoor kitchen with a gas grill. The primary suite enjoys western exposure with captivating Hudson River views and offers four closets, including a spacious custom dressing room. Its en-suite bath is beautifully appointed in Calacatta Gold marble and includes a steam shower, Waterworks soaking tub, radiant heated floors, and dual vanities. In the eastern wing, two additional bedroom suites each feature generous closet space and private en-suite baths, accompanied by two dedicated home offices along the same corridor. A separate staff or guest suite, complete with a private entrance, is located in the northwest section of the residence and includes a bedroom with en-suite bath, as well as a mudroom with an oversized washer/dryer and sink. Additional highlights include rift-cut white oak flooring in both straight plank and chevron patterns, a custom wet bar, multi-zone heating and cooling, bespoke lighting, and extensive storage throughout. 100 Barclay Street is a full-service condominium offering a 24-hour doorman and concierge. Originally designed by architect Ralph Walker and converted in 2016, the building features over 40,000 square feet of amenities, including a fitness center by The Wright Fit, an 82-foot heated lap pool, wading pool, steam room, billiards room, club lounge with bar and dining area, two roof decks, children s playroom, teen lounge, media lounge, wine tasting room, and conference facilities.
145 days
on BeachHouse.com
82
views
0
saves

Property Details

HOME DETAILS

5 Beds
4 Baths
0 Sqft
0.000 Acres

BEACH & VIEW

Beachview

FINANCIAL & COMMUNITY

New York County
Tribeca Community
See More Details

Location

Map
Open in Google Maps

Mortgage Calculator

Ad Statistics

Ad Number
7447103
Viewed
82 times
Listing Status
Active Under Contract
Added
Mar 20, 2026
Last Refreshed
Jul 03, 2026 06:17:28 PM

Listing Information

Data Source
My State MLS
Source Property ID
11676712
Listing Agent: Clayton Orrigo
Broker: Compass 646-982-0353 Listing Site
Copyright © 2026 My State MLS. All rights reserved. All information provided by the listing agent/broker is deemed reliable but is not guaranteed and should be independently verified.

Request Information

By proceeding, you authorize Dream Home Network Inc., its service providers (including real estate professionals such as Brokers, Listing Agents, Buyers Agents, and local referral partners), its affiliates, and other real estate professionals that may not be associated with Dream Home Network, to contact you using the contact details you provided, via email, phone call, and text (SMS), including using automated dialing technology and prerecorded and artificial voice, for marketing or advertising purposes, including contacting you about your inquiry and other home-related matters. You understand that your consent to the foregoing is not a condition of any purchase. Message and data rates may apply. This consent applies even if you are on a corporate, state or national Do Not Call list. Dream Home Network Inc. may share information about your recent and future site activity with its affiliates and service providers (including real estate professionals such as Brokers, Listing Agents, Buyers Agents, and local referral partners) to help them better understand what you are looking for in a property. To opt-out at any time you can reply "STOP" or contact Dream Home Network Inc. at csv@dreamhomenetwork.com.

Start advertising today

Explore options for real estate agents and homeowners advertising on BeachHouse.com
Sell Your Home

Explore Similar Properties

For Sale
A 4-bedroom 3,870sf penthouse located at 277 Fifth Avenue - photo 1
A 4-bedroom 3,870sf penthouse located at 277 Fifth Avenue - photo 2
A 4-bedroom 3,870sf penthouse located at 277 Fifth Avenue - photo 3
A 4-bedroom 3,870sf penthouse located at 277 Fifth Avenue - photo 4
A 4-bedroom 3,870sf penthouse located at 277 Fifth Avenue - photo 5
A 4-bedroom 3,870sf penthouse located at 277 Fifth Avenue - photo 6
A 4-bedroom 3,870sf penthouse located at 277 Fifth Avenue - photo 7
A 4-bedroom 3,870sf penthouse located at 277 Fifth Avenue - photo 8
A 4-bedroom 3,870sf penthouse located at 277 Fifth Avenue - photo 9
A 4-bedroom 3,870sf penthouse located at 277 Fifth Avenue - photo 10
A 4-bedroom 3,870sf penthouse located at 277 Fifth Avenue - photo 11
A 4-bedroom 3,870sf penthouse located at 277 Fifth Avenue - photo 12
A 4-bedroom 3,870sf penthouse located at 277 Fifth Avenue - photo 13
A 4-bedroom 3,870sf penthouse located at 277 Fifth Avenue - photo 14
A 4-bedroom 3,870sf penthouse located at 277 Fifth Avenue - photo 15
A 4-bedroom 3,870sf penthouse located at 277 Fifth Avenue - photo 16
A 4-bedroom 3,870sf penthouse located at 277 Fifth Avenue - photo 17
A 4-bedroom 3,870sf penthouse located at 277 Fifth Avenue - photo 18
A 4-bedroom 3,870sf penthouse located at 277 Fifth Avenue - photo 19
A 4-bedroom 3,870sf penthouse located at 277 Fifth Avenue - photo 20
A 4-bedroom 3,870sf penthouse located at 277 Fifth Avenue - photo 21
A 4-bedroom 3,870sf penthouse located at 277 Fifth Avenue - photo 22
A 4-bedroom 3,870sf penthouse located at 277 Fifth Avenue - photo 23
A 4-bedroom 3,870sf penthouse located at 277 Fifth Avenue - photo 24

$15,000,000

4 Beds | 4.0 Baths | 0 Sqft

277 5th Ave Ph-53, New York, NY 10016

A 4-bedroom 3,870sf penthouse located at 277 Fifth Avenue

Added: 05/29/2026 • Updated: 07/09/2026
For Sale
Sponsor Unit, No Board Approval Penthouse Two at ABI Chelsea is - photo 1
Sponsor Unit, No Board Approval Penthouse Two at ABI Chelsea is - photo 2
Sponsor Unit, No Board Approval Penthouse Two at ABI Chelsea is - photo 3
Sponsor Unit, No Board Approval Penthouse Two at ABI Chelsea is - photo 4
Sponsor Unit, No Board Approval Penthouse Two at ABI Chelsea is - photo 5
Sponsor Unit, No Board Approval Penthouse Two at ABI Chelsea is - photo 6
Sponsor Unit, No Board Approval Penthouse Two at ABI Chelsea is - photo 7
Sponsor Unit, No Board Approval Penthouse Two at ABI Chelsea is - photo 8
Sponsor Unit, No Board Approval Penthouse Two at ABI Chelsea is - photo 9
Sponsor Unit, No Board Approval Penthouse Two at ABI Chelsea is - photo 10
Sponsor Unit, No Board Approval Penthouse Two at ABI Chelsea is - photo 11
Sponsor Unit, No Board Approval Penthouse Two at ABI Chelsea is - photo 12
Sponsor Unit, No Board Approval Penthouse Two at ABI Chelsea is - photo 13
Sponsor Unit, No Board Approval Penthouse Two at ABI Chelsea is - photo 14
Sponsor Unit, No Board Approval Penthouse Two at ABI Chelsea is - photo 15
Sponsor Unit, No Board Approval Penthouse Two at ABI Chelsea is - photo 16
Sponsor Unit, No Board Approval Penthouse Two at ABI Chelsea is - photo 17
Sponsor Unit, No Board Approval Penthouse Two at ABI Chelsea is - photo 18
Sponsor Unit, No Board Approval Penthouse Two at ABI Chelsea is - photo 19
Sponsor Unit, No Board Approval Penthouse Two at ABI Chelsea is - photo 20
Sponsor Unit, No Board Approval Penthouse Two at ABI Chelsea is - photo 21
Sponsor Unit, No Board Approval Penthouse Two at ABI Chelsea is - photo 22
Sponsor Unit, No Board Approval Penthouse Two at ABI Chelsea is - photo 23
Sponsor Unit, No Board Approval Penthouse Two at ABI Chelsea is - photo 24

$14,950,000

4 Beds | 4.0 Baths | 0 Sqft

455 W 19th St Ph-2, New York, NY 10011

Sponsor Unit, No Board Approval Penthouse Two at ABI Chelsea is

Added: 10/07/2025 • Updated: 07/09/2026
For Sale
Introducing one of the most architecturally significant - photo 1
Introducing one of the most architecturally significant - photo 2
Introducing one of the most architecturally significant - photo 3
Introducing one of the most architecturally significant - photo 4
Introducing one of the most architecturally significant - photo 5
Introducing one of the most architecturally significant - photo 6
Introducing one of the most architecturally significant - photo 7
Introducing one of the most architecturally significant - photo 8
Introducing one of the most architecturally significant - photo 9
Introducing one of the most architecturally significant - photo 10
Introducing one of the most architecturally significant - photo 11
Introducing one of the most architecturally significant - photo 12
Introducing one of the most architecturally significant - photo 13
Introducing one of the most architecturally significant - photo 14
Introducing one of the most architecturally significant - photo 15
Introducing one of the most architecturally significant - photo 16

$13,995,000

4 Beds | 5.0 Baths | 4,315 Sqft

459 BROADWAY Phs, New York, NY 10012

Introducing one of the most architecturally significant

Added: 06/18/2026 • Updated: 07/09/2026
For Sale
Situated on iconic Perry Street between Waverly Place and West - photo 1
Situated on iconic Perry Street between Waverly Place and West - photo 2
Situated on iconic Perry Street between Waverly Place and West - photo 3
Situated on iconic Perry Street between Waverly Place and West - photo 4
Situated on iconic Perry Street between Waverly Place and West - photo 5
Situated on iconic Perry Street between Waverly Place and West - photo 6
Situated on iconic Perry Street between Waverly Place and West - photo 7

$13,950,000

4 Beds | 3.0 Baths | 0 Sqft

34 Perry St, New York, NY 10014

Situated on iconic Perry Street between Waverly Place and West

Added: 03/12/2026 • Updated: 07/09/2026
SEARCH STATES
Alabama Alaska California Connecticut Delaware Florida Georgia Hawaii Louisiana Maine Maryland Mississippi New Hampshire New Jersey New York North Carolina Oregon Pennsylvania Rhode Island South Carolina Texas Virginia Washington
SERVICES
Buy Buy Advertise
COMPANY
Testimonials About Us Office Locations
SUPPORT
Help Contact Us
ADDITIONAL MARKETS
LakeHouse.com MountainHomes.com GolfHomes.com BarrierFreeHome.com
SUBSCRIBE
Receive notifications for new listings
Subscribe
X Facebook Instagram YouTube

Dream Home Network Inc.

is committed to ensuring digital accessibility and property listings for individuals with disabilities. All information provided is deemed reliable but is not guaranteed and should be independently verified. We are continuously working to improve the accessibility of our web experience for everyone, and we welcome feedback and accommodation requests. If you wish to report an issue or seek an accommodation, please let us know.

Dream Home Network Inc. Sells leads to DHN Realty Inc. who holds real estate brokerage licenses in Alabama. Listing agents will be sent notification copy of leads on their listings where Dream Home Network Inc. is provided listings via our Feed Provider as required.

© 1997 - 2026 BeachHouse.com
Part of Dream Home Network, Inc.
Last updated on 2026.08.12
Terms & Policy

Search Filters
Price
-
0
$100,000
$100,000+
$200,000
$200,000+
$300,000
$300,000+
$400,000
$400,000+
$500,000
$500,000+
$600,000
$600,000+
$700,000
$700,000+
$800,000
$800,000+
$900,000
Any Price
Any Price
Beds & Baths
-
-
Property Type
Sale Status
More Filters
-
-
-
-
Advanced Search

New York

Read more
Sort By:
  • Featured
  • Newest
  • Price - Low To High
  • Price - High To Low
  • Sqft - Low To High
  • Sqft - High To Low

New York Real Estate Agent Info

About New York

Click to activate
Request Information
By proceeding you authorize Dream Home Network Inc., its service providers (including real estate professionals such as Brokers, Listing Agents, Buyers Agents, and local referral partners), and its affiliates, to contact me using the contact details you provided, via phone call or text (SMS) using automated dialing technology for marketing or advertising purposes, including contacting me about my inquiry and other home-related matters. Not a condition for purchase. Message and data rates may apply.
This consent applies even if you are on a corporate, state or national Do Not Call list. Dream Home Network Inc. may share information about your recent and future site activity with its affiliates and service providers (including real estate professionals such as Brokers, Listing Agents, Buyers Agents, and local referral partners) to help them better understand what I am looking for in a property. To opt-out at any time you can reply "STOP" or contact Dream Home Network Inc. at  csv@dreamhomenetwork.com.
Contact Agent
By contacting this agent you agree to these Terms and Conditions.
Share this Ad
Link copied
Video/Virtual Tour
Loading...
SEARCH STATES
Alabama Alaska California Connecticut Delaware Florida Georgia Hawaii Louisiana Maine Maryland Mississippi New Hampshire New Jersey New York North Carolina Oregon Pennsylvania Rhode Island South Carolina Texas Virginia Washington
SERVICES
Buy Buy Advertise
COMPANY
Testimonials About Us Office Locations
SUPPORT
Help Contact Us
ADDITIONAL MARKETS
LakeHouse.com MountainHomes.com GolfHomes.com BarrierFreeHome.com
SUBSCRIBE
Receive notifications for new listings
Subscribe
X Facebook Instagram YouTube

Dream Home Network Inc.

is committed to ensuring digital accessibility and property listings for individuals with disabilities. All information provided is deemed reliable but is not guaranteed and should be independently verified. We are continuously working to improve the accessibility of our web experience for everyone, and we welcome feedback and accommodation requests. If you wish to report an issue or seek an accommodation, please let us know.

Dream Home Network Inc. Sells leads to DHN Realty Inc. who holds real estate brokerage licenses in Alabama. Listing agents will be sent notification copy of leads on their listings where Dream Home Network Inc. is provided listings via our Feed Provider as required.

© 1997 - 2026 BeachHouse.com
Part of Dream Home Network, Inc.
Last updated on 2026.08.12
Terms & Policy