Ad #7879651
MLS #864101

A buyers dream rooted in nature, enhanced by design. This modern
100 S Ferry Rd, Shelter Island, NY 11964
$4,295,000
6Beds
8Baths
5,622Sqft
2.16Acres
About this property
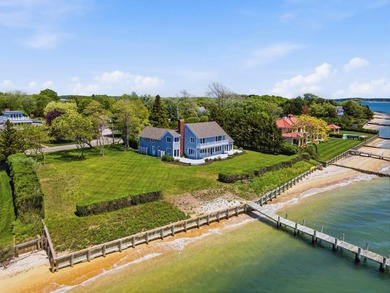
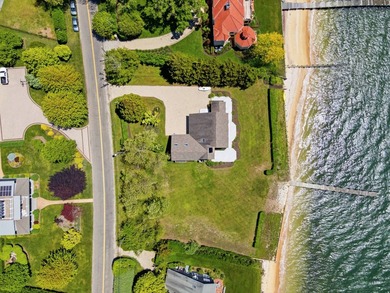
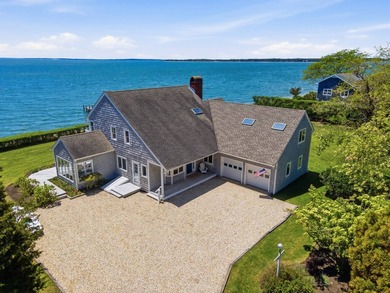
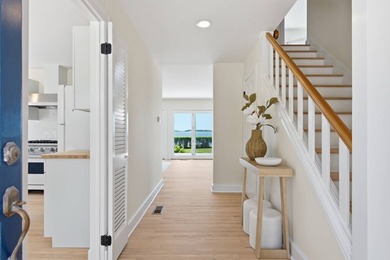
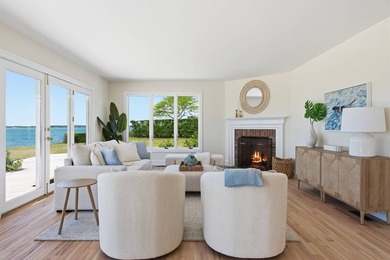
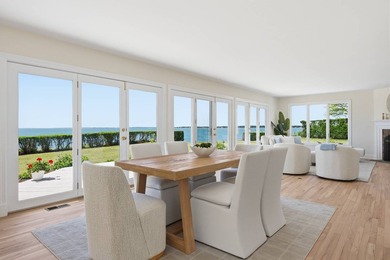
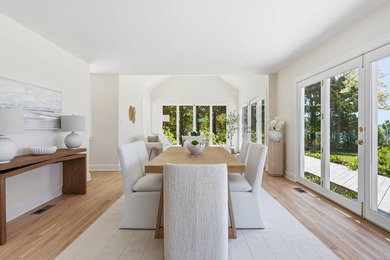
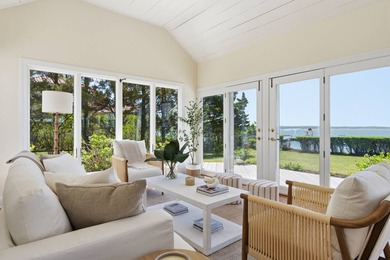
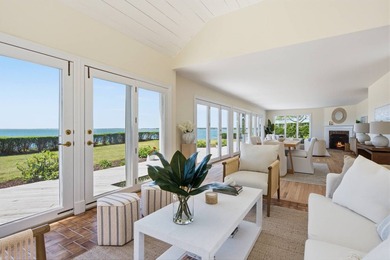
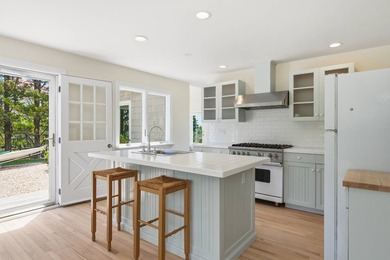
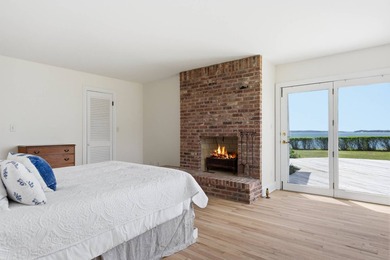
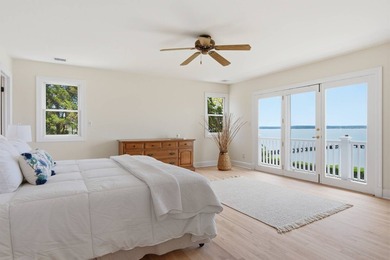
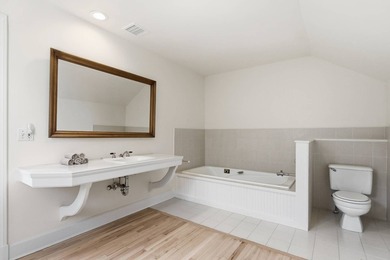
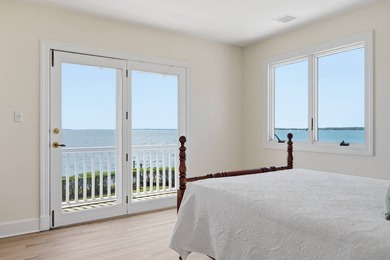
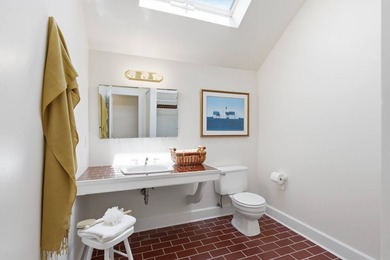
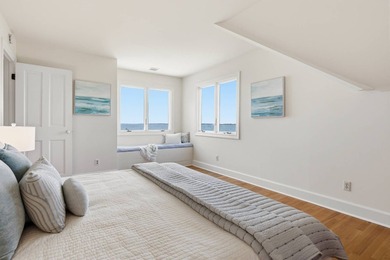
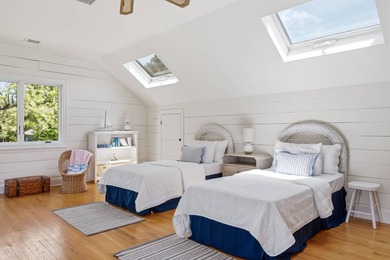
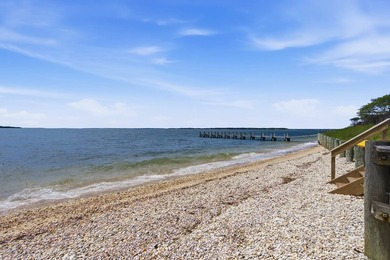
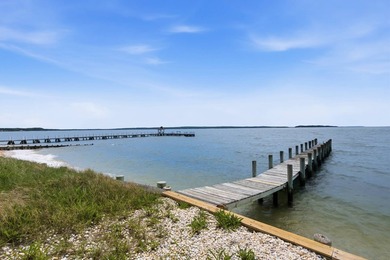
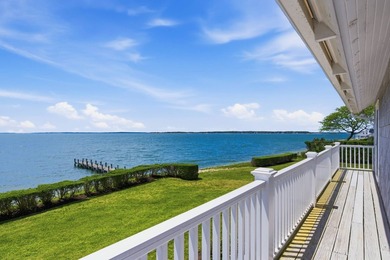
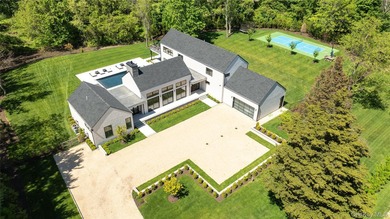
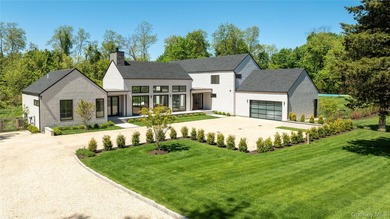
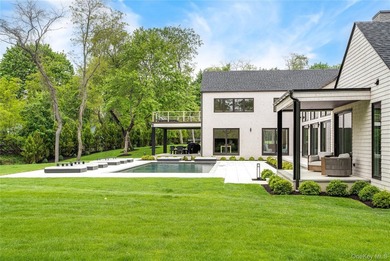
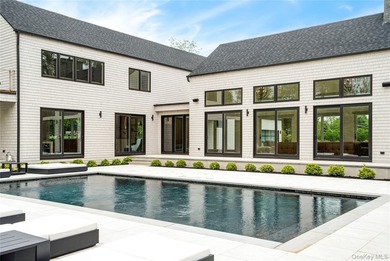
A buyers dream rooted in nature, enhanced by design. This modern farmhouse nestled in the heart of Shelter Island, NYpleted in 2024, sits on a generous 2.16 acres of immaculate grounds, is a mere half mile from the South Ferry, placing convenience at your doorstep. Boasting six bedrooms, each with their own en-suite, and two additional half-baths, this residence effortlessly blends style and function. The open floor plan is an entertainer's dream, seamlessly connecting the living, dining, and kitchen areas. The expansive living room showcases large vaulted ceilings with a floor to ceiling doors with transoms, inviting an abundance of natural light into the space, creating a warm and welcoming atmosphere with an indoor outdoor flow. The kitchen is a culinary delight featuring high-end stainless steel appliances, modern shaker style cabinetry, a wet bar, and pantry. The design is thoughtful and efficient, making it the perfect place to prepare meals and entertain guests. The primary suite, located for optimal privacy, is a sanctuary of peace and relaxation. It features a double shower with steam, creating a spa-like experience within your own home. The second-floor hosts three additional en-suite bedrooms, one of which has its own private deck, offering a tranquil space for morning coffee or evening reflection. The lower level presents a TV room and two more en-suite bedrooms, offering flexibility for various lifestyle needs. The property also includes a heated gunite pool, a large tiled patio, and a pickle ball/sport court, promising endless outdoor entertainment. The entire home is unified by stunning white oak flooring and complemented by well-thought-out outdoor landscape lighting, emphasizing the property's architectural beauty. The community environment is as inviting as the home itself. With easy access to local amenities and the South Ferry, residents can enjoy the best of Shelter Island living but also having the convenience to the *Sag Harbor Village* and *The Hamptons*. Experience the perfect blend of modern luxury and comfort in this well-designed home. No expense was spared in creating this oasis.
Property Features
6 Beds
8 Baths
5,622 Sqft
Built in 2024
2.16 Acres
Siding: Batts Insulation, Cedar, Foam Insulation, Frame, Shingle Siding
Has Swimming Pool
Has Fireplace
Radiant, Forced Air, Electric (Heating), Propane (Heating)
$14,916 / yr property tax
Suffolk County
Additional Photos
Contact Information
Christine M. Beckwith
Douglas Elliman Real Estate
631-354-8100
Location
Listing Agent: Christine M. Beckwith 631-354-8100
Broker: Douglas Elliman Real Estate 631-354-8100 Listing Site
Copyright © 2026 OneKey MLS. All rights reserved. All information provided by the listing agent/broker is deemed reliable but is not guaranteed and should be independently verified.
Broker: Douglas Elliman Real Estate 631-354-8100 Listing Site
Copyright © 2026 OneKey MLS. All rights reserved. All information provided by the listing agent/broker is deemed reliable but is not guaranteed and should be independently verified.
BeachHouse.com
Printed Aug 12, 2026
Photo Gallery


$4,295,000
6
Beds
8
Baths
5,622
Sqft
100 S Ferry Rd, Shelter Island, NY 11964
By contacting this agent you agree to these Terms and Conditions.
MLS# 864101
A buyers dream rooted in nature, enhanced by design. This modern
$4,295,000
100 S Ferry Rd, Shelter Island, NY 11964
6
Beds
8
Baths
5,622
Sqft
2.16
Acres
$4,295,000
100 S Ferry Rd, Shelter Island, NY 11964
6 Beds
8 Baths
5,622 Sqft
2.16 Acres
A buyers dream rooted in nature, enhanced by design. This modern farmhouse nestled in the heart of Shelter Island, NYpleted in 2024, sits on a generous 2.16 acres of immaculate grounds, is a mere half mile from the South Ferry, placing convenience at your doorstep. Boasting six bedrooms, each with their own en-suite, and two additional half-baths, this residence effortlessly blends style and function. The open floor plan is an entertainer's dream, seamlessly connecting the living, dining, and kitchen areas. The expansive living room showcases large vaulted ceilings with a floor to ceiling doors with transoms, inviting an abundance of natural light into the space, creating a warm and welcoming atmosphere with an indoor outdoor flow. The kitchen is a culinary delight featuring high-end stainless steel appliances, modern shaker style cabinetry, a wet bar, and pantry. The design is thoughtful and efficient, making it the perfect place to prepare meals and entertain guests. The primary suite, located for optimal privacy, is a sanctuary of peace and relaxation. It features a double shower with steam, creating a spa-like experience within your own home. The second-floor hosts three additional en-suite bedrooms, one of which has its own private deck, offering a tranquil space for morning coffee or evening reflection. The lower level presents a TV room and two more en-suite bedrooms, offering flexibility for various lifestyle needs. The property also includes a heated gunite pool, a large tiled patio, and a pickle ball/sport court, promising endless outdoor entertainment. The entire home is unified by stunning white oak flooring and complemented by well-thought-out outdoor landscape lighting, emphasizing the property's architectural beauty. The community environment is as inviting as the home itself. With easy access to local amenities and the South Ferry, residents can enjoy the best of Shelter Island living but also having the convenience to the *Sag Harbor Village* and *The Hamptons*. Experience the perfect blend of modern luxury and comfort in this well-designed home. No expense was spared in creating this oasis.
36 days
on BeachHouse.com
65
views
0
saves
Property Details
HOME DETAILS
6 Beds
8 Baths
5,622 Sqft
Built in 2024
2.16 Acres
EXTERIOR
Siding: Batts Insulation, Cedar, Foam Insulation, Frame, Shingle Siding
Has Swimming Pool
INTERIOR
Has Fireplace
Radiant, Forced Air, Electric (Heating), Propane (Heating)
FINANCIAL & COMMUNITY
$14,916 / yr property tax
Suffolk County
See More Details
Location

Mortgage Calculator
Ad Statistics
Ad Number
7879651
Viewed
65 times
Listing Status
Active
Added
Jul 07, 2026
Last Refreshed
Jul 03, 2026 06:17:28 PM
Listing Information
Data Source
OneKey MLS
Source Property ID
864101
Listing Agent: Christine M. Beckwith 631-354-8100
Broker: Douglas Elliman Real Estate 631-354-8100 Listing Site
Copyright © 2026 OneKey MLS. All rights reserved. All information provided by the listing agent/broker is deemed reliable but is not guaranteed and should be independently verified.
Broker: Douglas Elliman Real Estate 631-354-8100 Listing Site
Copyright © 2026 OneKey MLS. All rights reserved. All information provided by the listing agent/broker is deemed reliable but is not guaranteed and should be independently verified.
Request Information
Start advertising today
Explore options for real estate agents and homeowners advertising on BeachHouse.com
Sell Your Home
Explore Similar Properties