Ad #7511471
MLS #TB8492947

Under contract-accepting backup offers. Welcome to Florida
10017 OXFORD CHAPEL DR, Tampa, FL 33647
$669,000
4Beds
3Baths
2,887Sqft
0.2Acres
About this property
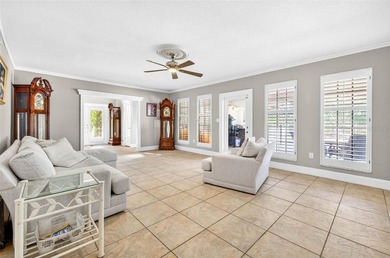
Under contract-accepting backup offers. Welcome to Florida living in the heart of New Tampa. Tucked away in the gated community of Kingshyre, this newly renovated 4-bedroom, 3-bath pool home offers 2,887 square feet of thoughtfully designed space with timeless comfort and modern updates. Renovated by the current owners, the home reflects pride of ownership and a fresh, stylish feel throughout. From the moment you arrive, the home's inviting curb appeal, newer roof, new front windows, and spacious 3-car garage set the tone for a one story residence that is both impressive and welcoming.
Inside, a new open-concept layout creates a seamless flow for everyday living and entertaining. The renovated kitchen is a standout, featuring an oversized island, new stainless steel appliances, a striking chimney range hood, floating shelves, new recessed lighting, and generous space for gathering. The adjoining living area is warm and welcoming, anchored by an electric fireplace that adds style and ambiance.
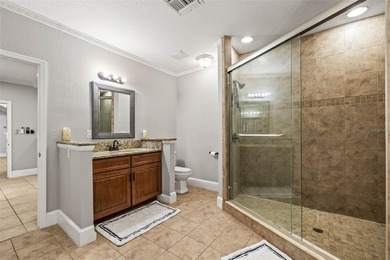
The private primary en-suite is designed for relaxation, complete with two walk-in closets, a spa-inspired bath with walk in shower and free-standing tub. Secondary bedrooms are generously sized, while the cabana bath offers convenient access for guests and poolside living. New flooring throughout adds a fresh finishing touch.
Head outside to enjoy your backyard retreat with a sparkling pool, ideal for quiet mornings, weekend entertaining, or soaking up the Florida sunshine year-round.
The newer AC adds peace of mind, while the split versatile floor plan easily accommodates multigenerational living along with a home office and formal dining space. This is the one that checks every box and truly feels like home. Perfectly positioned near top-rated schools, restaurants, shopping, USF, I-75, the VA Hospital, Wiregrass Mall, Tampa Outlets, Public Golf Course, Busch Gardens, and more. This exceptional home offers the lifestyle, location, and comfort today's buyers are seeking. See you soon!
Property Features
4 Beds
3 Baths
2,887 Sqft
Built in 1998
0.2 Acres
Driveway, Garage, Garage - Attached
Siding: Block, Stucco
Shingle Roof
Has Swimming Pool
Has Fireplace
Central, Electric (Heating), Fireplace(s)
$9,212 / yr property tax
Hillsborough County
$1,060 / yr HOA
CROSS CREEK PRCL G PH 1 Community
Additional Photos


Contact Information
Monique Holston-Greene, PA
Coldwell Banker Residential
917-807-2639
Location
Listing Agent: Monique Holston-Greene, PA (License #: 3295536) 917-807-2639
Broker: Coldwell Banker Residential 813-463-4300 Listing Site
Copyright © 2026 Stellar MLS. All rights reserved. All information provided by the listing agent/broker is deemed reliable but is not guaranteed and should be independently verified.
Broker: Coldwell Banker Residential 813-463-4300 Listing Site
Copyright © 2026 Stellar MLS. All rights reserved. All information provided by the listing agent/broker is deemed reliable but is not guaranteed and should be independently verified.
BeachHouse.com
Printed Aug 12, 2026
Photo Gallery


$669,000
4
Beds
3
Baths
2,887
Sqft
10017 OXFORD CHAPEL DR, Tampa, FL 33647
By contacting this agent you agree to these Terms and Conditions.
MLS# TB8492947
Under contract-accepting backup offers. Welcome to Florida
$669,000
10017 OXFORD CHAPEL DR, Tampa, FL 33647
4
Beds
3
Baths
2,887
Sqft
0.2
Acres
$669,000
10017 OXFORD CHAPEL DR, Tampa, FL 33647
4 Beds
3 Baths
2,887 Sqft
0.2 Acres
Under contract-accepting backup offers. Welcome to Florida living in the heart of New Tampa. Tucked away in the gated community of Kingshyre, this newly renovated 4-bedroom, 3-bath pool home offers 2,887 square feet of thoughtfully designed space with timeless comfort and modern updates. Renovated by the current owners, the home reflects pride of ownership and a fresh, stylish feel throughout. From the moment you arrive, the home's inviting curb appeal, newer roof, new front windows, and spacious 3-car garage set the tone for a one story residence that is both impressive and welcoming.
Inside, a new open-concept layout creates a seamless flow for everyday living and entertaining. The renovated kitchen is a standout, featuring an oversized island, new stainless steel appliances, a striking chimney range hood, floating shelves, new recessed lighting, and generous space for gathering. The adjoining living area is warm and welcoming, anchored by an electric fireplace that adds style and ambiance.
The private primary en-suite is designed for relaxation, complete with two walk-in closets, a spa-inspired bath with walk in shower and free-standing tub. Secondary bedrooms are generously sized, while the cabana bath offers convenient access for guests and poolside living. New flooring throughout adds a fresh finishing touch.
Head outside to enjoy your backyard retreat with a sparkling pool, ideal for quiet mornings, weekend entertaining, or soaking up the Florida sunshine year-round.
The newer AC adds peace of mind, while the split versatile floor plan easily accommodates multigenerational living along with a home office and formal dining space. This is the one that checks every box and truly feels like home. Perfectly positioned near top-rated schools, restaurants, shopping, USF, I-75, the VA Hospital, Wiregrass Mall, Tampa Outlets, Public Golf Course, Busch Gardens, and more. This exceptional home offers the lifestyle, location, and comfort today's buyers are seeking. See you soon!
132 days
on BeachHouse.com
0
view
0
saves
Property Details
HOME DETAILS
4 Beds
3 Baths
2,887 Sqft
Built in 1998
0.2 Acres
EXTERIOR
Driveway, Garage, Garage - Attached
Siding: Block, Stucco
Shingle Roof
Has Swimming Pool
INTERIOR
Has Fireplace
Central, Electric (Heating), Fireplace(s)
FINANCIAL & COMMUNITY
$9,212 / yr property tax
Hillsborough County
$1,060 / yr HOA
CROSS CREEK PRCL G PH 1 Community
See More Details
Location

Mortgage Calculator
Ad Statistics
Ad Number
7511471
Viewed
0 time
Listing Status
Pending
Added
Apr 02, 2026
Last Refreshed
Jul 03, 2026 06:17:28 PM
Listing Information
Data Source
Stellar MLS
Source Property ID
TB8492947
Listing Agent: Monique Holston-Greene, PA (License #: 3295536) 917-807-2639
Broker: Coldwell Banker Residential 813-463-4300 Listing Site
Copyright © 2026 Stellar MLS. All rights reserved. All information provided by the listing agent/broker is deemed reliable but is not guaranteed and should be independently verified.
Broker: Coldwell Banker Residential 813-463-4300 Listing Site
Copyright © 2026 Stellar MLS. All rights reserved. All information provided by the listing agent/broker is deemed reliable but is not guaranteed and should be independently verified.
Request Information
Start advertising today
Explore options for real estate agents and homeowners advertising on BeachHouse.com
Sell Your Home
Explore Similar Properties