Ad #7407346
MLS #R11154580

Experience the pinnacle of luxury living in this breathtaking
10031 Timber Creek Way, Palm Beach Gardens, FL 33412
$1,349,900
4Beds
3Baths
2,790Sqft
0.18Acres
About this property
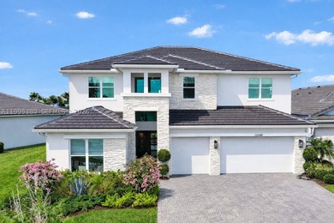
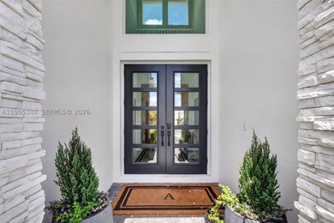
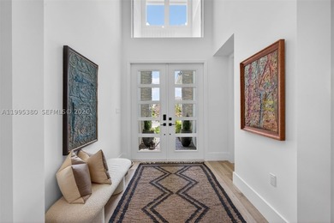
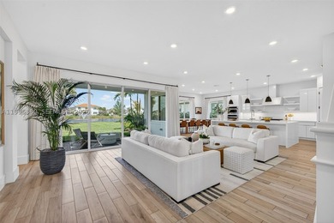
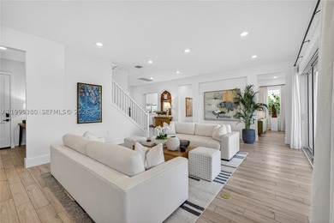
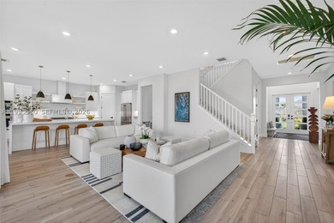
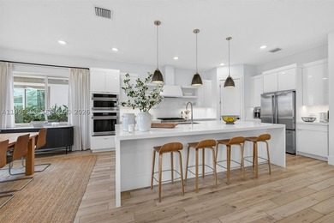
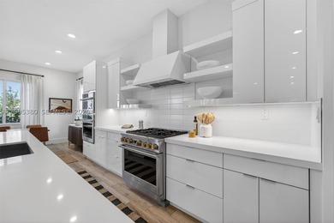
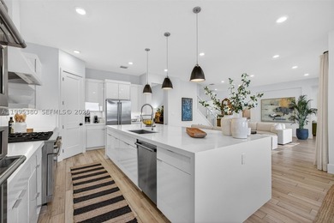
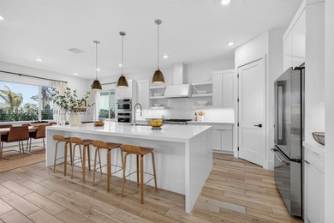
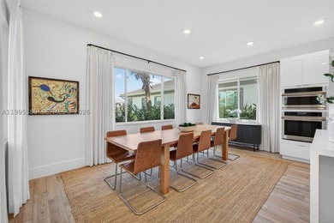
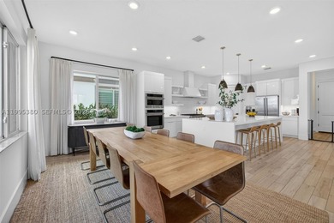
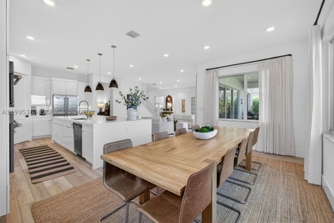
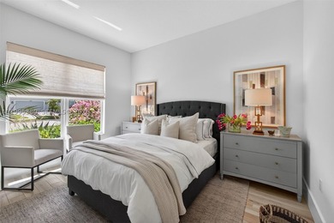
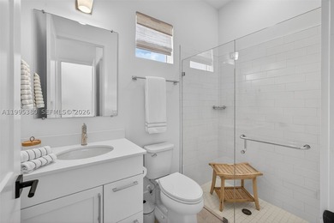
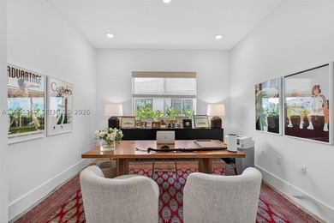
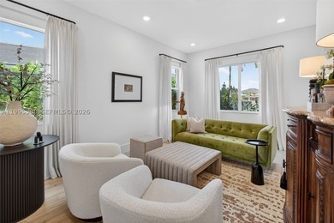
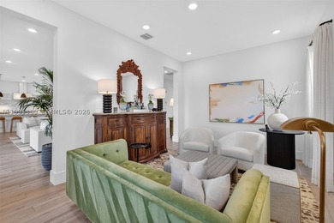
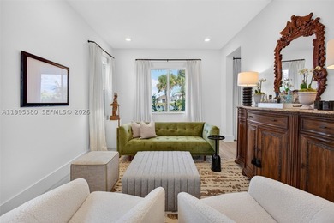
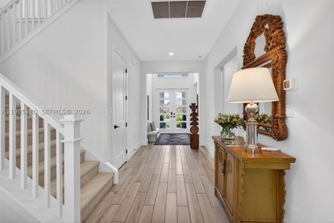
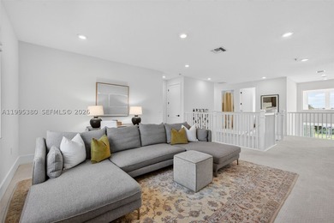
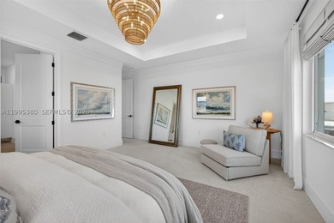
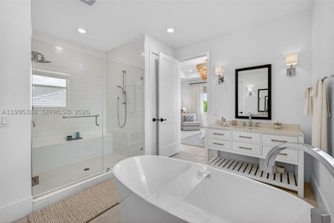
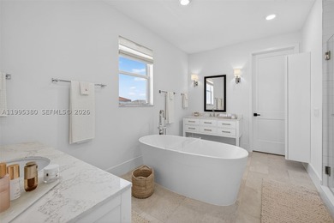
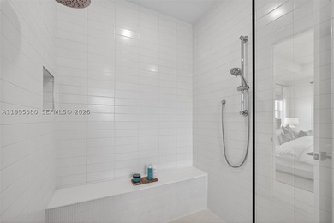
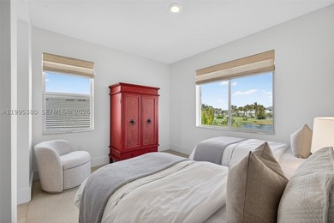
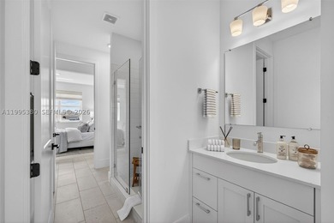
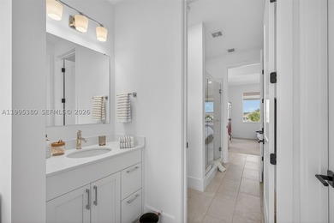
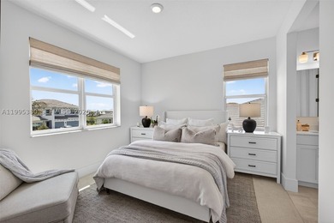
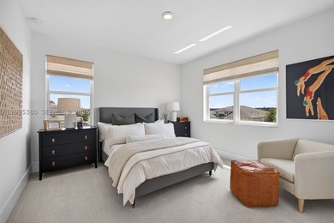
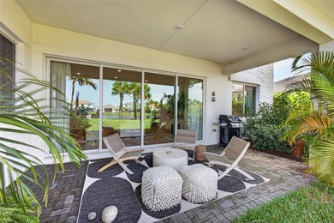
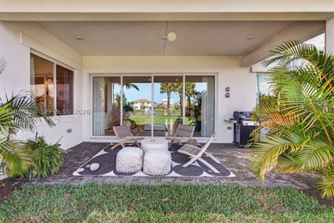
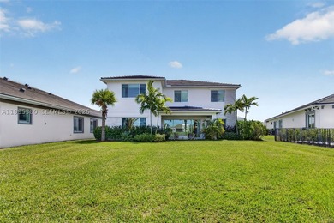
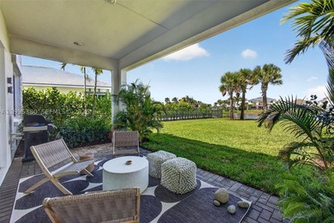
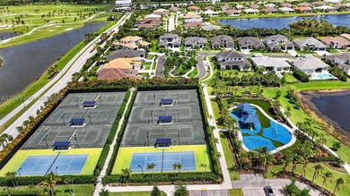
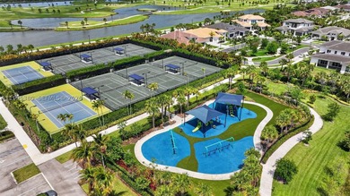
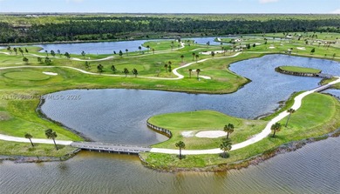
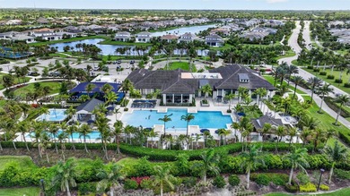
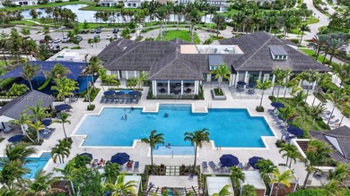
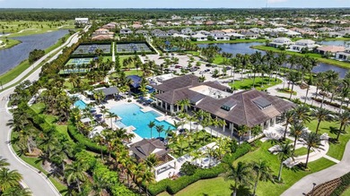
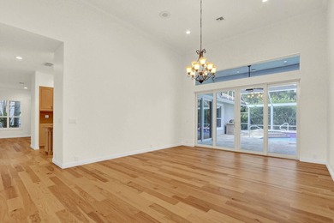
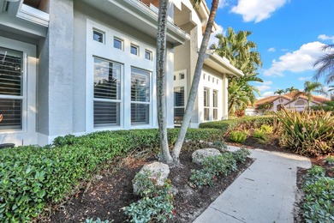
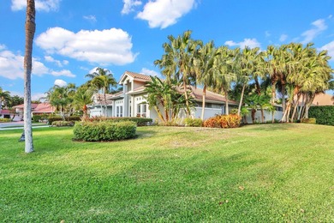
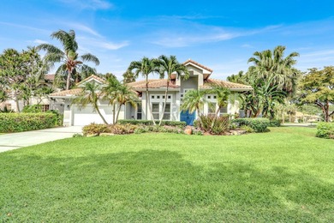
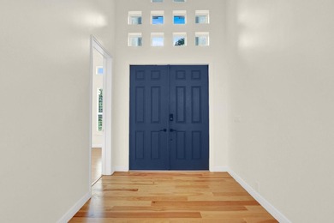
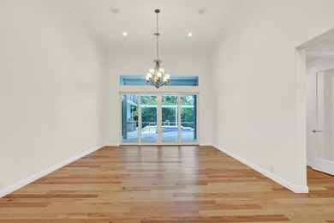
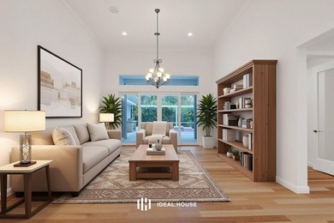
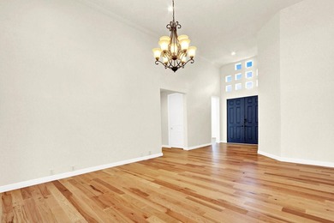
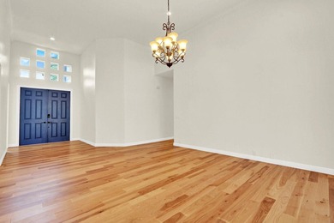
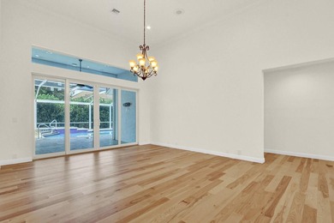
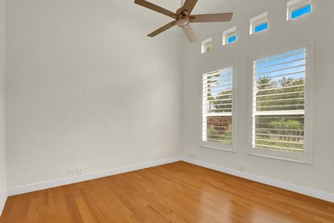
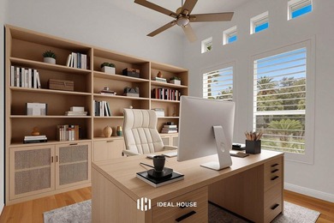
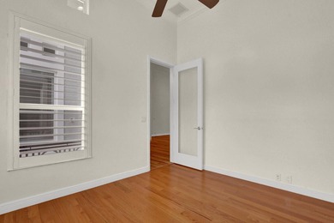
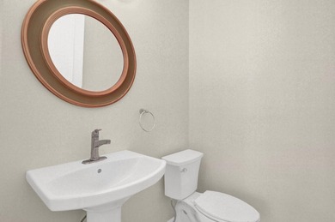
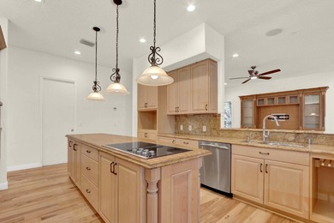
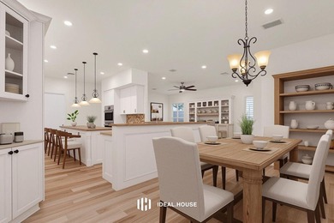
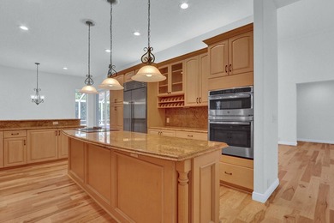
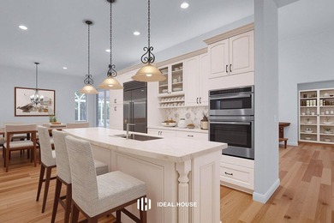
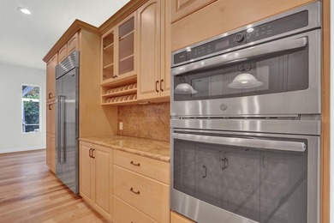
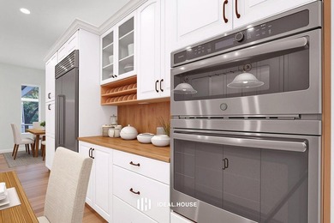
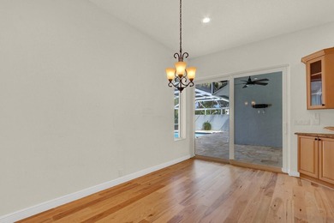
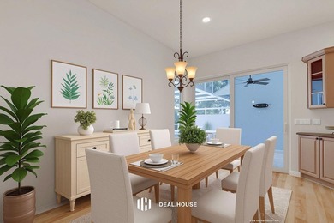
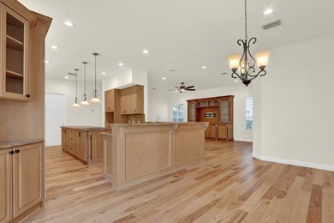
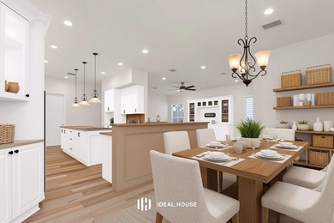
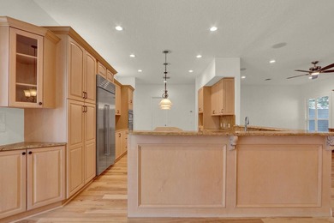
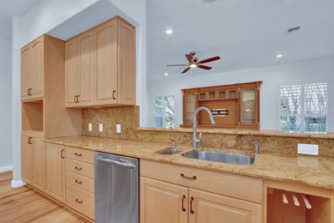
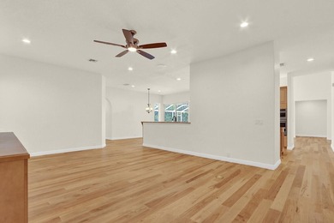
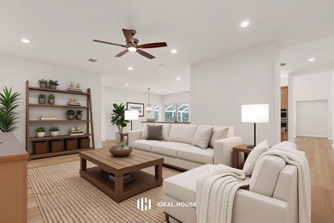
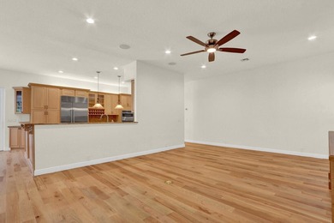
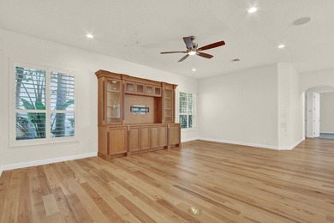
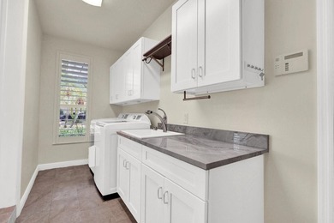
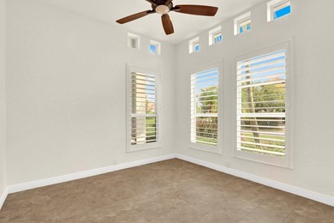
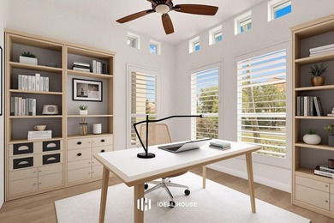
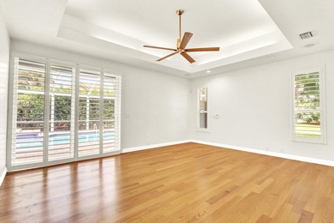
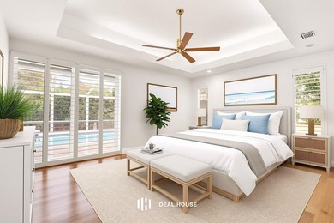
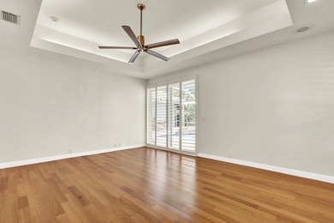
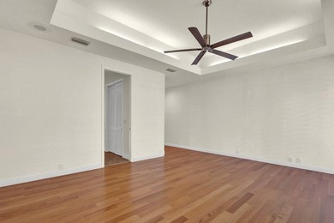
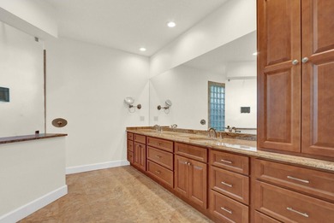
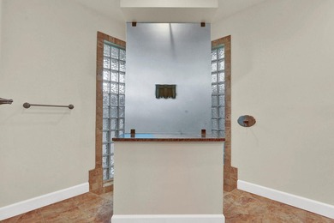
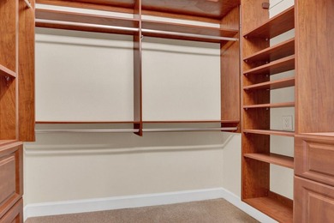
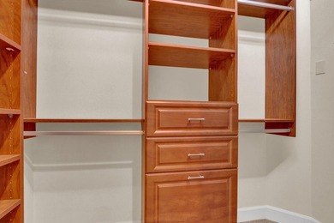
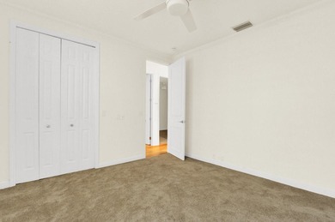
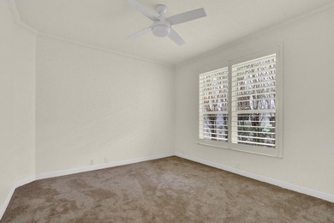
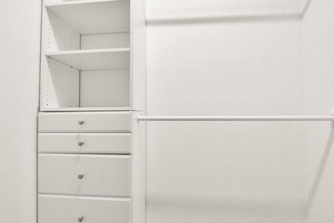
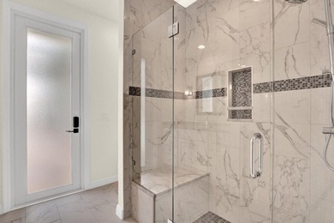
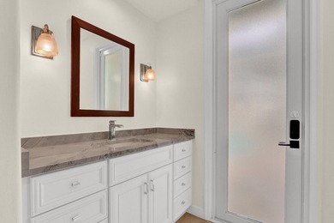
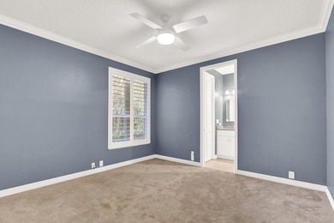
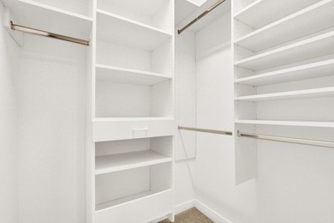
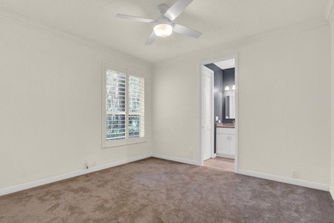
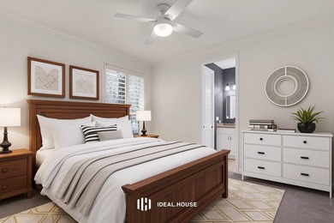
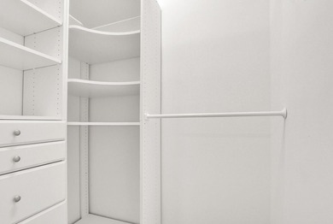
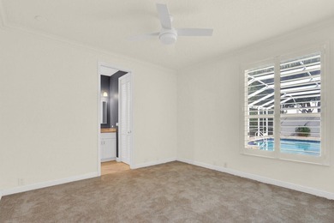
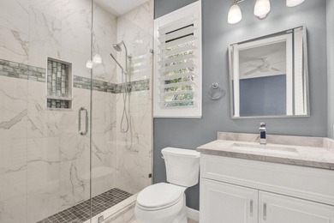
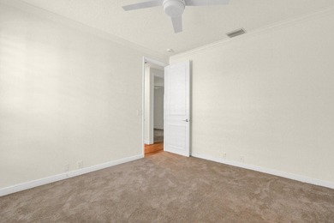
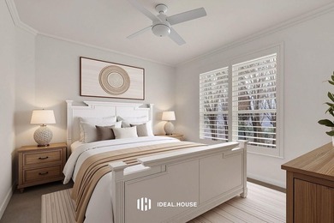
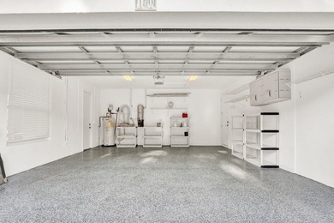
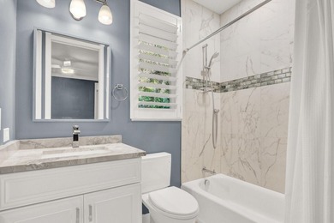
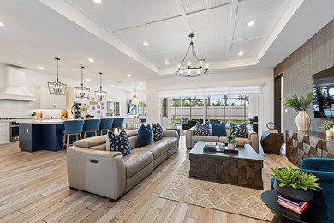
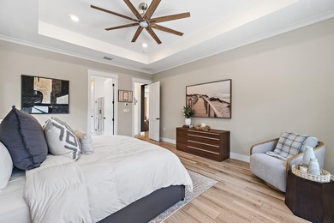
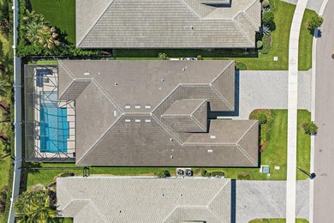
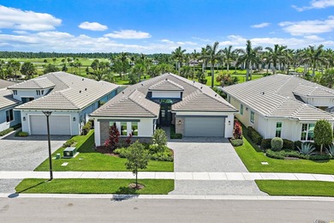
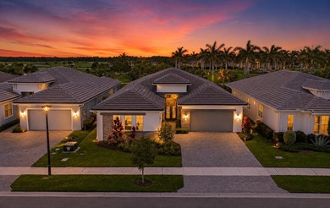
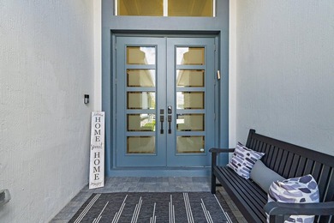
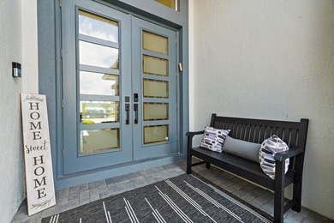
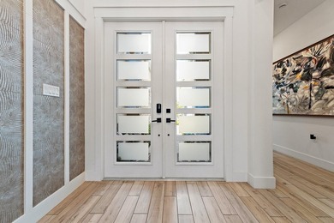
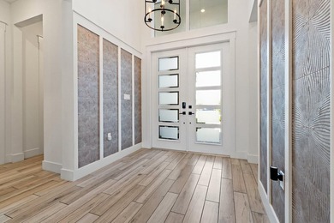
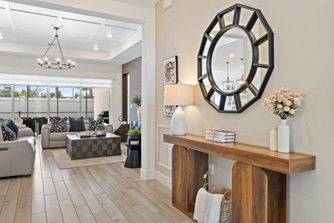
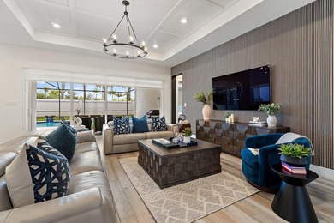
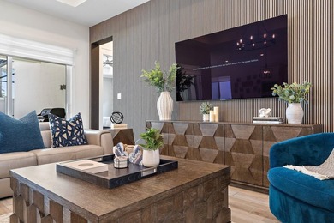
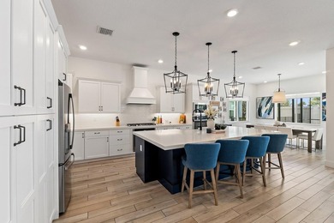
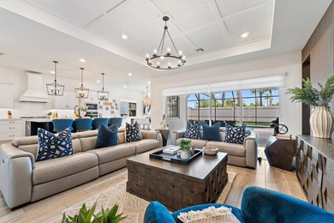
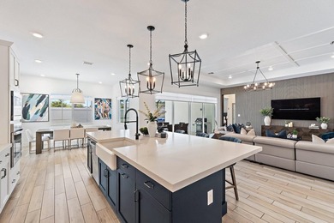
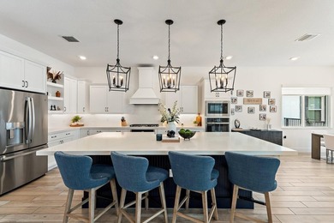
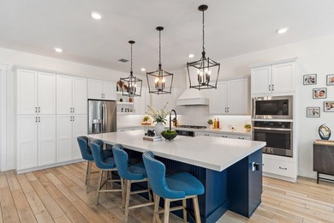
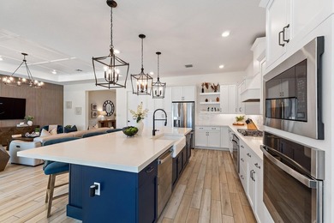
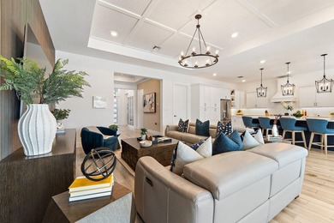
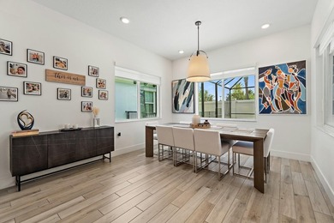
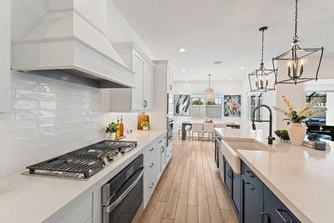
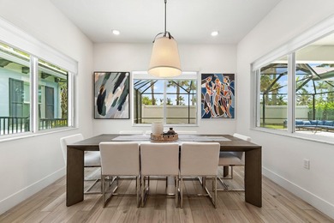
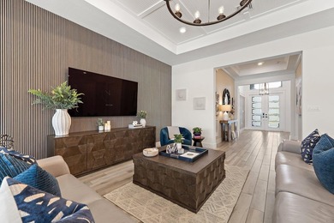
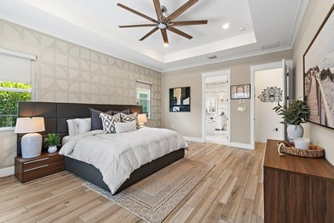
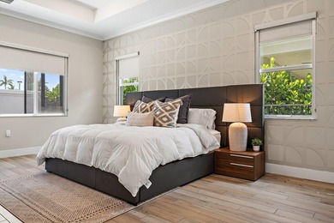
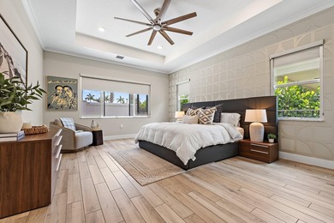
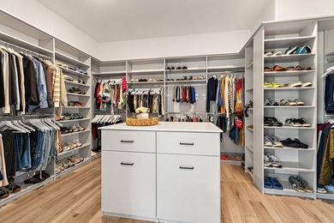
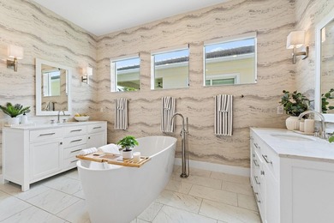
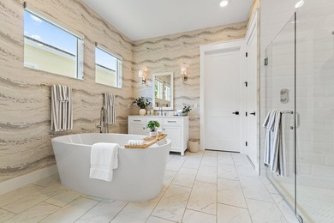
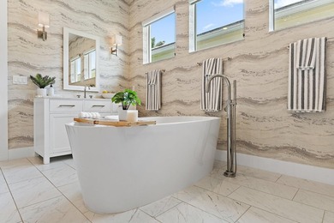
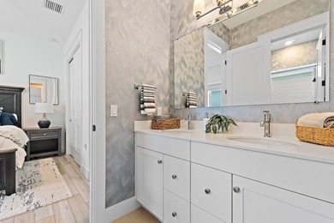
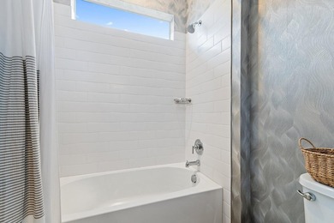
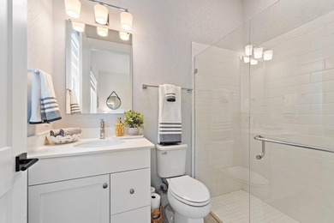
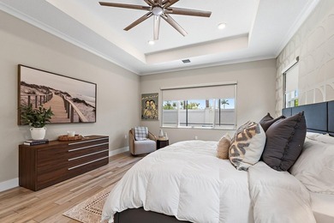
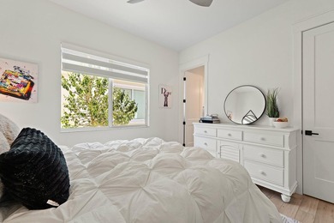
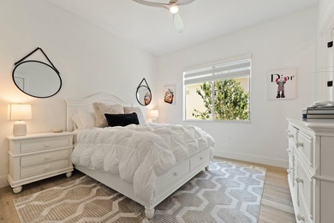
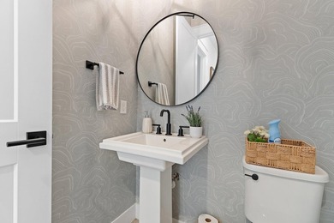
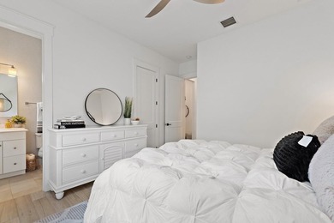
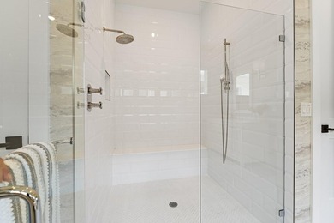
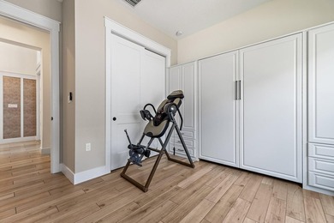
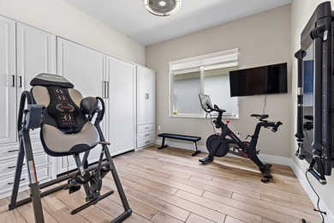
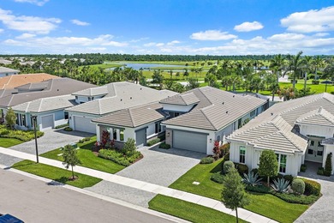
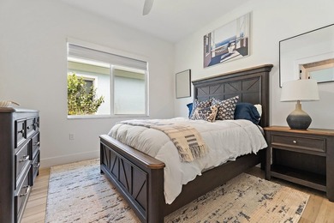
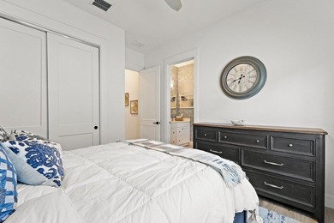
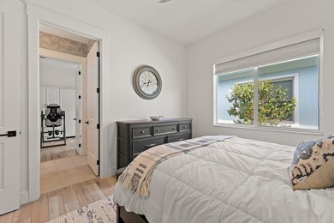
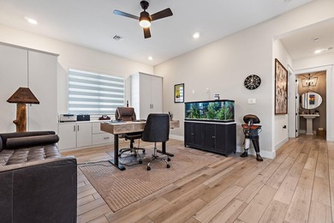
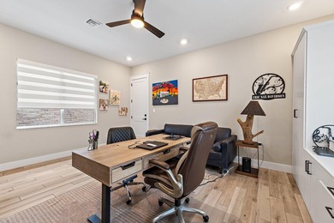
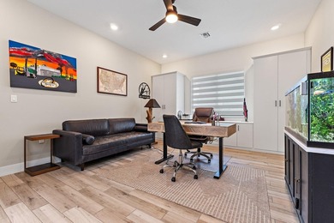
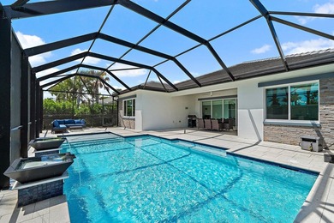
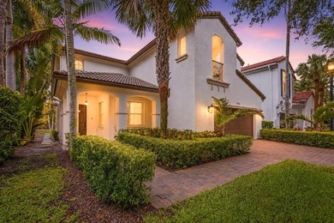
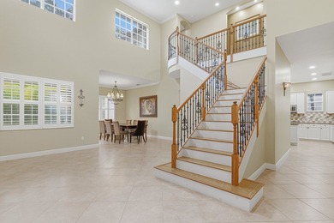
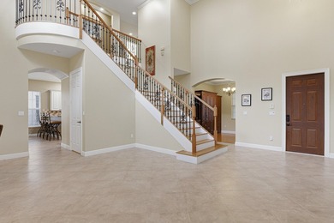
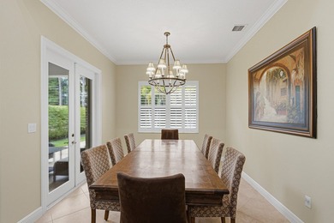
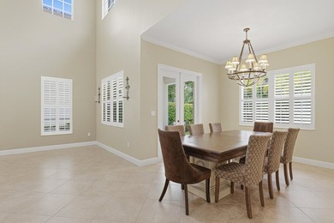
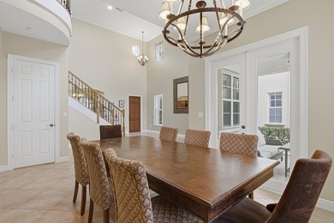
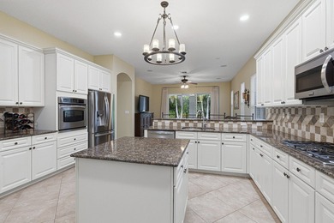
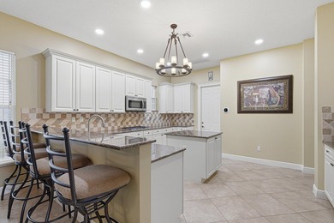
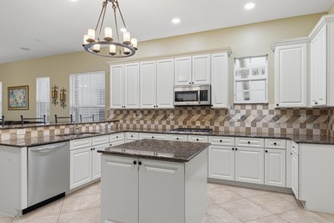
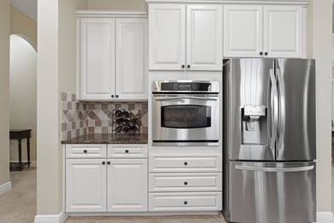
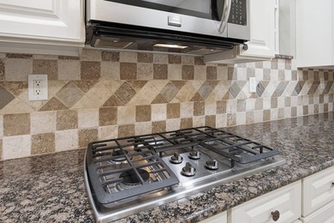
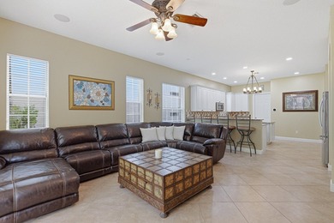
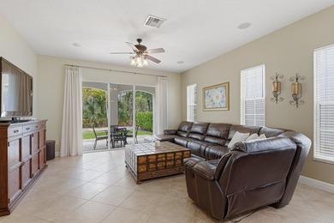
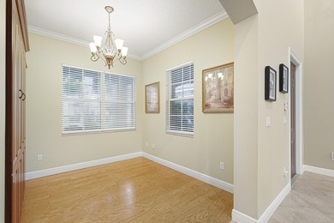
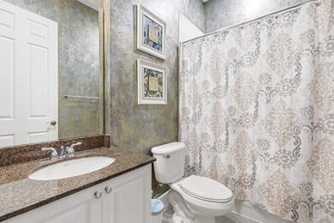
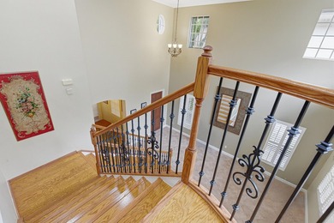
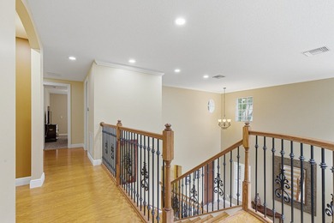
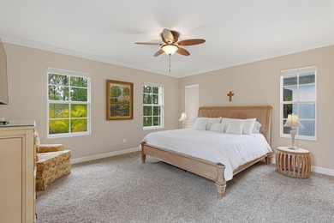
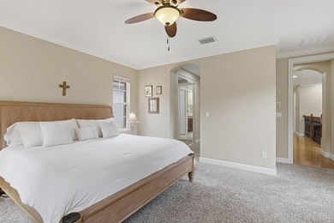
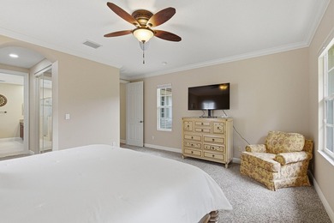
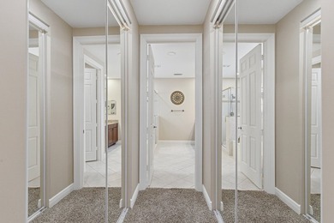
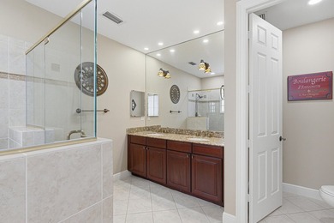
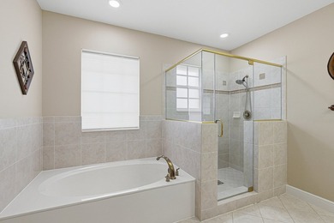
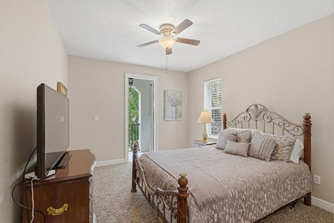
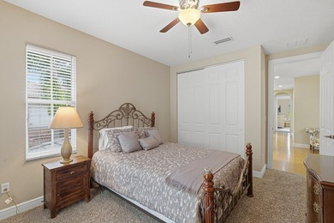
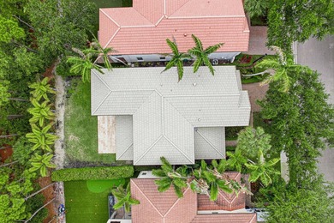
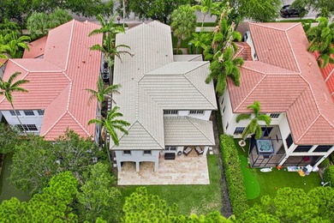
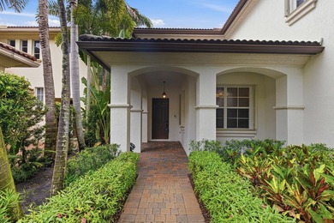
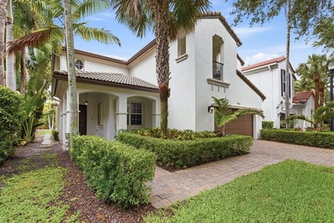
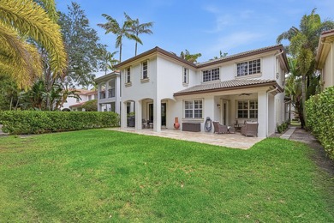
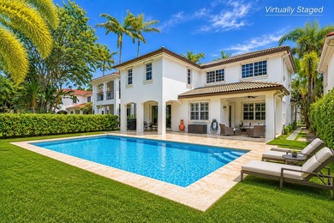
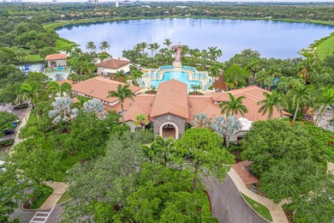
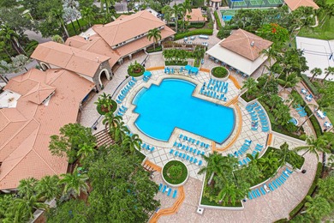
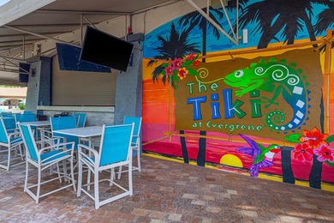
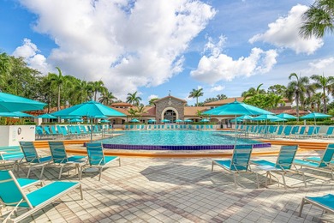
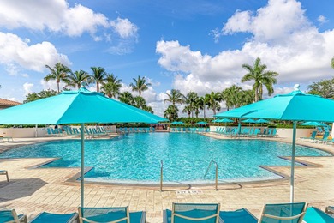
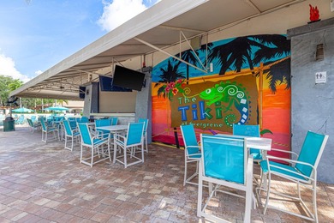
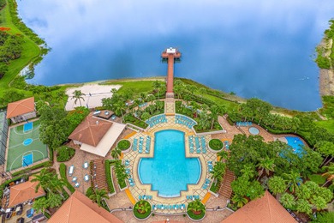
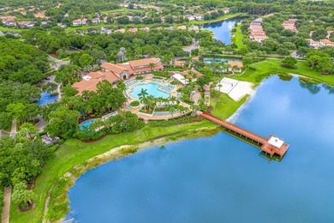
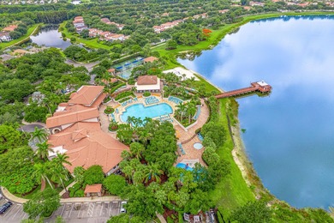
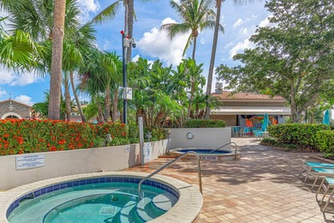
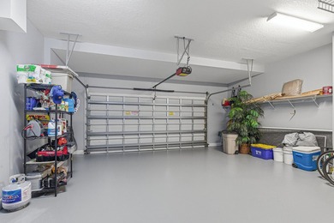
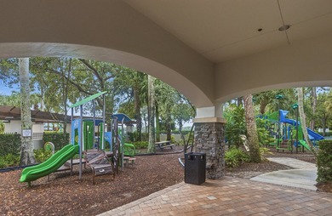
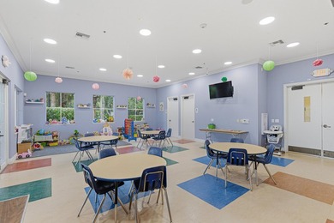
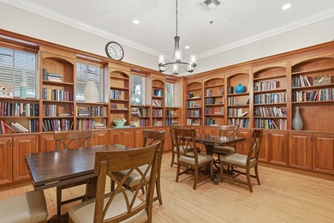
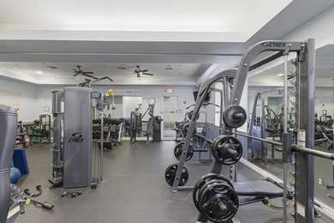
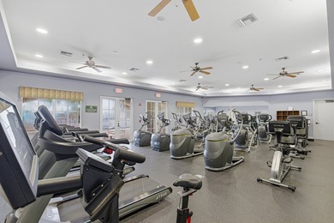
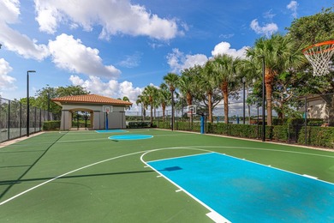
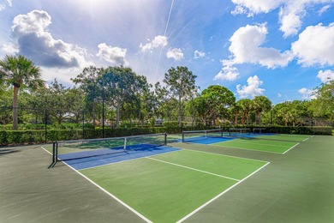
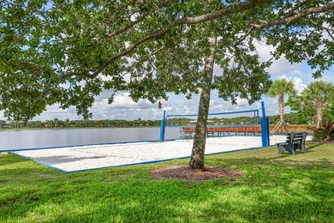
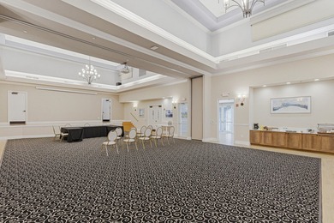
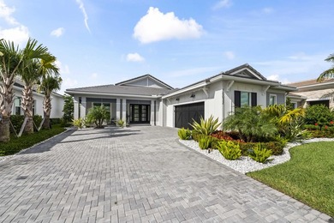
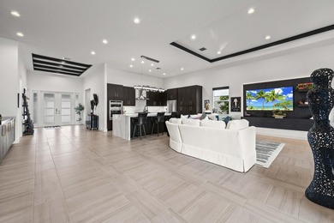
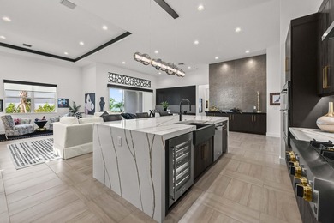
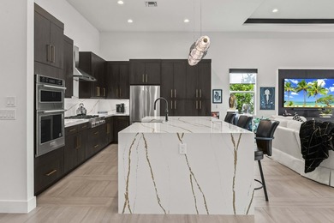
Experience the pinnacle of luxury living in this breathtaking residence, where upgraded double front doors welcome you into a world of sophisticated design and high-end finishes. The heart of the home is the expansive, extended great room, accentuated by striking ceiling beams, a custom built-in TV unit, and a beverage fridge that makes entertaining effortless. Culinary enthusiasts will adore the gourmet kitchen, showcasing a massive island with double waterfall edges and extra cabinetry, a farmhouse sink, and a chef-grade upgraded gas stove with a premium hood. An upgraded lighting package with numerous high hats illuminates the designer touches throughout, including unique feature walls and a chic designer banquette that adds flair to the dining space. Every room in this home has been thoughtfully curated for comfort and style. The dedicated den, which can easily be converted to a 4th bedroom, impresses with a custom-designed desk and wall unit, creating an inspiring workspace. Retreat to the primary suite, where relaxation awaits in a spa-inspired bathroom featuring extended ceramic tile and a luxurious freestanding oval tub. Attention to detail is evident in the customized closets and the premium window treatments found throughout the home, including custom plantation shutters, a unique transom window treatment, and motorized shades in the great room for ultimate convenience. Beyond the interior, the property offers exceptional functionality and curb appeal. The extended garage is a showstopper in itself, boasting a custom epoxy floor, electric car charger, overhead storage, and built-in shelving and cabinetry for superior organization. Step outside to enjoy the serene private lake view, enhanced by custom landscaping with professional front and backyard lighting that creates a magical ambiance at night. Located in a premier 55+ community with resort-style amenities, this home is a true masterpiece of modern design and convenience.
Property Features
4 Beds
3 Baths
2,790 Sqft
Built in 2024
0.18 Acres
1 Story
Beachview
On Beachfront
Garage - Attached, Garage, Open
Siding: CBS, Stucco
Concrete, Tile Roof
Central, Electric (Heating)
$19,020 / yr property tax
Palm Beach County
Regency at Avenir Community
Additional Photos
Contact Information
Jeffrey L Tricoli PA
Keller Williams Preferred Partners
561-220-6006
Location
Listing Agent: Jeffrey L Tricoli PA (License #: 3082942) 561-220-6006
Broker: Keller Williams Preferred Partners 561-966-4000 Listing Site
Copyright © 2026 BeachesMLS. All rights reserved. All information provided by the listing agent/broker is deemed reliable but is not guaranteed and should be independently verified.
Broker: Keller Williams Preferred Partners 561-966-4000 Listing Site
Copyright © 2026 BeachesMLS. All rights reserved. All information provided by the listing agent/broker is deemed reliable but is not guaranteed and should be independently verified.
BeachHouse.com
Printed Aug 12, 2026
Photo Gallery


$1,349,900
4
Beds
3
Baths
2,790
Sqft
10031 Timber Creek Way, Palm Beach Gardens, FL 33412
By contacting this agent you agree to these Terms and Conditions.
MLS# R11154580
Experience the pinnacle of luxury living in this breathtaking
$1,349,900
10031 Timber Creek Way, Palm Beach Gardens, FL 33412
4
Beds
3
Baths
2,790
Sqft
0.18
Acres
$1,349,900
10031 Timber Creek Way, Palm Beach Gardens, FL 33412
4 Beds
3 Baths
2,790 Sqft
0.18 Acres
Experience the pinnacle of luxury living in this breathtaking residence, where upgraded double front doors welcome you into a world of sophisticated design and high-end finishes. The heart of the home is the expansive, extended great room, accentuated by striking ceiling beams, a custom built-in TV unit, and a beverage fridge that makes entertaining effortless. Culinary enthusiasts will adore the gourmet kitchen, showcasing a massive island with double waterfall edges and extra cabinetry, a farmhouse sink, and a chef-grade upgraded gas stove with a premium hood. An upgraded lighting package with numerous high hats illuminates the designer touches throughout, including unique feature walls and a chic designer banquette that adds flair to the dining space. Every room in this home has been thoughtfully curated for comfort and style. The dedicated den, which can easily be converted to a 4th bedroom, impresses with a custom-designed desk and wall unit, creating an inspiring workspace. Retreat to the primary suite, where relaxation awaits in a spa-inspired bathroom featuring extended ceramic tile and a luxurious freestanding oval tub. Attention to detail is evident in the customized closets and the premium window treatments found throughout the home, including custom plantation shutters, a unique transom window treatment, and motorized shades in the great room for ultimate convenience. Beyond the interior, the property offers exceptional functionality and curb appeal. The extended garage is a showstopper in itself, boasting a custom epoxy floor, electric car charger, overhead storage, and built-in shelving and cabinetry for superior organization. Step outside to enjoy the serene private lake view, enhanced by custom landscaping with professional front and backyard lighting that creates a magical ambiance at night. Located in a premier 55+ community with resort-style amenities, this home is a true masterpiece of modern design and convenience.
149 days
on BeachHouse.com
69
views
0
saves
Property Details
HOME DETAILS
4 Beds
3 Baths
2,790 Sqft
Built in 2024
0.18 Acres
1 Story
BEACH & VIEW
Beachview
On Beachfront
EXTERIOR
Garage - Attached, Garage, Open
Siding: CBS, Stucco
Concrete, Tile Roof
INTERIOR
Central, Electric (Heating)
FINANCIAL & COMMUNITY
$19,020 / yr property tax
Palm Beach County
Regency at Avenir Community
See More Details
Location

Mortgage Calculator
Ad Statistics
Ad Number
7407346
Viewed
69 times
Listing Status
Active
Added
Mar 15, 2026
Last Refreshed
Jul 03, 2026 06:17:28 PM
Listing Information
Data Source
BeachesMLS
Source Property ID
R11154580
Listing Agent: Jeffrey L Tricoli PA (License #: 3082942) 561-220-6006
Broker: Keller Williams Preferred Partners 561-966-4000 Listing Site
Copyright © 2026 BeachesMLS. All rights reserved. All information provided by the listing agent/broker is deemed reliable but is not guaranteed and should be independently verified.
Broker: Keller Williams Preferred Partners 561-966-4000 Listing Site
Copyright © 2026 BeachesMLS. All rights reserved. All information provided by the listing agent/broker is deemed reliable but is not guaranteed and should be independently verified.
Request Information
Start advertising today
Explore options for real estate agents and homeowners advertising on BeachHouse.com
Sell Your Home
Explore Similar Properties