Ad #7658830
MLS #100570963

Nestled on a stunning waterfront property, this spectacular home
1008 Bateman Dr, Elizabeth City, NC 27909
$997,000
4Beds
5Baths
5,113Sqft
0.64Acres
About this property
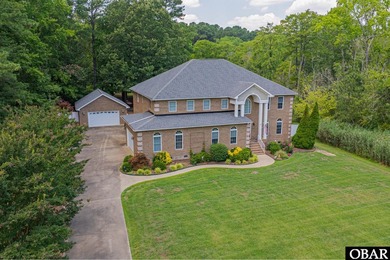
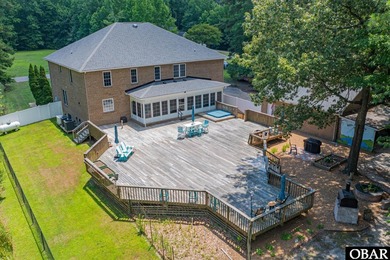
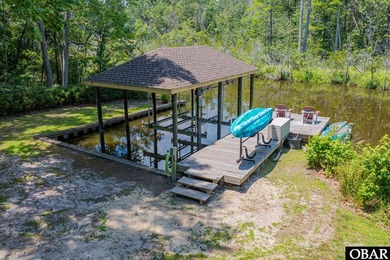
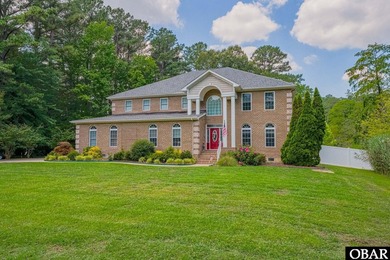
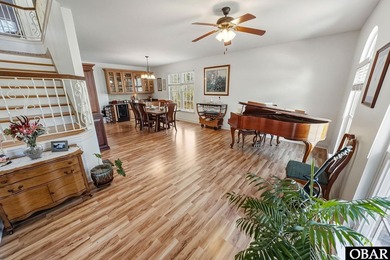
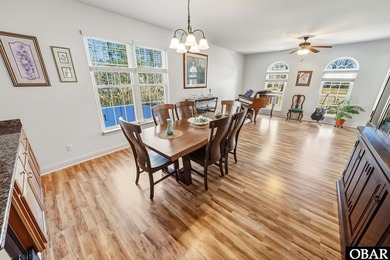
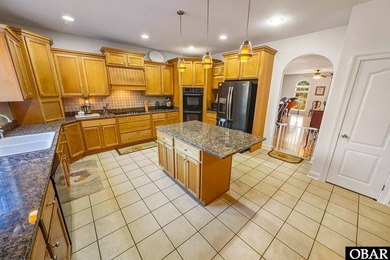
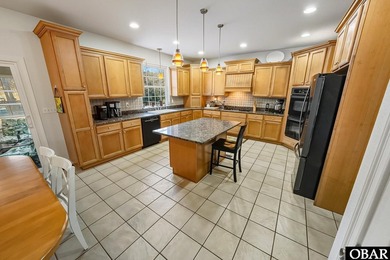
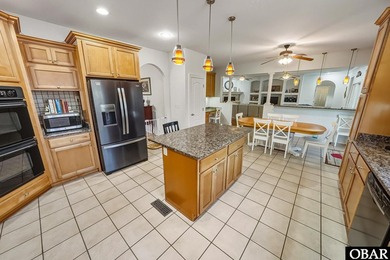
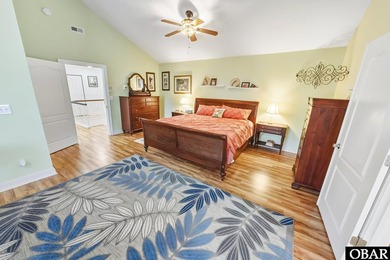
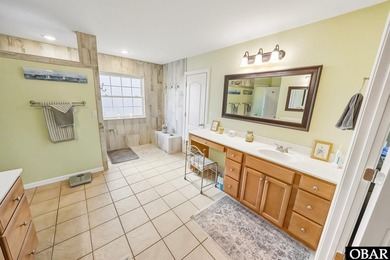
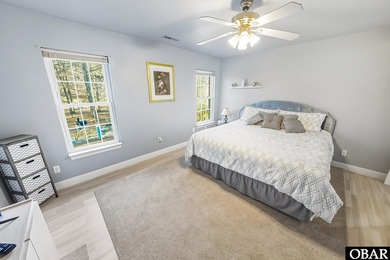
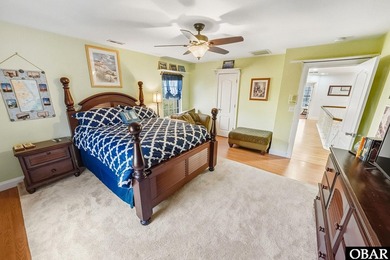
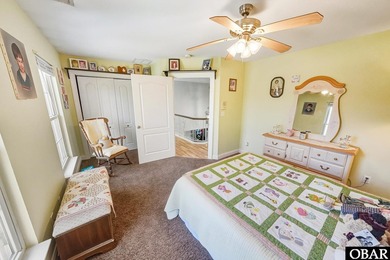
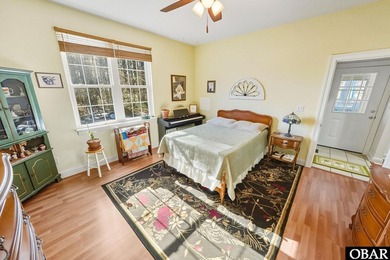
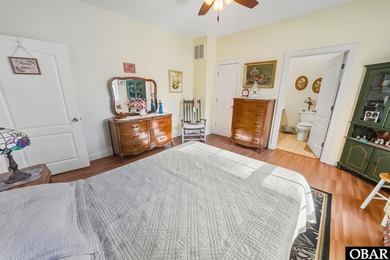
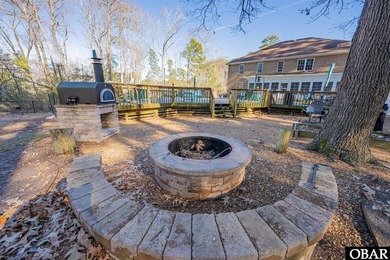
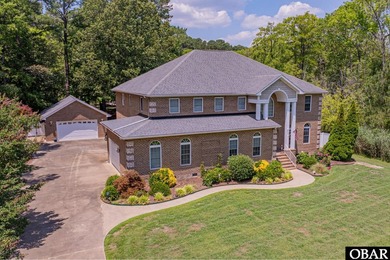
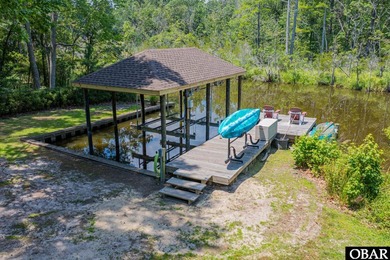
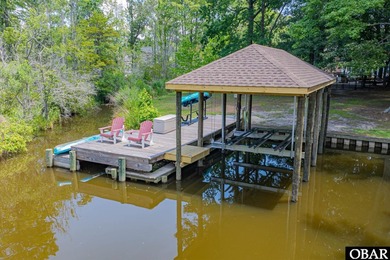
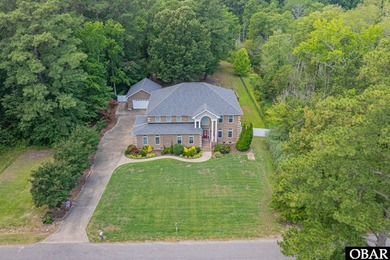
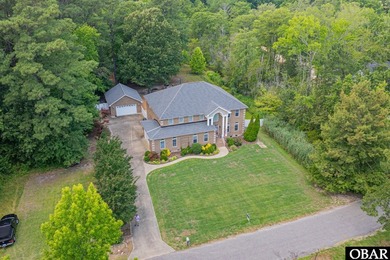
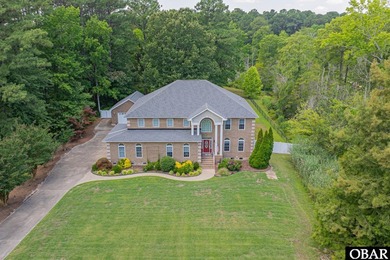
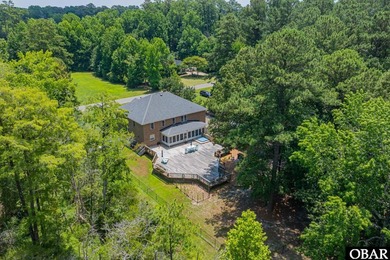
Nestled on a stunning waterfront property, this spectacular home truly has it all--luxury, comfort, and breathtaking views. As you arrive, the great pier beckons seating and boat lifts, perfect for those who love life on the water. Whether docking a boat or enjoying peaceful mornings by the river, this feature alone sets the tone for an extraordinary lifestyle. Step inside to a magnificent inviting foyer to living room, where built-in shelves and a cozy fireplace create an inviting atmosphere. This space is designed for both relaxing evenings and entertaining guests, blending charm and functionality effortlessly. Along the back of home is a huge family room, featuring its own fireplace and a full bar. Floor-to-ceiling sliders open onto expansive decks, perfectly capturing panoramic waterfront views and extending the living space outdoors. The gourmet kitchen is a chef's dream. It boasts a large island for meal prep and casual dining, an under-counter microwave, two dishwashers, and a spacious farmhouse sink. A well-organized pantry with pull-out drawers keeps everything neatly stored and easily accessible. Nearby, the large dining room offers a refined space for memorable family meals and celebrations. Retreat to the immense Owner's suite, your private haven. This elegant space includes a luxurious tub, a tiled shower, and expertly designed walk-in closets. A sunroom, flooded with natural light, adjoins both the bedroom and kitchen, offering stunning river views throughout the day. Upstairs, two comfortable bedrooms share a well-appointed hall bath, while a complete guest quarters above the three-car garage offers privacy and convenience. With both interior and private exterior entrances, the guest area features a living space and a full bath, ideal for visitors or family members seeking their own retreat. There's a handsome office overlooking the water and a magnificent game room for all to play and enjoy. Extensive decks and porches wrap around the home, providing endless spots to enjoy the water's beauty and engage in outdoor activities. This waterfront dream blends elegance, functionality, and unparalleled views--truly a place to call home. Coffered ceilings, crown moldings & chair railings. Geothermal HVACs. 2 HWHs,. Pier and bulkhead new. Pegged hardwood floors. Deep water.
Property Features
4 Beds
5 Baths
5,113 Sqft
Built in 1985
0.64 Acres
2 Stories
Beachview
On Beachfront
Garage, Open, Off Street
Siding: Vinyl Siding, Wood Frame
Shingle Roof
Has Fireplace
Electric (Heating), Fireplace(s), Heat Pump (Heating), Geothermal (Heating)
Pasquotank County
Bateman Estates Community
Additional Photos


Contact Information
Lynn Bulman
Howard Hanna Real Estate Services
252-339-6517
Location
Listing Agent: Lynn Bulman (License #: 201230) 252-339-6517
Broker: Howard Hanna Real Estate Services 252-679-3422 Listing Site
Copyright © 2026 Hive MLS. All rights reserved. All information provided by the listing agent/broker is deemed reliable but is not guaranteed and should be independently verified.
Broker: Howard Hanna Real Estate Services 252-679-3422 Listing Site
Copyright © 2026 Hive MLS. All rights reserved. All information provided by the listing agent/broker is deemed reliable but is not guaranteed and should be independently verified.
BeachHouse.com
Printed Aug 11, 2026
Photo Gallery


$997,000
4
Beds
5
Baths
5,113
Sqft
1008 Bateman Dr, Elizabeth City, NC 27909
By contacting this agent you agree to these Terms and Conditions.
MLS# 100570963
Nestled on a stunning waterfront property, this spectacular home
$997,000
1008 Bateman Dr, Elizabeth City, NC 27909
4
Beds
5
Baths
5,113
Sqft
0.64
Acres
$997,000
1008 Bateman Dr, Elizabeth City, NC 27909
4 Beds
5 Baths
5,113 Sqft
0.64 Acres
Nestled on a stunning waterfront property, this spectacular home truly has it all--luxury, comfort, and breathtaking views. As you arrive, the great pier beckons seating and boat lifts, perfect for those who love life on the water. Whether docking a boat or enjoying peaceful mornings by the river, this feature alone sets the tone for an extraordinary lifestyle. Step inside to a magnificent inviting foyer to living room, where built-in shelves and a cozy fireplace create an inviting atmosphere. This space is designed for both relaxing evenings and entertaining guests, blending charm and functionality effortlessly. Along the back of home is a huge family room, featuring its own fireplace and a full bar. Floor-to-ceiling sliders open onto expansive decks, perfectly capturing panoramic waterfront views and extending the living space outdoors. The gourmet kitchen is a chef's dream. It boasts a large island for meal prep and casual dining, an under-counter microwave, two dishwashers, and a spacious farmhouse sink. A well-organized pantry with pull-out drawers keeps everything neatly stored and easily accessible. Nearby, the large dining room offers a refined space for memorable family meals and celebrations. Retreat to the immense Owner's suite, your private haven. This elegant space includes a luxurious tub, a tiled shower, and expertly designed walk-in closets. A sunroom, flooded with natural light, adjoins both the bedroom and kitchen, offering stunning river views throughout the day. Upstairs, two comfortable bedrooms share a well-appointed hall bath, while a complete guest quarters above the three-car garage offers privacy and convenience. With both interior and private exterior entrances, the guest area features a living space and a full bath, ideal for visitors or family members seeking their own retreat. There's a handsome office overlooking the water and a magnificent game room for all to play and enjoy. Extensive decks and porches wrap around the home, providing endless spots to enjoy the water's beauty and engage in outdoor activities. This waterfront dream blends elegance, functionality, and unparalleled views--truly a place to call home. Coffered ceilings, crown moldings & chair railings. Geothermal HVACs. 2 HWHs,. Pier and bulkhead new. Pegged hardwood floors. Deep water.
102 days
on BeachHouse.com
109
views
0
saves
Property Details
HOME DETAILS
4 Beds
5 Baths
5,113 Sqft
Built in 1985
0.64 Acres
2 Stories
BEACH & VIEW
Beachview
On Beachfront
EXTERIOR
Garage, Open, Off Street
Siding: Vinyl Siding, Wood Frame
Shingle Roof
INTERIOR
Has Fireplace
Electric (Heating), Fireplace(s), Heat Pump (Heating), Geothermal (Heating)
FINANCIAL & COMMUNITY
Pasquotank County
Bateman Estates Community
See More Details
Location

Mortgage Calculator
Ad Statistics
Ad Number
7658830
Viewed
109 times
Listing Status
Active
Added
May 01, 2026
Last Refreshed
Jul 03, 2026 06:17:28 PM
Listing Information
Data Source
Hive MLS
Source Property ID
100570963
Listing Agent: Lynn Bulman (License #: 201230) 252-339-6517
Broker: Howard Hanna Real Estate Services 252-679-3422 Listing Site
Copyright © 2026 Hive MLS. All rights reserved. All information provided by the listing agent/broker is deemed reliable but is not guaranteed and should be independently verified.
Broker: Howard Hanna Real Estate Services 252-679-3422 Listing Site
Copyright © 2026 Hive MLS. All rights reserved. All information provided by the listing agent/broker is deemed reliable but is not guaranteed and should be independently verified.
Request Information
Start advertising today
Explore options for real estate agents and homeowners advertising on BeachHouse.com
Sell Your Home
Explore Similar Properties