Buy
  • Alabama Alaska California Connecticut Delaware Florida Georgia Hawaii Louisiana Maine Maryland Mississippi New Hampshire New Jersey New York North Carolina Oregon Pennsylvania Rhode Island South Carolina Texas Virginia Washington
    Canada Listings (730)
    Mexico Listings (329)
    Central America Listings (620)
    Caribbean Islands Listings (46)
    Asia Listings (20) Europe Listings (9)
    Advanced Search
Sell Find an Agent
BeachHouse.com BeachHouse.com
My Account
  • Login
  • Manage My Real Estate Ads
  • Manage My Search Profile / Auto Notify
  • My Account Info
  • Manage My Favorites
Advertise Join
  • Buy
  • Sell
  • Find an Agent
  • My Account
    • Login
    • Manage My Real Estate Ads
    • Manage My Search Profile / Auto Notify
    • My Account Info
    • Manage My Favorites
  • Advertise
  • Join
Back to Search Back to Listing BeachHouse.com logo
Share
BeachHouse.com logo
Ad #7964668
MLS #22619333
Listing photo

A once-in-a-generation opportunity to own a custom

101 Franklin Ave, Long Branch, NJ 07740
$4,199,000
8Beds
7Baths
5,000Sqft
--Acres

About this property

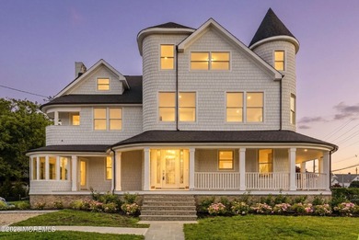
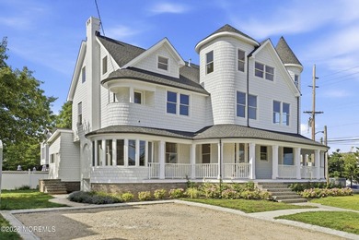
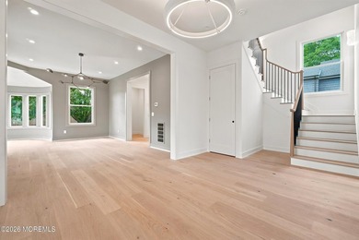
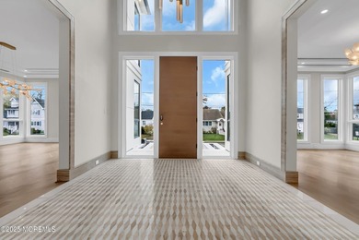
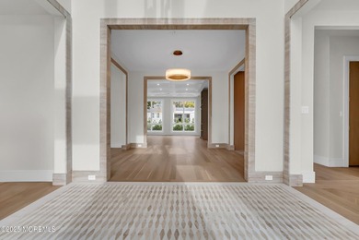
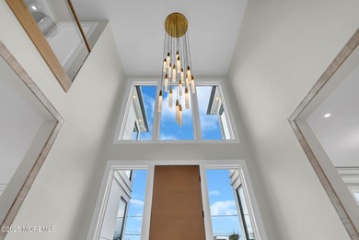
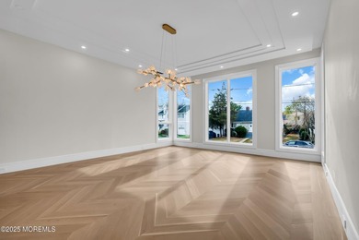
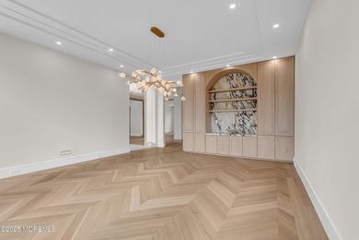
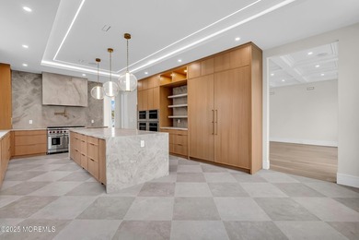
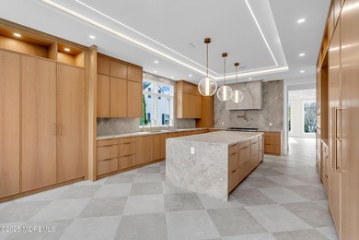
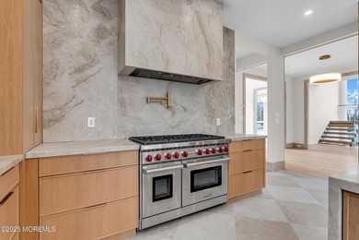
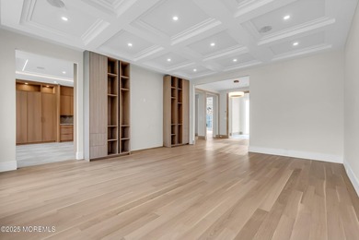
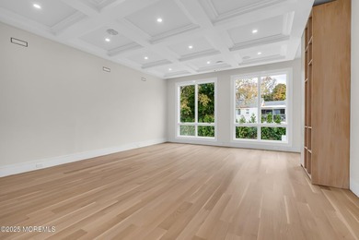
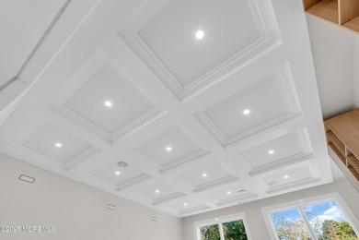
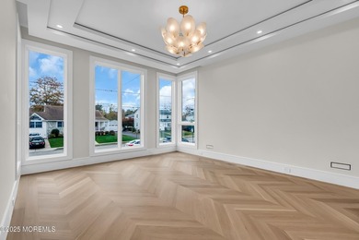
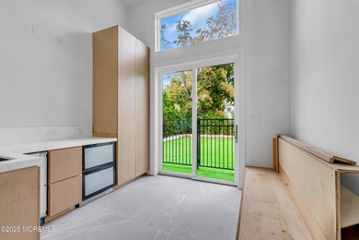
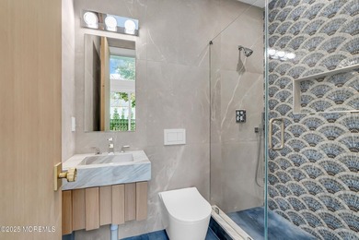
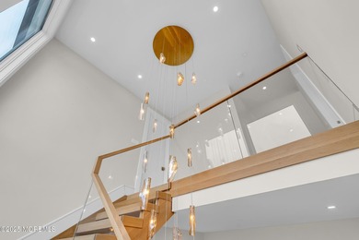
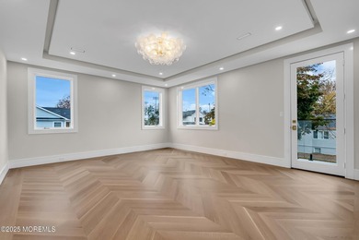
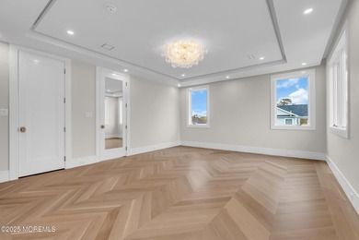
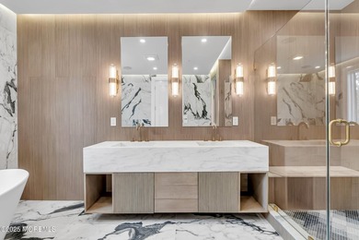
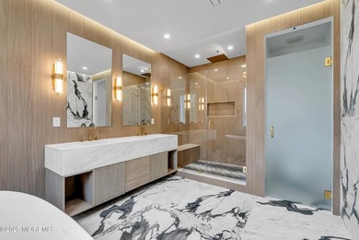
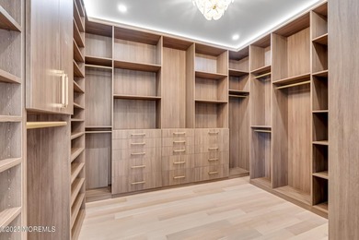
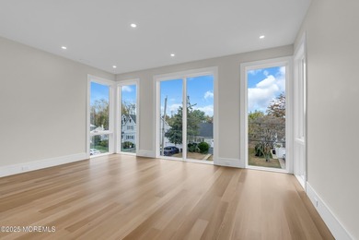
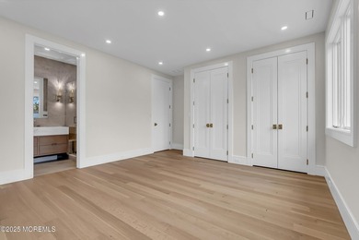
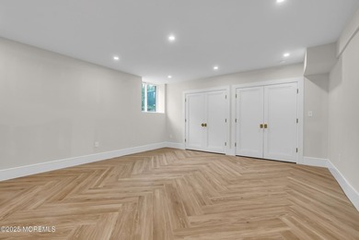
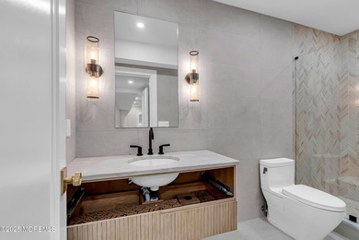
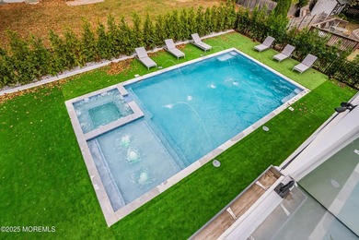
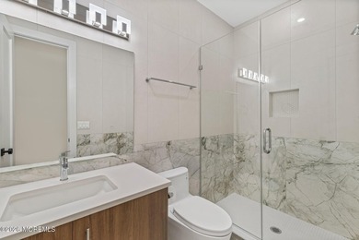
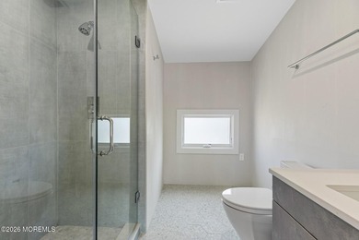
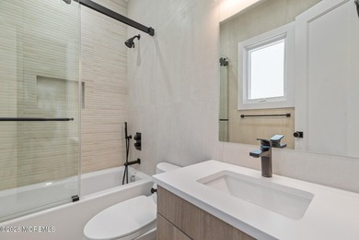
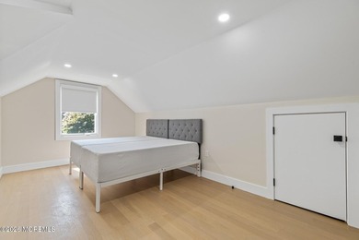
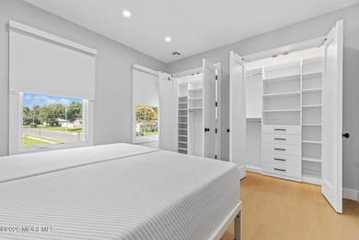
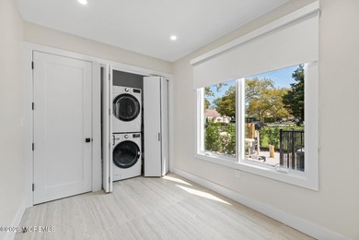
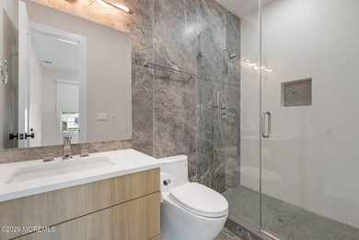
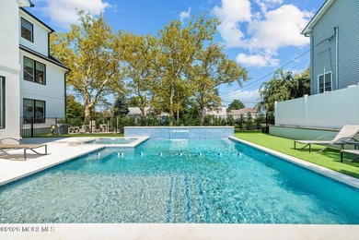
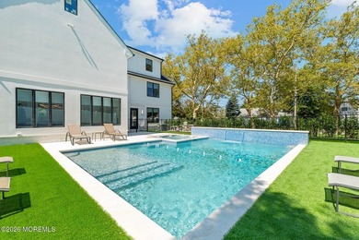
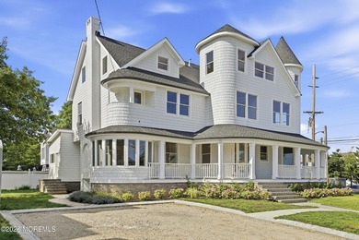
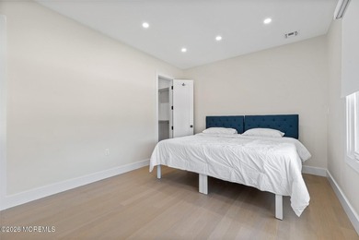
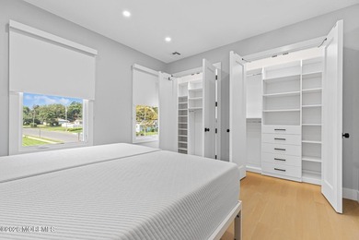
A once-in-a-generation opportunity to own a custom, gut-renovated Victorian masterpiece set on approximately .3 acres of lush grounds, 1.5 blocks from the beach. Originally owned by the Townley family, a prominent name in colonial New Jersey, this historic residence served as their beach cottage during Long Branch's golden era, seamlessly blending rich heritage with modern luxury. Thoughtfully reimagined by Tweak Interiors and Parallel Architects, the home showcases elevated craftsmanship, premium materials, and a rare balance of timeless architecture and contemporary design. Offering approximately 5,000 square feet of refined coastal living, plus a partially finished basement beyond that footprint, the residence features 8 bedrooms, 6 full and 2 half baths on an oversized, hard-to-find lot. Designed for effortless indoor-outdoor living, every detail has been carefully curated to deliver a sophisticated yet relaxed lifestyle -- where historic charm meets uncompromising quality, just moments from the ocean. Experience the ultimate in coastal luxury, just 1.5 blocks from the sand, with expansive living spaces designed for both elevated entertaining and everyday comfort. The location is built for the weekender and full-time resident alike. Direct NJ Transit rail service on the North Jersey Coast Line connects Long Branch to Manhattan, and a short drive reaches the Seastreak ferry for a fast catamaran ride across the bay to New York City. Steps away, Pier Village offers beachfront boutiques, acclaimed restaurants, and oceanfront promenades, putting the best of the Jersey Shore right outside the door. PROPERTY DETAILS Bedrooms: 8 Bathrooms: 6 Full | 2 Half Living Space: Approx. 5,000 sq. ft. (plus partially finished basement, not included in the total) Lot Size: Approx. .3 acres Construction: Full gut renovation. original framing and architecture retained Parking: Private off-street parking for up to 8 vehicles INTERIOR HIGHLIGHTS Expansive, light-filled open floor plan Soaring ceiling heights -- 10' (first floor), 9' (second floor), 8' (third floor) Oversized windows delivering abundant natural light 8* wide-plank oak flooring throughout Custom millwork, trim, and designer finishes Andersen 400 Series windows and doors Electric fireplace Designer lighting fixtures throughout GOURMET KITCHEN Custom-designed chef's kitchen with oversized center island and seating Wolf 48* range -- six burners plus griddle Sub-Zero refrigeration -- twin 30* refrigerator and freezer Dual dishwashers for effortless entertaining Two built-in wine refrigerators Two built-in ice makers Custom soft-close cabinetry Quartz countertops with full-height backsplash LIVING & ENTERTAINING SPACES Expansive living room filled with natural light Seamless indoor-outdoor flow with a cabana bar and adjacent half bath Formal dining area ideal for hosting Den with custom built-ins Multiple balconies for relaxing and entertaining PRIMARY SUITE Private owner's retreat with a serene, light-filled layout Spa-inspired bath with an oversized walk-in shower Double vanity plus a dedicated make-up vanity Generous walk-in closet Private balcony BEDROOMS & BATHROOMS Finished third level with 3 bedrooms and 2 full bath Designer bathrooms throughout, with high-end fixtures and bespoke finishes Custom tile work by Tiled Interiors Interior design by Tweak Interiors Oversized closets throughout OUTDOOR LIVING & VIEWS Partial ocean views from the second- and third-floor balconies Hardie shingle siding High-end stainable composite decking on the front porch Professionally landscaped grounds Asphalt driveway with Belgian block border Generous lot coverage with room for a future pool Prime location - one block to the beach SYSTEMS & ADDITIONAL FEATURES All-new systems throughout -- HVAC, electrical, and plumbing 3-zone HVAC Tankless water heater Two laundry locations -- basement and third floor Energy-efficient upgrades throughout Turnkey, move-in-ready condition

Property Features

8 Beds
7 Baths
5,000 Sqft
Built in 2026
0.000 Acres
2 Stories
Driveway
Shingle Roof
Forced Air
Monmouth County

Additional Photos
Additional listing photo 1
Additional listing photo 2
Additional listing photo 3
Additional listing photo 4

Contact Information

Catherine Ades

Cathy Ades Real Estate LLC

732-413-0040

Location

Map
Listing Agent: Catherine Ades 732-413-0040
Broker: Cathy Ades Real Estate LLC 732-413-0040 Listing Site
Copyright © 2026 More MLS. All rights reserved. All information provided by the listing agent/broker is deemed reliable but is not guaranteed and should be independently verified.
BeachHouse.com
Printed Aug 12, 2026

Photo Gallery

A once-in-a-generation opportunity to own a custom - photo 1
A once-in-a-generation opportunity to own a custom - photo 2
A once-in-a-generation opportunity to own a custom - photo 3
A once-in-a-generation opportunity to own a custom - photo 4
A once-in-a-generation opportunity to own a custom - photo 5
A once-in-a-generation opportunity to own a custom - photo 6
A once-in-a-generation opportunity to own a custom - photo 7
A once-in-a-generation opportunity to own a custom - photo 8
A once-in-a-generation opportunity to own a custom - photo 9
A once-in-a-generation opportunity to own a custom - photo 10
A once-in-a-generation opportunity to own a custom - photo 11
A once-in-a-generation opportunity to own a custom - photo 12
A once-in-a-generation opportunity to own a custom - photo 13
A once-in-a-generation opportunity to own a custom - photo 14
A once-in-a-generation opportunity to own a custom - photo 15
A once-in-a-generation opportunity to own a custom - photo 16
A once-in-a-generation opportunity to own a custom - photo 17
A once-in-a-generation opportunity to own a custom - photo 18
A once-in-a-generation opportunity to own a custom - photo 19
A once-in-a-generation opportunity to own a custom - photo 20
A once-in-a-generation opportunity to own a custom - photo 21
A once-in-a-generation opportunity to own a custom - photo 22
A once-in-a-generation opportunity to own a custom - photo 23
A once-in-a-generation opportunity to own a custom - photo 24
A once-in-a-generation opportunity to own a custom - photo 25
A once-in-a-generation opportunity to own a custom - photo 26
A once-in-a-generation opportunity to own a custom - photo 27
A once-in-a-generation opportunity to own a custom - photo 28
A once-in-a-generation opportunity to own a custom - photo 29
A once-in-a-generation opportunity to own a custom - photo 30
A once-in-a-generation opportunity to own a custom - photo 31
A once-in-a-generation opportunity to own a custom - photo 32
A once-in-a-generation opportunity to own a custom - photo 33
A once-in-a-generation opportunity to own a custom - photo 34
A once-in-a-generation opportunity to own a custom - photo 35
A once-in-a-generation opportunity to own a custom - photo 36
A once-in-a-generation opportunity to own a custom - photo 37
A once-in-a-generation opportunity to own a custom - photo 38
A once-in-a-generation opportunity to own a custom - photo 39
A once-in-a-generation opportunity to own a custom - photo 40
A once-in-a-generation opportunity to own a custom - photo 41
A once-in-a-generation opportunity to own a custom - photo 42
A once-in-a-generation opportunity to own a custom - photo 43
A once-in-a-generation opportunity to own a custom - photo 44
A once-in-a-generation opportunity to own a custom - photo 45
A once-in-a-generation opportunity to own a custom - photo 46
A once-in-a-generation opportunity to own a custom - photo 47
A once-in-a-generation opportunity to own a custom - photo 48
A once-in-a-generation opportunity to own a custom - photo 49
A once-in-a-generation opportunity to own a custom - photo 50

$4,199,000

8
Beds
7
Baths
5,000
Sqft

101 Franklin Ave, Long Branch, NJ 07740

By contacting this agent you agree to these Terms and Conditions.
Home New Jersey Long Branch
A once-in-a-generation opportunity to own a custom - photo 1
A once-in-a-generation opportunity to own a custom - photo 2
A once-in-a-generation opportunity to own a custom - photo 3
A once-in-a-generation opportunity to own a custom - photo 4
A once-in-a-generation opportunity to own a custom - photo 5
MLS# 22619333
Home For Sale

A once-in-a-generation opportunity to own a custom

$4,199,000

101 Franklin Ave, Long Branch, NJ 07740

8
Beds
7
Baths
5,000
Sqft
--
Acres
$4,199,000
101 Franklin Ave, Long Branch, NJ 07740
8 Beds
7 Baths
5,000 Sqft
-- Acres
A once-in-a-generation opportunity to own a custom, gut-renovated Victorian masterpiece set on approximately .3 acres of lush grounds, 1.5 blocks from the beach. Originally owned by the Townley family, a prominent name in colonial New Jersey, this historic residence served as their beach cottage during Long Branch's golden era, seamlessly blending rich heritage with modern luxury. Thoughtfully reimagined by Tweak Interiors and Parallel Architects, the home showcases elevated craftsmanship, premium materials, and a rare balance of timeless architecture and contemporary design. Offering approximately 5,000 square feet of refined coastal living, plus a partially finished basement beyond that footprint, the residence features 8 bedrooms, 6 full and 2 half baths on an oversized, hard-to-find lot. Designed for effortless indoor-outdoor living, every detail has been carefully curated to deliver a sophisticated yet relaxed lifestyle -- where historic charm meets uncompromising quality, just moments from the ocean. Experience the ultimate in coastal luxury, just 1.5 blocks from the sand, with expansive living spaces designed for both elevated entertaining and everyday comfort. The location is built for the weekender and full-time resident alike. Direct NJ Transit rail service on the North Jersey Coast Line connects Long Branch to Manhattan, and a short drive reaches the Seastreak ferry for a fast catamaran ride across the bay to New York City. Steps away, Pier Village offers beachfront boutiques, acclaimed restaurants, and oceanfront promenades, putting the best of the Jersey Shore right outside the door. PROPERTY DETAILS Bedrooms: 8 Bathrooms: 6 Full | 2 Half Living Space: Approx. 5,000 sq. ft. (plus partially finished basement, not included in the total) Lot Size: Approx. .3 acres Construction: Full gut renovation. original framing and architecture retained Parking: Private off-street parking for up to 8 vehicles INTERIOR HIGHLIGHTS Expansive, light-filled open floor plan Soaring ceiling heights -- 10' (first floor), 9' (second floor), 8' (third floor) Oversized windows delivering abundant natural light 8* wide-plank oak flooring throughout Custom millwork, trim, and designer finishes Andersen 400 Series windows and doors Electric fireplace Designer lighting fixtures throughout GOURMET KITCHEN Custom-designed chef's kitchen with oversized center island and seating Wolf 48* range -- six burners plus griddle Sub-Zero refrigeration -- twin 30* refrigerator and freezer Dual dishwashers for effortless entertaining Two built-in wine refrigerators Two built-in ice makers Custom soft-close cabinetry Quartz countertops with full-height backsplash LIVING & ENTERTAINING SPACES Expansive living room filled with natural light Seamless indoor-outdoor flow with a cabana bar and adjacent half bath Formal dining area ideal for hosting Den with custom built-ins Multiple balconies for relaxing and entertaining PRIMARY SUITE Private owner's retreat with a serene, light-filled layout Spa-inspired bath with an oversized walk-in shower Double vanity plus a dedicated make-up vanity Generous walk-in closet Private balcony BEDROOMS & BATHROOMS Finished third level with 3 bedrooms and 2 full bath Designer bathrooms throughout, with high-end fixtures and bespoke finishes Custom tile work by Tiled Interiors Interior design by Tweak Interiors Oversized closets throughout OUTDOOR LIVING & VIEWS Partial ocean views from the second- and third-floor balconies Hardie shingle siding High-end stainable composite decking on the front porch Professionally landscaped grounds Asphalt driveway with Belgian block border Generous lot coverage with room for a future pool Prime location - one block to the beach SYSTEMS & ADDITIONAL FEATURES All-new systems throughout -- HVAC, electrical, and plumbing 3-zone HVAC Tankless water heater Two laundry locations -- basement and third floor Energy-efficient upgrades throughout Turnkey, move-in-ready condition
47 days
on BeachHouse.com
66
views
0
saves

Property Details

HOME DETAILS

8 Beds
7 Baths
5,000 Sqft
Built in 2026
0.000 Acres
2 Stories

EXTERIOR

Driveway
Shingle Roof

INTERIOR

Forced Air

FINANCIAL & COMMUNITY

Monmouth County
See More Details

Location

Map
Open in Google Maps

Mortgage Calculator

Ad Statistics

Ad Number
7964668
Viewed
66 times
Listing Status
Active
Added
Jun 25, 2026
Last Refreshed
Jul 03, 2026 06:17:28 PM

Listing Information

Data Source
More MLS
Source Property ID
22619333
Listing Agent: Catherine Ades 732-413-0040
Broker: Cathy Ades Real Estate LLC 732-413-0040 Listing Site
Copyright © 2026 More MLS. All rights reserved. All information provided by the listing agent/broker is deemed reliable but is not guaranteed and should be independently verified.

Request Information

By proceeding, you authorize Dream Home Network Inc., its service providers (including real estate professionals such as Brokers, Listing Agents, Buyers Agents, and local referral partners), its affiliates, and other real estate professionals that may not be associated with Dream Home Network, to contact you using the contact details you provided, via email, phone call, and text (SMS), including using automated dialing technology and prerecorded and artificial voice, for marketing or advertising purposes, including contacting you about your inquiry and other home-related matters. You understand that your consent to the foregoing is not a condition of any purchase. Message and data rates may apply. This consent applies even if you are on a corporate, state or national Do Not Call list. Dream Home Network Inc. may share information about your recent and future site activity with its affiliates and service providers (including real estate professionals such as Brokers, Listing Agents, Buyers Agents, and local referral partners) to help them better understand what you are looking for in a property. To opt-out at any time you can reply "STOP" or contact Dream Home Network Inc. at csv@dreamhomenetwork.com.

Start advertising today

Explore options for real estate agents and homeowners advertising on BeachHouse.com
Sell Your Home

Explore Similar Properties
For Sale
Introducing the pinnacle of luxury living! Designed by renowned - photo 1
Introducing the pinnacle of luxury living! Designed by renowned - photo 2
Introducing the pinnacle of luxury living! Designed by renowned - photo 3
Introducing the pinnacle of luxury living! Designed by renowned - photo 4
Introducing the pinnacle of luxury living! Designed by renowned - photo 5
Introducing the pinnacle of luxury living! Designed by renowned - photo 6
Introducing the pinnacle of luxury living! Designed by renowned - photo 7
Introducing the pinnacle of luxury living! Designed by renowned - photo 8
Introducing the pinnacle of luxury living! Designed by renowned - photo 9
Introducing the pinnacle of luxury living! Designed by renowned - photo 10
Introducing the pinnacle of luxury living! Designed by renowned - photo 11
Introducing the pinnacle of luxury living! Designed by renowned - photo 12
Introducing the pinnacle of luxury living! Designed by renowned - photo 13
Introducing the pinnacle of luxury living! Designed by renowned - photo 14
Introducing the pinnacle of luxury living! Designed by renowned - photo 15
Introducing the pinnacle of luxury living! Designed by renowned - photo 16
Introducing the pinnacle of luxury living! Designed by renowned - photo 17
Introducing the pinnacle of luxury living! Designed by renowned - photo 18
Introducing the pinnacle of luxury living! Designed by renowned - photo 19
Introducing the pinnacle of luxury living! Designed by renowned - photo 20
Introducing the pinnacle of luxury living! Designed by renowned - photo 21
Introducing the pinnacle of luxury living! Designed by renowned - photo 22
Introducing the pinnacle of luxury living! Designed by renowned - photo 23
Introducing the pinnacle of luxury living! Designed by renowned - photo 24
Introducing the pinnacle of luxury living! Designed by renowned - photo 25
Introducing the pinnacle of luxury living! Designed by renowned - photo 26
Introducing the pinnacle of luxury living! Designed by renowned - photo 27
Introducing the pinnacle of luxury living! Designed by renowned - photo 28
Introducing the pinnacle of luxury living! Designed by renowned - photo 29

$4,499,000

8 Beds | 8.0 Baths | 7,500 Sqft

19 Clarence Ave, Long Branch, NJ 07740

Introducing the pinnacle of luxury living! Designed by renowned

Added: 07/02/2026 • Updated: 07/02/2026
For Sale
An elegant 8 bedroom, 5 bathroom coastal residence with a - photo 1
An elegant 8 bedroom, 5 bathroom coastal residence with a - photo 2
An elegant 8 bedroom, 5 bathroom coastal residence with a - photo 3
An elegant 8 bedroom, 5 bathroom coastal residence with a - photo 4
An elegant 8 bedroom, 5 bathroom coastal residence with a - photo 5
An elegant 8 bedroom, 5 bathroom coastal residence with a - photo 6
An elegant 8 bedroom, 5 bathroom coastal residence with a - photo 7
An elegant 8 bedroom, 5 bathroom coastal residence with a - photo 8
An elegant 8 bedroom, 5 bathroom coastal residence with a - photo 9
An elegant 8 bedroom, 5 bathroom coastal residence with a - photo 10
An elegant 8 bedroom, 5 bathroom coastal residence with a - photo 11
An elegant 8 bedroom, 5 bathroom coastal residence with a - photo 12
An elegant 8 bedroom, 5 bathroom coastal residence with a - photo 13
An elegant 8 bedroom, 5 bathroom coastal residence with a - photo 14
An elegant 8 bedroom, 5 bathroom coastal residence with a - photo 15
An elegant 8 bedroom, 5 bathroom coastal residence with a - photo 16

$3,490,000

8 Beds | 5.0 Baths | 3,755 Sqft

929 Van Ct Ave, Long Branch, NJ 07740

An elegant 8 bedroom, 5 bathroom coastal residence with a

Added: 06/27/2026 • Updated: 06/27/2026
Sale Pending
Step into this beautifully renovated Colonial in the heart of - photo 1
Step into this beautifully renovated Colonial in the heart of - photo 2
Step into this beautifully renovated Colonial in the heart of - photo 3
Step into this beautifully renovated Colonial in the heart of - photo 4
Step into this beautifully renovated Colonial in the heart of - photo 5
Step into this beautifully renovated Colonial in the heart of - photo 6
Step into this beautifully renovated Colonial in the heart of - photo 7
Step into this beautifully renovated Colonial in the heart of - photo 8
Step into this beautifully renovated Colonial in the heart of - photo 9
Step into this beautifully renovated Colonial in the heart of - photo 10
Step into this beautifully renovated Colonial in the heart of - photo 11
Step into this beautifully renovated Colonial in the heart of - photo 12
Step into this beautifully renovated Colonial in the heart of - photo 13
Step into this beautifully renovated Colonial in the heart of - photo 14
Step into this beautifully renovated Colonial in the heart of - photo 15
Step into this beautifully renovated Colonial in the heart of - photo 16
Step into this beautifully renovated Colonial in the heart of - photo 17
Step into this beautifully renovated Colonial in the heart of - photo 18
Step into this beautifully renovated Colonial in the heart of - photo 19
Step into this beautifully renovated Colonial in the heart of - photo 20
Step into this beautifully renovated Colonial in the heart of - photo 21
Step into this beautifully renovated Colonial in the heart of - photo 22
Step into this beautifully renovated Colonial in the heart of - photo 23
Step into this beautifully renovated Colonial in the heart of - photo 24
Step into this beautifully renovated Colonial in the heart of - photo 25
Step into this beautifully renovated Colonial in the heart of - photo 26
Step into this beautifully renovated Colonial in the heart of - photo 27
Step into this beautifully renovated Colonial in the heart of - photo 28
Step into this beautifully renovated Colonial in the heart of - photo 29
Step into this beautifully renovated Colonial in the heart of - photo 30
Step into this beautifully renovated Colonial in the heart of - photo 31
Step into this beautifully renovated Colonial in the heart of - photo 32
Step into this beautifully renovated Colonial in the heart of - photo 33
Step into this beautifully renovated Colonial in the heart of - photo 34
Step into this beautifully renovated Colonial in the heart of - photo 35
Step into this beautifully renovated Colonial in the heart of - photo 36
Step into this beautifully renovated Colonial in the heart of - photo 37
Step into this beautifully renovated Colonial in the heart of - photo 38
Step into this beautifully renovated Colonial in the heart of - photo 39
Step into this beautifully renovated Colonial in the heart of - photo 40
Step into this beautifully renovated Colonial in the heart of - photo 41
Step into this beautifully renovated Colonial in the heart of - photo 42
Step into this beautifully renovated Colonial in the heart of - photo 43
Step into this beautifully renovated Colonial in the heart of - photo 44
Step into this beautifully renovated Colonial in the heart of - photo 45
Step into this beautifully renovated Colonial in the heart of - photo 46
Step into this beautifully renovated Colonial in the heart of - photo 47
Step into this beautifully renovated Colonial in the heart of - photo 48
Step into this beautifully renovated Colonial in the heart of - photo 49
Step into this beautifully renovated Colonial in the heart of - photo 50

$3,599,000

7 Beds | 5.0 Baths | 4,820 Sqft

877 Norwood Ave, Long Branch, NJ 07740

Step into this beautifully renovated Colonial in the heart of

Added: 06/17/2026 • Updated: 07/09/2026
View More in Long Branch View More in Long Branch
SEARCH STATES
Alabama Alaska California Connecticut Delaware Florida Georgia Hawaii Louisiana Maine Maryland Mississippi New Hampshire New Jersey New York North Carolina Oregon Pennsylvania Rhode Island South Carolina Texas Virginia Washington
SERVICES
Buy Buy Advertise
COMPANY
Testimonials About Us Office Locations
SUPPORT
Help Contact Us
ADDITIONAL MARKETS
LakeHouse.com MountainHomes.com GolfHomes.com BarrierFreeHome.com
SUBSCRIBE
Receive notifications for new listings
Subscribe
X Facebook Instagram YouTube

Dream Home Network Inc.

is committed to ensuring digital accessibility and property listings for individuals with disabilities. All information provided is deemed reliable but is not guaranteed and should be independently verified. We are continuously working to improve the accessibility of our web experience for everyone, and we welcome feedback and accommodation requests. If you wish to report an issue or seek an accommodation, please let us know.

Dream Home Network Inc. Sells leads to DHN Realty Inc. who holds real estate brokerage licenses in Alabama. Listing agents will be sent notification copy of leads on their listings where Dream Home Network Inc. is provided listings via our Feed Provider as required.

© 1997 - 2026 BeachHouse.com
Part of Dream Home Network, Inc.
Last updated on 2026.08.11
Terms & Policy

Search Filters
Price
-
0
$100,000
$100,000+
$200,000
$200,000+
$300,000
$300,000+
$400,000
$400,000+
$500,000
$500,000+
$600,000
$600,000+
$700,000
$700,000+
$800,000
$800,000+
$900,000
Any Price
Any Price
Beds & Baths
-
-
Property Type
Sale Status
More Filters
-
-
-
-
Advanced Search

Long Branch

Read more
Sort By:
  • Featured
  • Newest
  • Price - Low To High
  • Price - High To Low
  • Sqft - Low To High
  • Sqft - High To Low

Long Branch Real Estate Agent Info

About Long Branch

Click to activate
Request Information
By proceeding you authorize Dream Home Network Inc., its service providers (including real estate professionals such as Brokers, Listing Agents, Buyers Agents, and local referral partners), and its affiliates, to contact me using the contact details you provided, via phone call or text (SMS) using automated dialing technology for marketing or advertising purposes, including contacting me about my inquiry and other home-related matters. Not a condition for purchase. Message and data rates may apply.
This consent applies even if you are on a corporate, state or national Do Not Call list. Dream Home Network Inc. may share information about your recent and future site activity with its affiliates and service providers (including real estate professionals such as Brokers, Listing Agents, Buyers Agents, and local referral partners) to help them better understand what I am looking for in a property. To opt-out at any time you can reply "STOP" or contact Dream Home Network Inc. at  csv@dreamhomenetwork.com.
Contact Agent
By contacting this agent you agree to these Terms and Conditions.
Share this Ad
Link copied
Video/Virtual Tour
Loading...
SEARCH STATES
Alabama Alaska California Connecticut Delaware Florida Georgia Hawaii Louisiana Maine Maryland Mississippi New Hampshire New Jersey New York North Carolina Oregon Pennsylvania Rhode Island South Carolina Texas Virginia Washington
SERVICES
Buy Buy Advertise
COMPANY
Testimonials About Us Office Locations
SUPPORT
Help Contact Us
ADDITIONAL MARKETS
LakeHouse.com MountainHomes.com GolfHomes.com BarrierFreeHome.com
SUBSCRIBE
Receive notifications for new listings
Subscribe
X Facebook Instagram YouTube

Dream Home Network Inc.

is committed to ensuring digital accessibility and property listings for individuals with disabilities. All information provided is deemed reliable but is not guaranteed and should be independently verified. We are continuously working to improve the accessibility of our web experience for everyone, and we welcome feedback and accommodation requests. If you wish to report an issue or seek an accommodation, please let us know.

Dream Home Network Inc. Sells leads to DHN Realty Inc. who holds real estate brokerage licenses in Alabama. Listing agents will be sent notification copy of leads on their listings where Dream Home Network Inc. is provided listings via our Feed Provider as required.

© 1997 - 2026 BeachHouse.com
Part of Dream Home Network, Inc.
Last updated on 2026.08.11
Terms & Policy