Ad #7801328
MLS #26013761

Step into your private 4,102 square foot retreat nestled in one
1010 Lansing Dr, Mount Pleasant, SC 29464
$3,500,000
5Beds
4Baths
3,949Sqft
0.55Acres
About this property
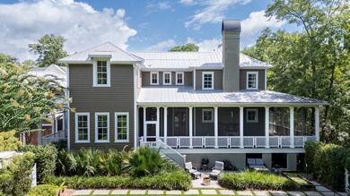
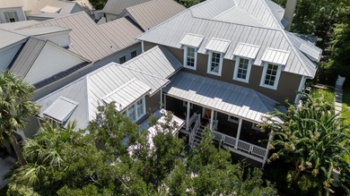
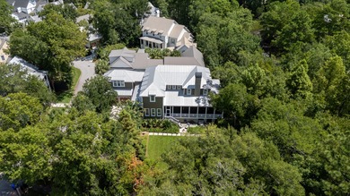
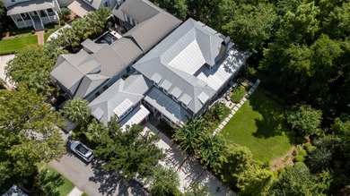
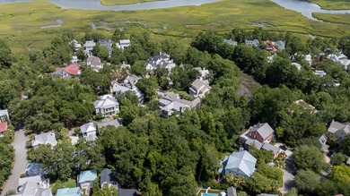
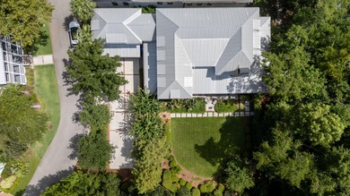
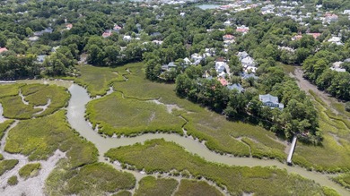
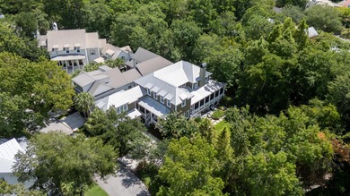
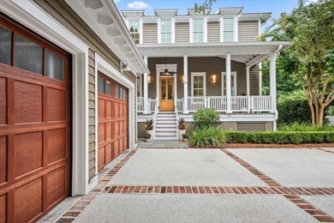
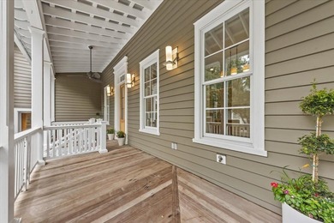
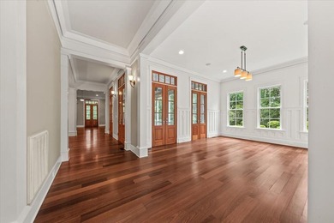
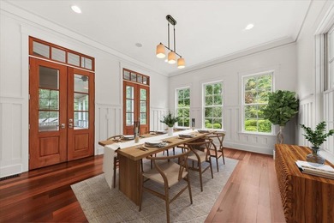
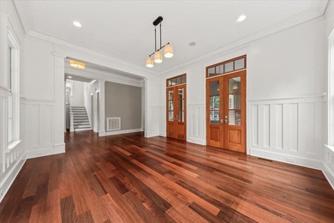
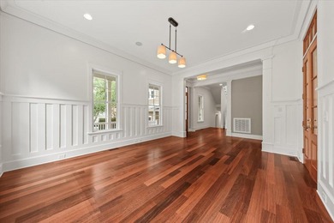
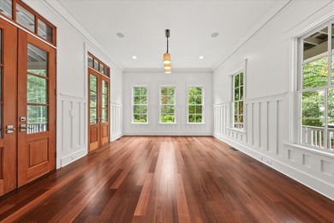
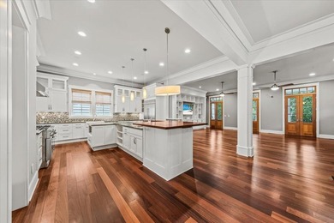
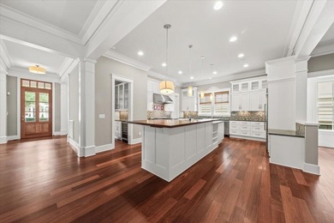
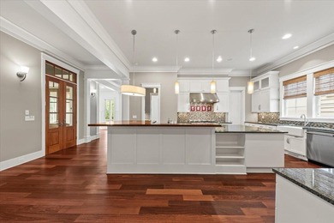
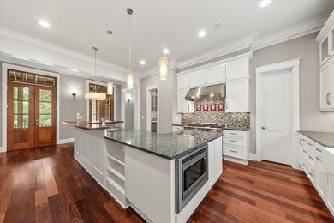
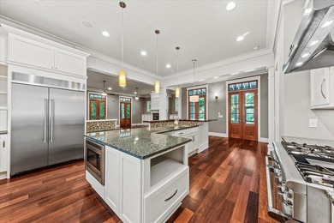
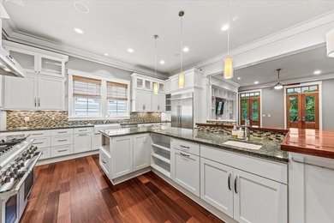
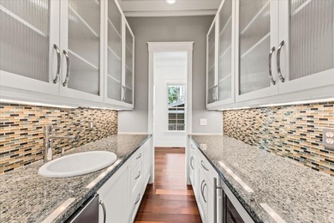
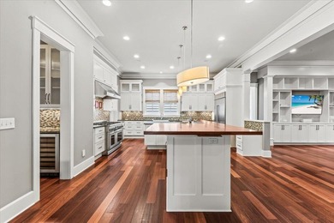
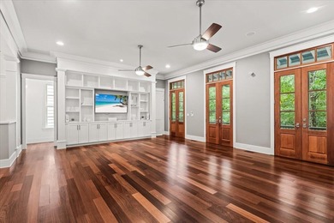
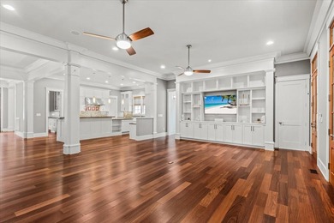
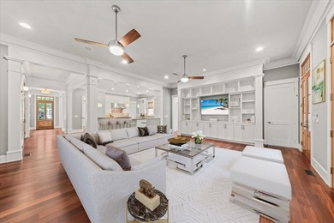
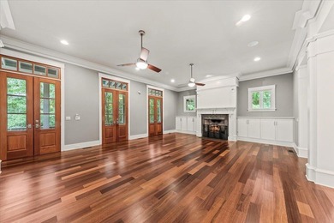
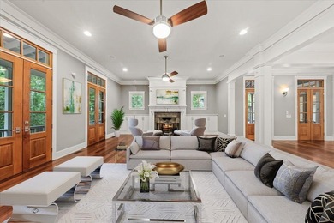
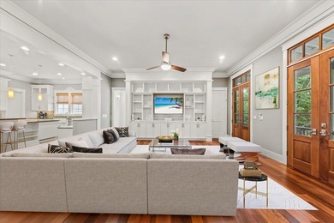
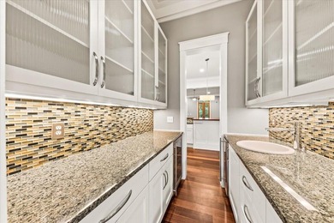
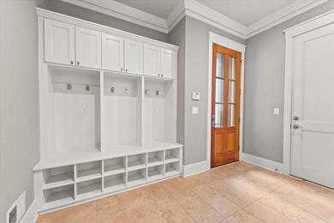
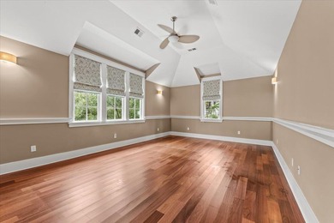
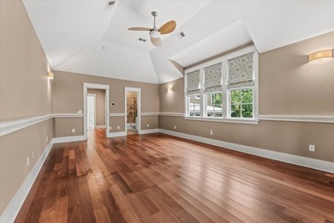
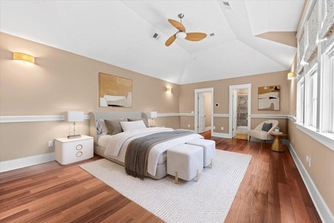
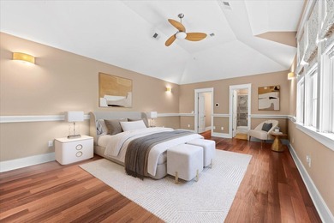
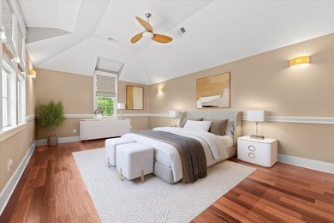
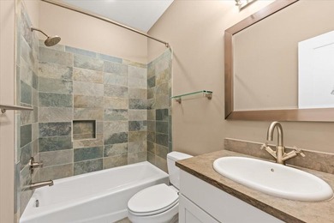
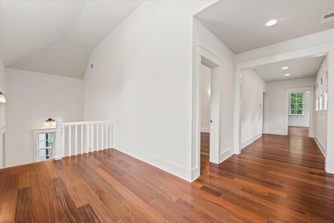
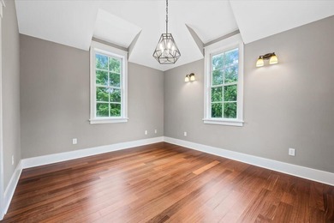
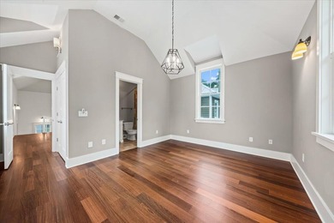
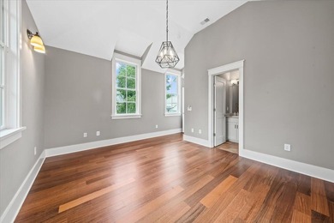
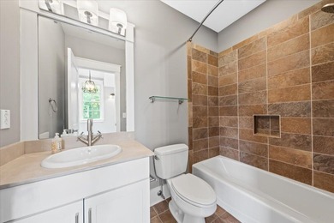
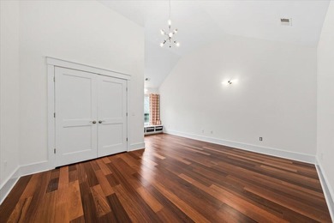
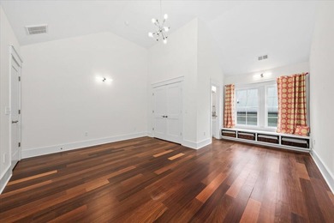
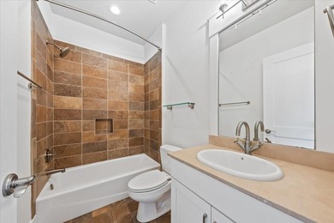
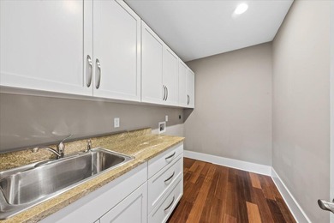
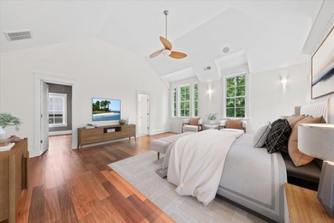
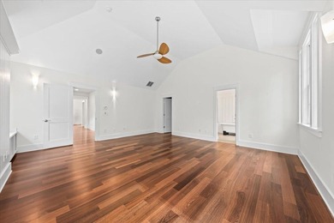
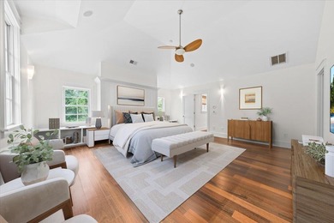
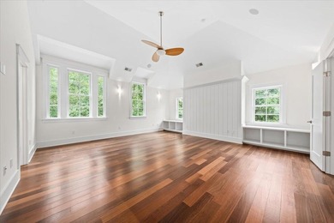
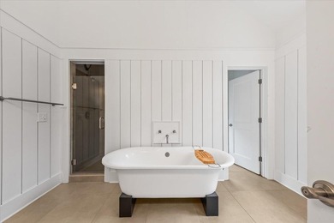
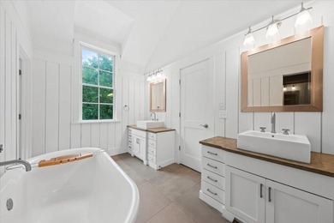
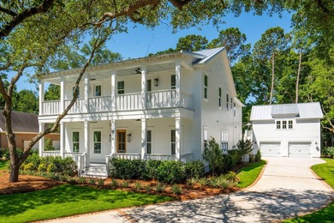
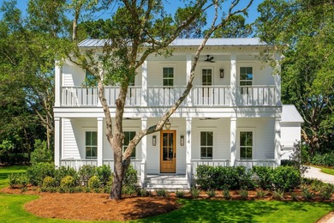
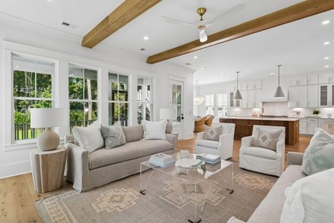
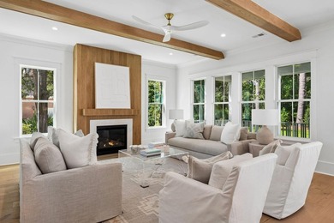
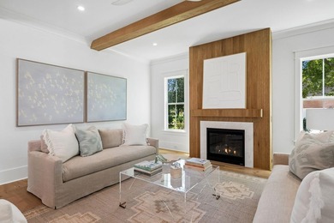
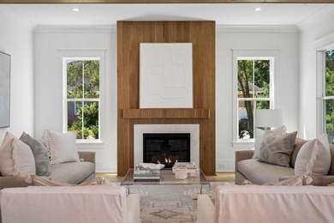
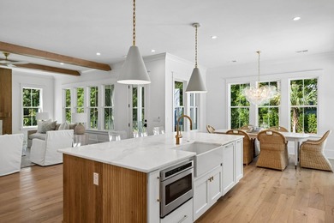
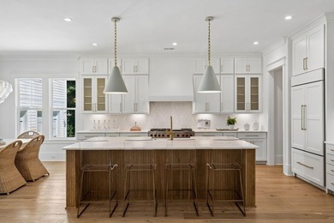
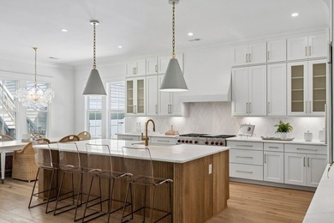
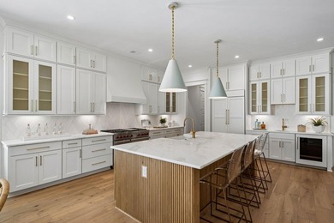
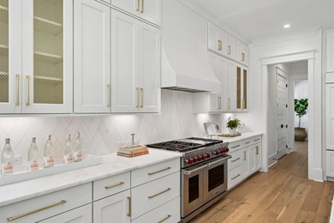
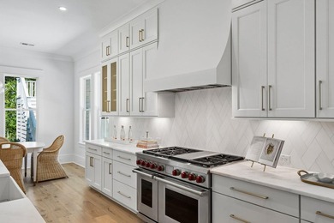
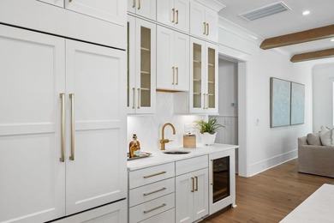
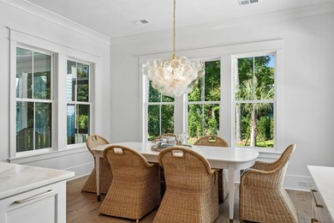
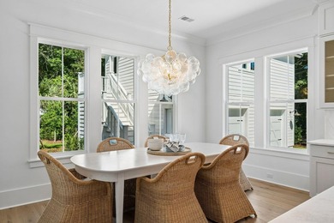
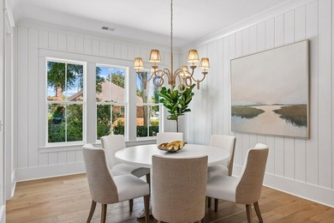
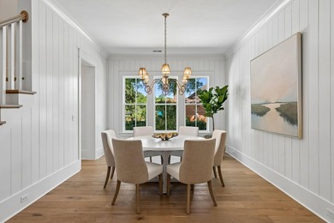
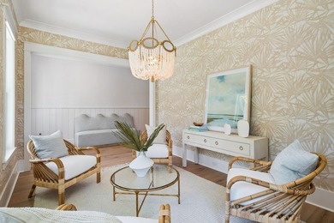
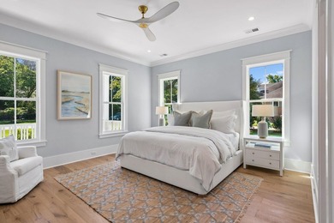
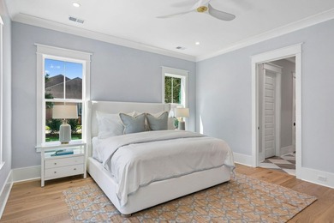
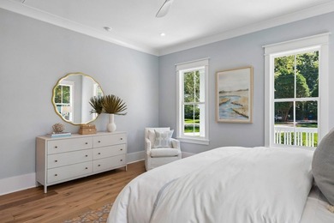
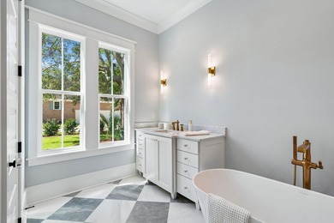
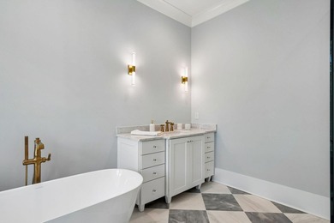
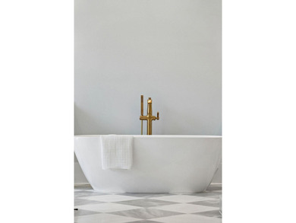
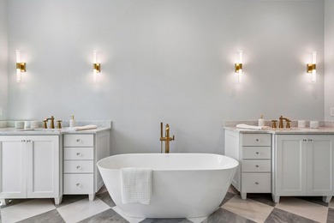
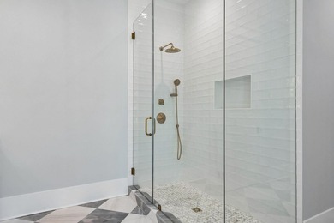
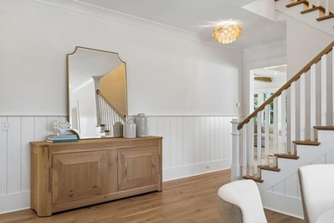
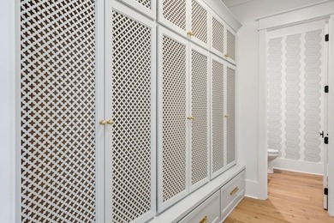
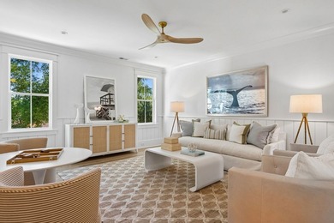
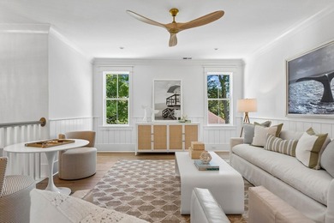
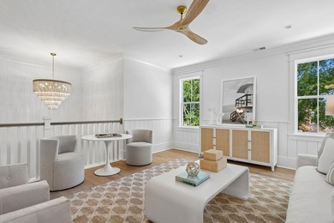
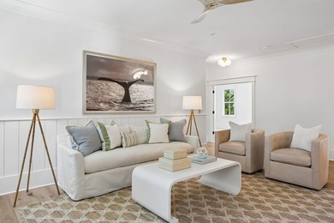
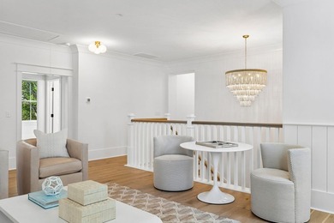
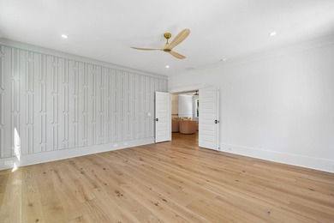
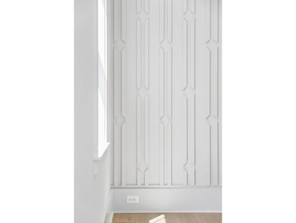
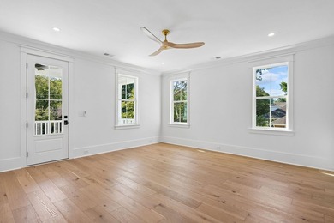
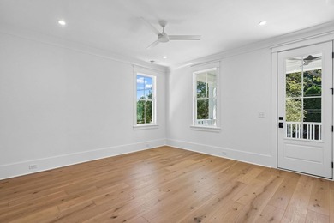
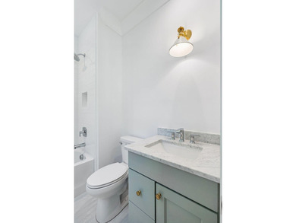
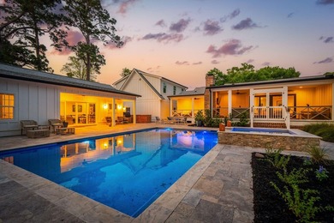
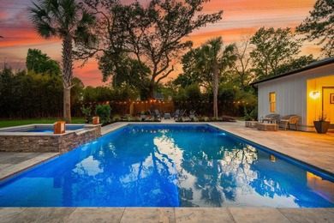
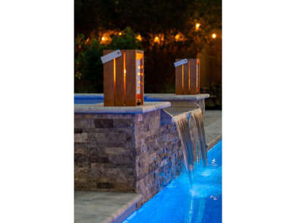
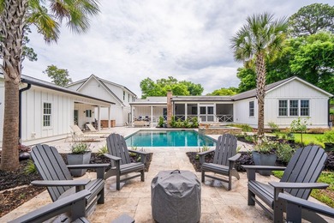
Step into your private 4,102 square foot retreat nestled in one of Mount Pleasant's most coveted neighborhoods. This thoughtfully designed estate, is reminiscent of a personal compound, was transformed from the ground up in late 2019, with the main residence stripped to the studs for a fresh, modern foundation.Upon entering, the kitchen welcomes you with seamless flow through a 12-foot sliding glass door, opening onto a spacious screened porch featuring a stunning masonry fireplace and serene pool views. Nearly 3,000 square feet of elegant travertine flooring defines the open living and entertaining spaces, turning backyard gatherings into unforgettable experiences. Enhancements added over the following years include a pristine pool, a fully equipped pool house PLEASE SEE SUPPLEMENTALinfEnhancements added over the following years include a pristine pool, a fully equipped pool house, and an oversized climate-controlled garage featuring insulated doors. The property also offers a separate, fully functional one-bedroom, one-bathroom apartment for guests or additional living space. The outdoor area is a true oasis, complete with a full masonry grill, putting green, firepit, and outdoor shower. The pool house serves as a versatile space with a bedroom or office, bathroom, full refrigerator, dual TVs, bar, icemaker, and laundry facilities. Detailed touches like shiplap walls with mitered corners adorn the living and kitchen areas, adding charm and character throughout. Retreat to the master suite and unwind in the spa-inspired bathroom before resting in the expansive bedroom with soaring ceilings that create a peaceful sanctuary. The advanced sound system features multiple zones that operate independently or all together, allowing perfect ambiance wherever you are in the home. We have architectural and engineering plans to add a fifth bed and 4th bath to the main house. The pool house, garage, garage apartment and pool were all new construction within the last 3 years. The climate controlled garage is not considered part of the total heated and cooled square footage. The apartment above the garage was previously rented on a 30 night minimum and is now a fully functioning STR. The STR permit is not transferable but the new homeowner could rent furnished with 30 day minimums from day one if they so choose.
Property Features
5 Beds
4 Baths
3,949 Sqft
Built in 1950
0.55 Acres
1 Story
Off Street, Garage, Open
Siding: Brick Veneer, Cement Siding
Has Swimming Pool
Has Fireplace
Heat Pump (Heating)
Charleston County
The Groves Community
Additional Photos
Contact Information
Clint Kelly
The Boulevard Company
843-806-9830
Location
Listing Agent: Clint Kelly 843-806-9830
Broker: The Boulevard Company 843-806-9830 Listing Site
Copyright © 2026 CHS Regional MLS. All rights reserved. All information provided by the listing agent/broker is deemed reliable but is not guaranteed and should be independently verified.
Broker: The Boulevard Company 843-806-9830 Listing Site
Copyright © 2026 CHS Regional MLS. All rights reserved. All information provided by the listing agent/broker is deemed reliable but is not guaranteed and should be independently verified.
BeachHouse.com
Printed Aug 11, 2026
Photo Gallery


$3,500,000
5
Beds
4
Baths
3,949
Sqft
1010 Lansing Dr, Mount Pleasant, SC 29464
By contacting this agent you agree to these Terms and Conditions.
MLS# 26013761
Step into your private 4,102 square foot retreat nestled in one
$3,500,000
1010 Lansing Dr, Mount Pleasant, SC 29464
5
Beds
4
Baths
3,949
Sqft
0.55
Acres
$3,500,000
1010 Lansing Dr, Mount Pleasant, SC 29464
5 Beds
4 Baths
3,949 Sqft
0.55 Acres
Step into your private 4,102 square foot retreat nestled in one of Mount Pleasant's most coveted neighborhoods. This thoughtfully designed estate, is reminiscent of a personal compound, was transformed from the ground up in late 2019, with the main residence stripped to the studs for a fresh, modern foundation.Upon entering, the kitchen welcomes you with seamless flow through a 12-foot sliding glass door, opening onto a spacious screened porch featuring a stunning masonry fireplace and serene pool views. Nearly 3,000 square feet of elegant travertine flooring defines the open living and entertaining spaces, turning backyard gatherings into unforgettable experiences. Enhancements added over the following years include a pristine pool, a fully equipped pool house PLEASE SEE SUPPLEMENTALinfEnhancements added over the following years include a pristine pool, a fully equipped pool house, and an oversized climate-controlled garage featuring insulated doors. The property also offers a separate, fully functional one-bedroom, one-bathroom apartment for guests or additional living space. The outdoor area is a true oasis, complete with a full masonry grill, putting green, firepit, and outdoor shower. The pool house serves as a versatile space with a bedroom or office, bathroom, full refrigerator, dual TVs, bar, icemaker, and laundry facilities. Detailed touches like shiplap walls with mitered corners adorn the living and kitchen areas, adding charm and character throughout. Retreat to the master suite and unwind in the spa-inspired bathroom before resting in the expansive bedroom with soaring ceilings that create a peaceful sanctuary. The advanced sound system features multiple zones that operate independently or all together, allowing perfect ambiance wherever you are in the home. We have architectural and engineering plans to add a fifth bed and 4th bath to the main house. The pool house, garage, garage apartment and pool were all new construction within the last 3 years. The climate controlled garage is not considered part of the total heated and cooled square footage. The apartment above the garage was previously rented on a 30 night minimum and is now a fully functioning STR. The STR permit is not transferable but the new homeowner could rent furnished with 30 day minimums from day one if they so choose.
46 days
on BeachHouse.com
48
views
0
saves
Property Details
HOME DETAILS
5 Beds
4 Baths
3,949 Sqft
Built in 1950
0.55 Acres
1 Story
EXTERIOR
Off Street, Garage, Open
Siding: Brick Veneer, Cement Siding
Has Swimming Pool
INTERIOR
Has Fireplace
Heat Pump (Heating)
FINANCIAL & COMMUNITY
Charleston County
The Groves Community
See More Details
Location

Mortgage Calculator
Ad Statistics
Ad Number
7801328
Viewed
48 times
Listing Status
Active
Added
Jun 26, 2026
Last Refreshed
Jul 03, 2026 06:17:28 PM
Listing Information
Data Source
CHS Regional MLS
Source Property ID
26013761
Listing Agent: Clint Kelly 843-806-9830
Broker: The Boulevard Company 843-806-9830 Listing Site
Copyright © 2026 CHS Regional MLS. All rights reserved. All information provided by the listing agent/broker is deemed reliable but is not guaranteed and should be independently verified.
Broker: The Boulevard Company 843-806-9830 Listing Site
Copyright © 2026 CHS Regional MLS. All rights reserved. All information provided by the listing agent/broker is deemed reliable but is not guaranteed and should be independently verified.
Request Information
Start advertising today
Explore options for real estate agents and homeowners advertising on BeachHouse.com
Sell Your Home
Explore Similar Properties