Ad #7735570
MLS #100574366

Exceptional Home in One of the Area's Most Desirable
1016 Captain Adkins Dr SE, Southport, NC 28461
$639,000
3Beds
2Baths
2,734Sqft
0.45Acres
About this property
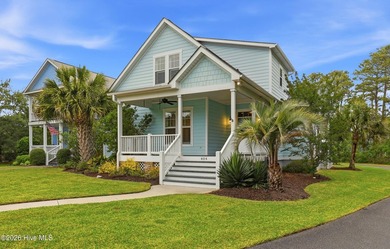
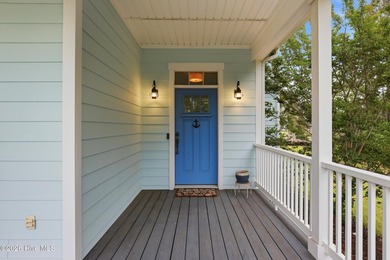
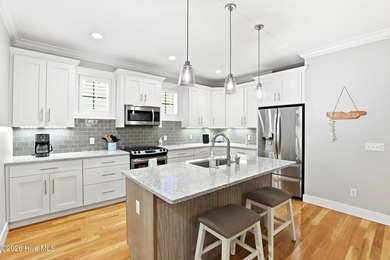
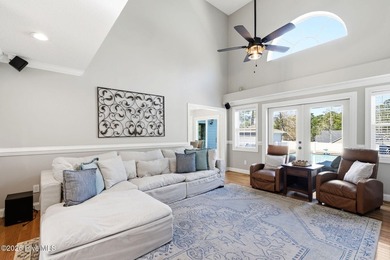
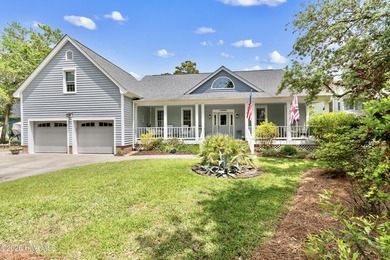
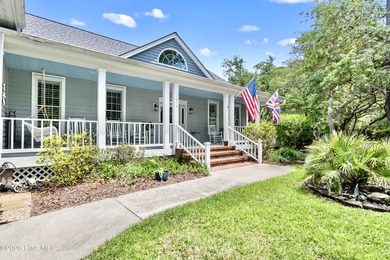
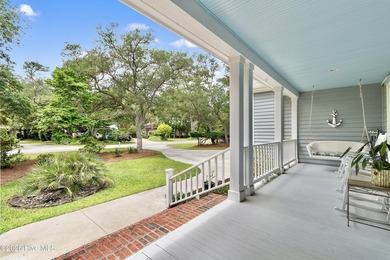
Exceptional Home in One of the Area's Most Desirable Neighborhoods -Just minutes to downtown Southport & the waterfront! Situated just across the street from the creek, offering a serene coastal feel & gentle breezes. 3bdrms + a Bonus room, this beautiful home offers charm, space, & thoughtful details throughout. A welcoming 8-foot front porch stretches across the home, creating the perfect place to relax. Step inside to a stunning foyer & entry featuring high ceilings, abundant natural light, gorgeous oak wood flooring, plantation shutters, & multiple storage closets throughout. The formal dining room offers an elegant setting for entertaining, while the spacious living room features custom built-ins, a cozy gas fireplace, & double French Andersen sliders leading to the expansive screened porch. Oversized kitchen is designed for gathering & everyday living with extensive counter space, a large eat-at bar, quartz counters, tile backsplash, 5-burner gas range, & a sunny breakfast area surrounded by windows. Owner's suite provides a relaxing retreat with a spa-inspired bathroom featuring a soaking tub, beautiful tiled walk-in shower, double vanity, & two walk-in closets. Spacious guest bedrooms offer comfort for family & visitors, while the large laundry room includes utility sink & storage. Upstairs bonus room with skylights offers endless possibilities for a media room, office, guest suite, art studio or playroom. Hurricane shutters, portable generator hookup, irrigation, walk-in attic. Outdoor living truly shines: 10' screened porch, uncovered back deck, built-in seating, outdoor shower, fenced backyard, palm trees, beautiful landscaping, & storage building. Extra parking space for boat & recreational needs. Conveniently located -easy access to downtown Southport, waterfront dining, fresh local seafood markets & festivals, shopping, and the beach just 15 minutes away. When including the bonus room - this home has 2,734 heated sqft.
Property Features
3 Beds
2 Baths
2,734 Sqft
Built in 1997
0.45 Acres
2 Stories
Open, Off Street, Garage
Siding: Wood Siding, Wood Frame
Shingle Roof
Has Fireplace
Natural Gas, Electric (Heating), Fireplace(s), Heat Pump (Heating)
$2,102 / yr property tax
Brunswick County
Smithville Woods Community
Additional Photos

Contact Information
Debbie L Kinlaw
Century 21 Sunset Realty
910-443-3924
Location
Listing Agent: Debbie L Kinlaw (License #: 216863) 910-443-3924
Broker: Century 21 Sunset Realty 910-443-3924 Listing Site
Copyright © 2026 Hive MLS. All rights reserved. All information provided by the listing agent/broker is deemed reliable but is not guaranteed and should be independently verified.
Broker: Century 21 Sunset Realty 910-443-3924 Listing Site
Copyright © 2026 Hive MLS. All rights reserved. All information provided by the listing agent/broker is deemed reliable but is not guaranteed and should be independently verified.
BeachHouse.com
Printed Aug 12, 2026
Photo Gallery


$639,000
3
Beds
2
Baths
2,734
Sqft
1016 Captain Adkins Dr SE, Southport, NC 28461
By contacting this agent you agree to these Terms and Conditions.
MLS# 100574366
Exceptional Home in One of the Area's Most Desirable
$639,000
1016 Captain Adkins Dr SE, Southport, NC 28461
3
Beds
2
Baths
2,734
Sqft
0.45
Acres
$639,000
1016 Captain Adkins Dr SE, Southport, NC 28461
3 Beds
2 Baths
2,734 Sqft
0.45 Acres
Exceptional Home in One of the Area's Most Desirable Neighborhoods -Just minutes to downtown Southport & the waterfront! Situated just across the street from the creek, offering a serene coastal feel & gentle breezes. 3bdrms + a Bonus room, this beautiful home offers charm, space, & thoughtful details throughout. A welcoming 8-foot front porch stretches across the home, creating the perfect place to relax. Step inside to a stunning foyer & entry featuring high ceilings, abundant natural light, gorgeous oak wood flooring, plantation shutters, & multiple storage closets throughout. The formal dining room offers an elegant setting for entertaining, while the spacious living room features custom built-ins, a cozy gas fireplace, & double French Andersen sliders leading to the expansive screened porch. Oversized kitchen is designed for gathering & everyday living with extensive counter space, a large eat-at bar, quartz counters, tile backsplash, 5-burner gas range, & a sunny breakfast area surrounded by windows. Owner's suite provides a relaxing retreat with a spa-inspired bathroom featuring a soaking tub, beautiful tiled walk-in shower, double vanity, & two walk-in closets. Spacious guest bedrooms offer comfort for family & visitors, while the large laundry room includes utility sink & storage. Upstairs bonus room with skylights offers endless possibilities for a media room, office, guest suite, art studio or playroom. Hurricane shutters, portable generator hookup, irrigation, walk-in attic. Outdoor living truly shines: 10' screened porch, uncovered back deck, built-in seating, outdoor shower, fenced backyard, palm trees, beautiful landscaping, & storage building. Extra parking space for boat & recreational needs. Conveniently located -easy access to downtown Southport, waterfront dining, fresh local seafood markets & festivals, shopping, and the beach just 15 minutes away. When including the bonus room - this home has 2,734 heated sqft.
88 days
on BeachHouse.com
71
views
0
saves
Property Details
HOME DETAILS
3 Beds
2 Baths
2,734 Sqft
Built in 1997
0.45 Acres
2 Stories
EXTERIOR
Open, Off Street, Garage
Siding: Wood Siding, Wood Frame
Shingle Roof
INTERIOR
Has Fireplace
Natural Gas, Electric (Heating), Fireplace(s), Heat Pump (Heating)
FINANCIAL & COMMUNITY
$2,102 / yr property tax
Brunswick County
Smithville Woods Community
See More Details
Location

Mortgage Calculator
Ad Statistics
Ad Number
7735570
Viewed
71 times
Listing Status
Active Under Contract
Added
May 15, 2026
Last Refreshed
Jul 03, 2026 06:17:28 PM
Listing Information
Data Source
Hive MLS
Source Property ID
100574366
Listing Agent: Debbie L Kinlaw (License #: 216863) 910-443-3924
Broker: Century 21 Sunset Realty 910-443-3924 Listing Site
Copyright © 2026 Hive MLS. All rights reserved. All information provided by the listing agent/broker is deemed reliable but is not guaranteed and should be independently verified.
Broker: Century 21 Sunset Realty 910-443-3924 Listing Site
Copyright © 2026 Hive MLS. All rights reserved. All information provided by the listing agent/broker is deemed reliable but is not guaranteed and should be independently verified.
Request Information
Start advertising today
Explore options for real estate agents and homeowners advertising on BeachHouse.com
Sell Your Home
Explore Similar Properties