Ad #7993552
MLS #TB8516942

Virtually Staged. *FHA, VA, and USDA financing available in
10284 NEWMINSTER LOOP, Ruskin, FL 33573
$325,000
3Beds
3Baths
2,375Sqft
0.12Acres
About this property
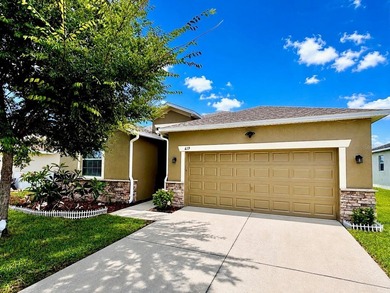
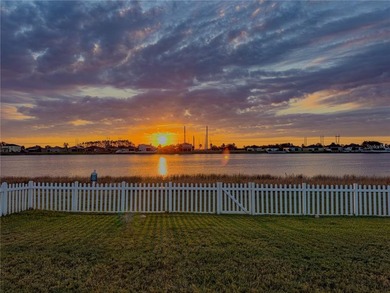
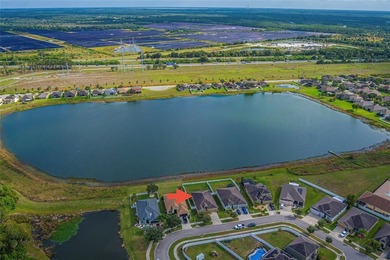
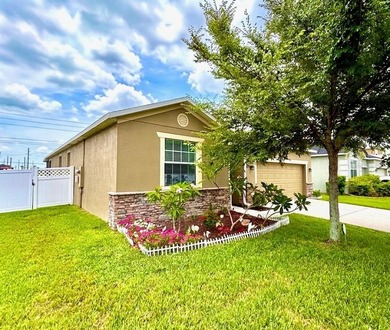
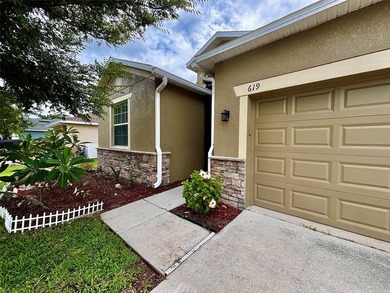
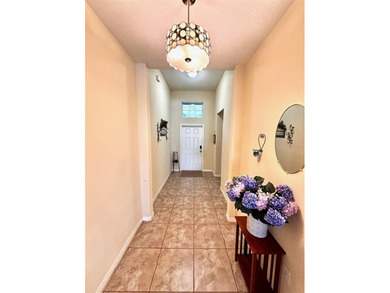
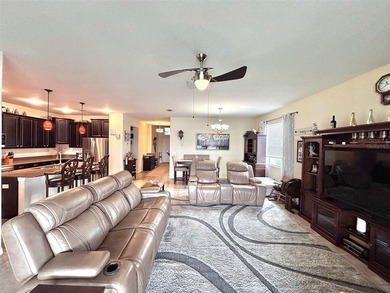
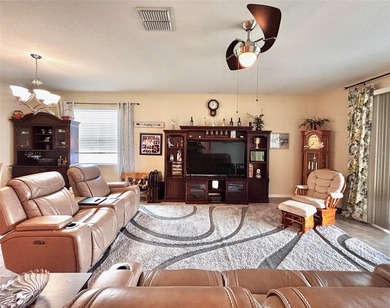
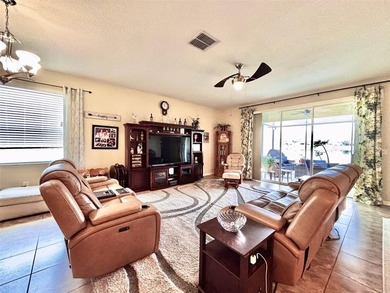
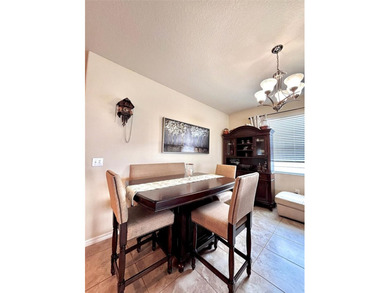
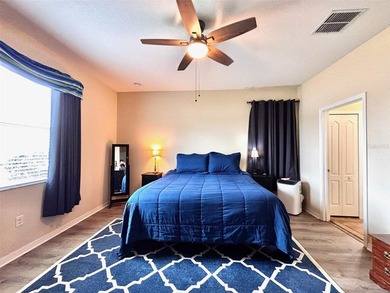
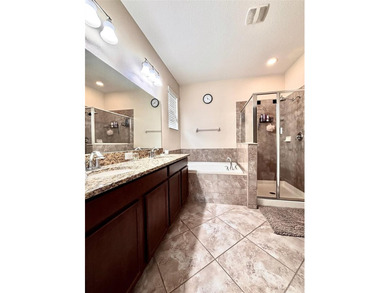
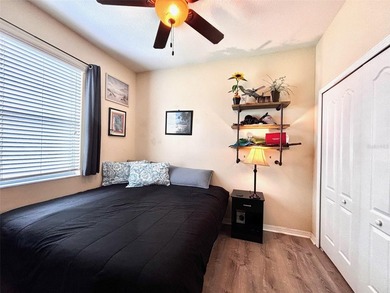
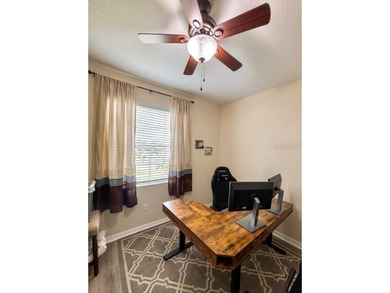
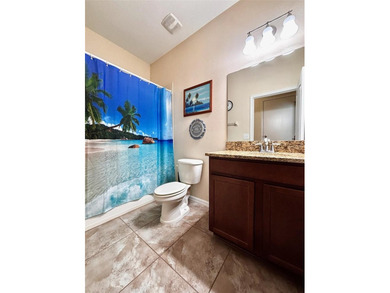
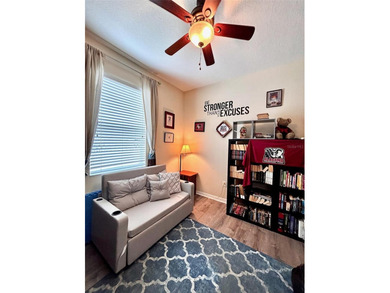
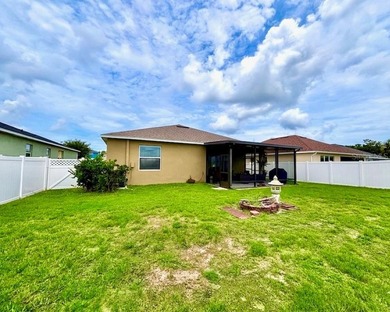
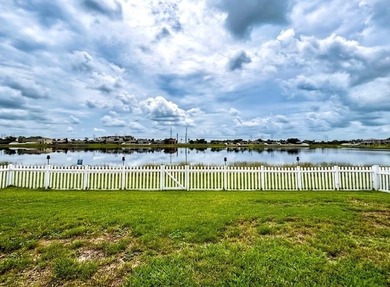
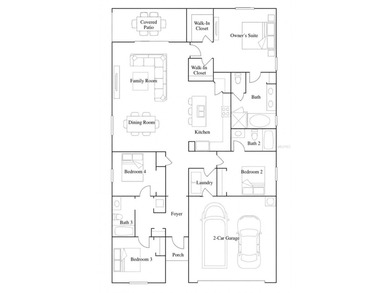
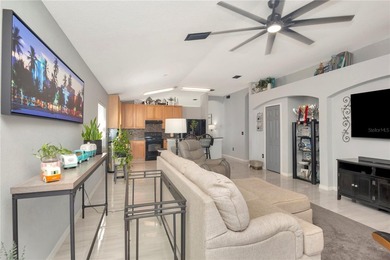
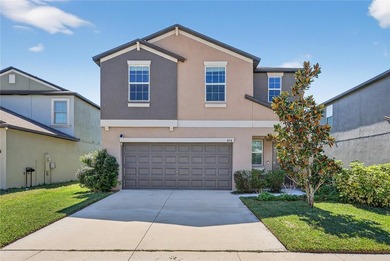
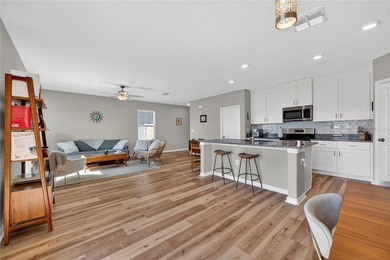
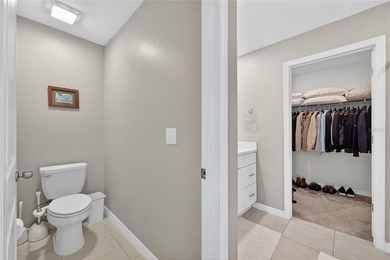
Virtually Staged. *FHA, VA, and USDA financing available in addition to Conventional style loans! * Low HOA and located outside of a flood zone * Built by Beazer Homes, this popular Bexar floor plan offers nearly 2,400 square feet of living space with 3 bedrooms, 2.5 bathrooms, and flexible living areas designed for today's lifestyle. A versatile flex room on the first floor is ideal for a home office, playroom, guest space, or additional sleeping area when needed. The heart of the home is the open-concept living area, where the living room, dining space, and kitchen come together to create the perfect place to gather, relax, and entertain. Upstairs, a spacious loft provides endless possibilities for a home office, media room, playroom, fitness area, or additional living space. Thoughtfully designed with functionality and flexibility in mind, this layout easily accommodates multi-generational living and evolving household needs. The spacious primary suite is tucked away just off the loft and features an en-suite bathroom with dual vanities, separate tub and shower, and a generous walk-in closet. Two additional bedrooms share a full bathroom with a tub/shower combination and tile surround. The laundry room is inside and includes built-in shelving and a utility sink. Step outside to the screened lanai and enjoy peaceful pond views with no immediate rear neighbors. This premium homesite is one of the most desirable in the community, offering peaceful pond views, no immediate rear neighbors, and the added benefit of open space adjacent to the property for enhanced privacy. Additional updates and features include a newer roof (2019), HVAC system (2022), water heater (2025), freshly painted garage (2026), architectural niches, arched doorways, ceiling fans, blinds throughout, and updated light fixtures in both the primary and secondary bathrooms. Belmont residents enjoy resort-style amenities, including a zero-entry lagoon-style pool with lap lanes, pickleball and tennis courts, basketball courts, playgrounds, walking trails, and more--all without the resort fees.
Property Features
3 Beds
3 Baths
2,375 Sqft
Built in 2008
0.12 Acres
Driveway, Garage, Garage - Attached
Siding: Block, Frame, Stucco
Shingle Roof
Central
$8,532 / yr property tax
Hillsborough County
$158 / yr HOA
BELMONT PH 1A Community
Additional Photos


Contact Information
Debra Valdes
Coastal Properties Group International, LLC
813-404-9695
Location
Listing Agent: Debra Valdes (License #: 3272578) 813-404-9695
Broker: Coastal Properties Group International, LLC 727-493-1555 Listing Site
Copyright © 2026 Stellar MLS. All rights reserved. All information provided by the listing agent/broker is deemed reliable but is not guaranteed and should be independently verified.
Broker: Coastal Properties Group International, LLC 727-493-1555 Listing Site
Copyright © 2026 Stellar MLS. All rights reserved. All information provided by the listing agent/broker is deemed reliable but is not guaranteed and should be independently verified.
BeachHouse.com
Printed Aug 11, 2026
Photo Gallery


$325,000
3
Beds
3
Baths
2,375
Sqft
10284 NEWMINSTER LOOP, Ruskin, FL 33573
By contacting this agent you agree to these Terms and Conditions.
MLS# TB8516942
Virtually Staged. *FHA, VA, and USDA financing available in
$325,000
10284 NEWMINSTER LOOP, Ruskin, FL 33573
3
Beds
3
Baths
2,375
Sqft
0.12
Acres
$325,000
10284 NEWMINSTER LOOP, Ruskin, FL 33573
3 Beds
3 Baths
2,375 Sqft
0.12 Acres
Virtually Staged. *FHA, VA, and USDA financing available in addition to Conventional style loans! * Low HOA and located outside of a flood zone * Built by Beazer Homes, this popular Bexar floor plan offers nearly 2,400 square feet of living space with 3 bedrooms, 2.5 bathrooms, and flexible living areas designed for today's lifestyle. A versatile flex room on the first floor is ideal for a home office, playroom, guest space, or additional sleeping area when needed. The heart of the home is the open-concept living area, where the living room, dining space, and kitchen come together to create the perfect place to gather, relax, and entertain. Upstairs, a spacious loft provides endless possibilities for a home office, media room, playroom, fitness area, or additional living space. Thoughtfully designed with functionality and flexibility in mind, this layout easily accommodates multi-generational living and evolving household needs. The spacious primary suite is tucked away just off the loft and features an en-suite bathroom with dual vanities, separate tub and shower, and a generous walk-in closet. Two additional bedrooms share a full bathroom with a tub/shower combination and tile surround. The laundry room is inside and includes built-in shelving and a utility sink. Step outside to the screened lanai and enjoy peaceful pond views with no immediate rear neighbors. This premium homesite is one of the most desirable in the community, offering peaceful pond views, no immediate rear neighbors, and the added benefit of open space adjacent to the property for enhanced privacy. Additional updates and features include a newer roof (2019), HVAC system (2022), water heater (2025), freshly painted garage (2026), architectural niches, arched doorways, ceiling fans, blinds throughout, and updated light fixtures in both the primary and secondary bathrooms. Belmont residents enjoy resort-style amenities, including a zero-entry lagoon-style pool with lap lanes, pickleball and tennis courts, basketball courts, playgrounds, walking trails, and more--all without the resort fees.
45 days
on BeachHouse.com
40
views
0
saves
Property Details
HOME DETAILS
3 Beds
3 Baths
2,375 Sqft
Built in 2008
0.12 Acres
EXTERIOR
Driveway, Garage, Garage - Attached
Siding: Block, Frame, Stucco
Shingle Roof
INTERIOR
Central
FINANCIAL & COMMUNITY
$8,532 / yr property tax
Hillsborough County
$158 / yr HOA
BELMONT PH 1A Community
See More Details
Location

Mortgage Calculator
Ad Statistics
Ad Number
7993552
Viewed
40 times
Listing Status
Active
Added
Jun 27, 2026
Last Refreshed
Jul 03, 2026 06:17:28 PM
Listing Information
Data Source
Stellar MLS
Source Property ID
TB8516942
Listing Agent: Debra Valdes (License #: 3272578) 813-404-9695
Broker: Coastal Properties Group International, LLC 727-493-1555 Listing Site
Copyright © 2026 Stellar MLS. All rights reserved. All information provided by the listing agent/broker is deemed reliable but is not guaranteed and should be independently verified.
Broker: Coastal Properties Group International, LLC 727-493-1555 Listing Site
Copyright © 2026 Stellar MLS. All rights reserved. All information provided by the listing agent/broker is deemed reliable but is not guaranteed and should be independently verified.
Request Information
Start advertising today
Explore options for real estate agents and homeowners advertising on BeachHouse.com
Sell Your Home
Explore Similar Properties