
Ad #7037090
MLS #100506867
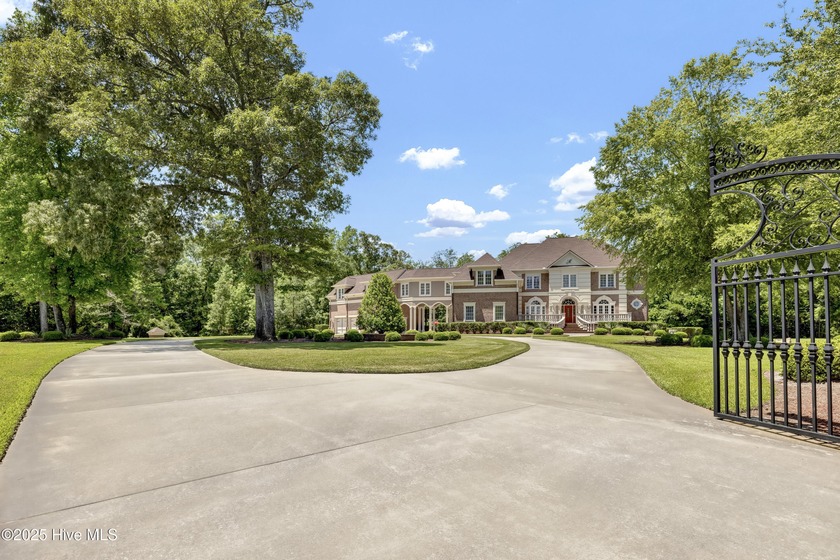
A special custom-grade estate offering exceptional construction
103 Brigadoon Ct, New Bern, NC 28562
$2,690,000
5Beds
8Baths
10,096Sqft
3.62Acres
About this property
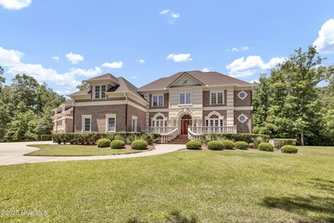
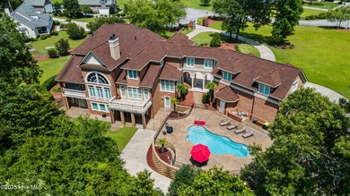
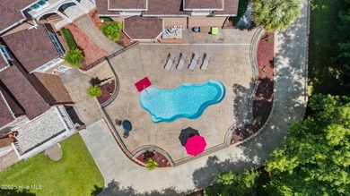
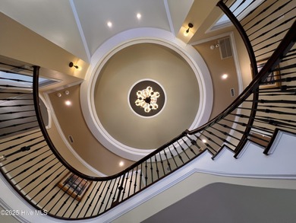

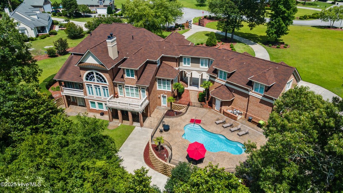
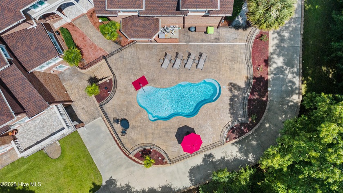
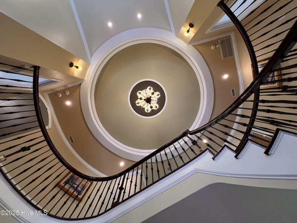
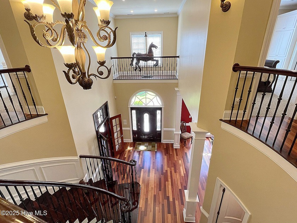
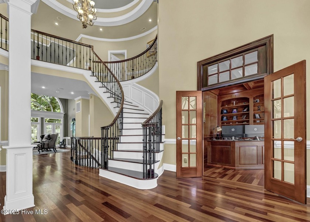
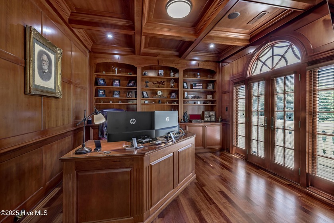
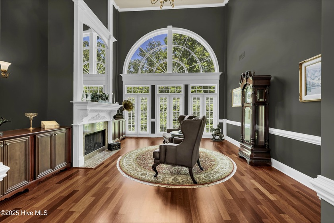
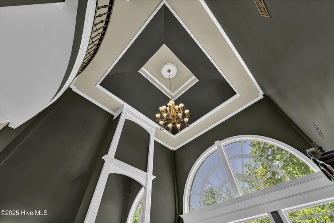
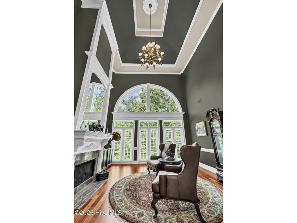
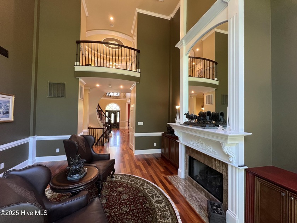
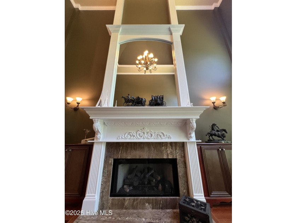
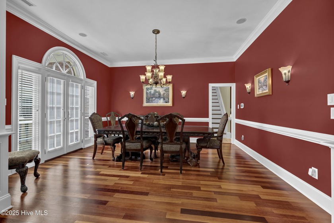
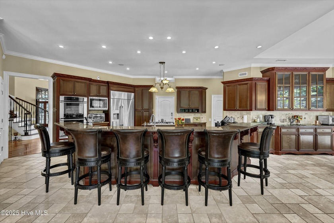
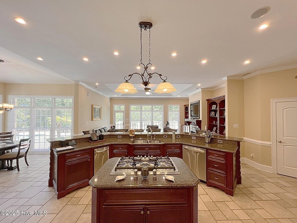
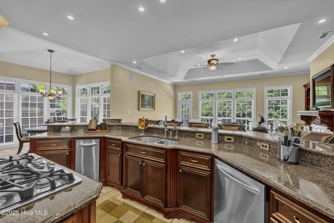
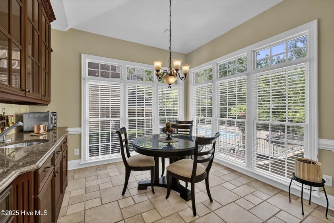
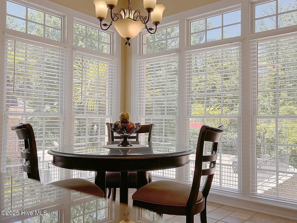
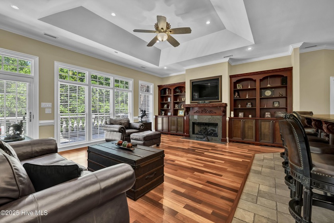
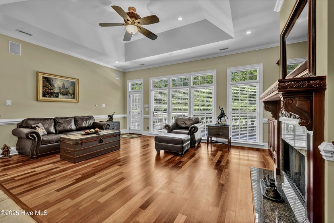
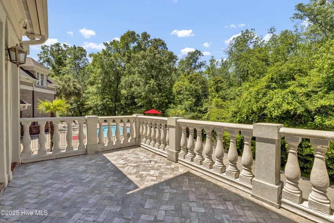

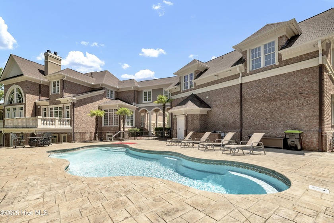
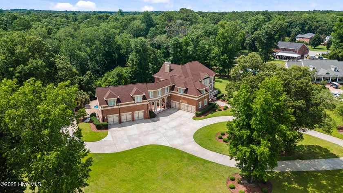
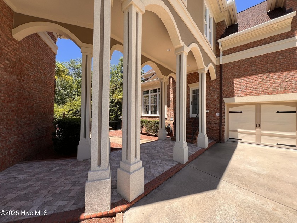
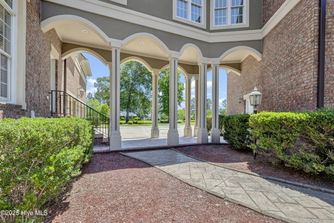
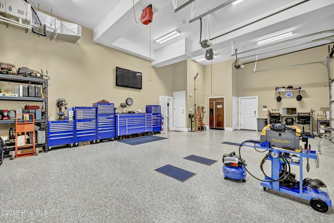
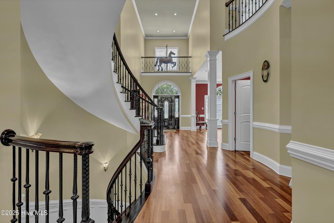
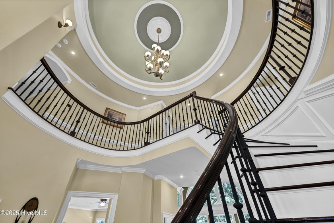
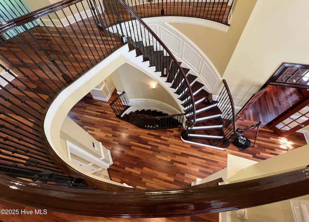
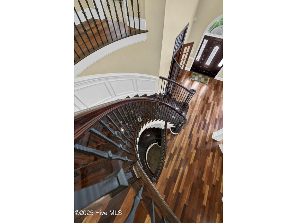
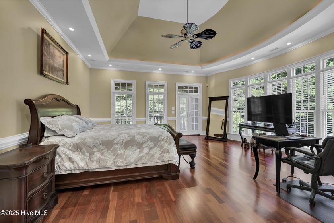
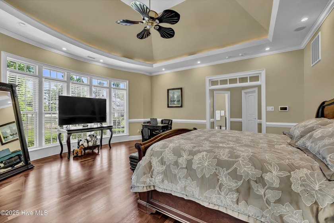
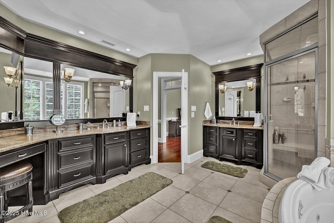
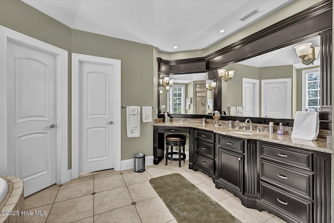
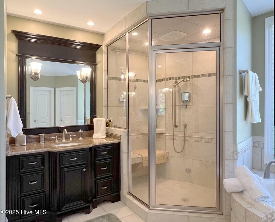
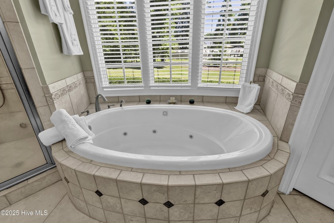
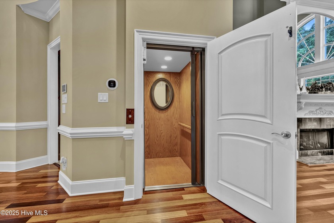
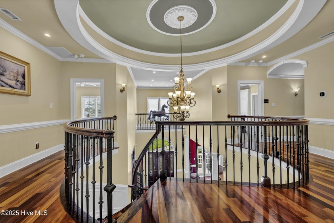
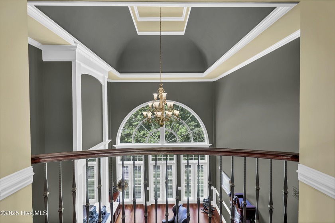
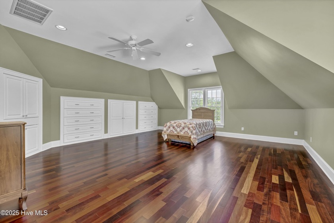
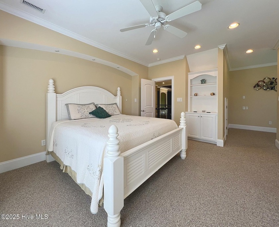
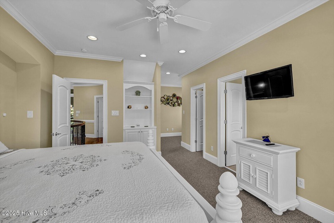
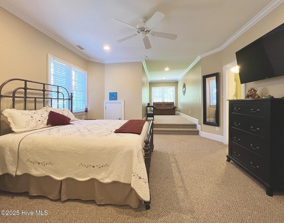
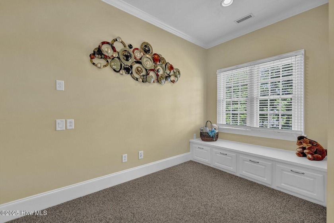
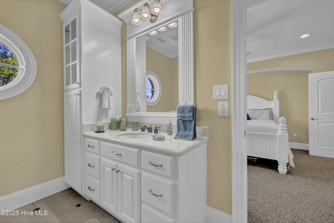
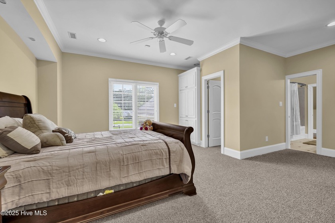
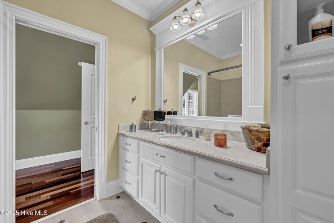
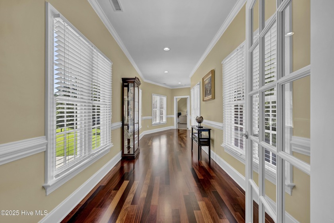
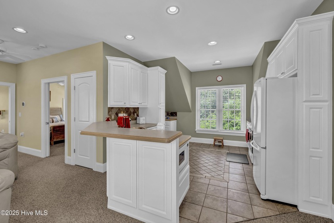
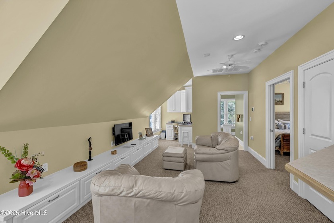
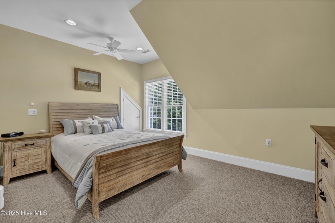
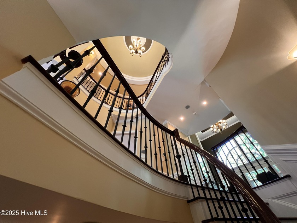

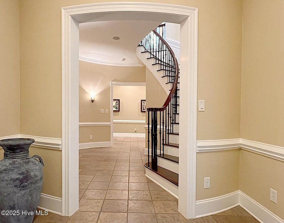
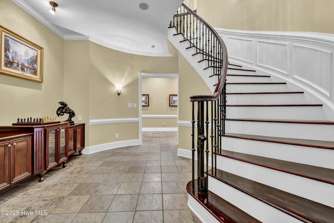

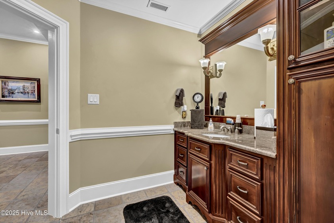
A special custom-grade estate offering exceptional construction quality and scale, ideal for multigenerational living or buyers seeking a long-term legacy residence. One of the region's more distinctive properties, combining privacy, craftsmanship, and lifestyle flexibility within an exceptional residential setting. Officially designated a Special Custom-Grade residence, the home reflects uncompromising construction standards, premium materials, and artisan craftsmanship rarely found in production homes. Generous gathering areas balance naturally with more intimate retreats, creating a home equally suited for large family occasions, extended living arrangements, or private everyday comfort. Natural light fills the interior, highlighting fine millwork, custom architectural detailing, and luxurious finishes throughout. Arched openings and soft architectural transitions guide movement through the home, blending timeless European influences with modern systems and contemporary livability. Designed to serve both present and future needs, the estate offers the scale and versatility increasingly sought by buyers looking for a residence capable of supporting evolving family dynamics, long-term ownership, and legacy value. Every detail contributes to a home that functions as both refined living space and enduring investment in quality construction. Seller is offering up to $50,000 toward a mortgage rate buydown or buyer-selected discount points, providing flexibility in structuring the purchase for qualified buyers. For those seeking privacy, craftsmanship, and enduring quality within one of the region's more distinctive residential offerings, this estate represents a rare opportunity. * Expansive Square Footage and Acreage * 3-Station Elevator * Full In-Law/ Guest Suite w/ Private Entrance & Utilities * Official Highest Designation as a Special Custom Grade Home * French Country Style with Modern Tech Integration * Abundant Natural Light * Open Concept High-End Kitchen * Master Suite Main Level * All Bedroom Suites w/ Full Baths * Elegant 3-Story Winding Staircase and Additional Stairwell * Game Room with Full Bar * Architectural Enhancements - Arched Doorways, Curved Walls * Brazilian Cherry Flooring * Imported Italian Tile Flooring * 20 To 40 Ceilings * Recessed Headboard Reading Lights * Colonnade Breezeway * Circular Drive to Front & Rear * Meticulous Grounds * Concrete Pillar Balconies * Large Floored Walk-In Attic * Dance, Craft, Exercise, Tack Rooms * Breakfast Nook with Full Bar * Heated Saltwater Pool * Concert Multi-Speaker Sound - Whole Home * New Built-In Refrigerator * Automation - Surveillance, Security, Intercom, Stereo, Control4 Audio Rack & Audiophile, Ubiquiti Wifi Airport Grade * Whole Home LED Lighting * 48 kw Home Generator * 10-Zone Irrigation on Well Water * Two 3-Car Garages - Heated/ Cooled w/ Pneumatic Air * New Remote Operated Privacy Gate * Two W/ D Hook-Ups * New Gutters * Updated Toilets * Commercial Renai Water Heater * Roof 2018 * New Fireplace Logs * Cul-De-Sac * No City Taxes, Never Flooded, 3-Phase Power Available
Property Features
5 Beds
8 Baths
10,096 Sqft
Built in 2004
3.62 Acres
3 Stories
Secured, Open, Garage, Driveway
Siding: Brick, Stone, Stucco, Wood Frame
Shingle Roof
Has Fireplace
Natural Gas, Zoned, Electric (Heating), Heat Pump (Heating)
$8,505 / yr property tax
Craven County
Hunters Ridge Community
Additional Photos
Contact Information
Colette McClanahan
Landmark Sotheby's International Realty
252-917-9892
Location
Listing Agent: Colette McClanahan (License #: 344311) 252-917-9892
Broker: Landmark Sotheby's International Realty 252-499-9465 Listing Site
Copyright © 2026 Hive MLS. All rights reserved. All information provided by the listing agent/broker is deemed reliable but is not guaranteed and should be independently verified.
Broker: Landmark Sotheby's International Realty 252-499-9465 Listing Site
Copyright © 2026 Hive MLS. All rights reserved. All information provided by the listing agent/broker is deemed reliable but is not guaranteed and should be independently verified.
BeachHouse.com
Printed Aug 12, 2026
Photo Gallery
$2,690,000
5
Beds
8
Baths
10,096
Sqft
103 Brigadoon Ct, New Bern, NC 28562
By contacting this agent you agree to these Terms and Conditions.
MLS# 100506867
A special custom-grade estate offering exceptional construction
$2,690,000
103 Brigadoon Ct, New Bern, NC 28562
5
Beds
8
Baths
10,096
Sqft
3.62
Acres
$2,690,000
103 Brigadoon Ct, New Bern, NC 28562
5 Beds
8 Baths
10,096 Sqft
3.62 Acres
A special custom-grade estate offering exceptional construction quality and scale, ideal for multigenerational living or buyers seeking a long-term legacy residence. One of the region's more distinctive properties, combining privacy, craftsmanship, and lifestyle flexibility within an exceptional residential setting. Officially designated a Special Custom-Grade residence, the home reflects uncompromising construction standards, premium materials, and artisan craftsmanship rarely found in production homes. Generous gathering areas balance naturally with more intimate retreats, creating a home equally suited for large family occasions, extended living arrangements, or private everyday comfort. Natural light fills the interior, highlighting fine millwork, custom architectural detailing, and luxurious finishes throughout. Arched openings and soft architectural transitions guide movement through the home, blending timeless European influences with modern systems and contemporary livability. Designed to serve both present and future needs, the estate offers the scale and versatility increasingly sought by buyers looking for a residence capable of supporting evolving family dynamics, long-term ownership, and legacy value. Every detail contributes to a home that functions as both refined living space and enduring investment in quality construction. Seller is offering up to $50,000 toward a mortgage rate buydown or buyer-selected discount points, providing flexibility in structuring the purchase for qualified buyers. For those seeking privacy, craftsmanship, and enduring quality within one of the region's more distinctive residential offerings, this estate represents a rare opportunity. * Expansive Square Footage and Acreage * 3-Station Elevator * Full In-Law/ Guest Suite w/ Private Entrance & Utilities * Official Highest Designation as a Special Custom Grade Home * French Country Style with Modern Tech Integration * Abundant Natural Light * Open Concept High-End Kitchen * Master Suite Main Level * All Bedroom Suites w/ Full Baths * Elegant 3-Story Winding Staircase and Additional Stairwell * Game Room with Full Bar * Architectural Enhancements - Arched Doorways, Curved Walls * Brazilian Cherry Flooring * Imported Italian Tile Flooring * 20 To 40 Ceilings * Recessed Headboard Reading Lights * Colonnade Breezeway * Circular Drive to Front & Rear * Meticulous Grounds * Concrete Pillar Balconies * Large Floored Walk-In Attic * Dance, Craft, Exercise, Tack Rooms * Breakfast Nook with Full Bar * Heated Saltwater Pool * Concert Multi-Speaker Sound - Whole Home * New Built-In Refrigerator * Automation - Surveillance, Security, Intercom, Stereo, Control4 Audio Rack & Audiophile, Ubiquiti Wifi Airport Grade * Whole Home LED Lighting * 48 kw Home Generator * 10-Zone Irrigation on Well Water * Two 3-Car Garages - Heated/ Cooled w/ Pneumatic Air * New Remote Operated Privacy Gate * Two W/ D Hook-Ups * New Gutters * Updated Toilets * Commercial Renai Water Heater * Roof 2018 * New Fireplace Logs * Cul-De-Sac * No City Taxes, Never Flooded, 3-Phase Power Available
242 days
on BeachHouse.com
244
views
0
saves
Property Details
HOME DETAILS
5 Beds
8 Baths
10,096 Sqft
Built in 2004
3.62 Acres
3 Stories
EXTERIOR
Secured, Open, Garage, Driveway
Siding: Brick, Stone, Stucco, Wood Frame
Shingle Roof
INTERIOR
Has Fireplace
Natural Gas, Zoned, Electric (Heating), Heat Pump (Heating)
FINANCIAL & COMMUNITY
$8,505 / yr property tax
Craven County
Hunters Ridge Community
See More Details
Location

Mortgage Calculator
Ad Statistics
Ad Number
7037090
Viewed
244 times
Listing Status
Active
Added
Dec 12, 2025
Last Refreshed
Jul 03, 2026 06:17:28 PM
Listing Information
Data Source
Hive MLS
Source Property ID
100506867
Listing Agent: Colette McClanahan (License #: 344311) 252-917-9892
Broker: Landmark Sotheby's International Realty 252-499-9465 Listing Site
Copyright © 2026 Hive MLS. All rights reserved. All information provided by the listing agent/broker is deemed reliable but is not guaranteed and should be independently verified.
Broker: Landmark Sotheby's International Realty 252-499-9465 Listing Site
Copyright © 2026 Hive MLS. All rights reserved. All information provided by the listing agent/broker is deemed reliable but is not guaranteed and should be independently verified.
Request Information
Start advertising today
Explore options for real estate agents and homeowners advertising on BeachHouse.com
Sell Your Home
Explore Similar Properties
No similar properties found.