Ad #7786659
MLS #966741

Welcome to 103 Highland, circa 1892, this extraordinary
103 Highland Ave, Northport, NY 11768
$2,195,000
5Beds
4Baths
5,886Sqft
0.5Acres
About this property
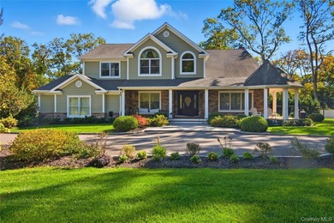
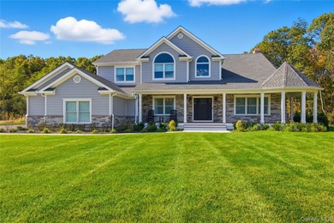
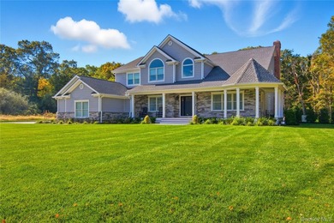
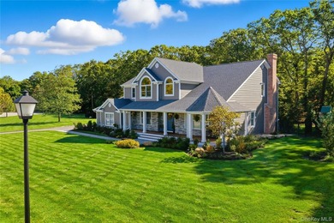
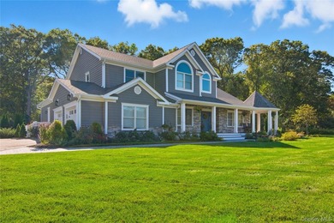
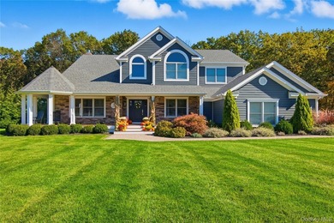
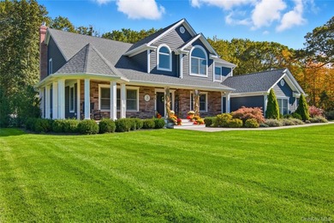
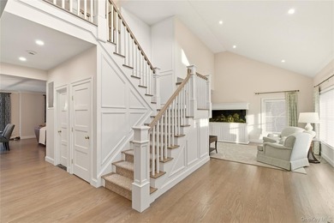
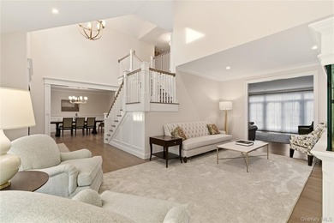
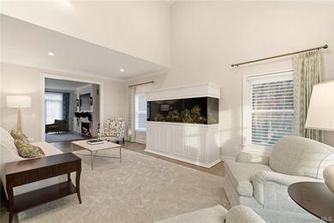
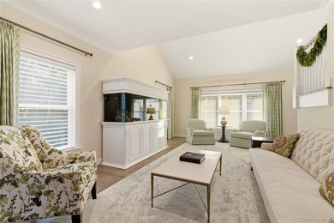
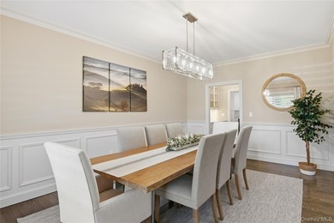
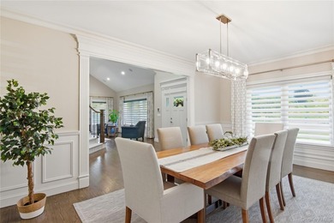
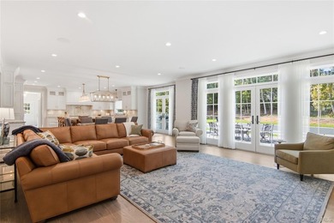
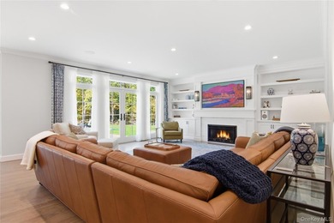
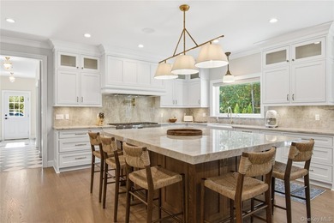
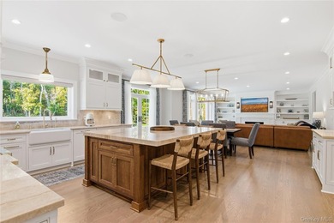
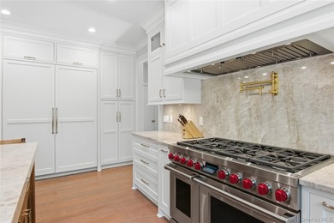
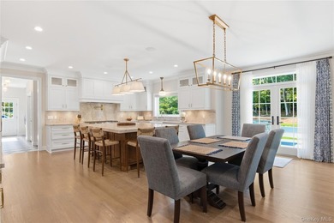
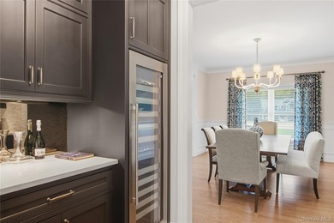
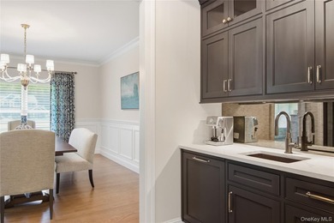
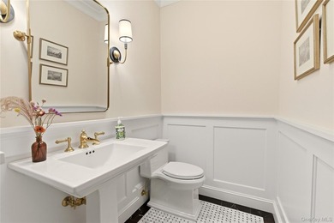
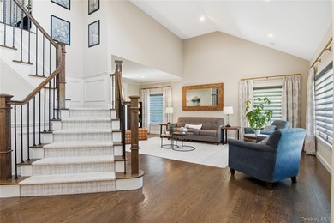
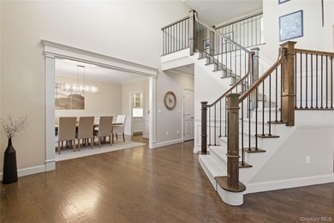
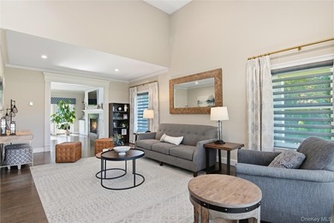
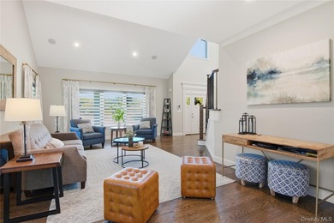
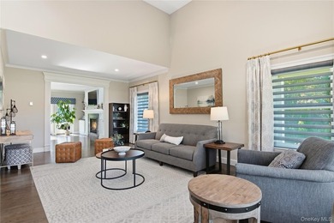
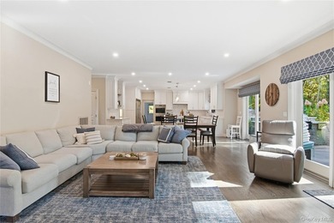
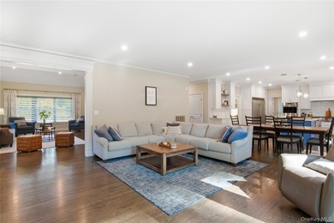
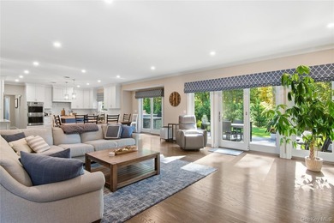
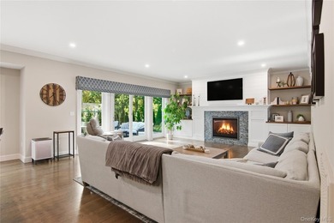
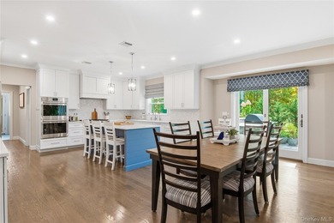
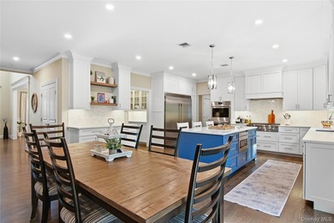
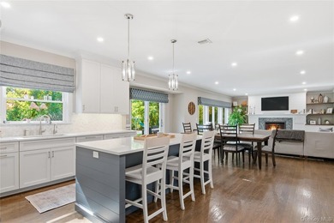
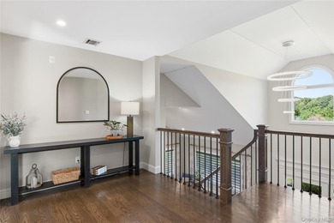
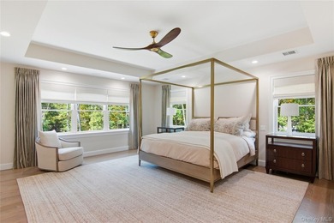
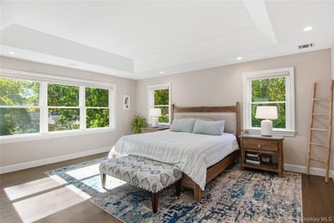
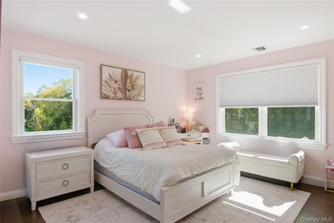
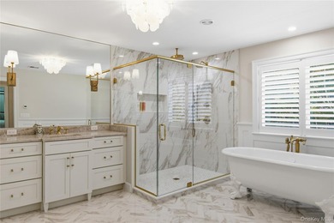
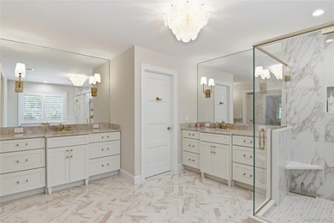
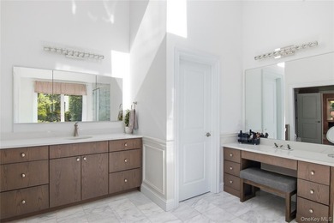
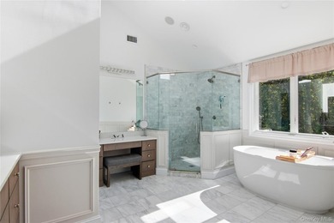
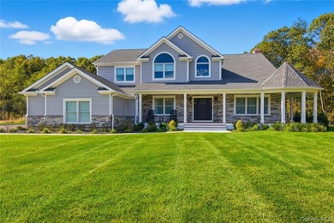
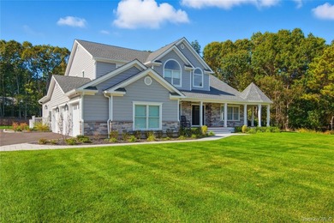
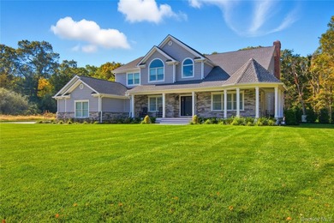
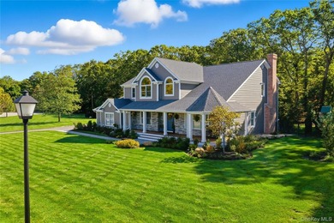
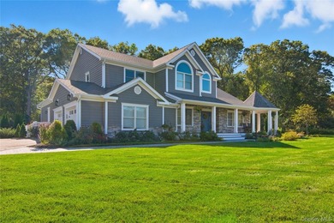
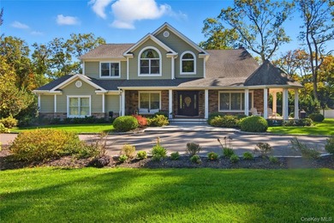
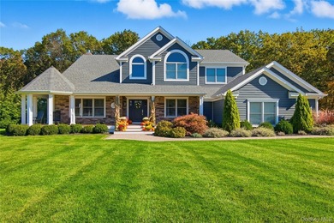
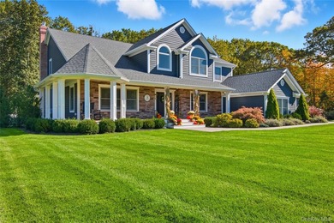
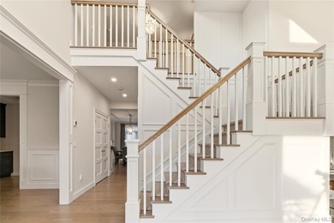
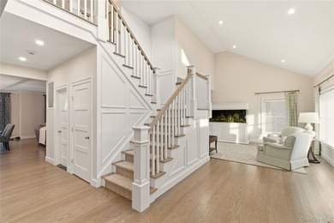
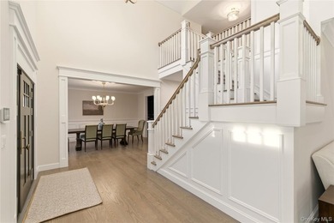
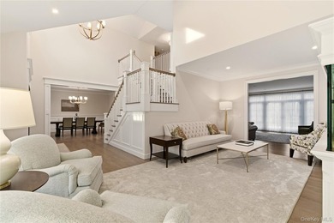
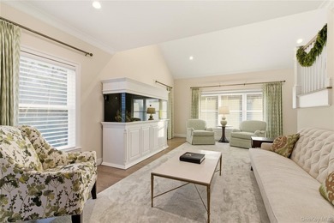
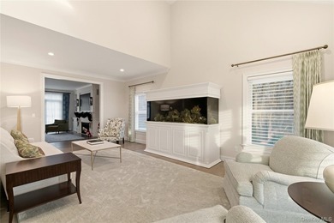
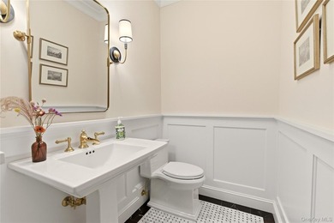
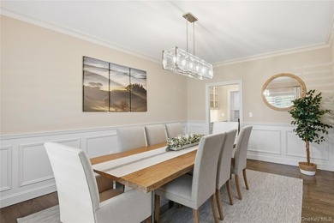
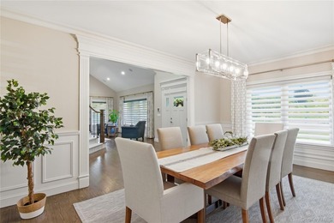
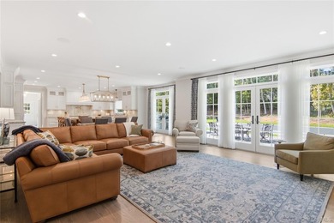
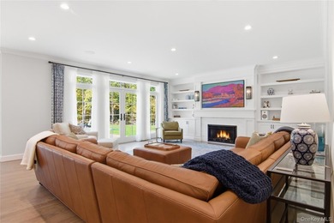
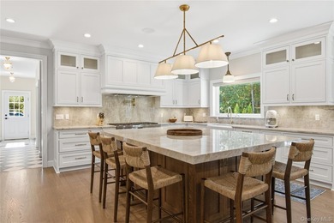
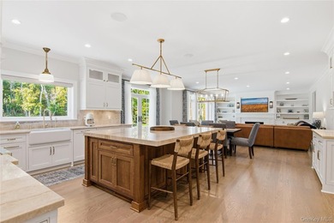
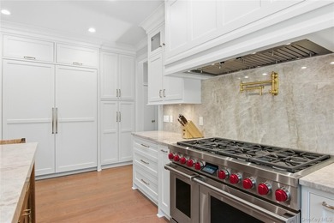
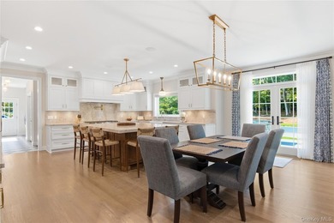
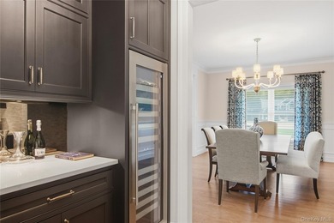
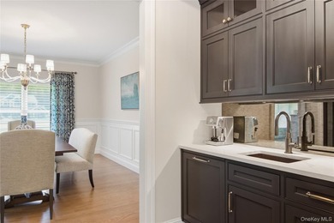
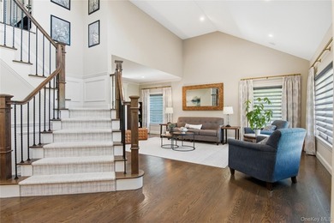
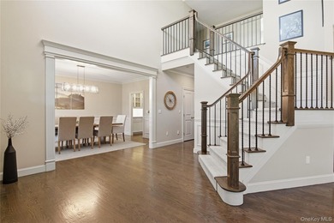
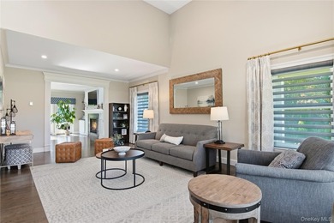
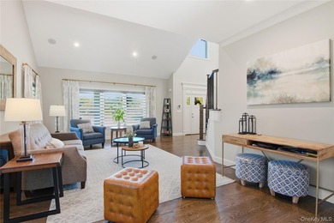
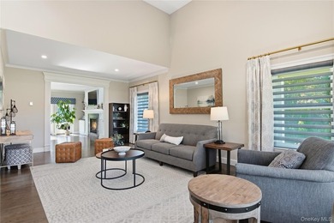
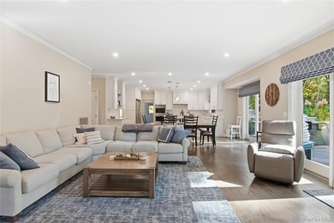
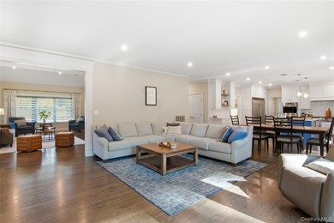
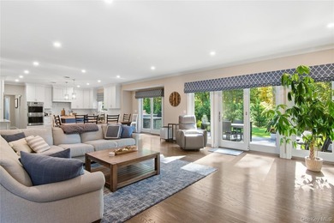
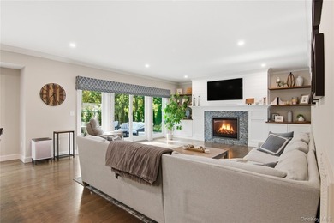
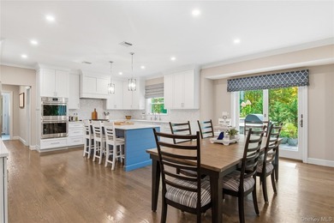
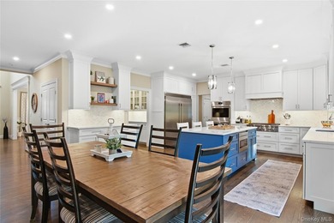
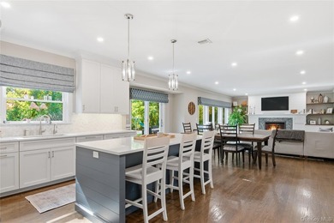
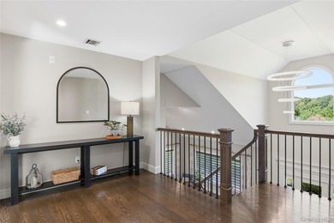
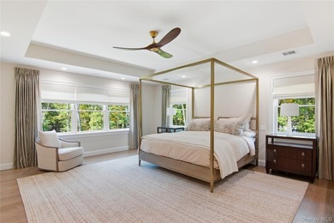
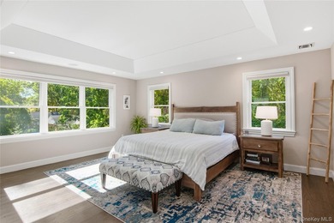
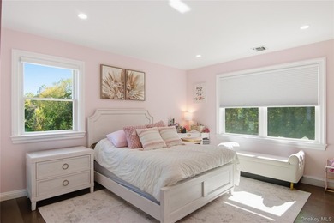
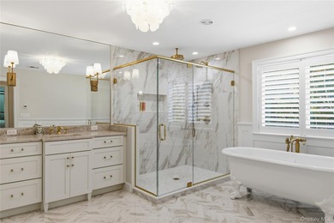
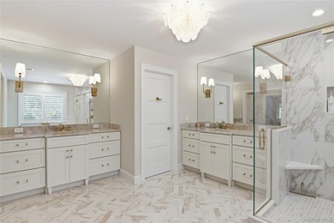
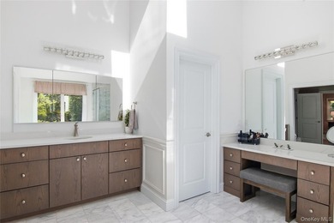
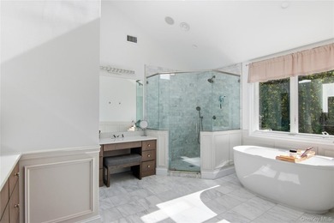
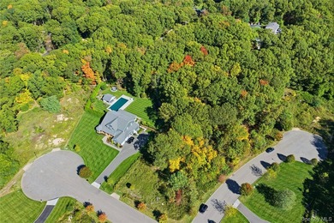
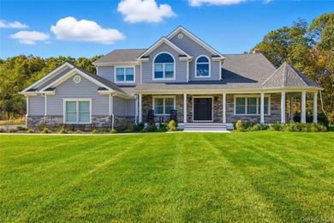
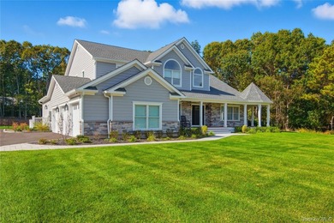
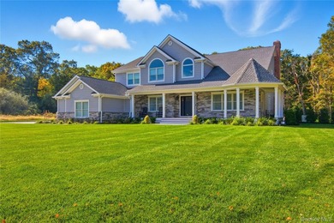
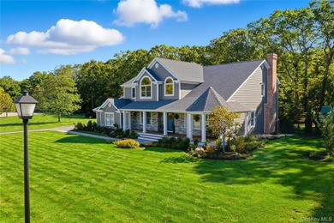
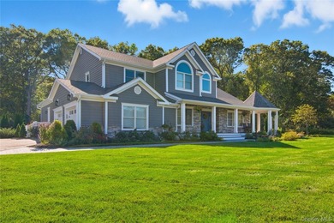
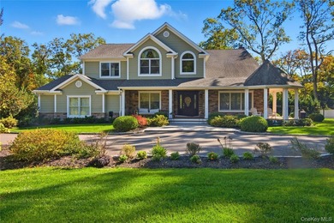
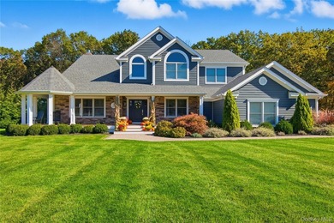
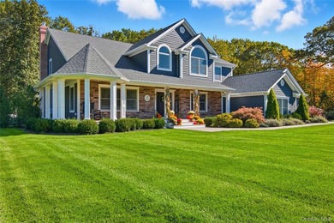
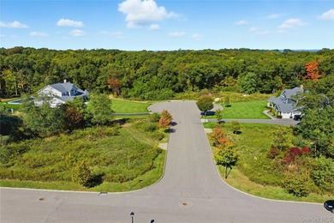
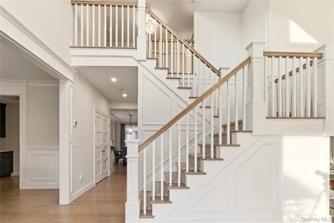
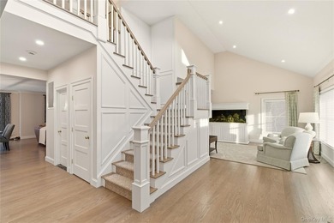
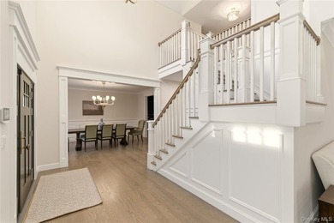
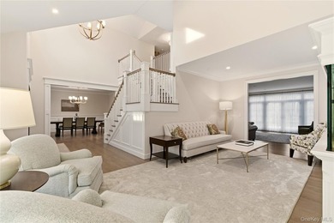
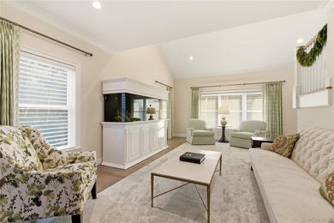
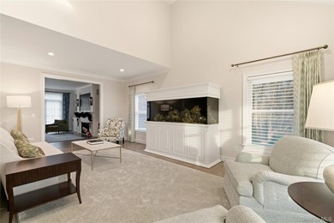
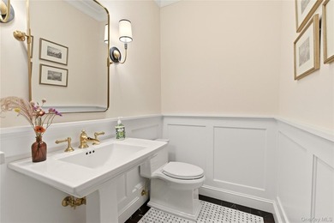
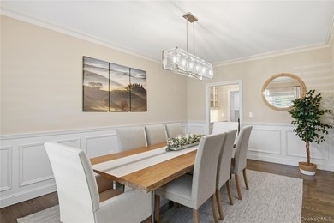
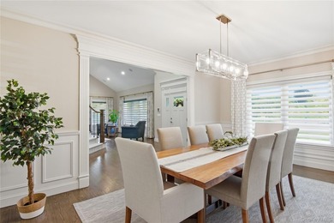
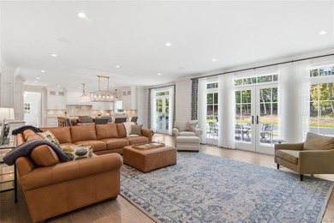
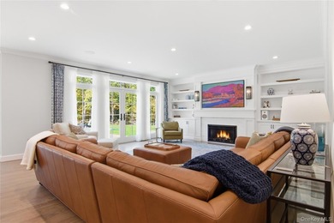
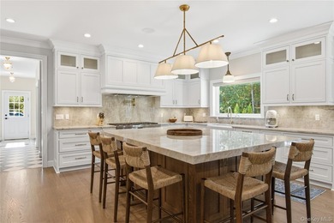
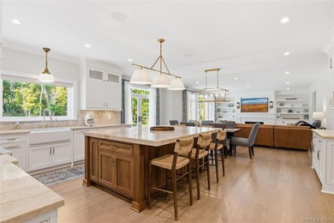
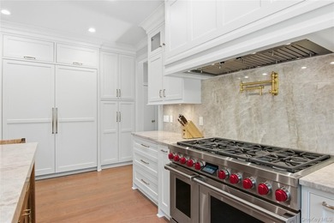
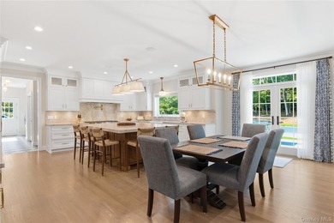
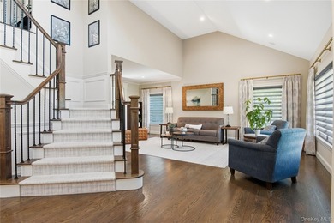
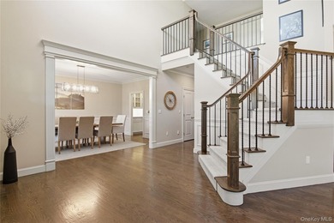
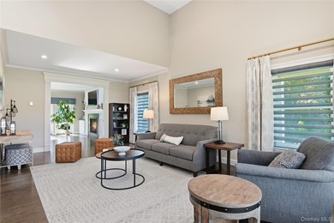
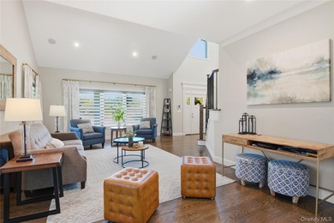
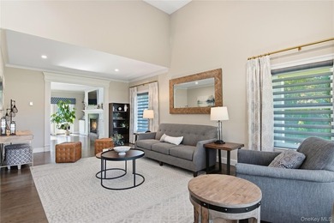
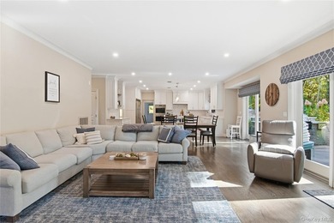
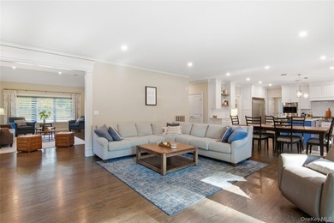
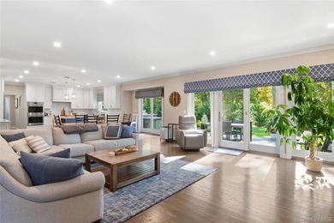
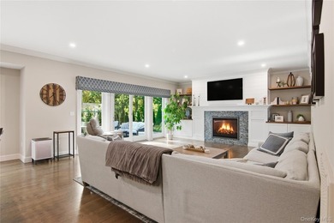
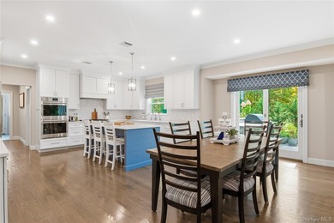
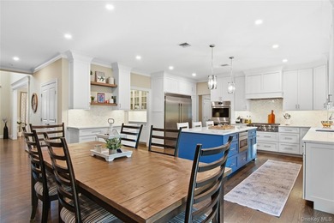
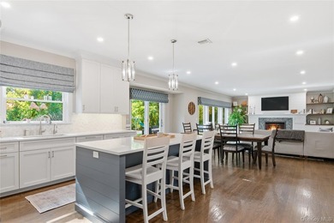
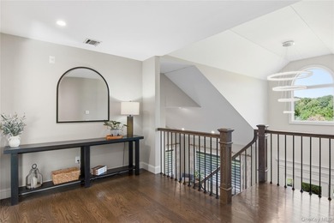
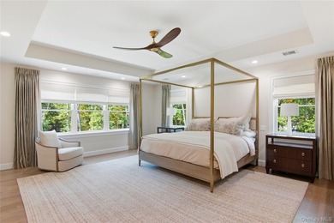
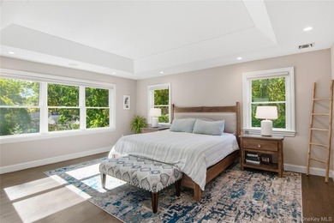
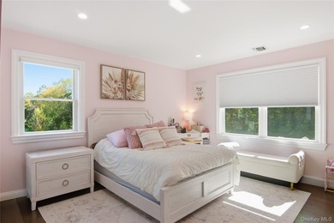
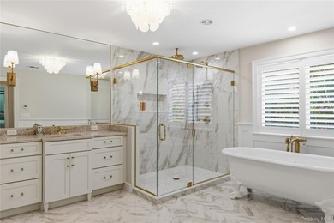
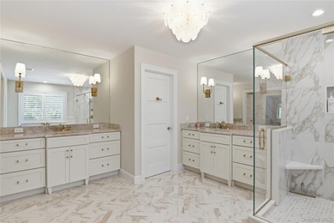
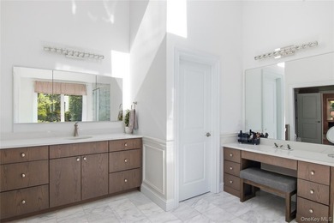
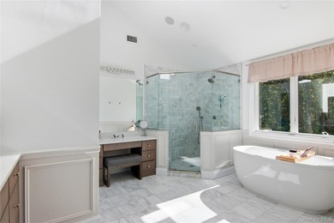
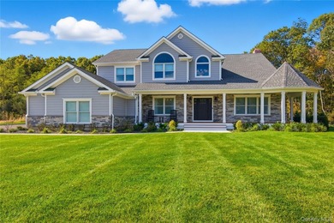
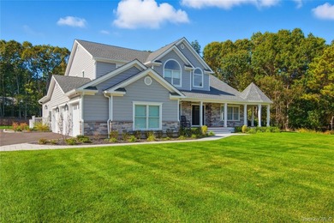
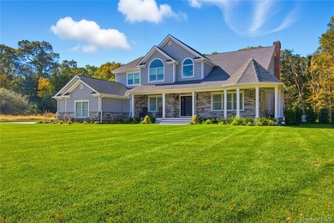
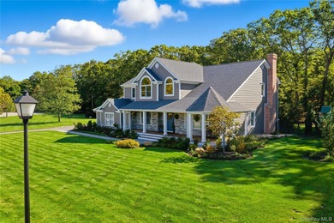
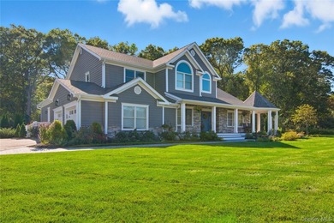
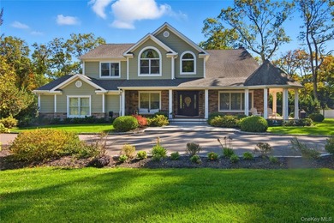
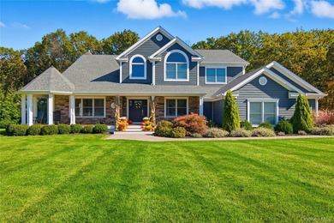
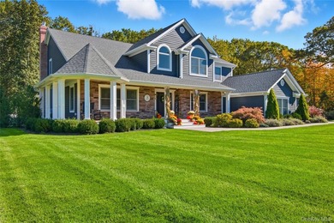
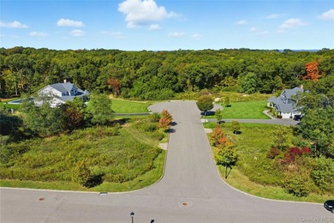
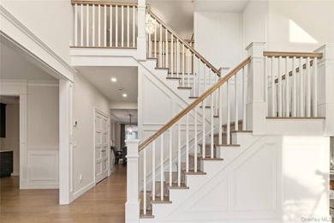
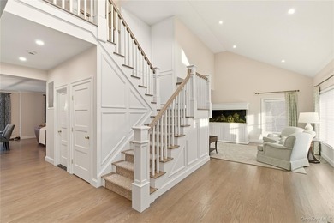
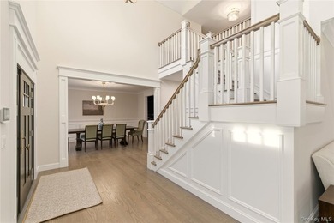
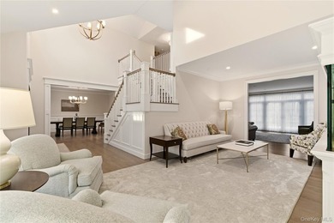
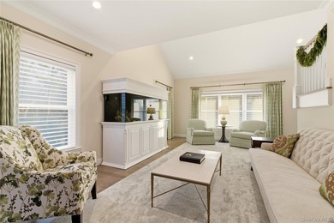
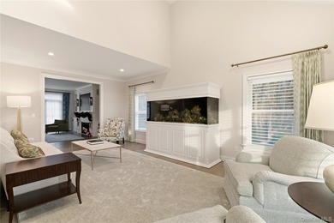
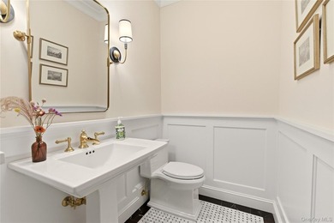
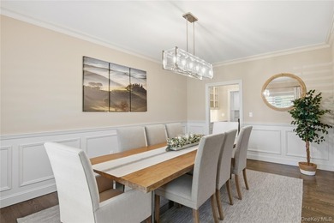
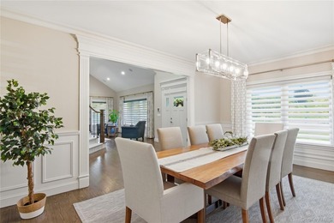
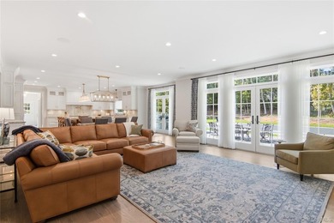
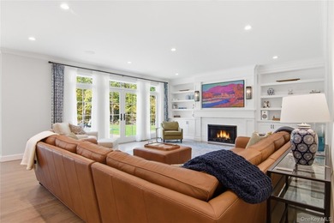
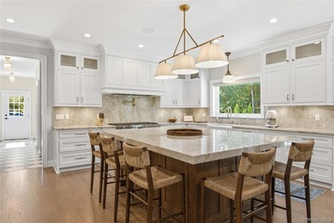
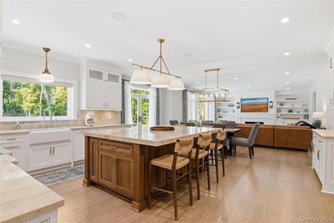
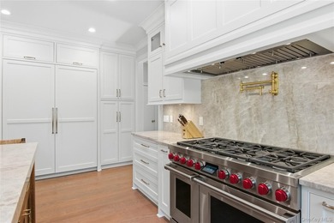
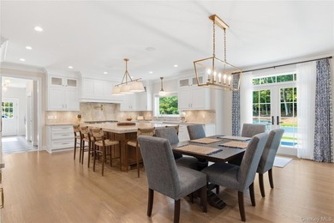
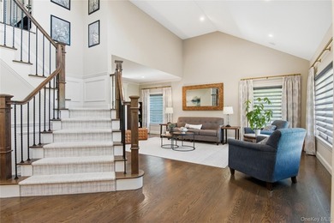
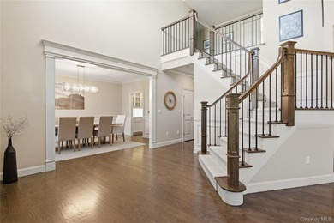
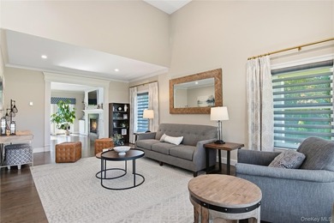
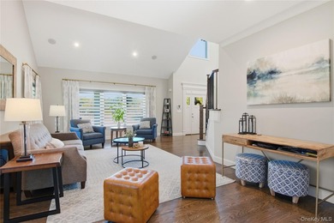
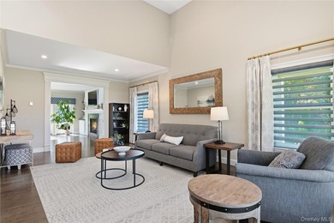
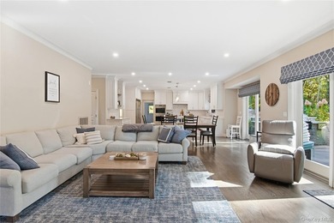
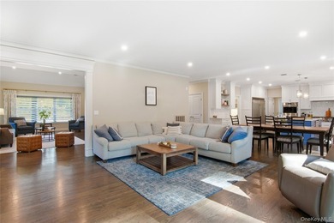
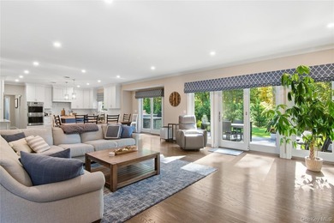
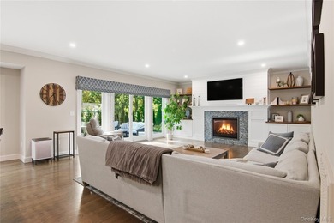
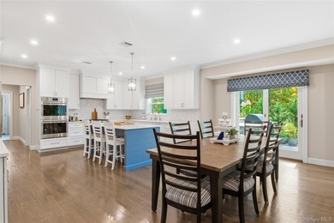
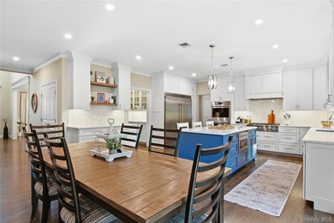
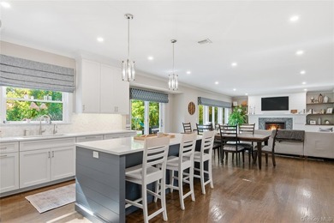
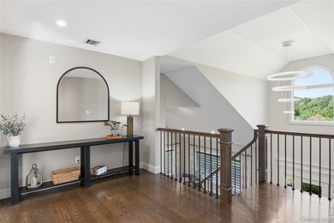
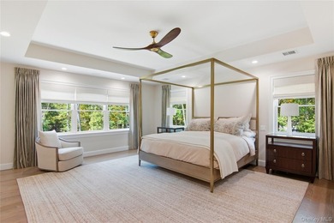
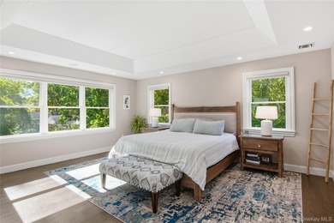
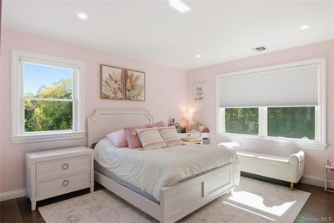
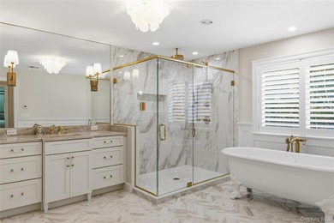
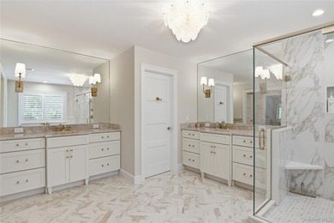
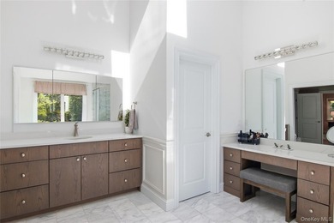
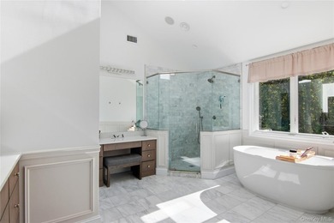
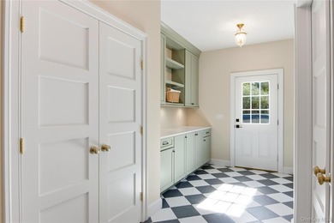
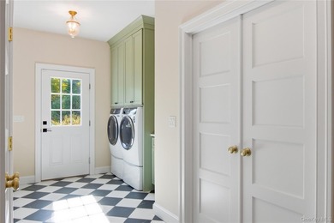
Welcome to 103 Highland, circa 1892, this extraordinary Victorian estate is a masterclass in historic preservation and modern refinement. Set on a professionally landscaped .51-acre property in the heart of Northport, this five bedroom and three and half bath residence spans three full living levels and showcases impeccable architectural detail at every turn. A rocking-chair front porch, turret and portico detailing, Belgian block driveway, copper gutters and roof ridges, and a historically curated seven-color Victorian exterior create unforgettable curb appeal. The Grand Manor lifetime roof and detached two-car garage with loft storage further enhance both beauty and practicality. A charming playhouse/she-shed completes the grounds. Inside, soaring 10-foot ceilings, a grand foyer and sweeping staircase, original pocket doors, and restored tiger-oak mantel fireplaces (six in total) define the home's character and scale. Formal living and dining rooms offer elegant entertaining space, while the library/back parlor with brick fireplace provides a warm, intimate retreat. The fully renovated eat-in kitchen is both timeless and luxurious, featuring marble flooring, granite countertops, cherry cabinetry, a generous center island, Viking range, Sub-Zero refrigerator, stainless commercial-grade appliances, farm sink, and pantry - a true gathering space designed for both everyday living and entertaining. The second level offers a gracious primary suite with fireplace and spa bath complete with clawfoot tub and steam shower, along with four additional bedrooms and a large full bath. The third floor provides exceptional flexibility with four extra rooms that can be utilized as an office, gym, or as guest bedrooms. The turret family room with full bath are ideal for guests, work from home living or multi generational living. Modern comforts include central air, three-zone heating, oil hot water plus gas forced air, additional hot water heater, rebuilt chimneys, restored original windows, and remarkable millwork restoration throughout - preserving the home's integrity while delivering today's efficiency and comfort. A rare opportunity to own one of Northport's most distinguished historic residences - where timeless craftsmanship meets village lifestyle just moments from the harbor, shops, and dining.
Property Features
5 Beds
4 Baths
5,886 Sqft
Built in 1892
0.5 Acres
3 Stories
Carport, Covered, Driveway, On Street, Garage
Siding: Brick, Cedar, Clapboard, Frame, Shake Siding, Shingle Siding, Stone, Wood Siding
Has Fireplace
Steam, Natural Gas, Oil, Forced Air
$14,592 / yr property tax
Suffolk County
Additional Photos


Contact Information
Scott Van Son
Laffey International Realt Estate
917-319-4487
Location
Listing Agent: Scott Van Son 917-319-4487
Broker: Laffey International Realt Estate 516-308-0550 Listing Site
Copyright © 2026 OneKey MLS. All rights reserved. All information provided by the listing agent/broker is deemed reliable but is not guaranteed and should be independently verified.
Broker: Laffey International Realt Estate 516-308-0550 Listing Site
Copyright © 2026 OneKey MLS. All rights reserved. All information provided by the listing agent/broker is deemed reliable but is not guaranteed and should be independently verified.
BeachHouse.com
Printed Aug 11, 2026
Photo Gallery


$2,195,000
5
Beds
4
Baths
5,886
Sqft
103 Highland Ave, Northport, NY 11768
By contacting this agent you agree to these Terms and Conditions.
MLS# 966741
Welcome to 103 Highland, circa 1892, this extraordinary
$2,195,000
103 Highland Ave, Northport, NY 11768
5
Beds
4
Baths
5,886
Sqft
0.5
Acres
$2,195,000
103 Highland Ave, Northport, NY 11768
5 Beds
4 Baths
5,886 Sqft
0.5 Acres
Welcome to 103 Highland, circa 1892, this extraordinary Victorian estate is a masterclass in historic preservation and modern refinement. Set on a professionally landscaped .51-acre property in the heart of Northport, this five bedroom and three and half bath residence spans three full living levels and showcases impeccable architectural detail at every turn. A rocking-chair front porch, turret and portico detailing, Belgian block driveway, copper gutters and roof ridges, and a historically curated seven-color Victorian exterior create unforgettable curb appeal. The Grand Manor lifetime roof and detached two-car garage with loft storage further enhance both beauty and practicality. A charming playhouse/she-shed completes the grounds. Inside, soaring 10-foot ceilings, a grand foyer and sweeping staircase, original pocket doors, and restored tiger-oak mantel fireplaces (six in total) define the home's character and scale. Formal living and dining rooms offer elegant entertaining space, while the library/back parlor with brick fireplace provides a warm, intimate retreat. The fully renovated eat-in kitchen is both timeless and luxurious, featuring marble flooring, granite countertops, cherry cabinetry, a generous center island, Viking range, Sub-Zero refrigerator, stainless commercial-grade appliances, farm sink, and pantry - a true gathering space designed for both everyday living and entertaining. The second level offers a gracious primary suite with fireplace and spa bath complete with clawfoot tub and steam shower, along with four additional bedrooms and a large full bath. The third floor provides exceptional flexibility with four extra rooms that can be utilized as an office, gym, or as guest bedrooms. The turret family room with full bath are ideal for guests, work from home living or multi generational living. Modern comforts include central air, three-zone heating, oil hot water plus gas forced air, additional hot water heater, rebuilt chimneys, restored original windows, and remarkable millwork restoration throughout - preserving the home's integrity while delivering today's efficiency and comfort. A rare opportunity to own one of Northport's most distinguished historic residences - where timeless craftsmanship meets village lifestyle just moments from the harbor, shops, and dining.
63 days
on BeachHouse.com
40
views
0
saves
Property Details
HOME DETAILS
5 Beds
4 Baths
5,886 Sqft
Built in 1892
0.5 Acres
3 Stories
EXTERIOR
Carport, Covered, Driveway, On Street, Garage
Siding: Brick, Cedar, Clapboard, Frame, Shake Siding, Shingle Siding, Stone, Wood Siding
INTERIOR
Has Fireplace
Steam, Natural Gas, Oil, Forced Air
FINANCIAL & COMMUNITY
$14,592 / yr property tax
Suffolk County
See More Details
Location

Mortgage Calculator
Ad Statistics
Ad Number
7786659
Viewed
40 times
Listing Status
Active
Added
Jun 09, 2026
Last Refreshed
Jul 03, 2026 06:17:28 PM
Listing Information
Data Source
OneKey MLS
Source Property ID
966741
Listing Agent: Scott Van Son 917-319-4487
Broker: Laffey International Realt Estate 516-308-0550 Listing Site
Copyright © 2026 OneKey MLS. All rights reserved. All information provided by the listing agent/broker is deemed reliable but is not guaranteed and should be independently verified.
Broker: Laffey International Realt Estate 516-308-0550 Listing Site
Copyright © 2026 OneKey MLS. All rights reserved. All information provided by the listing agent/broker is deemed reliable but is not guaranteed and should be independently verified.
Request Information
Start advertising today
Explore options for real estate agents and homeowners advertising on BeachHouse.com
Sell Your Home
Explore Similar Properties