Ad #7991778
MLS #11738762

This home comes with a One-year Home Warranty and our Exclusive
1044 Snowden Rd, Wilmington, NC 28412
$797,000
3Beds
4Baths
3,469Sqft
0.2Acres
About this property
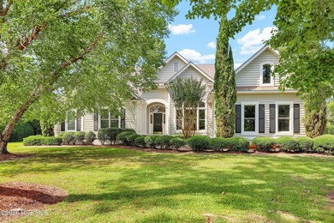
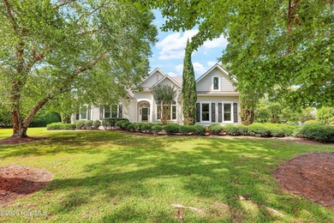
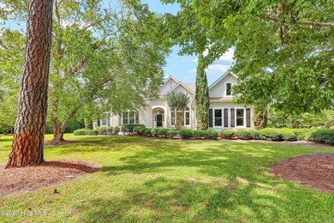
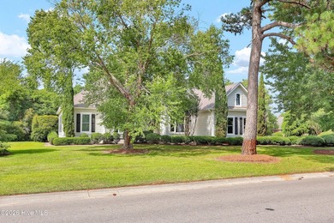
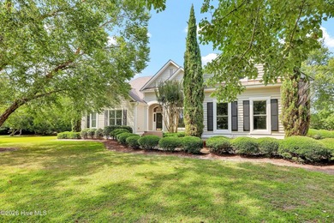
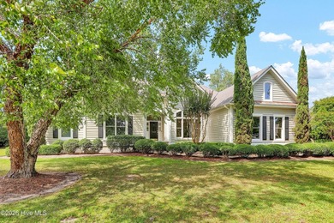
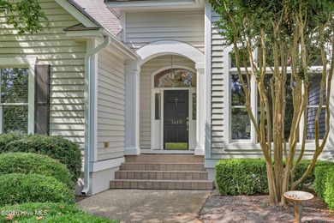
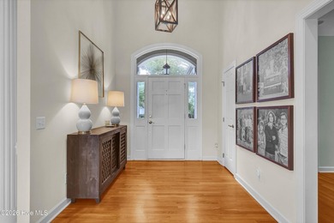
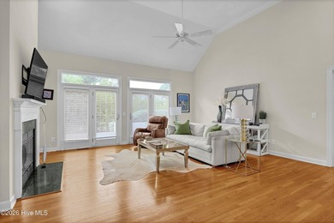
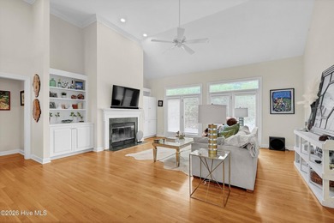
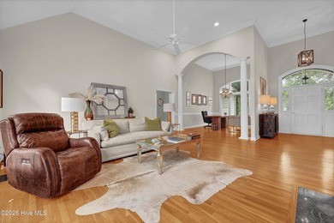
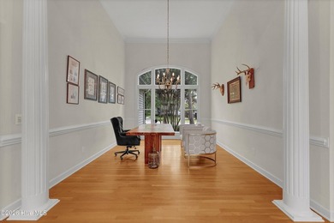
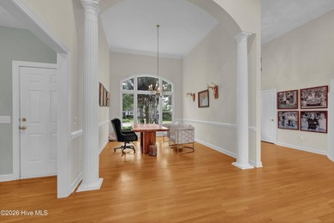
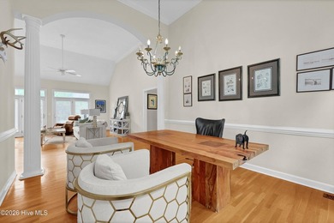
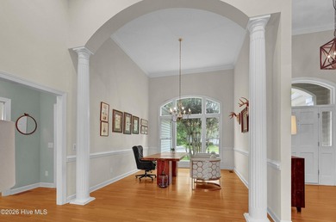
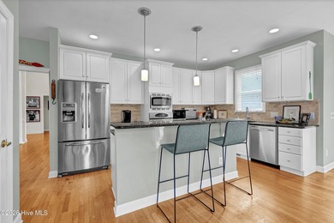
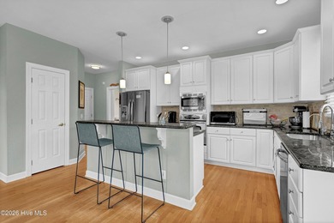
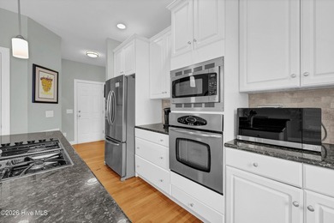
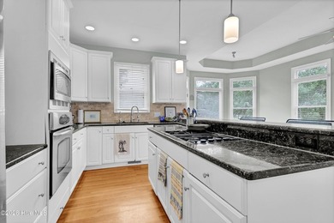
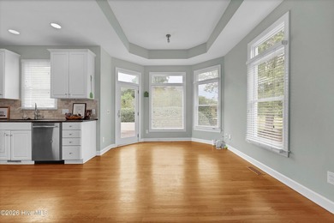
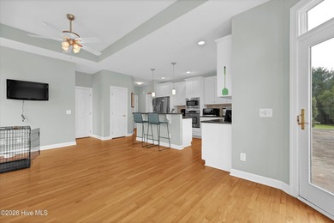
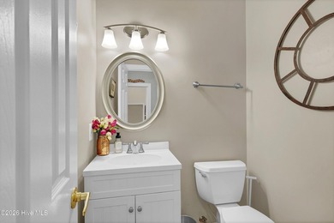
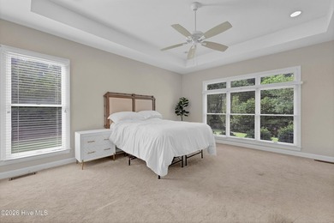
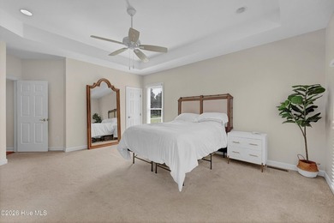
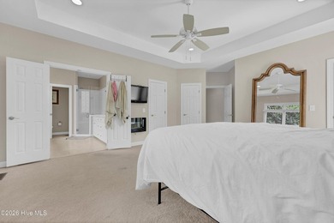
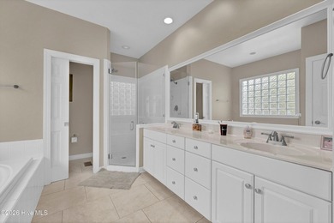
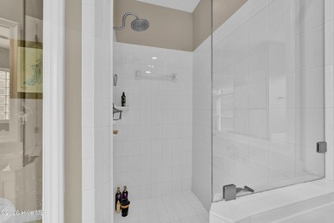
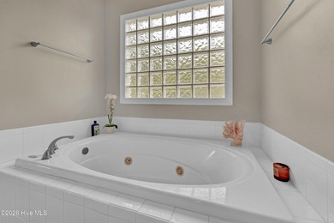
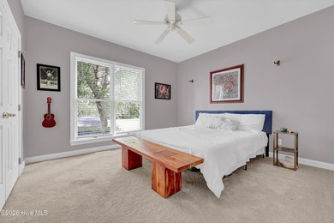
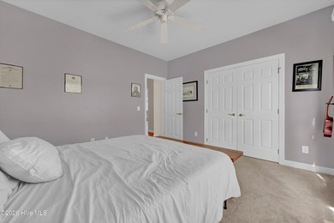
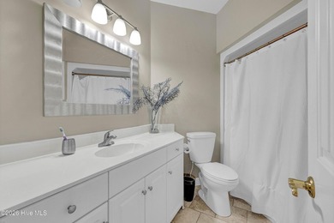
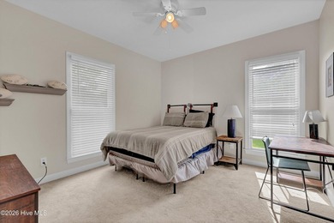
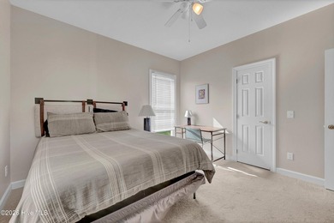
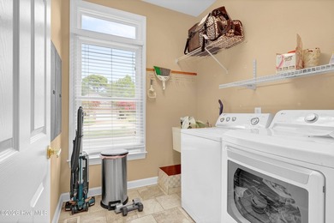
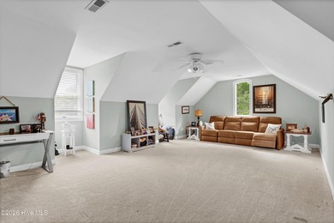
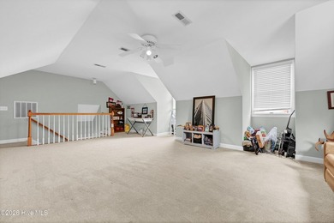
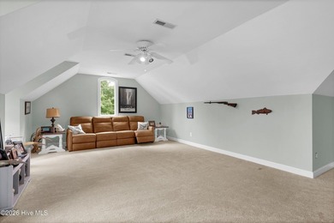
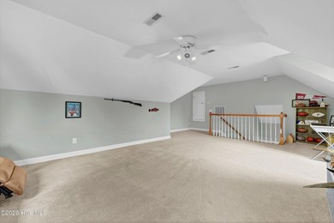
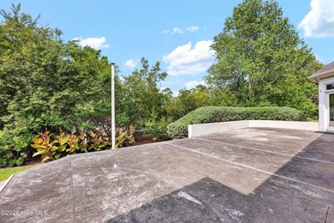
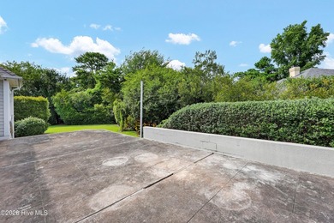
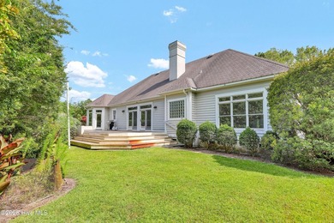
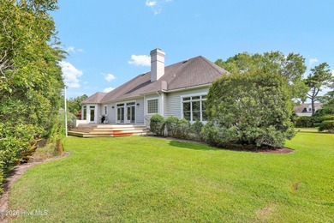
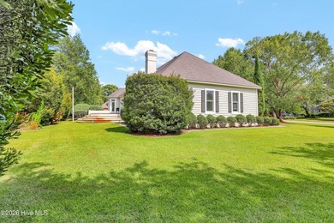
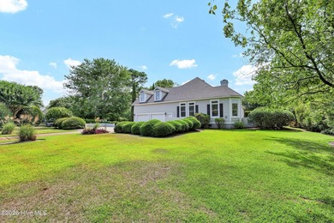
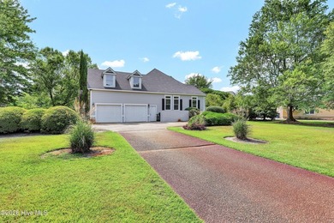
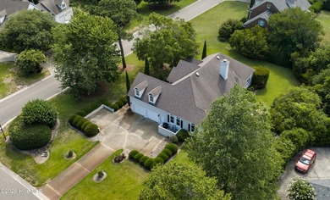
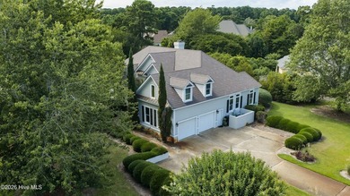
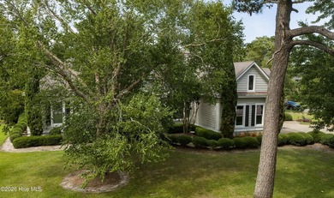
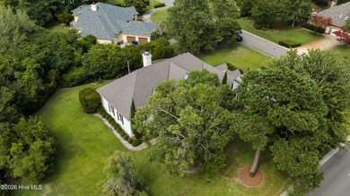
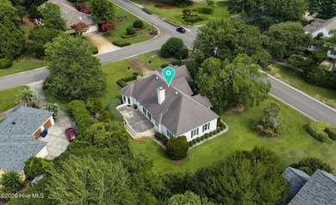
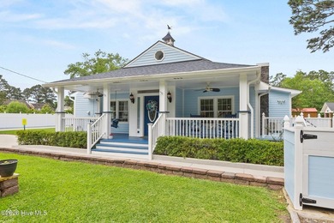
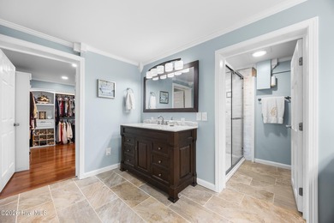
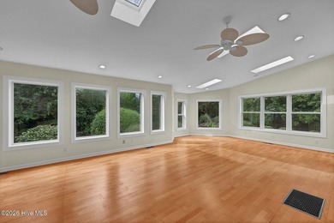
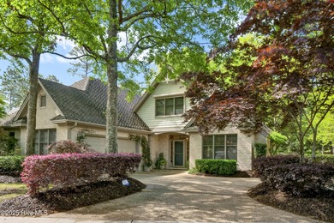
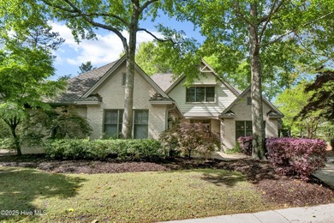
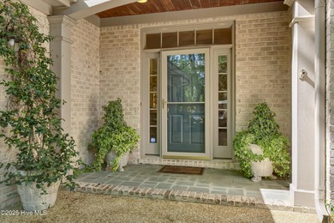

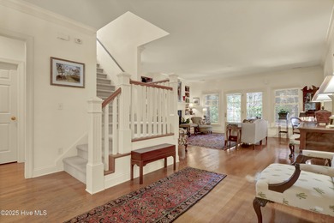
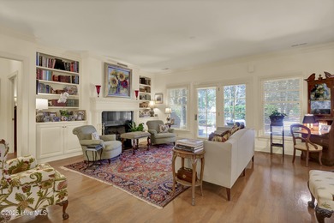
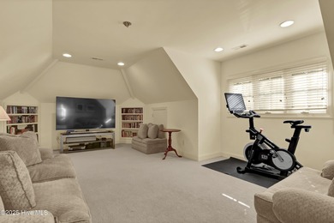
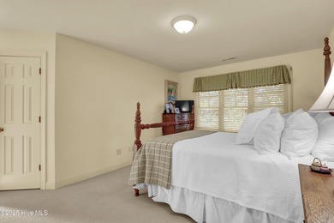

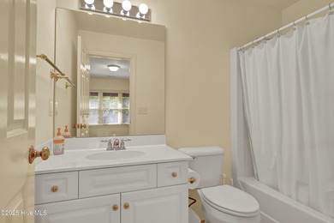
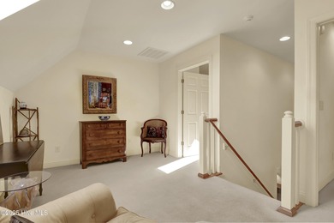
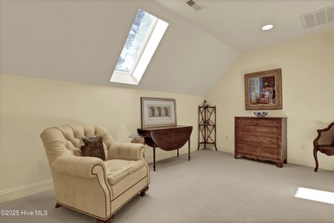
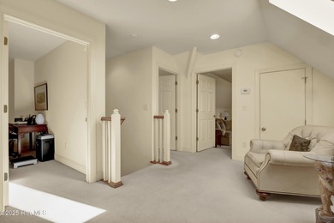
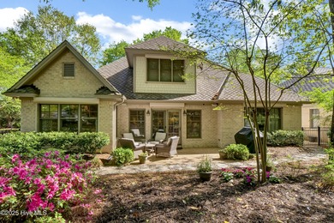
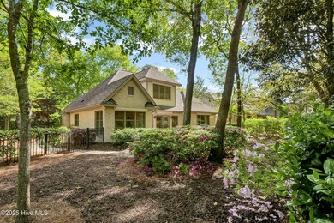
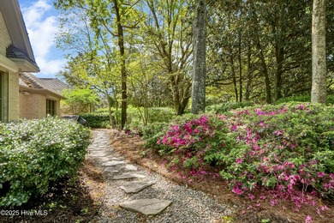
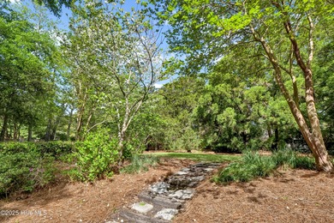
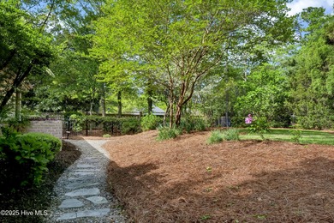
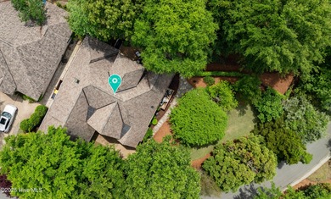
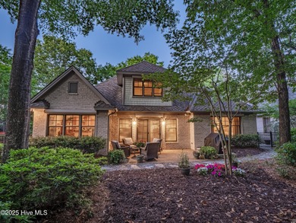
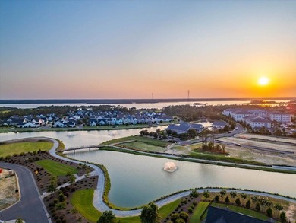
This home comes with a One-year Home Warranty and our Exclusive Buyer Satisfaction Guarantee. If you are not satisfied with your home purchase within the next 24-months, I will list it for free! Premium wooded lot! This 3-bedroom, 3.5-bath residence offers an elevated, open, living space with a flexible layout that effortlessly adapts to your needs. From the moment you step inside, you'll appreciate the light-filled interiors, soaring ceilings, and elegant finishes that create a warm yet sophisticated atmosphere. The chef's kitchen is a true showpiece, featuring a large island, premium appliances, gas cooktop, and abundant cabinetry-ideal for everything from casual mornings to hosting unforgettable gatherings. The spacious first-floor primary suite offers a peaceful retreat with a spa-inspired bath. A secondary bedroom and additional flex/bonus room on the main level provide versatility for guests and hobbies. A private home office just off the foyer provides the perfect work-from-home setup. Upstairs, a private guest suite with full bath and bonus area creates the perfect separation for visitors or multi-generational living. A new sunroom with top-to-bottom windows allows you to enjoy your wooded view year-round. Step outside to unwind in your own backyard oasis with tranquil wooded backdrop-offering a rare level of privacy. Additional highlights include a whole-home generator, tankless water heater and water purification system. Living in Riverlights means enjoying resort-style amenities including a clubhouse, indoor and outdoor pools, fitness center, pickleball and tennis courts, scenic walking trails, and a vibrant social calendar-all just minutes from shopping, dining, and the Cape Fear River.
Property Features
3 Beds
4 Baths
3,469 Sqft
Built in 2021
0.2 Acres
2 Stories
Siding: Cement Siding
Asphalt Roof
Has Fireplace
Electric (Heating), Heat Pump (Heating)
Riverlights - Del Webb Community
Additional Photos


Contact Information
Ryan Smith
Your Home Sold Guaranteed Realty
864-753-0524
Location
Listing Agent: Ryan Smith 864-753-0524
Broker: Your Home Sold Guaranteed Realty 864-753-0524 Listing Site
Copyright © 2026 My State MLS. All rights reserved. All information provided by the listing agent/broker is deemed reliable but is not guaranteed and should be independently verified.
Broker: Your Home Sold Guaranteed Realty 864-753-0524 Listing Site
Copyright © 2026 My State MLS. All rights reserved. All information provided by the listing agent/broker is deemed reliable but is not guaranteed and should be independently verified.
BeachHouse.com
Printed Aug 12, 2026
Photo Gallery


$797,000
3
Beds
4
Baths
3,469
Sqft
1044 Snowden Rd, Wilmington, NC 28412
By contacting this agent you agree to these Terms and Conditions.
MLS# 11738762
This home comes with a One-year Home Warranty and our Exclusive
$797,000
1044 Snowden Rd, Wilmington, NC 28412
3
Beds
4
Baths
3,469
Sqft
0.2
Acres
$797,000
1044 Snowden Rd, Wilmington, NC 28412
3 Beds
4 Baths
3,469 Sqft
0.2 Acres
This home comes with a One-year Home Warranty and our Exclusive Buyer Satisfaction Guarantee. If you are not satisfied with your home purchase within the next 24-months, I will list it for free! Premium wooded lot! This 3-bedroom, 3.5-bath residence offers an elevated, open, living space with a flexible layout that effortlessly adapts to your needs. From the moment you step inside, you'll appreciate the light-filled interiors, soaring ceilings, and elegant finishes that create a warm yet sophisticated atmosphere. The chef's kitchen is a true showpiece, featuring a large island, premium appliances, gas cooktop, and abundant cabinetry-ideal for everything from casual mornings to hosting unforgettable gatherings. The spacious first-floor primary suite offers a peaceful retreat with a spa-inspired bath. A secondary bedroom and additional flex/bonus room on the main level provide versatility for guests and hobbies. A private home office just off the foyer provides the perfect work-from-home setup. Upstairs, a private guest suite with full bath and bonus area creates the perfect separation for visitors or multi-generational living. A new sunroom with top-to-bottom windows allows you to enjoy your wooded view year-round. Step outside to unwind in your own backyard oasis with tranquil wooded backdrop-offering a rare level of privacy. Additional highlights include a whole-home generator, tankless water heater and water purification system. Living in Riverlights means enjoying resort-style amenities including a clubhouse, indoor and outdoor pools, fitness center, pickleball and tennis courts, scenic walking trails, and a vibrant social calendar-all just minutes from shopping, dining, and the Cape Fear River.
42 days
on BeachHouse.com
66
views
0
saves
Property Details
HOME DETAILS
3 Beds
4 Baths
3,469 Sqft
Built in 2021
0.2 Acres
2 Stories
EXTERIOR
Siding: Cement Siding
Asphalt Roof
INTERIOR
Has Fireplace
Electric (Heating), Heat Pump (Heating)
FINANCIAL & COMMUNITY
Riverlights - Del Webb Community
See More Details
Location

Mortgage Calculator
Ad Statistics
Ad Number
7991778
Viewed
66 times
Listing Status
Active
Added
Jun 30, 2026
Last Refreshed
Jul 03, 2026 06:17:28 PM
Listing Information
Data Source
My State MLS
Source Property ID
11738762
Listing Agent: Ryan Smith 864-753-0524
Broker: Your Home Sold Guaranteed Realty 864-753-0524 Listing Site
Copyright © 2026 My State MLS. All rights reserved. All information provided by the listing agent/broker is deemed reliable but is not guaranteed and should be independently verified.
Broker: Your Home Sold Guaranteed Realty 864-753-0524 Listing Site
Copyright © 2026 My State MLS. All rights reserved. All information provided by the listing agent/broker is deemed reliable but is not guaranteed and should be independently verified.
Request Information
Start advertising today
Explore options for real estate agents and homeowners advertising on BeachHouse.com
Sell Your Home
Explore Similar Properties