Ad #7784706
MLS #11792188

'Terra Verde' is a spacious and beautifully renovated
1062 SW 112th Way 1/7-Pl, Davie, FL 33325
$134,900
2Beds
2Baths
--Sqft
0.1Acres
About this property
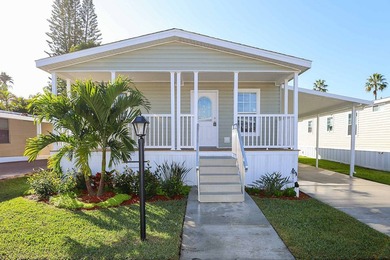
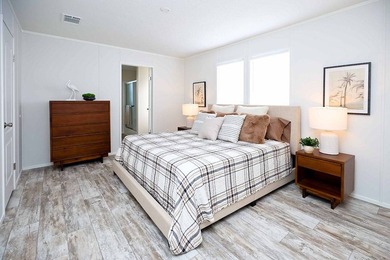
'Terra Verde' is a spacious and beautifully renovated two-bedroom plus den, two-bath home on a desirable corner lot, surrounded by lush tropical landscaping that enhances its curb appeal. From the manicured lawn and tall palm trees to the stamped concrete driveway and charming rocking chair front porch-fully screened and expansive-this home makes a stunning first impression. The oversized covered carport provides room for two vehicles plus guest parking, a rare and valuable feature in the community. Inside, you'll find gorgeous honey-toned hardwood laminate flooring throughout, lending warmth and sophistication to the open-concept living, dining, and kitchen spaces. The living room is bright and airy, with mini-blind treated windows and an oversized decorator fan that adds a touch of contemporary elegance. The completely remodeled chef's kitchen is the centerpiece of the home. It features rich custom cabinetry, stainless steel appliances, a double wall oven (one microwave, one conventional), and a center island with a smooth top cooktop and a sleek Euro-style hood. The island also offers an overhang for bar-style seating, perfect for casual meals or entertaining. The dining area, like the rest of the home, is flooded with natural light and has easy access to the porch, a serene spot for morning coffee or afternoon relaxation. The master bedroom is generously sized and peaceful with two windows, his and hers closets, matching honey colored hardwood laminate floors, and an elegant chandelier fan. The en suite bathroom includes dual vanities with excellent counter space, under-sink storage, and a spacious step in corner shower. A separate laundry room with full-sized washer and dryer offers convenience and functionality. Finally, like all homes in this desirable lakeside community, you'll enjoy central air and heat, your own outdoor storage shed, off-street covered parking, and access to the community's extensive recreational amenities-including a brand-new fitness facility, tennis and basketball courts, clubhouse, sauna, relaxation room, heated oversized pool complex, lake recreation, and more.
Property Features
2 Beds
2 Baths
0 Sqft
Built in 2009
0.1 Acres
1 Story
Beachview
On Beachfront
Driveway, Carport
Siding: Vinyl Siding
Asphalt Roof
Has Swimming Pool
Electric (Heating), Zoned, Forced Air
$998 / yr property tax
Rexmere Village Community
Additional Photos


Contact Information
Tresa Williamson
Rexmere Village Sales
954-376-4144
Location
Listing Agent: Tresa Williamson 954-376-4144
Broker: Rexmere Village Sales 954-376-4144 Listing Site
Copyright © 2026 My State MLS. All rights reserved. All information provided by the listing agent/broker is deemed reliable but is not guaranteed and should be independently verified.
Broker: Rexmere Village Sales 954-376-4144 Listing Site
Copyright © 2026 My State MLS. All rights reserved. All information provided by the listing agent/broker is deemed reliable but is not guaranteed and should be independently verified.
BeachHouse.com
Printed Aug 12, 2026
Photo Gallery


$134,900
2
Beds
2
Baths
--
Sqft
1062 SW 112th Way 1/7-Pl, Davie, FL 33325
By contacting this agent you agree to these Terms and Conditions.
MLS# 11792188
'Terra Verde' is a spacious and beautifully renovated
$134,900
1062 SW 112th Way 1/7-Pl, Davie, FL 33325
2
Beds
2
Baths
--
Sqft
0.1
Acres
$134,900
1062 SW 112th Way 1/7-Pl, Davie, FL 33325
2 Beds
2 Baths
-- Sqft
0.1 Acres
'Terra Verde' is a spacious and beautifully renovated two-bedroom plus den, two-bath home on a desirable corner lot, surrounded by lush tropical landscaping that enhances its curb appeal. From the manicured lawn and tall palm trees to the stamped concrete driveway and charming rocking chair front porch-fully screened and expansive-this home makes a stunning first impression. The oversized covered carport provides room for two vehicles plus guest parking, a rare and valuable feature in the community. Inside, you'll find gorgeous honey-toned hardwood laminate flooring throughout, lending warmth and sophistication to the open-concept living, dining, and kitchen spaces. The living room is bright and airy, with mini-blind treated windows and an oversized decorator fan that adds a touch of contemporary elegance. The completely remodeled chef's kitchen is the centerpiece of the home. It features rich custom cabinetry, stainless steel appliances, a double wall oven (one microwave, one conventional), and a center island with a smooth top cooktop and a sleek Euro-style hood. The island also offers an overhang for bar-style seating, perfect for casual meals or entertaining. The dining area, like the rest of the home, is flooded with natural light and has easy access to the porch, a serene spot for morning coffee or afternoon relaxation. The master bedroom is generously sized and peaceful with two windows, his and hers closets, matching honey colored hardwood laminate floors, and an elegant chandelier fan. The en suite bathroom includes dual vanities with excellent counter space, under-sink storage, and a spacious step in corner shower. A separate laundry room with full-sized washer and dryer offers convenience and functionality. Finally, like all homes in this desirable lakeside community, you'll enjoy central air and heat, your own outdoor storage shed, off-street covered parking, and access to the community's extensive recreational amenities-including a brand-new fitness facility, tennis and basketball courts, clubhouse, sauna, relaxation room, heated oversized pool complex, lake recreation, and more.
75 days
on BeachHouse.com
0
view
0
saves
Property Details
HOME DETAILS
2 Beds
2 Baths
0 Sqft
Built in 2009
0.1 Acres
1 Story
BEACH & VIEW
Beachview
On Beachfront
EXTERIOR
Driveway, Carport
Siding: Vinyl Siding
Asphalt Roof
Has Swimming Pool
INTERIOR
Electric (Heating), Zoned, Forced Air
FINANCIAL & COMMUNITY
$998 / yr property tax
Rexmere Village Community
See More Details
Location

Mortgage Calculator
Ad Statistics
Ad Number
7784706
Viewed
0 time
Listing Status
Active
Added
May 28, 2026
Last Refreshed
Jul 03, 2026 06:17:28 PM
Listing Information
Data Source
My State MLS
Source Property ID
11792188
Listing Agent: Tresa Williamson 954-376-4144
Broker: Rexmere Village Sales 954-376-4144 Listing Site
Copyright © 2026 My State MLS. All rights reserved. All information provided by the listing agent/broker is deemed reliable but is not guaranteed and should be independently verified.
Broker: Rexmere Village Sales 954-376-4144 Listing Site
Copyright © 2026 My State MLS. All rights reserved. All information provided by the listing agent/broker is deemed reliable but is not guaranteed and should be independently verified.
Request Information
Start advertising today
Explore options for real estate agents and homeowners advertising on BeachHouse.com
Sell Your Home
Explore Similar Properties