Ad #7797578
MLS #100479960

Nestled in the esteemed Taberna Community, this new construction
108 Lugano Rd, New Bern, NC 28562
$559,900
4Beds
3Baths
3,462Sqft
0.46Acres
About this property
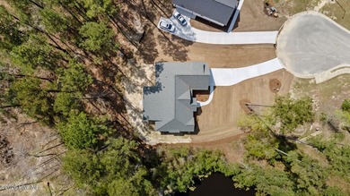
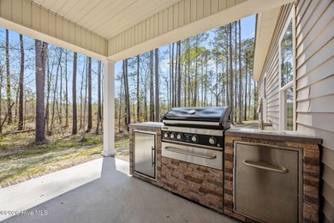
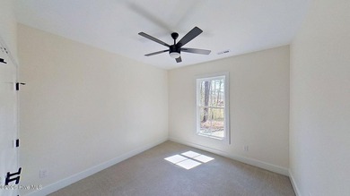
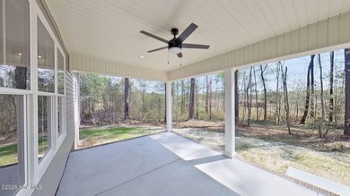
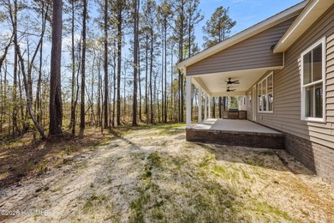
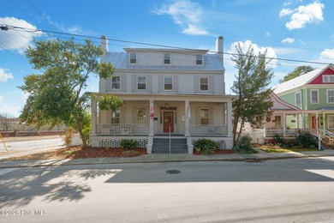
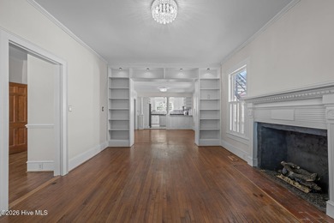
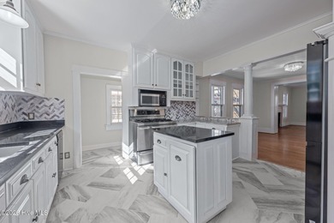
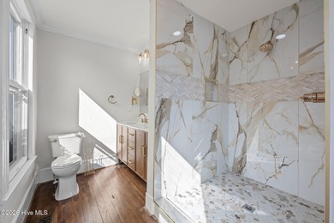
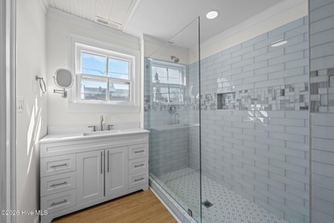
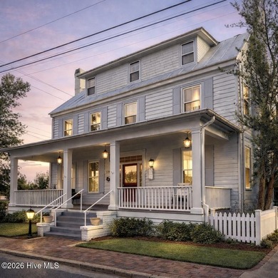
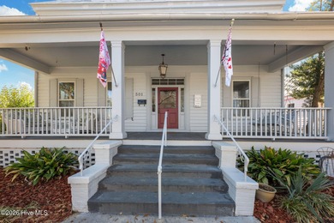
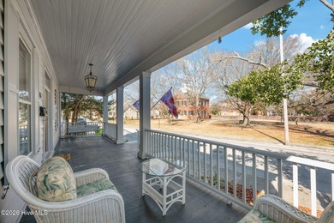
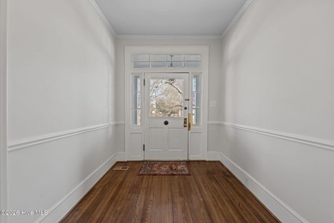
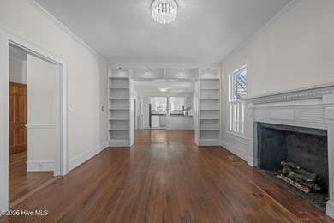
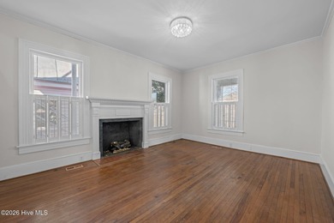
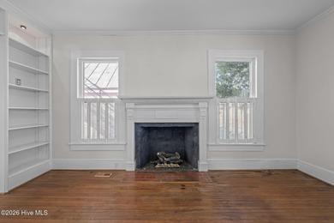
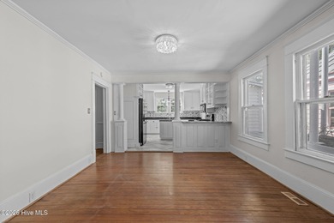
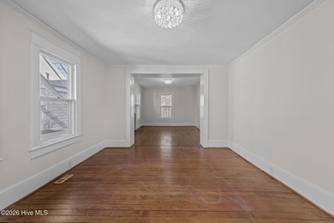
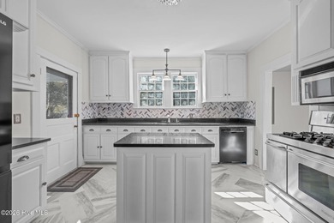
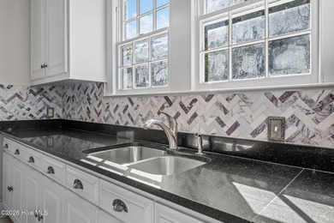
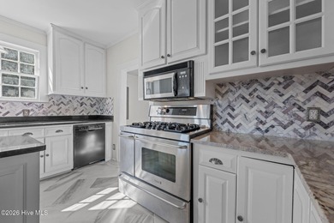
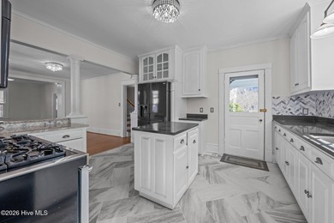
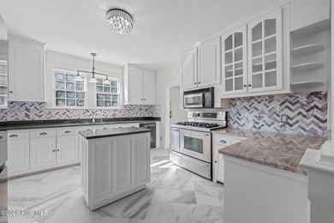
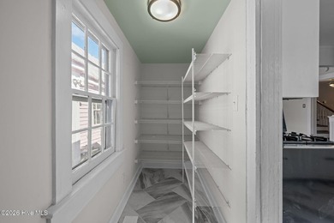
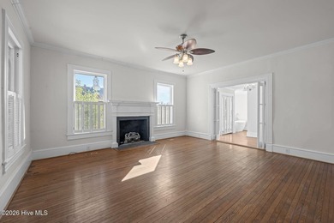
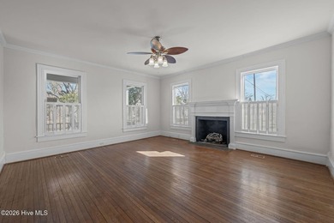
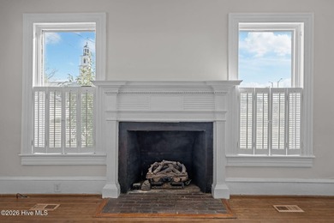
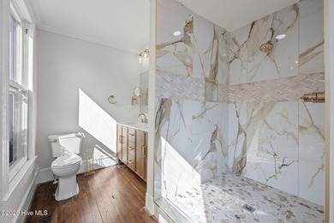
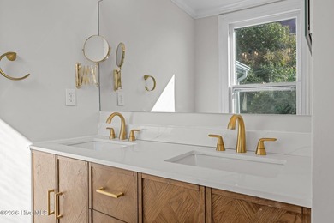
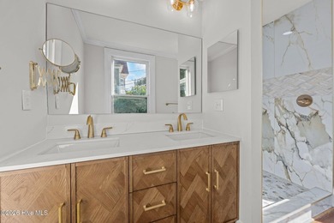
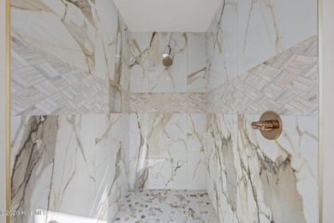
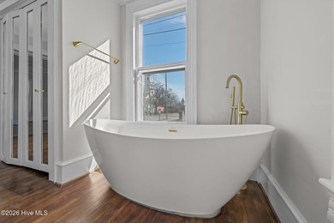
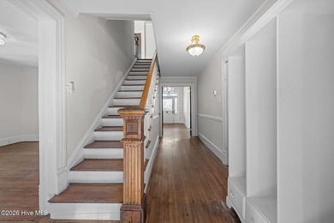
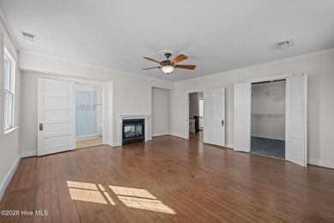
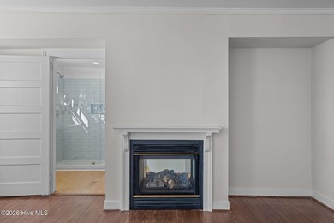
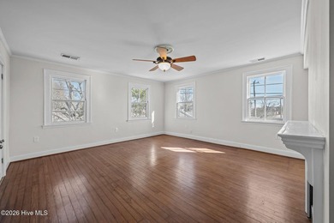
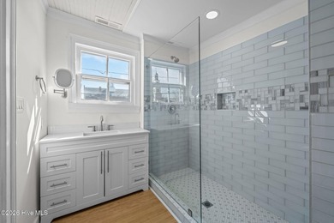
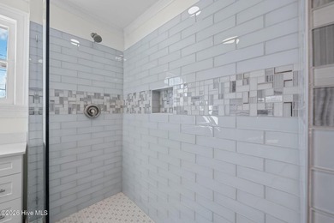
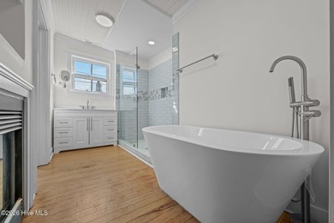
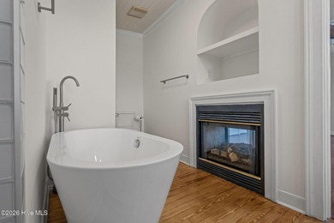
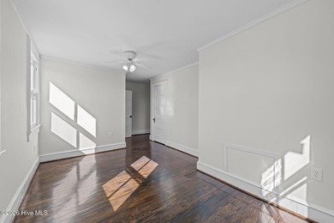
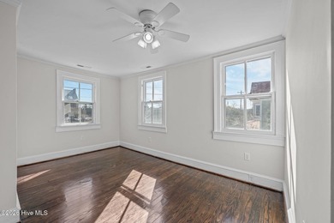
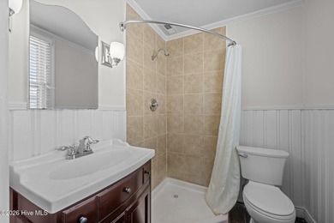
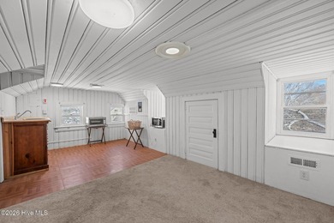
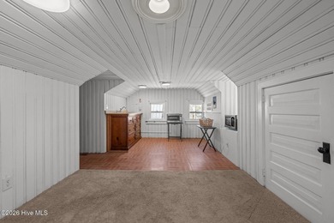
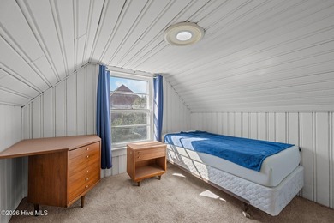
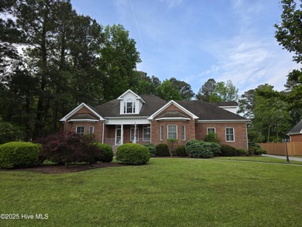
Nestled in the esteemed Taberna Community, this new construction home by Doug Jarman Construction offers a unique opportunity to personalize your dream home with custom finishes. This elegant single-story features a cohesive blend of comfort and style, encapsulated by three bedrooms and two bathrooms. The home greets you with a charming front porch, detailed with open railing and columns, leading into a welcoming foyer that opens to a formal dining room with a sophisticated trey ceiling. The expansive family room, complete with a cozy fireplace and picturesque window views of the rear porch, seamlessly transitions into the informal breakfast room and a gourmet kitchen. The kitchen is equipped with a large center island, ample counter and cabinet space, and a separate pantry, making it an ideal setting for both casual meals and festive gatherings. Accommodations include a split bedroom plan for privacy, with two generously sized bedrooms-each with significant closet space-and a shared bathroom featuring double vanities. The master suite is a true retreat, highlighted by an 11' trey ceiling and private porch access. It includes a luxurious bath with dual vanities, a separate shower, a garden tub, and a large walk-in closet. Designed for both relaxation and entertaining, this home also offers a rear covered porch that enhances the indoor-outdoor living experience. The bonus room adds an additional 583 square feet of living space upstairs, including a loft area, a fourth bedroom, and a full bath, perfect for guests or an office. This property promises a blend of tranquility and modern living in a desirable location. Make it yours and enjoy the ability to tailor it to your tastes.
Property Features
4 Beds
3 Baths
3,462 Sqft
Built in 2025
0.46 Acres
1 Story
Siding: Brick, Vinyl Siding, Wood Frame
Shingle Roof
Electric (Heating), Heat Pump (Heating)
$330 / yr property tax
Craven County
Taber Community
Additional Photos


Contact Information
JASON SANDERSON
SellingNorthCarolina.com
252-649-2863
Location
Listing Agent: JASON SANDERSON (License #: 213455) 252-649-2863
Broker: SellingNorthCarolina.com 252-672-2964 Listing Site
Copyright © 2026 Hive MLS. All rights reserved. All information provided by the listing agent/broker is deemed reliable but is not guaranteed and should be independently verified.
Broker: SellingNorthCarolina.com 252-672-2964 Listing Site
Copyright © 2026 Hive MLS. All rights reserved. All information provided by the listing agent/broker is deemed reliable but is not guaranteed and should be independently verified.
BeachHouse.com
Printed Aug 12, 2026
Photo Gallery


$559,900
4
Beds
3
Baths
3,462
Sqft
108 Lugano Rd, New Bern, NC 28562
By contacting this agent you agree to these Terms and Conditions.
MLS# 100479960
Nestled in the esteemed Taberna Community, this new construction
$559,900
108 Lugano Rd, New Bern, NC 28562
4
Beds
3
Baths
3,462
Sqft
0.46
Acres
$559,900
108 Lugano Rd, New Bern, NC 28562
4 Beds
3 Baths
3,462 Sqft
0.46 Acres
Nestled in the esteemed Taberna Community, this new construction home by Doug Jarman Construction offers a unique opportunity to personalize your dream home with custom finishes. This elegant single-story features a cohesive blend of comfort and style, encapsulated by three bedrooms and two bathrooms. The home greets you with a charming front porch, detailed with open railing and columns, leading into a welcoming foyer that opens to a formal dining room with a sophisticated trey ceiling. The expansive family room, complete with a cozy fireplace and picturesque window views of the rear porch, seamlessly transitions into the informal breakfast room and a gourmet kitchen. The kitchen is equipped with a large center island, ample counter and cabinet space, and a separate pantry, making it an ideal setting for both casual meals and festive gatherings. Accommodations include a split bedroom plan for privacy, with two generously sized bedrooms-each with significant closet space-and a shared bathroom featuring double vanities. The master suite is a true retreat, highlighted by an 11' trey ceiling and private porch access. It includes a luxurious bath with dual vanities, a separate shower, a garden tub, and a large walk-in closet. Designed for both relaxation and entertaining, this home also offers a rear covered porch that enhances the indoor-outdoor living experience. The bonus room adds an additional 583 square feet of living space upstairs, including a loft area, a fourth bedroom, and a full bath, perfect for guests or an office. This property promises a blend of tranquility and modern living in a desirable location. Make it yours and enjoy the ability to tailor it to your tastes.
41 days
on BeachHouse.com
0
view
0
saves
Property Details
HOME DETAILS
4 Beds
3 Baths
3,462 Sqft
Built in 2025
0.46 Acres
1 Story
EXTERIOR
Siding: Brick, Vinyl Siding, Wood Frame
Shingle Roof
INTERIOR
Electric (Heating), Heat Pump (Heating)
FINANCIAL & COMMUNITY
$330 / yr property tax
Craven County
Taber Community
See More Details
Location

Mortgage Calculator
Ad Statistics
Ad Number
7797578
Viewed
0 time
Listing Status
Active
Added
Jul 01, 2026
Last Refreshed
Jul 03, 2026 06:17:28 PM
Listing Information
Data Source
Hive MLS
Source Property ID
100479960
Listing Agent: JASON SANDERSON (License #: 213455) 252-649-2863
Broker: SellingNorthCarolina.com 252-672-2964 Listing Site
Copyright © 2026 Hive MLS. All rights reserved. All information provided by the listing agent/broker is deemed reliable but is not guaranteed and should be independently verified.
Broker: SellingNorthCarolina.com 252-672-2964 Listing Site
Copyright © 2026 Hive MLS. All rights reserved. All information provided by the listing agent/broker is deemed reliable but is not guaranteed and should be independently verified.
Request Information
Start advertising today
Explore options for real estate agents and homeowners advertising on BeachHouse.com
Sell Your Home
Explore Similar Properties