Ad #7346955
MLS #1223646

Welcome to 108 Pine Tree Drive, a stunning custom-built estate
108 Pine Tree Dr, Ormond Beach, FL 32174
$1,250,000
4Beds
4Baths
3,090Sqft
1.72Acres
About this property
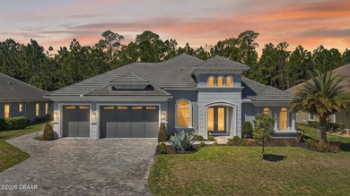
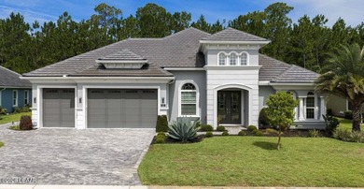
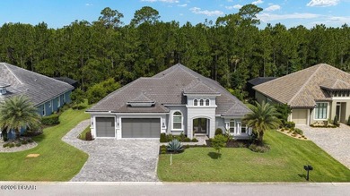
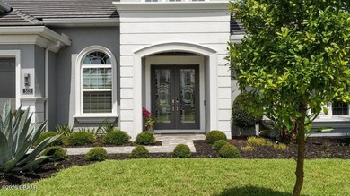
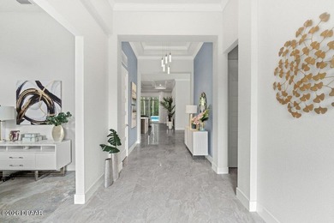
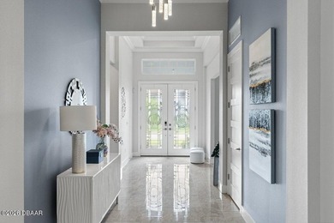
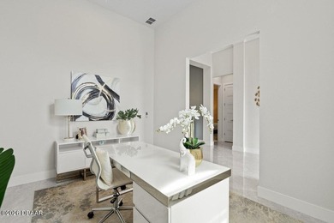
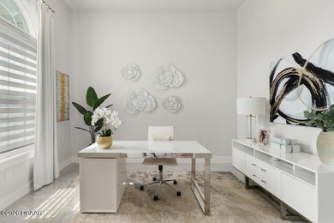
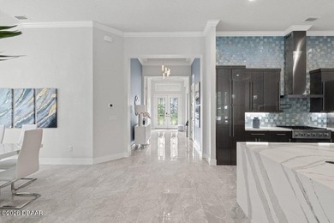
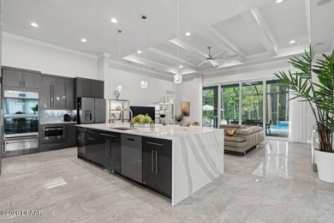
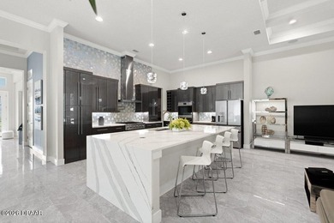
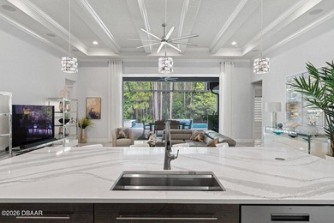
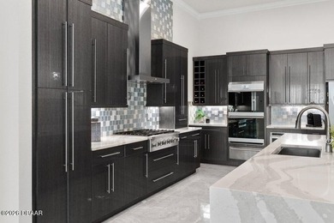
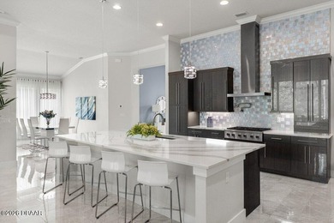
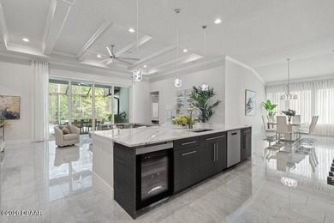
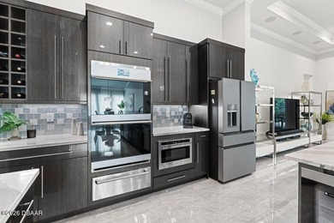
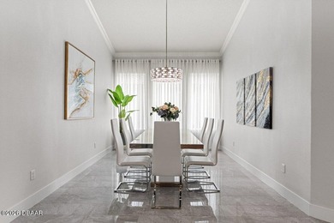
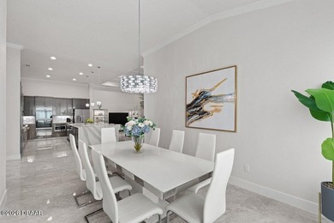
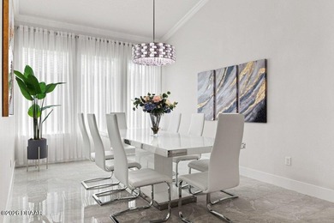
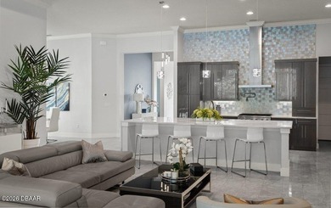
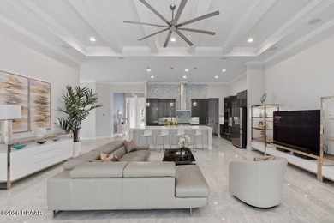
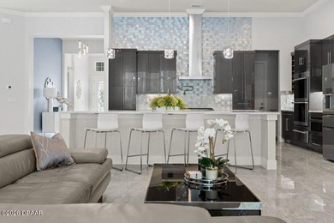
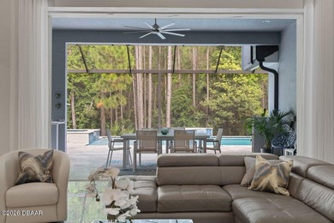
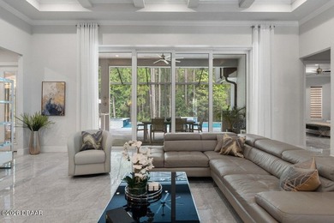
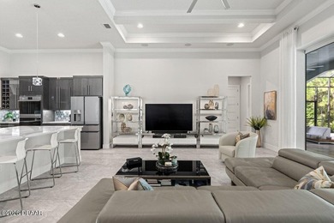
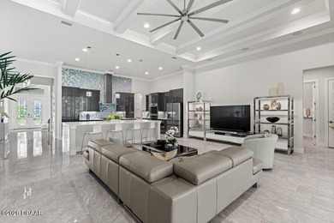
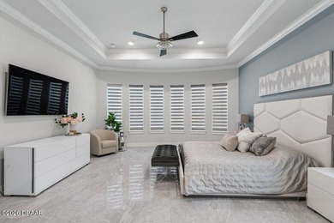
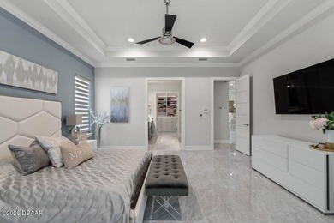
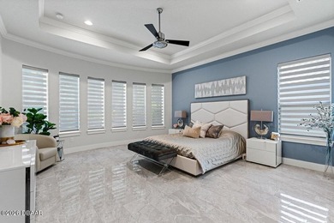
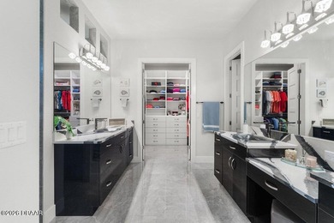
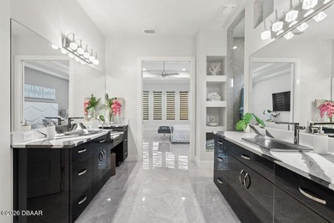
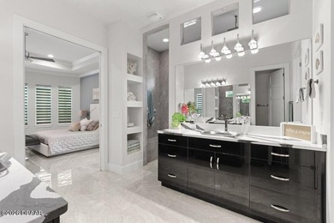
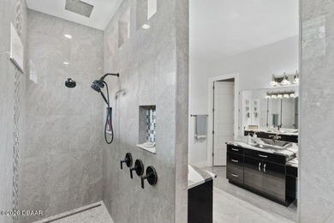
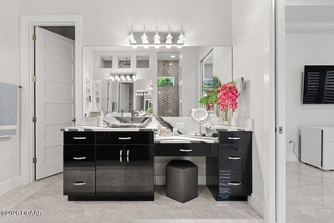
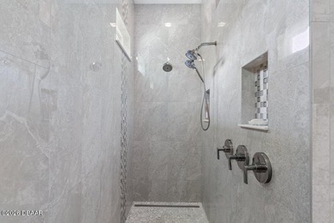
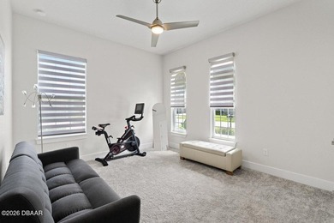
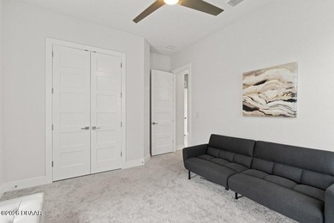
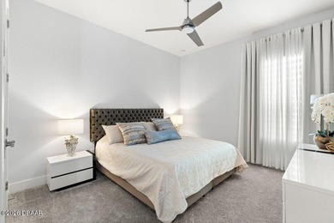
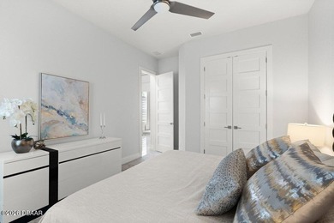
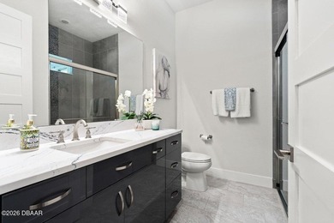
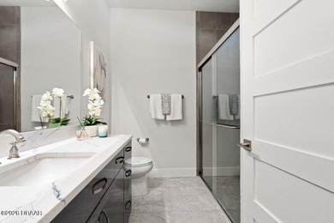
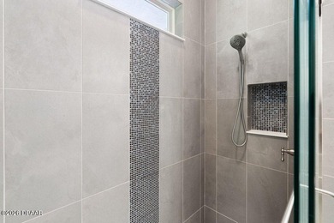
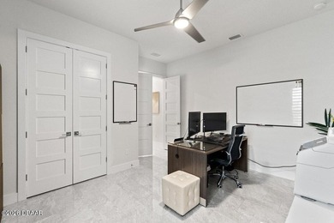
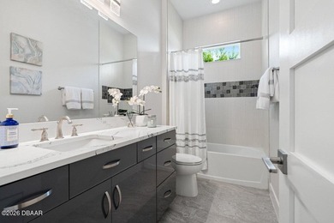
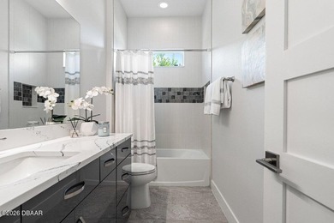
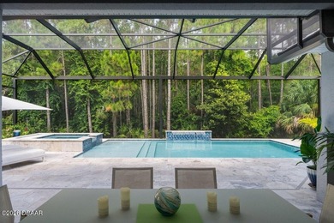
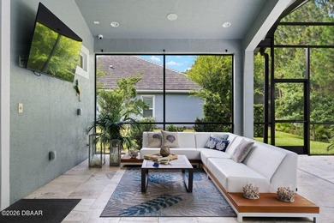
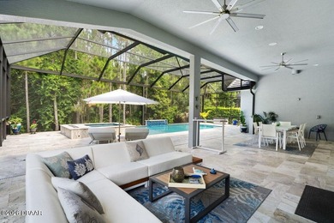
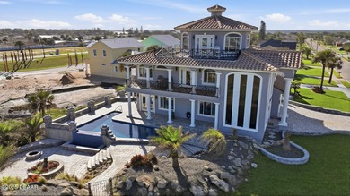
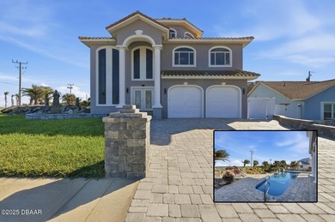
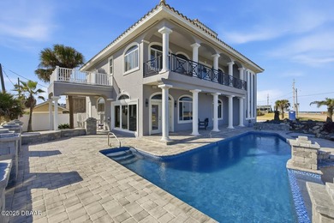
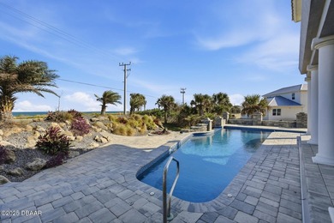
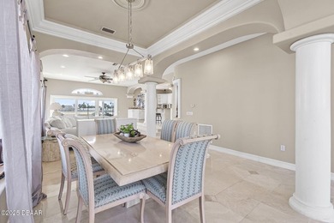
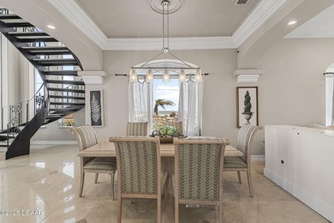
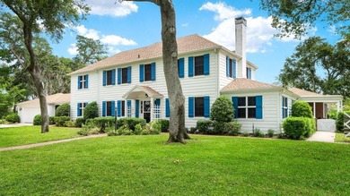
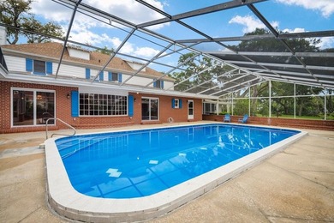
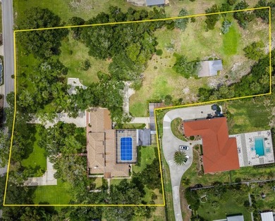
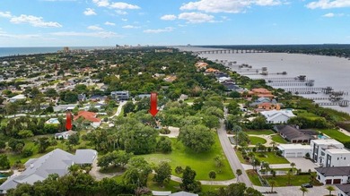
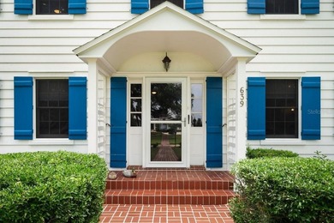
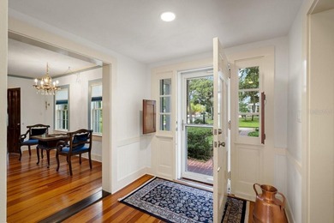
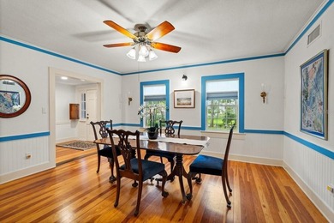
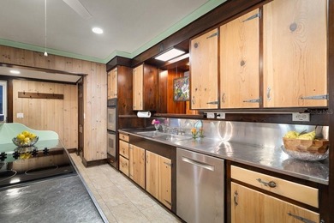
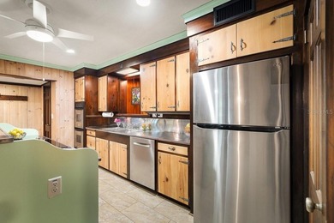
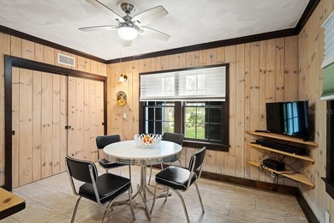
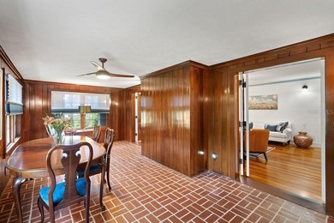
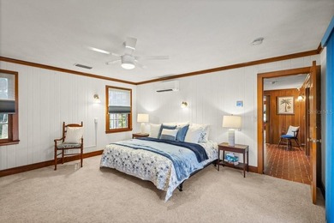
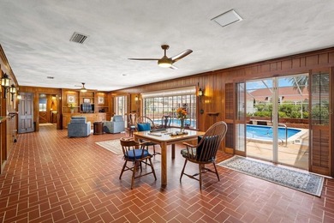
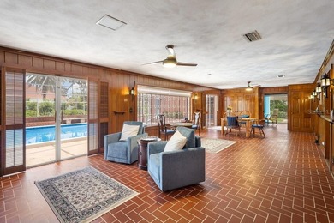
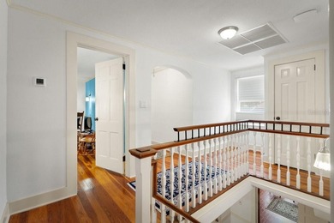
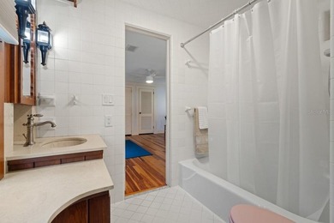
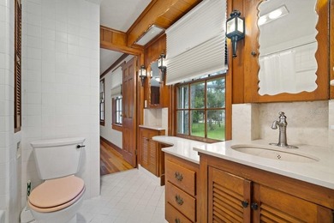
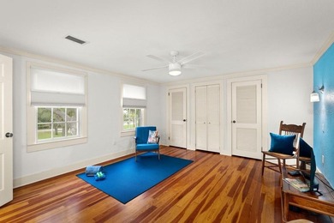
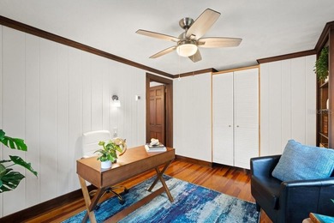
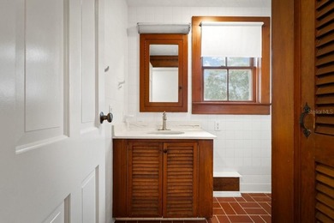
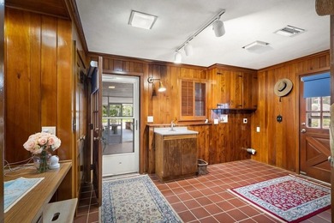
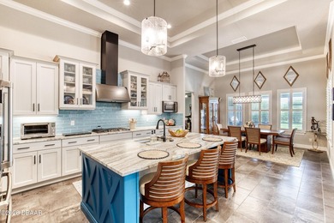
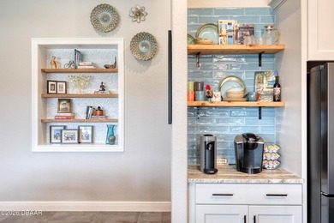
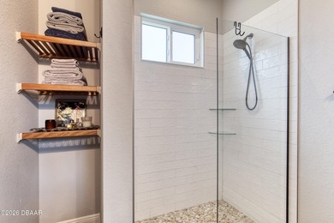
Welcome to 108 Pine Tree Drive, a stunning custom-built estate by Heritage Construction, perfectly positioned on 1.72 acres in one of the most desirable and centrally located areas of Ormond Beach. Offering 3,090 square feet of living space, this exceptional 4-bedroom, 4-bathroom, attached 3-car garage home blends refined craftsmanship, modern luxury, and resort-style outdoor living. From the inviting front porch to the grand 8-foot entry doors, quality and attention to detail are immediately evident. Inside, the home showcases 10-foot ceilings, wood-look tile flooring throughout, and a built-in speaker system designed for seamless everyday living and entertaining. A striking in-home saltwater aquarium creates a one-of-a-kind focal point that sets this residence apart. The luxury chef's kitchen serves as the centerpiece of the home, thoughtfully designed for both beauty and function. Features include a premium KitchenAid stainless-steel appliance package with double ovens, electric... ...range, and built-in ice machine. Custom 42-inch soft-close cabinetry, an oversized granite island with additional storage, and an exquisite glass backsplash are complemented by custom oyster chandeliers that elevate the space with coastal elegance. The primary suite offers a true retreat, featuring a massive walk-in closet and a spa-inspired bathroom with dual marble vanities and abundant storage. Upstairs, a versatile fourth bedroom & bathroom, and a bonus room provide flexible living space, supported by a dedicated A/C system for optimal comfort. Designed for unforgettable gatherings, the backyard is an entertainer's dream. A covered 19 x 20 outdoor kitchen includes concrete countertops, grill, flat-top grill, stainless steel sink, refrigerator, and ice chest. The impressive 65 x 20 cabana with metal roof creates a private resort atmosphere complete with a wood-burning fireplace, outdoor TV, retractable shade panels, three ceiling fans, outdoor shower, and a custom 13-foot concrete table overlooking the heated saltwater pool. Expansive paved driveway completed in 2024, upgraded landscaping, and a large front lot enhance both functionality and curb appeal, while the property extends beyond the fenced area for additional space and flexibility. In addition to the attached three-car garage, the property features a remarkable 70 x 50 insulated garage ideal for car collectors, RV owners, hobbyists, or multi-generational living. This versatile structure includes three 12' x 14' doors, one 12' x 10' door, and one 12' x 8' door, and is already plumbed for a future bathroom, offering exceptional potential for conversion into a detached guest house or true in-law suite. Additional highlights include a saltwater-heated pool, brand-new metal roof on the home, 2022 kitchen appliance package, 2026 hot water heater, dual A/C systems installed in 2017 including a dedicated upper-level unit, 2025 water treatment system, and 2024 paved driveway. This one-of-a-kind property delivers the rare combination of luxury, land, and lifestyle in a private estate setting just minutes from shopping, dining, and beaches. All information recorded in the MLS is believed to be accurate but is not guaranteed. Buyers are advised to conduct their own due diligence to verify the information provided.
Property Features
4 Beds
4 Baths
3,090 Sqft
Built in 2017
1.72 Acres
2 Stories
RV, Secured, Garage
Siding: Cement Siding, Frame
Metal Roof
Has Swimming Pool
Has Fireplace
Central
$10,066 / yr property tax
Volusia County
Village Of Pine Run Community
Additional Photos


Contact Information
Jonathan Gildon
Realty Pros Assured
386-451-2412
Location
Listing Agent: Jonathan Gildon 386-451-2412
Broker: Realty Pros Assured 386-677-7653 Listing Site
Copyright © 2026 Daytona Beach Area Association of Realtors. All rights reserved. All information provided by the listing agent/broker is deemed reliable but is not guaranteed and should be independently verified.
Broker: Realty Pros Assured 386-677-7653 Listing Site
Copyright © 2026 Daytona Beach Area Association of Realtors. All rights reserved. All information provided by the listing agent/broker is deemed reliable but is not guaranteed and should be independently verified.
BeachHouse.com
Printed Aug 12, 2026
Photo Gallery


$1,250,000
4
Beds
4
Baths
3,090
Sqft
108 Pine Tree Dr, Ormond Beach, FL 32174
By contacting this agent you agree to these Terms and Conditions.
MLS# 1223646
Welcome to 108 Pine Tree Drive, a stunning custom-built estate
$1,250,000
108 Pine Tree Dr, Ormond Beach, FL 32174
4
Beds
4
Baths
3,090
Sqft
1.72
Acres
$1,250,000
108 Pine Tree Dr, Ormond Beach, FL 32174
4 Beds
4 Baths
3,090 Sqft
1.72 Acres
Welcome to 108 Pine Tree Drive, a stunning custom-built estate by Heritage Construction, perfectly positioned on 1.72 acres in one of the most desirable and centrally located areas of Ormond Beach. Offering 3,090 square feet of living space, this exceptional 4-bedroom, 4-bathroom, attached 3-car garage home blends refined craftsmanship, modern luxury, and resort-style outdoor living. From the inviting front porch to the grand 8-foot entry doors, quality and attention to detail are immediately evident. Inside, the home showcases 10-foot ceilings, wood-look tile flooring throughout, and a built-in speaker system designed for seamless everyday living and entertaining. A striking in-home saltwater aquarium creates a one-of-a-kind focal point that sets this residence apart. The luxury chef's kitchen serves as the centerpiece of the home, thoughtfully designed for both beauty and function. Features include a premium KitchenAid stainless-steel appliance package with double ovens, electric... ...range, and built-in ice machine. Custom 42-inch soft-close cabinetry, an oversized granite island with additional storage, and an exquisite glass backsplash are complemented by custom oyster chandeliers that elevate the space with coastal elegance. The primary suite offers a true retreat, featuring a massive walk-in closet and a spa-inspired bathroom with dual marble vanities and abundant storage. Upstairs, a versatile fourth bedroom & bathroom, and a bonus room provide flexible living space, supported by a dedicated A/C system for optimal comfort. Designed for unforgettable gatherings, the backyard is an entertainer's dream. A covered 19 x 20 outdoor kitchen includes concrete countertops, grill, flat-top grill, stainless steel sink, refrigerator, and ice chest. The impressive 65 x 20 cabana with metal roof creates a private resort atmosphere complete with a wood-burning fireplace, outdoor TV, retractable shade panels, three ceiling fans, outdoor shower, and a custom 13-foot concrete table overlooking the heated saltwater pool. Expansive paved driveway completed in 2024, upgraded landscaping, and a large front lot enhance both functionality and curb appeal, while the property extends beyond the fenced area for additional space and flexibility. In addition to the attached three-car garage, the property features a remarkable 70 x 50 insulated garage ideal for car collectors, RV owners, hobbyists, or multi-generational living. This versatile structure includes three 12' x 14' doors, one 12' x 10' door, and one 12' x 8' door, and is already plumbed for a future bathroom, offering exceptional potential for conversion into a detached guest house or true in-law suite. Additional highlights include a saltwater-heated pool, brand-new metal roof on the home, 2022 kitchen appliance package, 2026 hot water heater, dual A/C systems installed in 2017 including a dedicated upper-level unit, 2025 water treatment system, and 2024 paved driveway. This one-of-a-kind property delivers the rare combination of luxury, land, and lifestyle in a private estate setting just minutes from shopping, dining, and beaches. All information recorded in the MLS is believed to be accurate but is not guaranteed. Buyers are advised to conduct their own due diligence to verify the information provided.
161 days
on BeachHouse.com
105
views
0
saves
Property Details
HOME DETAILS
4 Beds
4 Baths
3,090 Sqft
Built in 2017
1.72 Acres
2 Stories
EXTERIOR
RV, Secured, Garage
Siding: Cement Siding, Frame
Metal Roof
Has Swimming Pool
INTERIOR
Has Fireplace
Central
FINANCIAL & COMMUNITY
$10,066 / yr property tax
Volusia County
Village Of Pine Run Community
See More Details
Location

Mortgage Calculator
Ad Statistics
Ad Number
7346955
Viewed
105 times
Listing Status
Active
Added
Mar 03, 2026
Last Refreshed
Jul 03, 2026 06:17:28 PM
Listing Information
Data Source
Daytona Beach Area Association of Realtors
Source Property ID
1223646
Listing Agent: Jonathan Gildon 386-451-2412
Broker: Realty Pros Assured 386-677-7653 Listing Site
Copyright © 2026 Daytona Beach Area Association of Realtors. All rights reserved. All information provided by the listing agent/broker is deemed reliable but is not guaranteed and should be independently verified.
Broker: Realty Pros Assured 386-677-7653 Listing Site
Copyright © 2026 Daytona Beach Area Association of Realtors. All rights reserved. All information provided by the listing agent/broker is deemed reliable but is not guaranteed and should be independently verified.
Request Information
Start advertising today
Explore options for real estate agents and homeowners advertising on BeachHouse.com
Sell Your Home
Explore Similar Properties