Ad #7916124
MLS #11675033

If you've been searching for a spacious and thoughtfully
10807 65th Rd 1C, Forest Hills, NY 11375
$344,900
2Beds
1Baths
850Sqft
--Acres
About this property
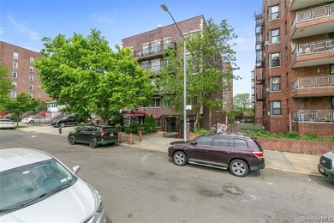
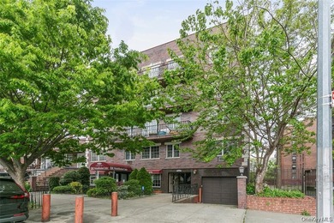
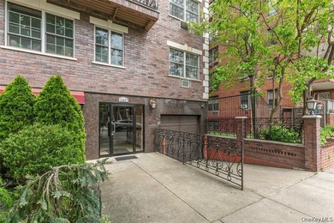
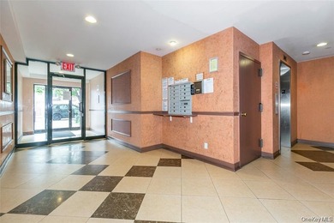
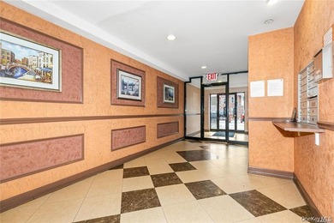

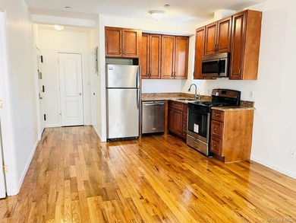
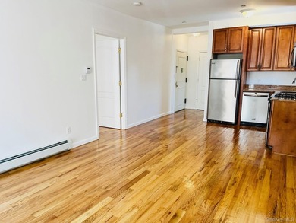

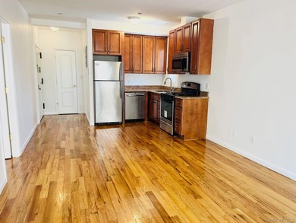
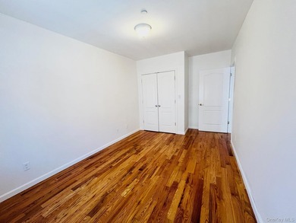
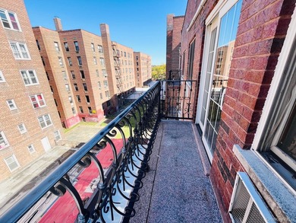
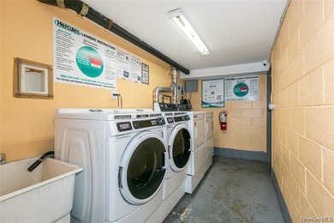
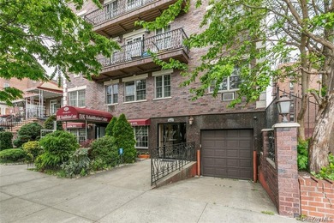
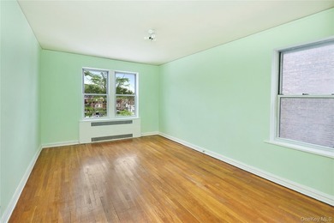
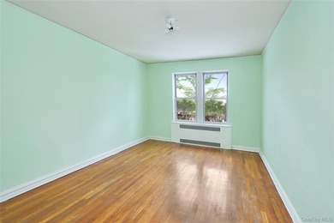
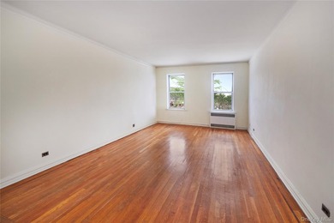
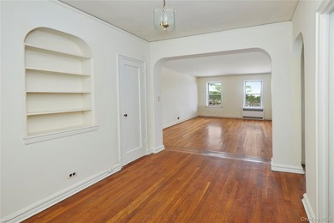
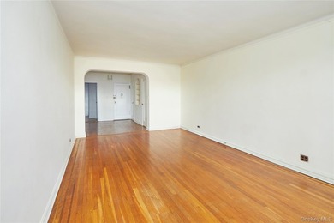
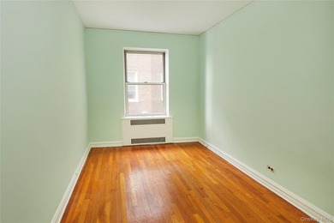
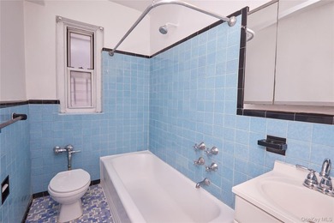
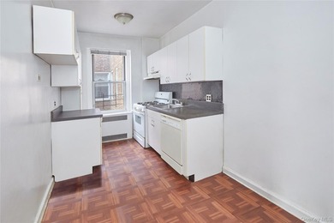
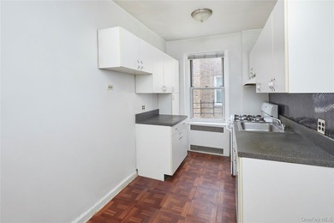
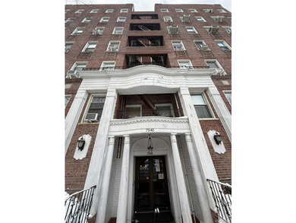
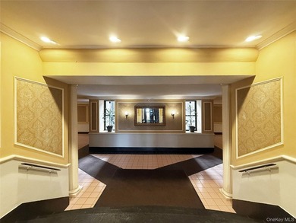
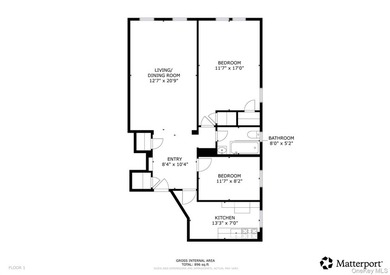
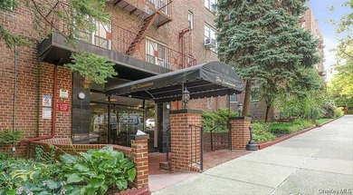
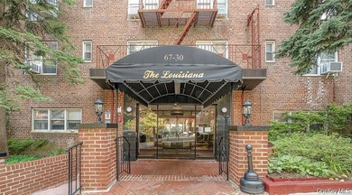
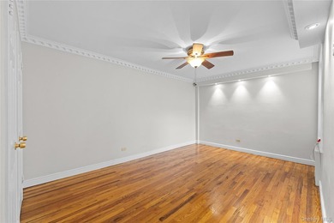
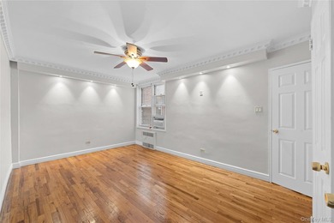
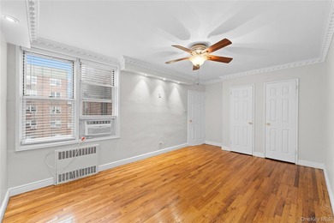
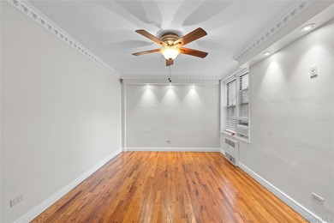
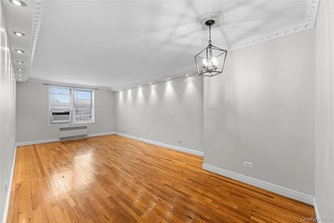
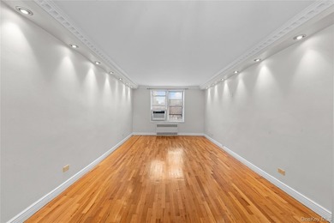
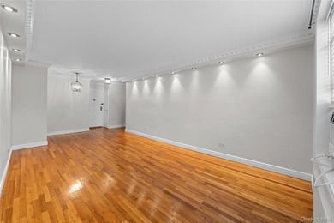
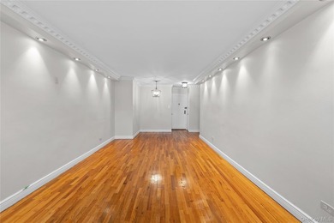
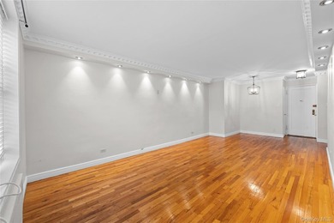
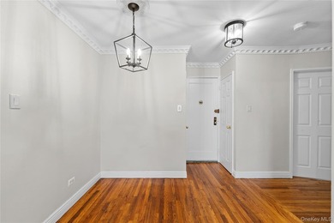
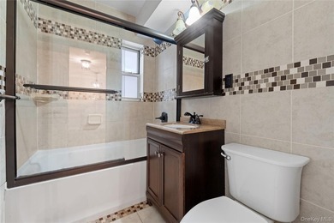
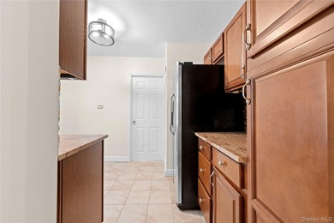
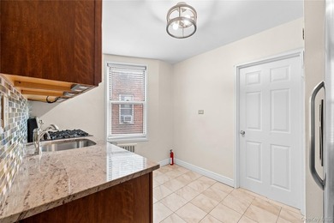
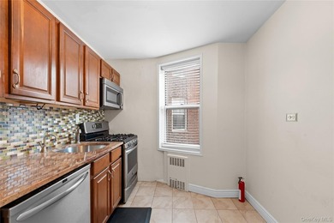
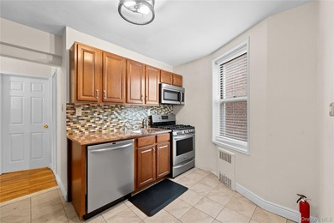
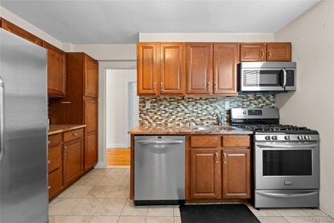
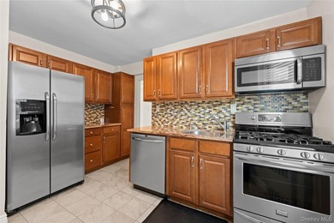
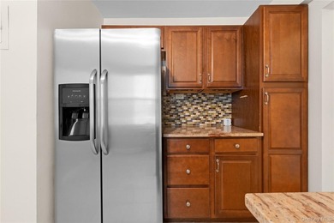
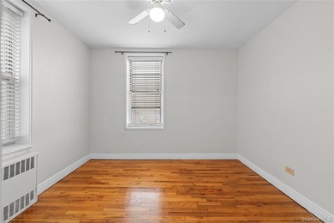
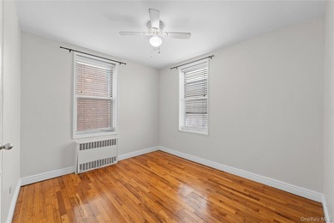
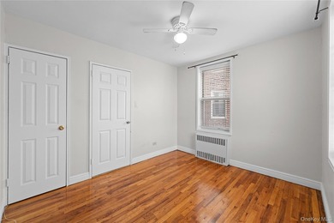
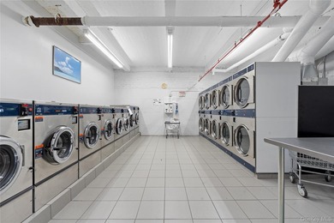
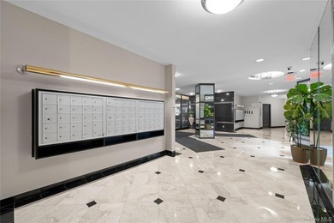
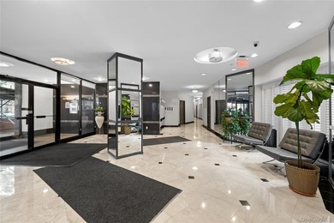
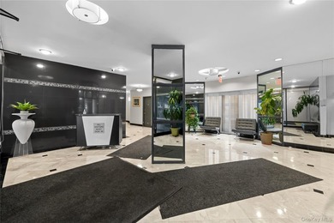
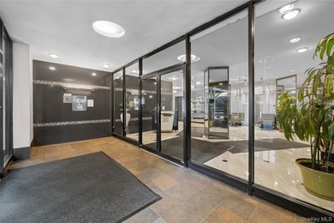
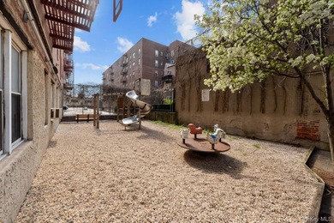
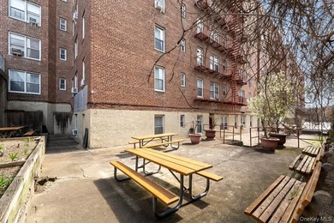
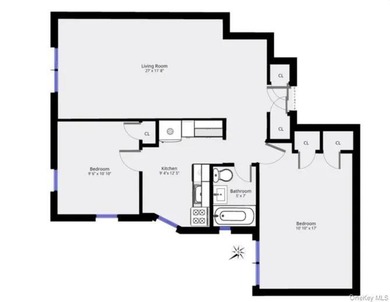
If you've been searching for a spacious and thoughtfully upgraded two-bedroom, one-bathroom Co-Op that balances comfort, value, and design, this garden level unit delivers. With a LOW MONTHLY MAINTENANCE of only $713.02, this first-floor residence offers quality finishes, abundant storage, and a truly move-in ready layout. Step into a tiled entry foyer that opens into a wide and welcoming living and dining area. Sightlines lead across the space to two oversized front-facing windows that fill the room with soft natural light. Detailed crown moldings frame the ceiling line, adding architectural interest and a clean, elevated look. The space is finished with recessed lighting and rich cherry-stained hardwood floors that continue throughout most of the unit. The kitchen is both functional and well designed. It features a two-tier granite breakfast bar with curved edges, cherry cabinetry with arched paneling and brushed metal hardware, and a full stainless-steel appliance suite including a gas stove, microwave, and refrigerator. Pendant lights enhance the design above the bar area, and a custom tile backsplash with mosaic accents adds warmth and texture. To the side is a dedicated coffee or prep station with extra cabinets and counter space. Off the foyer is a coat closet, conveniently positioned near the entry and kitchen. Further down the hallway is a spacious double-door closet that has been thoughtfully outfitted to function as both a linen and pantry closet. Custom shelving, labeled containers, and vertical organizers maximize every inch of storage, making it ideal for food, cleaning supplies, and household essentials. The bathroom is fully tiled in neutral tones with a contemporary glass vessel sink, custom wood vanity with granite countertop, and large mirrored medicine cabinet. A glass shower door encloses the deep jetted soaking tub, which includes a handheld sprayer, grab bars for safety, and a frosted window that brings in natural light while maintaining privacy. The floor-to-ceiling tilework, upgraded lighting, and decorative trim lend a polished, spa-like atmosphere. Both bedrooms are set at the quiet rear of the unit. The primary bedroom fits a king size bed with multiple dressers and side tables, while still allowing for ease of movement. The second bedroom is generously sized as well, ideal for a full bed and office setup or for use as a guest or child's room. Base moldings and hardwood floors continue throughout both spaces, and each bedroom includes its own closet and windows with garden views. There is no need to take the stairs, as this unit is conveniently located on the first floor, offering easy access to the main entrance and building amenities. Residents enjoy a well-maintained laundry room with commercial grade washers and dryers, a modern elevator, and a recently upgraded roof. The lobby and hallways are clean and tiled, with secure dual door access. Brick planters, manicured landscaping, and wide sidewalks create a welcoming entrance. Parking is available by waitlist at a rate of 150 dollars per month. PLEASE READ: All showings are exclusively conducted through open houses; private viewings are NOT an option, so kindly refrain from requesting a private viewing as we are unable to accommodate such request. Open House times will be posted one week prior to the scheduled open house to allow ample planning time. We ask that all interested parties keep it saved online so you can receive notifications about upcoming open house times, and when an upcoming open house time is made available, you'll be notified. Brokers/Agents have the option to send their clients to the open house by texting or emailing buyer information ahead of time if they cannot attend together. Disclaimer: All information provided is deemed reliable, but is not guaranteed and should be independently verified.
Property Features
2 Beds
1 Baths
850 Sqft
Built in 1949
0.000 Acres
Queens County
Forest Hills Community
Additional Photos


Contact Information
Michael Rastegar
VORO Realty LLC
877-943-8687
Location
Listing Agent: Michael Rastegar 877-943-8687
Broker: VORO Realty LLC 877-943-8687 Listing Site
Copyright © 2026 My State MLS. All rights reserved. All information provided by the listing agent/broker is deemed reliable but is not guaranteed and should be independently verified.
Broker: VORO Realty LLC 877-943-8687 Listing Site
Copyright © 2026 My State MLS. All rights reserved. All information provided by the listing agent/broker is deemed reliable but is not guaranteed and should be independently verified.
BeachHouse.com
Printed Aug 12, 2026
Photo Gallery


$344,900
2
Beds
1
Baths
850
Sqft
10807 65th Rd 1C, Forest Hills, NY 11375
By contacting this agent you agree to these Terms and Conditions.
MLS# 11675033
If you've been searching for a spacious and thoughtfully
$344,900
10807 65th Rd 1C, Forest Hills, NY 11375
2
Beds
1
Baths
850
Sqft
--
Acres
$344,900
10807 65th Rd 1C, Forest Hills, NY 11375
2 Beds
1 Baths
850 Sqft
-- Acres
If you've been searching for a spacious and thoughtfully upgraded two-bedroom, one-bathroom Co-Op that balances comfort, value, and design, this garden level unit delivers. With a LOW MONTHLY MAINTENANCE of only $713.02, this first-floor residence offers quality finishes, abundant storage, and a truly move-in ready layout. Step into a tiled entry foyer that opens into a wide and welcoming living and dining area. Sightlines lead across the space to two oversized front-facing windows that fill the room with soft natural light. Detailed crown moldings frame the ceiling line, adding architectural interest and a clean, elevated look. The space is finished with recessed lighting and rich cherry-stained hardwood floors that continue throughout most of the unit. The kitchen is both functional and well designed. It features a two-tier granite breakfast bar with curved edges, cherry cabinetry with arched paneling and brushed metal hardware, and a full stainless-steel appliance suite including a gas stove, microwave, and refrigerator. Pendant lights enhance the design above the bar area, and a custom tile backsplash with mosaic accents adds warmth and texture. To the side is a dedicated coffee or prep station with extra cabinets and counter space. Off the foyer is a coat closet, conveniently positioned near the entry and kitchen. Further down the hallway is a spacious double-door closet that has been thoughtfully outfitted to function as both a linen and pantry closet. Custom shelving, labeled containers, and vertical organizers maximize every inch of storage, making it ideal for food, cleaning supplies, and household essentials. The bathroom is fully tiled in neutral tones with a contemporary glass vessel sink, custom wood vanity with granite countertop, and large mirrored medicine cabinet. A glass shower door encloses the deep jetted soaking tub, which includes a handheld sprayer, grab bars for safety, and a frosted window that brings in natural light while maintaining privacy. The floor-to-ceiling tilework, upgraded lighting, and decorative trim lend a polished, spa-like atmosphere. Both bedrooms are set at the quiet rear of the unit. The primary bedroom fits a king size bed with multiple dressers and side tables, while still allowing for ease of movement. The second bedroom is generously sized as well, ideal for a full bed and office setup or for use as a guest or child's room. Base moldings and hardwood floors continue throughout both spaces, and each bedroom includes its own closet and windows with garden views. There is no need to take the stairs, as this unit is conveniently located on the first floor, offering easy access to the main entrance and building amenities. Residents enjoy a well-maintained laundry room with commercial grade washers and dryers, a modern elevator, and a recently upgraded roof. The lobby and hallways are clean and tiled, with secure dual door access. Brick planters, manicured landscaping, and wide sidewalks create a welcoming entrance. Parking is available by waitlist at a rate of 150 dollars per month. PLEASE READ: All showings are exclusively conducted through open houses; private viewings are NOT an option, so kindly refrain from requesting a private viewing as we are unable to accommodate such request. Open House times will be posted one week prior to the scheduled open house to allow ample planning time. We ask that all interested parties keep it saved online so you can receive notifications about upcoming open house times, and when an upcoming open house time is made available, you'll be notified. Brokers/Agents have the option to send their clients to the open house by texting or emailing buyer information ahead of time if they cannot attend together. Disclaimer: All information provided is deemed reliable, but is not guaranteed and should be independently verified.
40 days
on BeachHouse.com
0
view
0
saves
Property Details
HOME DETAILS
2 Beds
1 Baths
850 Sqft
Built in 1949
0.000 Acres
FINANCIAL & COMMUNITY
Queens County
Forest Hills Community
Location

Mortgage Calculator
Ad Statistics
Ad Number
7916124
Viewed
0 time
Listing Status
Active
Added
Jul 02, 2026
Last Refreshed
Jul 03, 2026 06:17:28 PM
Listing Information
Data Source
My State MLS
Source Property ID
11675033
Listing Agent: Michael Rastegar 877-943-8687
Broker: VORO Realty LLC 877-943-8687 Listing Site
Copyright © 2026 My State MLS. All rights reserved. All information provided by the listing agent/broker is deemed reliable but is not guaranteed and should be independently verified.
Broker: VORO Realty LLC 877-943-8687 Listing Site
Copyright © 2026 My State MLS. All rights reserved. All information provided by the listing agent/broker is deemed reliable but is not guaranteed and should be independently verified.
Request Information
Start advertising today
Explore options for real estate agents and homeowners advertising on BeachHouse.com
Sell Your Home
Explore Similar Properties