Buy
  • Alabama Alaska California Connecticut Delaware Florida Georgia Hawaii Louisiana Maine Maryland Mississippi New Hampshire New Jersey New York North Carolina Oregon Pennsylvania Rhode Island South Carolina Texas Virginia Washington
    Canada Listings (730)
    Mexico Listings (329)
    Central America Listings (620)
    Caribbean Islands Listings (46)
    Asia Listings (20) Europe Listings (9)
    Advanced Search
Sell Find an Agent
BeachHouse.com BeachHouse.com
My Account
  • Login
  • Manage My Real Estate Ads
  • Manage My Search Profile / Auto Notify
  • My Account Info
  • Manage My Favorites
Advertise Join
  • Buy
  • Sell
  • Find an Agent
  • My Account
    • Login
    • Manage My Real Estate Ads
    • Manage My Search Profile / Auto Notify
    • My Account Info
    • Manage My Favorites
  • Advertise
  • Join
Back to Search Back to Listing BeachHouse.com logo
Share
BeachHouse.com logo
Ad #7994899
MLS #11679029
Listing photo

Fully Renovated & Move-In Ready: 10832 Hayden Ave If you are

10832 Hayden, New Port Richey, FL 34655
$129,000
2Beds
2Baths
--Sqft
0.22Acres

About this property

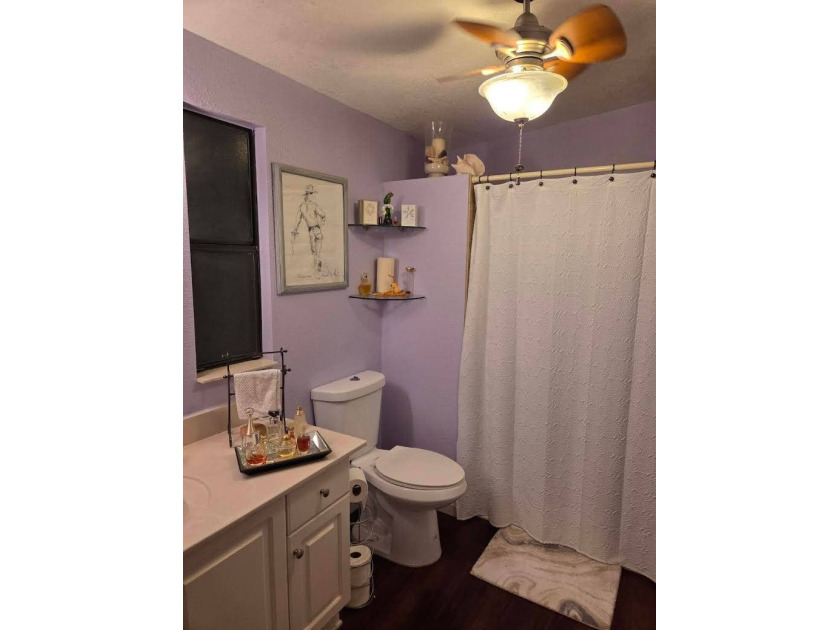
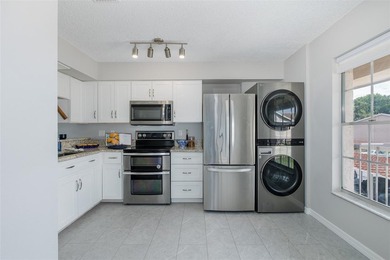
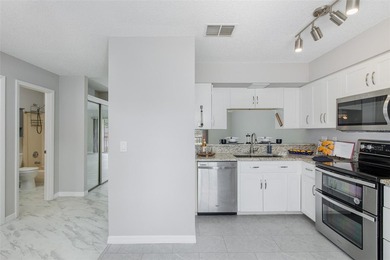
Fully Renovated & Move-In Ready: 10832 Hayden Ave If you are looking for the ease of a mobile home but the solid feel of a traditional house, this is the property you have been waiting for. Unlike standard units, this 1,868 sq. ft. home features a sturdy, open layout that feels substantial from the moment you walk in. Every major system has been replaced, meaning you can move in without a *to-do* list or any worries about upcoming repairs. Key Structural & Interior Upgrades Brand-New roof, new A/C system, and entirely new A/C ductwork for maximum efficiency. Modern Kitchen: Fully updated with new cabinets, countertops, and brand-new appliances. The refrigerator, washer, and dryer are all includedplete Interior: New flooring throughout, brand-new carpeting in the bedrooms, and a fully renovated guest bathroom. Extra Living Space: The additional 300 sq. ft. enclosed lanai provides a large flex room for an office, hobby space, or extra seating. Outdoor Features It is rare to find this much outdoor utility and space in this community: Large Backyard: featuring landscaping and a private back porch, furniture is included. Storage & Workshops: Three sheds are included. The largest is 22' x 8', providing ample room for a workshop, tools, or extensive storage. Location & Community Located in a quiet, well-maintained community, you are positioned perfectly for both convenience and recreation: nearby are shopping centers, restaurants, and the airport. Short drives to local beaches and Florida's natural springs. Why This Home Stands Out While the price reflects the extensive renovations, the value is clear once you step inside. You are not just buying a mobile home; you are purchasing a completely updated residence with the square footage and yard space of a traditional single-family house. Schedule a walkthrough to experience the open-concept floor plan and See firsthand how the airy interior creates a sense of spaciousness and genuine home comfort you won't find anywhere else. UPCOMING NEWS The Marketplace at Trinity is coming, and it will change the local real estate landscape in predictable ways. 1. The convenience of having Home Depot, BJ's, popular sit-down dining options like Olive Garden and LongHorn Steakhouse, alongside a new bank and flexible retail plazas under two miles away drastically cuts daily driving. This accessibility drives up buyer demand, naturally pushing property prices upward. 2. The *Halo Effect*: Retail giants invest heavily in market research before building. Their presence signals a high-growth zone, attracting medical practices and premium businesses that elevate the local economy. 3. The Sweet Spot: At 1-2 miles out, Country Place enjoys maximum convenience without the noise or traffic. The bottom line is that transforming a vacant parcel into a retail and medical hub raises the corridor's economic baseline. This neighborhood modernization creates steady upward pressure on home valuations, ensuring Country Place remains highly competitive and attractive to buyers seeking an easy, well-serviced lifestyle. Also, the upcoming *Trinity* Sports Entertainment Destination is a massive, 800-acre project planned by Storyland Studios for the Trinity/New Port Richey area. Designed as America's largest sports entertainment hub. For someone moving into Country Place, this development could significantly impact property values over the long term. With Trinity's boom accelerating, securing a home in Country Place now captures peak affordability just before values inevitably soar. Schedule a walkthrough now.

Property Features

2 Beds
2 Baths
0 Sqft
Built in 1988
0.22 Acres
1 Story
Driveway
$63 / yr property tax

Additional Photos

Additional listing photo 1
Additional listing photo 2
Additional listing photo 3
Additional listing photo 4

Contact Information

Steve Koleno

Beycome Brokerage Realty LLC

804-656-5007

Location

Map
Listing Agent: Steve Koleno 804-656-5007
Broker: Beycome Brokerage Realty LLC 804-656-5007 Listing Site
Copyright © 2026 My State MLS. All rights reserved. All information provided by the listing agent/broker is deemed reliable but is not guaranteed and should be independently verified.
BeachHouse.com
Printed Aug 12, 2026

Photo Gallery

Fully Renovated & Move-In Ready: 10832 Hayden Ave If you are - photo 1
Fully Renovated & Move-In Ready: 10832 Hayden Ave If you are - photo 2
Fully Renovated & Move-In Ready: 10832 Hayden Ave If you are - photo 3
Fully Renovated & Move-In Ready: 10832 Hayden Ave If you are - photo 4
Fully Renovated & Move-In Ready: 10832 Hayden Ave If you are - photo 5
Fully Renovated & Move-In Ready: 10832 Hayden Ave If you are - photo 6
Fully Renovated & Move-In Ready: 10832 Hayden Ave If you are - photo 7
Fully Renovated & Move-In Ready: 10832 Hayden Ave If you are - photo 8
Fully Renovated & Move-In Ready: 10832 Hayden Ave If you are - photo 9
Fully Renovated & Move-In Ready: 10832 Hayden Ave If you are - photo 10
Fully Renovated & Move-In Ready: 10832 Hayden Ave If you are - photo 11
Fully Renovated & Move-In Ready: 10832 Hayden Ave If you are - photo 12
Fully Renovated & Move-In Ready: 10832 Hayden Ave If you are - photo 13
Fully Renovated & Move-In Ready: 10832 Hayden Ave If you are - photo 14
Fully Renovated & Move-In Ready: 10832 Hayden Ave If you are - photo 15
Fully Renovated & Move-In Ready: 10832 Hayden Ave If you are - photo 16
Fully Renovated & Move-In Ready: 10832 Hayden Ave If you are - photo 17
Fully Renovated & Move-In Ready: 10832 Hayden Ave If you are - photo 18
Fully Renovated & Move-In Ready: 10832 Hayden Ave If you are - photo 19
Fully Renovated & Move-In Ready: 10832 Hayden Ave If you are - photo 20
Fully Renovated & Move-In Ready: 10832 Hayden Ave If you are - photo 21
Fully Renovated & Move-In Ready: 10832 Hayden Ave If you are - photo 22
Fully Renovated & Move-In Ready: 10832 Hayden Ave If you are - photo 23
Fully Renovated & Move-In Ready: 10832 Hayden Ave If you are - photo 24
Fully Renovated & Move-In Ready: 10832 Hayden Ave If you are - photo 25
Fully Renovated & Move-In Ready: 10832 Hayden Ave If you are - photo 26
Fully Renovated & Move-In Ready: 10832 Hayden Ave If you are - photo 27
Fully Renovated & Move-In Ready: 10832 Hayden Ave If you are - photo 28
Fully Renovated & Move-In Ready: 10832 Hayden Ave If you are - photo 29
Fully Renovated & Move-In Ready: 10832 Hayden Ave If you are - photo 30
Fully Renovated & Move-In Ready: 10832 Hayden Ave If you are - photo 31
Fully Renovated & Move-In Ready: 10832 Hayden Ave If you are - photo 32
Fully Renovated & Move-In Ready: 10832 Hayden Ave If you are - photo 33
Fully Renovated & Move-In Ready: 10832 Hayden Ave If you are - photo 34
Fully Renovated & Move-In Ready: 10832 Hayden Ave If you are - photo 35
Fully Renovated & Move-In Ready: 10832 Hayden Ave If you are - photo 36
Fully Renovated & Move-In Ready: 10832 Hayden Ave If you are - photo 37
Fully Renovated & Move-In Ready: 10832 Hayden Ave If you are - photo 38
Fully Renovated & Move-In Ready: 10832 Hayden Ave If you are - photo 39
Fully Renovated & Move-In Ready: 10832 Hayden Ave If you are - photo 40
Fully Renovated & Move-In Ready: 10832 Hayden Ave If you are - photo 41
Fully Renovated & Move-In Ready: 10832 Hayden Ave If you are - photo 42
Fully Renovated & Move-In Ready: 10832 Hayden Ave If you are - photo 43
Fully Renovated & Move-In Ready: 10832 Hayden Ave If you are - photo 44
Fully Renovated & Move-In Ready: 10832 Hayden Ave If you are - photo 45
Fully Renovated & Move-In Ready: 10832 Hayden Ave If you are - photo 46
Fully Renovated & Move-In Ready: 10832 Hayden Ave If you are - photo 47

$129,000

2
Beds
2
Baths
--
Sqft

10832 Hayden, New Port Richey, FL 34655

By contacting this agent you agree to these Terms and Conditions.
Home Florida New Port Richey
Fully Renovated & Move-In Ready: 10832 Hayden Ave If you are - photo 1
Fully Renovated & Move-In Ready: 10832 Hayden Ave If you are - photo 2
Fully Renovated & Move-In Ready: 10832 Hayden Ave If you are - photo 3
Fully Renovated & Move-In Ready: 10832 Hayden Ave If you are - photo 4
Fully Renovated & Move-In Ready: 10832 Hayden Ave If you are - photo 5
MLS# 11679029
Home For Sale

Fully Renovated & Move-In Ready: 10832 Hayden Ave If you are

$129,000

10832 Hayden, New Port Richey, FL 34655

2
Beds
2
Baths
--
Sqft
0.22
Acres
$129,000
10832 Hayden, New Port Richey, FL 34655
2 Beds
2 Baths
-- Sqft
0.22 Acres
Fully Renovated & Move-In Ready: 10832 Hayden Ave If you are looking for the ease of a mobile home but the solid feel of a traditional house, this is the property you have been waiting for. Unlike standard units, this 1,868 sq. ft. home features a sturdy, open layout that feels substantial from the moment you walk in. Every major system has been replaced, meaning you can move in without a *to-do* list or any worries about upcoming repairs. Key Structural & Interior Upgrades Brand-New roof, new A/C system, and entirely new A/C ductwork for maximum efficiency. Modern Kitchen: Fully updated with new cabinets, countertops, and brand-new appliances. The refrigerator, washer, and dryer are all includedplete Interior: New flooring throughout, brand-new carpeting in the bedrooms, and a fully renovated guest bathroom. Extra Living Space: The additional 300 sq. ft. enclosed lanai provides a large flex room for an office, hobby space, or extra seating. Outdoor Features It is rare to find this much outdoor utility and space in this community: Large Backyard: featuring landscaping and a private back porch, furniture is included. Storage & Workshops: Three sheds are included. The largest is 22' x 8', providing ample room for a workshop, tools, or extensive storage. Location & Community Located in a quiet, well-maintained community, you are positioned perfectly for both convenience and recreation: nearby are shopping centers, restaurants, and the airport. Short drives to local beaches and Florida's natural springs. Why This Home Stands Out While the price reflects the extensive renovations, the value is clear once you step inside. You are not just buying a mobile home; you are purchasing a completely updated residence with the square footage and yard space of a traditional single-family house. Schedule a walkthrough to experience the open-concept floor plan and See firsthand how the airy interior creates a sense of spaciousness and genuine home comfort you won't find anywhere else. UPCOMING NEWS The Marketplace at Trinity is coming, and it will change the local real estate landscape in predictable ways. 1. The convenience of having Home Depot, BJ's, popular sit-down dining options like Olive Garden and LongHorn Steakhouse, alongside a new bank and flexible retail plazas under two miles away drastically cuts daily driving. This accessibility drives up buyer demand, naturally pushing property prices upward. 2. The *Halo Effect*: Retail giants invest heavily in market research before building. Their presence signals a high-growth zone, attracting medical practices and premium businesses that elevate the local economy. 3. The Sweet Spot: At 1-2 miles out, Country Place enjoys maximum convenience without the noise or traffic. The bottom line is that transforming a vacant parcel into a retail and medical hub raises the corridor's economic baseline. This neighborhood modernization creates steady upward pressure on home valuations, ensuring Country Place remains highly competitive and attractive to buyers seeking an easy, well-serviced lifestyle. Also, the upcoming *Trinity* Sports Entertainment Destination is a massive, 800-acre project planned by Storyland Studios for the Trinity/New Port Richey area. Designed as America's largest sports entertainment hub. For someone moving into Country Place, this development could significantly impact property values over the long term. With Trinity's boom accelerating, securing a home in Country Place now captures peak affordability just before values inevitably soar. Schedule a walkthrough now.
45 days
on BeachHouse.com
100
views
0
saves

Property Details

HOME DETAILS

2 Beds
2 Baths
0 Sqft
Built in 1988
0.22 Acres
1 Story

EXTERIOR

Driveway

FINANCIAL & COMMUNITY

$63 / yr property tax
See More Details

Location

Map
Open in Google Maps

Mortgage Calculator

Ad Statistics

Ad Number
7994899
Viewed
100 times
Listing Status
Active
Added
Jun 28, 2026
Last Refreshed
Jul 03, 2026 06:17:28 PM

Listing Information

Data Source
My State MLS
Source Property ID
11679029
Listing Agent: Steve Koleno 804-656-5007
Broker: Beycome Brokerage Realty LLC 804-656-5007 Listing Site
Copyright © 2026 My State MLS. All rights reserved. All information provided by the listing agent/broker is deemed reliable but is not guaranteed and should be independently verified.

Request Information

By proceeding, you authorize Dream Home Network Inc., its service providers (including real estate professionals such as Brokers, Listing Agents, Buyers Agents, and local referral partners), its affiliates, and other real estate professionals that may not be associated with Dream Home Network, to contact you using the contact details you provided, via email, phone call, and text (SMS), including using automated dialing technology and prerecorded and artificial voice, for marketing or advertising purposes, including contacting you about your inquiry and other home-related matters. You understand that your consent to the foregoing is not a condition of any purchase. Message and data rates may apply. This consent applies even if you are on a corporate, state or national Do Not Call list. Dream Home Network Inc. may share information about your recent and future site activity with its affiliates and service providers (including real estate professionals such as Brokers, Listing Agents, Buyers Agents, and local referral partners) to help them better understand what you are looking for in a property. To opt-out at any time you can reply "STOP" or contact Dream Home Network Inc. at csv@dreamhomenetwork.com.

Start advertising today

Explore options for real estate agents and homeowners advertising on BeachHouse.com
Sell Your Home

Explore Similar Properties

For Sale
Beautifully updated 2/2, 55+ condo with modern upgradespletely - photo 1
Beautifully updated 2/2, 55+ condo with modern upgradespletely - photo 2
Beautifully updated 2/2, 55+ condo with modern upgradespletely - photo 3
Beautifully updated 2/2, 55+ condo with modern upgradespletely - photo 4
Beautifully updated 2/2, 55+ condo with modern upgradespletely - photo 5
Beautifully updated 2/2, 55+ condo with modern upgradespletely - photo 6
Beautifully updated 2/2, 55+ condo with modern upgradespletely - photo 7
Beautifully updated 2/2, 55+ condo with modern upgradespletely - photo 8
Beautifully updated 2/2, 55+ condo with modern upgradespletely - photo 9
Beautifully updated 2/2, 55+ condo with modern upgradespletely - photo 10
Beautifully updated 2/2, 55+ condo with modern upgradespletely - photo 11
Beautifully updated 2/2, 55+ condo with modern upgradespletely - photo 12
Beautifully updated 2/2, 55+ condo with modern upgradespletely - photo 13
Beautifully updated 2/2, 55+ condo with modern upgradespletely - photo 14
Beautifully updated 2/2, 55+ condo with modern upgradespletely - photo 15
Beautifully updated 2/2, 55+ condo with modern upgradespletely - photo 16
Beautifully updated 2/2, 55+ condo with modern upgradespletely - photo 17
Beautifully updated 2/2, 55+ condo with modern upgradespletely - photo 18
Beautifully updated 2/2, 55+ condo with modern upgradespletely - photo 19
Beautifully updated 2/2, 55+ condo with modern upgradespletely - photo 20
Beautifully updated 2/2, 55+ condo with modern upgradespletely - photo 21
Beautifully updated 2/2, 55+ condo with modern upgradespletely - photo 22
Beautifully updated 2/2, 55+ condo with modern upgradespletely - photo 23
Beautifully updated 2/2, 55+ condo with modern upgradespletely - photo 24
Beautifully updated 2/2, 55+ condo with modern upgradespletely - photo 25
Beautifully updated 2/2, 55+ condo with modern upgradespletely - photo 26
Beautifully updated 2/2, 55+ condo with modern upgradespletely - photo 27
Beautifully updated 2/2, 55+ condo with modern upgradespletely - photo 28
Beautifully updated 2/2, 55+ condo with modern upgradespletely - photo 29
Beautifully updated 2/2, 55+ condo with modern upgradespletely - photo 30
Beautifully updated 2/2, 55+ condo with modern upgradespletely - photo 31
Beautifully updated 2/2, 55+ condo with modern upgradespletely - photo 32
Beautifully updated 2/2, 55+ condo with modern upgradespletely - photo 33
Beautifully updated 2/2, 55+ condo with modern upgradespletely - photo 34
Beautifully updated 2/2, 55+ condo with modern upgradespletely - photo 35
Beautifully updated 2/2, 55+ condo with modern upgradespletely - photo 36
Beautifully updated 2/2, 55+ condo with modern upgradespletely - photo 37
Beautifully updated 2/2, 55+ condo with modern upgradespletely - photo 38

$150,999

2 Beds | 2.0 Baths | 1,055 Sqft

4933 MYRTLE OAK DR 23, New Port Richey, FL 34653

Beautifully updated 2/2, 55+ condo with modern upgradespletely

Added: 06/26/2026 • Updated: 06/26/2026
For Sale
Welcome home where every detail has been handled! This fully - photo 1
Welcome home where every detail has been handled! This fully - photo 2
Welcome home where every detail has been handled! This fully - photo 3
Welcome home where every detail has been handled! This fully - photo 4
Welcome home where every detail has been handled! This fully - photo 5
Welcome home where every detail has been handled! This fully - photo 6
Welcome home where every detail has been handled! This fully - photo 7
Welcome home where every detail has been handled! This fully - photo 8
Welcome home where every detail has been handled! This fully - photo 9
Welcome home where every detail has been handled! This fully - photo 10
Welcome home where every detail has been handled! This fully - photo 11
Welcome home where every detail has been handled! This fully - photo 12
Welcome home where every detail has been handled! This fully - photo 13
Welcome home where every detail has been handled! This fully - photo 14
Welcome home where every detail has been handled! This fully - photo 15
Welcome home where every detail has been handled! This fully - photo 16
Welcome home where every detail has been handled! This fully - photo 17
Welcome home where every detail has been handled! This fully - photo 18
Welcome home where every detail has been handled! This fully - photo 19
Welcome home where every detail has been handled! This fully - photo 20
Welcome home where every detail has been handled! This fully - photo 21
Welcome home where every detail has been handled! This fully - photo 22
Welcome home where every detail has been handled! This fully - photo 23
Welcome home where every detail has been handled! This fully - photo 24
Welcome home where every detail has been handled! This fully - photo 25

$150,000

2 Beds | 2.0 Baths | 1,144 Sqft

4028 DAVIT DR 4028, New Port Richey, FL 34652

Welcome home where every detail has been handled! This fully

Added: 02/04/2026 • Updated: 06/26/2026
For Sale
Escape the hustle and bustle and embrace peace and tranquility - photo 1
Escape the hustle and bustle and embrace peace and tranquility - photo 2
Escape the hustle and bustle and embrace peace and tranquility - photo 3
Escape the hustle and bustle and embrace peace and tranquility - photo 4
Escape the hustle and bustle and embrace peace and tranquility - photo 5
Escape the hustle and bustle and embrace peace and tranquility - photo 6
Escape the hustle and bustle and embrace peace and tranquility - photo 7
Escape the hustle and bustle and embrace peace and tranquility - photo 8
Escape the hustle and bustle and embrace peace and tranquility - photo 9
Escape the hustle and bustle and embrace peace and tranquility - photo 10
Escape the hustle and bustle and embrace peace and tranquility - photo 11
Escape the hustle and bustle and embrace peace and tranquility - photo 12
Escape the hustle and bustle and embrace peace and tranquility - photo 13
Escape the hustle and bustle and embrace peace and tranquility - photo 14
Escape the hustle and bustle and embrace peace and tranquility - photo 15
Escape the hustle and bustle and embrace peace and tranquility - photo 16
Escape the hustle and bustle and embrace peace and tranquility - photo 17
Escape the hustle and bustle and embrace peace and tranquility - photo 18
Escape the hustle and bustle and embrace peace and tranquility - photo 19
Escape the hustle and bustle and embrace peace and tranquility - photo 20
Escape the hustle and bustle and embrace peace and tranquility - photo 21
Escape the hustle and bustle and embrace peace and tranquility - photo 22
Escape the hustle and bustle and embrace peace and tranquility - photo 23
Escape the hustle and bustle and embrace peace and tranquility - photo 24
Escape the hustle and bustle and embrace peace and tranquility - photo 25
Escape the hustle and bustle and embrace peace and tranquility - photo 26
Escape the hustle and bustle and embrace peace and tranquility - photo 27
Escape the hustle and bustle and embrace peace and tranquility - photo 28
Escape the hustle and bustle and embrace peace and tranquility - photo 29
Escape the hustle and bustle and embrace peace and tranquility - photo 30

$149,900

3 Beds | 2.0 Baths | 896 Sqft

10205 BURTON ST, New Port Richey, FL 34654

Escape the hustle and bustle and embrace peace and tranquility

Added: 06/29/2026 • Updated: 06/29/2026
For Sale
Virtually Staged. **LUXURY LAKEFRONT LIVING IN FLORIDA'S - photo 1
Virtually Staged. **LUXURY LAKEFRONT LIVING IN FLORIDA'S - photo 2
Virtually Staged. **LUXURY LAKEFRONT LIVING IN FLORIDA'S - photo 3
Virtually Staged. **LUXURY LAKEFRONT LIVING IN FLORIDA'S - photo 4
Virtually Staged. **LUXURY LAKEFRONT LIVING IN FLORIDA'S - photo 5
Virtually Staged. **LUXURY LAKEFRONT LIVING IN FLORIDA'S - photo 6
Virtually Staged. **LUXURY LAKEFRONT LIVING IN FLORIDA'S - photo 7
Virtually Staged. **LUXURY LAKEFRONT LIVING IN FLORIDA'S - photo 8
Virtually Staged. **LUXURY LAKEFRONT LIVING IN FLORIDA'S - photo 9
Virtually Staged. **LUXURY LAKEFRONT LIVING IN FLORIDA'S - photo 10
Virtually Staged. **LUXURY LAKEFRONT LIVING IN FLORIDA'S - photo 11
Virtually Staged. **LUXURY LAKEFRONT LIVING IN FLORIDA'S - photo 12
Virtually Staged. **LUXURY LAKEFRONT LIVING IN FLORIDA'S - photo 13
Virtually Staged. **LUXURY LAKEFRONT LIVING IN FLORIDA'S - photo 14
Virtually Staged. **LUXURY LAKEFRONT LIVING IN FLORIDA'S - photo 15
Virtually Staged. **LUXURY LAKEFRONT LIVING IN FLORIDA'S - photo 16
Virtually Staged. **LUXURY LAKEFRONT LIVING IN FLORIDA'S - photo 17
Virtually Staged. **LUXURY LAKEFRONT LIVING IN FLORIDA'S - photo 18
Virtually Staged. **LUXURY LAKEFRONT LIVING IN FLORIDA'S - photo 19
Virtually Staged. **LUXURY LAKEFRONT LIVING IN FLORIDA'S - photo 20
Virtually Staged. **LUXURY LAKEFRONT LIVING IN FLORIDA'S - photo 21
Virtually Staged. **LUXURY LAKEFRONT LIVING IN FLORIDA'S - photo 22
Virtually Staged. **LUXURY LAKEFRONT LIVING IN FLORIDA'S - photo 23
Virtually Staged. **LUXURY LAKEFRONT LIVING IN FLORIDA'S - photo 24
Virtually Staged. **LUXURY LAKEFRONT LIVING IN FLORIDA'S - photo 25
Virtually Staged. **LUXURY LAKEFRONT LIVING IN FLORIDA'S - photo 26
Virtually Staged. **LUXURY LAKEFRONT LIVING IN FLORIDA'S - photo 27
Virtually Staged. **LUXURY LAKEFRONT LIVING IN FLORIDA'S - photo 28
Virtually Staged. **LUXURY LAKEFRONT LIVING IN FLORIDA'S - photo 29
Virtually Staged. **LUXURY LAKEFRONT LIVING IN FLORIDA'S - photo 30
Virtually Staged. **LUXURY LAKEFRONT LIVING IN FLORIDA'S - photo 31
Virtually Staged. **LUXURY LAKEFRONT LIVING IN FLORIDA'S - photo 32
Virtually Staged. **LUXURY LAKEFRONT LIVING IN FLORIDA'S - photo 33
Virtually Staged. **LUXURY LAKEFRONT LIVING IN FLORIDA'S - photo 34
Virtually Staged. **LUXURY LAKEFRONT LIVING IN FLORIDA'S - photo 35
Virtually Staged. **LUXURY LAKEFRONT LIVING IN FLORIDA'S - photo 36
Virtually Staged. **LUXURY LAKEFRONT LIVING IN FLORIDA'S - photo 37
Virtually Staged. **LUXURY LAKEFRONT LIVING IN FLORIDA'S - photo 38
Virtually Staged. **LUXURY LAKEFRONT LIVING IN FLORIDA'S - photo 39
Virtually Staged. **LUXURY LAKEFRONT LIVING IN FLORIDA'S - photo 40
Virtually Staged. **LUXURY LAKEFRONT LIVING IN FLORIDA'S - photo 41
Virtually Staged. **LUXURY LAKEFRONT LIVING IN FLORIDA'S - photo 42
Virtually Staged. **LUXURY LAKEFRONT LIVING IN FLORIDA'S - photo 43
Virtually Staged. **LUXURY LAKEFRONT LIVING IN FLORIDA'S - photo 44
Virtually Staged. **LUXURY LAKEFRONT LIVING IN FLORIDA'S - photo 45

$149,900

2 Beds | 1.0 Baths | 975 Sqft

4368 SUMMERSUN DR 4368, New Port Richey, FL 34652

Virtually Staged. **LUXURY LAKEFRONT LIVING IN FLORIDA'S

Added: 06/11/2026 • Updated: 06/12/2026
SEARCH STATES
Alabama Alaska California Connecticut Delaware Florida Georgia Hawaii Louisiana Maine Maryland Mississippi New Hampshire New Jersey New York North Carolina Oregon Pennsylvania Rhode Island South Carolina Texas Virginia Washington
SERVICES
Buy Buy Advertise
COMPANY
Testimonials About Us Office Locations
SUPPORT
Help Contact Us
ADDITIONAL MARKETS
LakeHouse.com MountainHomes.com GolfHomes.com BarrierFreeHome.com
SUBSCRIBE
Receive notifications for new listings
Subscribe
X Facebook Instagram YouTube

Dream Home Network Inc.

is committed to ensuring digital accessibility and property listings for individuals with disabilities. All information provided is deemed reliable but is not guaranteed and should be independently verified. We are continuously working to improve the accessibility of our web experience for everyone, and we welcome feedback and accommodation requests. If you wish to report an issue or seek an accommodation, please let us know.

Dream Home Network Inc. Sells leads to DHN Realty Inc. who holds real estate brokerage licenses in Alabama. Listing agents will be sent notification copy of leads on their listings where Dream Home Network Inc. is provided listings via our Feed Provider as required.

© 1997 - 2026 BeachHouse.com
Part of Dream Home Network, Inc.
Last updated on 2026.08.12
Terms & Policy

Search Filters
Price
-
0
$100,000
$100,000+
$200,000
$200,000+
$300,000
$300,000+
$400,000
$400,000+
$500,000
$500,000+
$600,000
$600,000+
$700,000
$700,000+
$800,000
$800,000+
$900,000
Any Price
Any Price
Beds & Baths
-
-
Property Type
Sale Status
More Filters
-
-
-
-
Advanced Search

New Port Richey

Read more
Sort By:
  • Featured
  • Newest
  • Price - Low To High
  • Price - High To Low
  • Sqft - Low To High
  • Sqft - High To Low

New Port Richey Real Estate Agent Info

About New Port Richey

Click to activate
Request Information
By proceeding you authorize Dream Home Network Inc., its service providers (including real estate professionals such as Brokers, Listing Agents, Buyers Agents, and local referral partners), and its affiliates, to contact me using the contact details you provided, via phone call or text (SMS) using automated dialing technology for marketing or advertising purposes, including contacting me about my inquiry and other home-related matters. Not a condition for purchase. Message and data rates may apply.
This consent applies even if you are on a corporate, state or national Do Not Call list. Dream Home Network Inc. may share information about your recent and future site activity with its affiliates and service providers (including real estate professionals such as Brokers, Listing Agents, Buyers Agents, and local referral partners) to help them better understand what I am looking for in a property. To opt-out at any time you can reply "STOP" or contact Dream Home Network Inc. at  csv@dreamhomenetwork.com.
Contact Agent
By contacting this agent you agree to these Terms and Conditions.
Share this Ad
Link copied
Video/Virtual Tour
Loading...
SEARCH STATES
Alabama Alaska California Connecticut Delaware Florida Georgia Hawaii Louisiana Maine Maryland Mississippi New Hampshire New Jersey New York North Carolina Oregon Pennsylvania Rhode Island South Carolina Texas Virginia Washington
SERVICES
Buy Buy Advertise
COMPANY
Testimonials About Us Office Locations
SUPPORT
Help Contact Us
ADDITIONAL MARKETS
LakeHouse.com MountainHomes.com GolfHomes.com BarrierFreeHome.com
SUBSCRIBE
Receive notifications for new listings
Subscribe
X Facebook Instagram YouTube

Dream Home Network Inc.

is committed to ensuring digital accessibility and property listings for individuals with disabilities. All information provided is deemed reliable but is not guaranteed and should be independently verified. We are continuously working to improve the accessibility of our web experience for everyone, and we welcome feedback and accommodation requests. If you wish to report an issue or seek an accommodation, please let us know.

Dream Home Network Inc. Sells leads to DHN Realty Inc. who holds real estate brokerage licenses in Alabama. Listing agents will be sent notification copy of leads on their listings where Dream Home Network Inc. is provided listings via our Feed Provider as required.

© 1997 - 2026 BeachHouse.com
Part of Dream Home Network, Inc.
Last updated on 2026.08.12
Terms & Policy