Ad #7315921
MLS #11661828
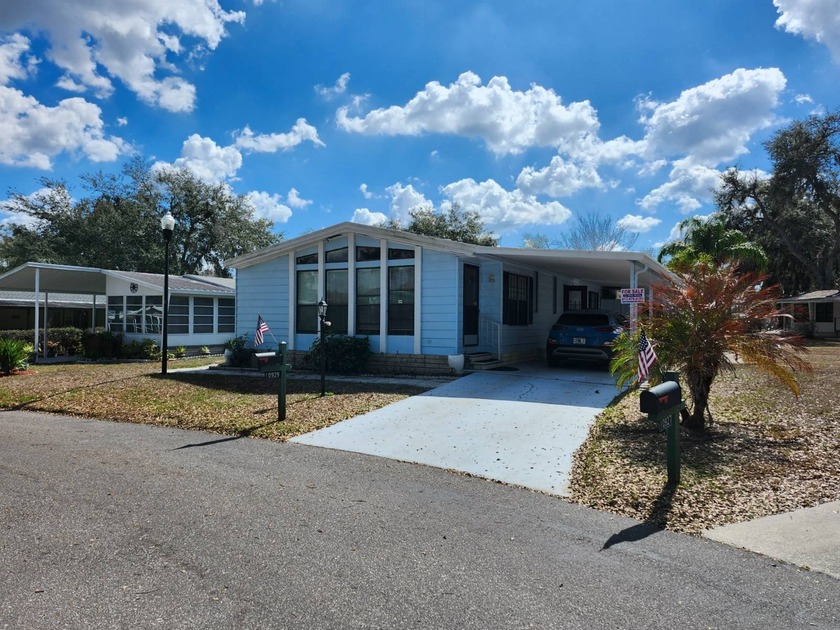
55+/88/2BD2BA/1456SQ/NEW ELECTRIC/CERAMIC/LAMINATES/LONG
10929 Tall Oaks Cir, Riverview, FL 33569
$74,900
2Beds
2Baths
1,456Sqft
--Acres
About this property

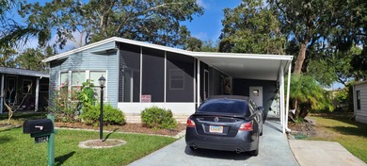
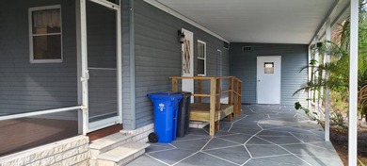
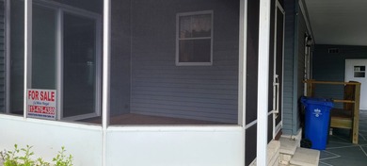
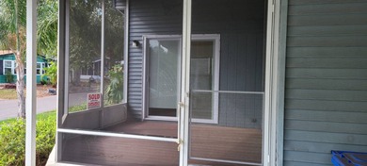

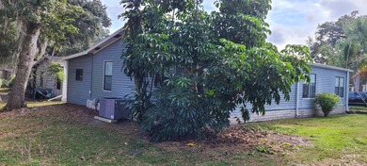

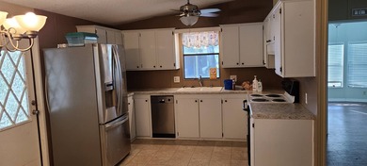
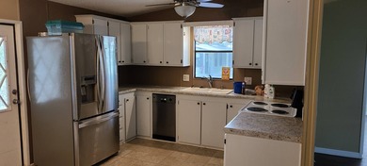
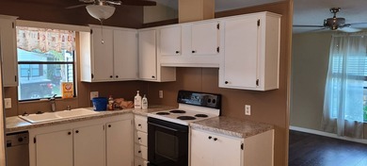
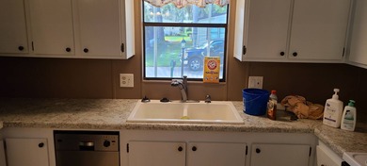
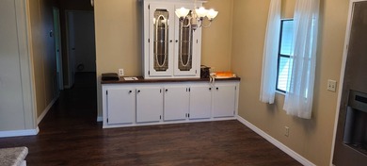
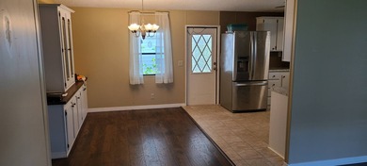
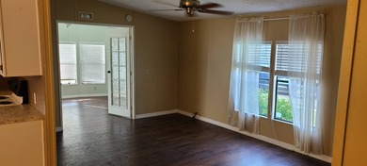
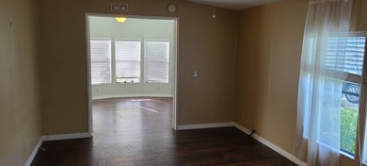
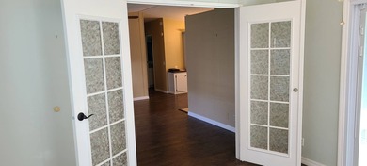


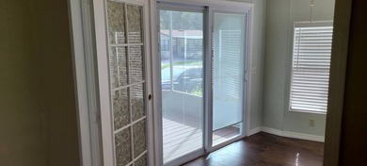
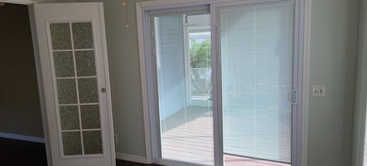
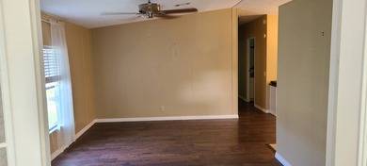
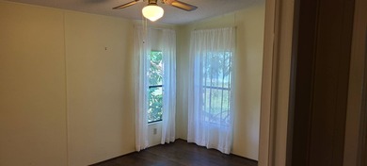
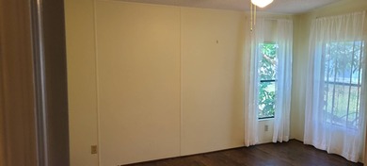
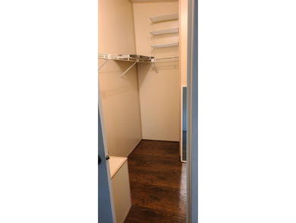
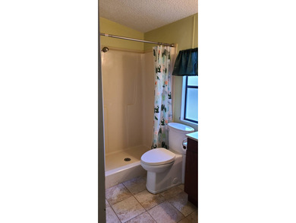
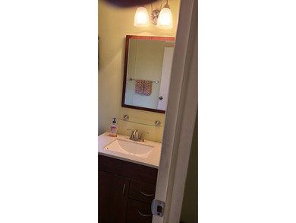
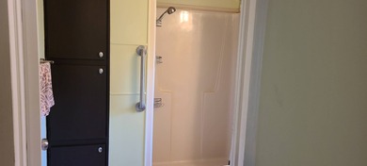
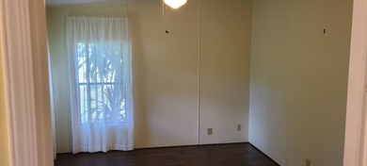
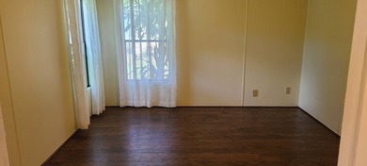
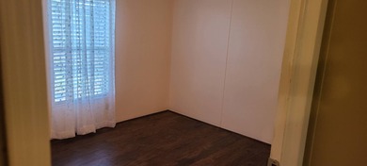

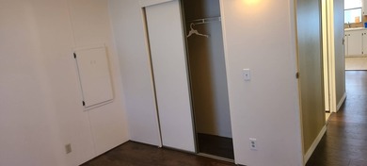

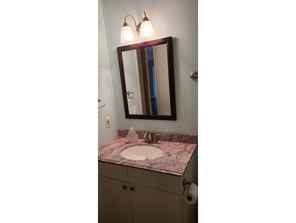
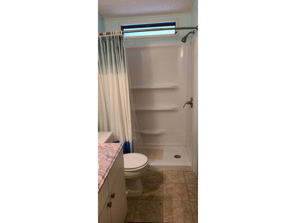

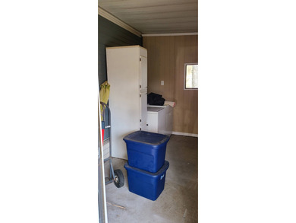
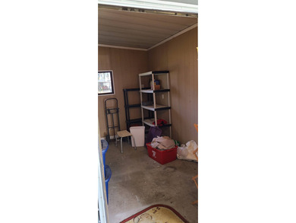
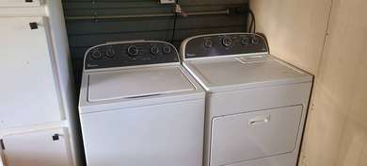
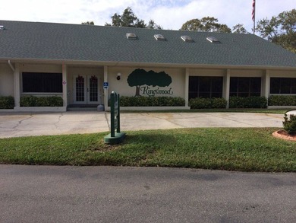
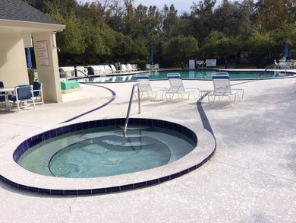
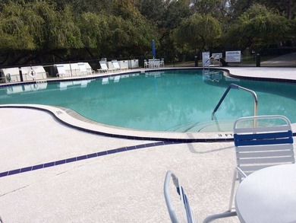
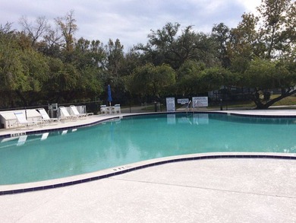
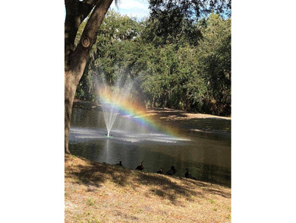
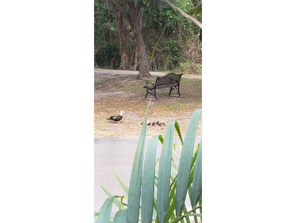


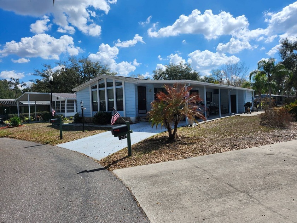
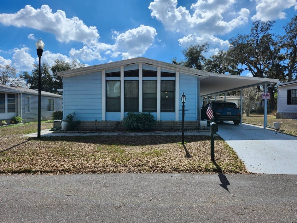
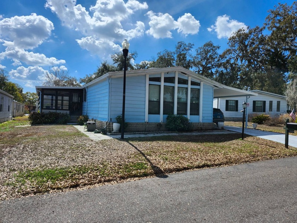
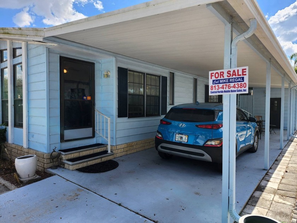
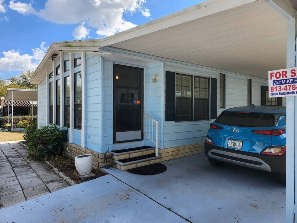
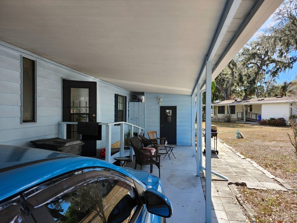
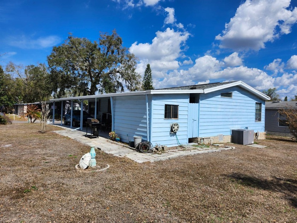
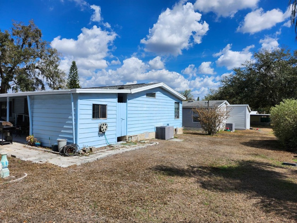


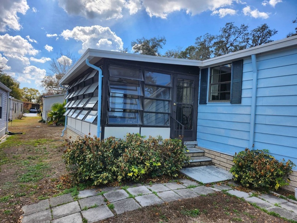
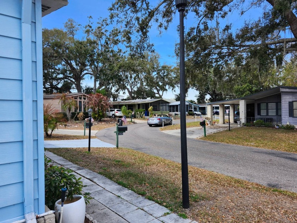
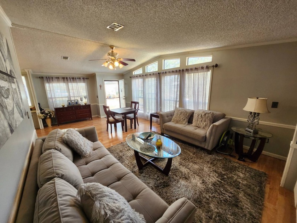
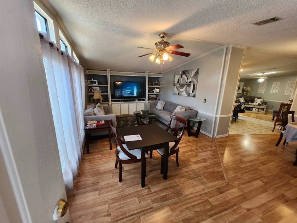
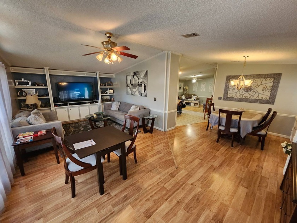
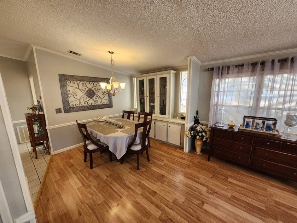
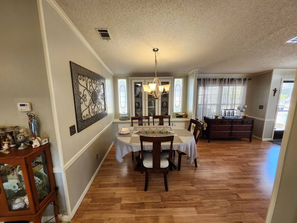
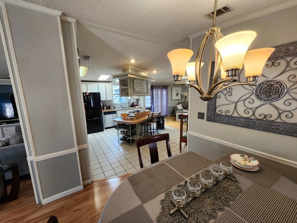
55+/88/2BD2BA/1456SQ/NEW ELECTRIC/CERAMIC/LAMINATES/LONG DRIVE/CARPORT. LOCATED IN THE MUCH DESIRED ENCHANTED FOREST KNOWN AS KINGSWOOD. KINGSWOOD OFFERS ALL THE DAILY SENIOR AMENITIES, A FULL CLUBHOUSE, HEATED YEAR ROUND SWIMMING, HOT TUB , AND MANY OUTSIDE ACTIVITIES FOR AN ATTRACTIVE MONTHLY FEE OF APPROXIMATLEY $950.00 THAT INCLUDES YOUR INTERNET, CABLE TV, WATER, SEWER, AND GARBAGE PICKUP ALL ON ONE BILL SUCH AN EASY WAY TO BUDGET. If you are looking for room this one offers it all, dual walk-in closets plus his and her closets in the master as well, just tons of storage availabilities with this one. This large open floor plan has a new electric service box and all new breakers installed, it is ready for years of service. This large floorplan offers a side drive entrance off the drive with a handicap accessible ramp installed. Enter this door directly into the laundry room area complete with washer and dryer shelving and storage cabinets above. You can access from the ceramic laundry area, updated main bath with new vanity and a walk-in shower, also shared jack and jill to the laminate floored queen sized guest bedroom complete with it's own walk-in closet. You may also access the ceramic tiled open island cooktop kitchen from the laundry area. The kitchen is loaded with drawers and cabinets, also a large pantry, the cooktop located in the kitchen center on top of the Island breakfast bar. This kitchen is complete with a wall oven, dishwasher, refrigerator, portable microwave and a garbage disposer. Next to the kitchen is a formal dining area complete with wood laminate floor, a built in china hutch and wide open to the front located large wood laminate living room with lots of front windows for a bright and cheery atmosphere and a front formal entrance from the front of the drive. Off the other side of the kitchen is a large all wood parquet floored family room and a very large, ceramic tiled, glass enclosed side located lanai accessed from the family room through a sliding glass door-wall, also lanai provides a front door access to a sidewalk leading to the front of the home. Also accessed from the family room are both bedrooms with laminates. The huge master suite located in the rear spanning the entire width offering dual his and hers wall closets and a walk-in closet within the master en-suite. The updated en-suite offers a dual sink vanity, a walk-in shower, storage area, and a walk-in closet definitely a dream bath. Off the back of the drive is a large storage shed for those outside items. You can't go wrong with this one, it is certainly very large, open with tons of storage opportunities throughout! You will love the Kingswood 55+ community as it is referred to as the *Enchanted Forest* and offer a full load of 55+senior active activities. Amenities include a large clubhouse complete with kitchen, library, craft area, games and weekly bingo. Outside amenities include a salt water pool, spa hot tub, shuffleboard, park also offers nature trails and a doggie park. This one is priced to sell quickly, make your appointment to view today!
Property Features
2 Beds
2 Baths
1,456 Sqft
Built in 1988
0.000 Acres
1 Story
Driveway, Carport
Siding: Aluminum
Asphalt Roof
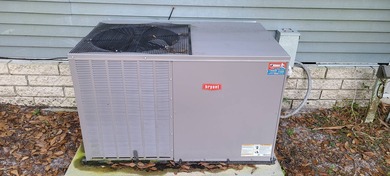
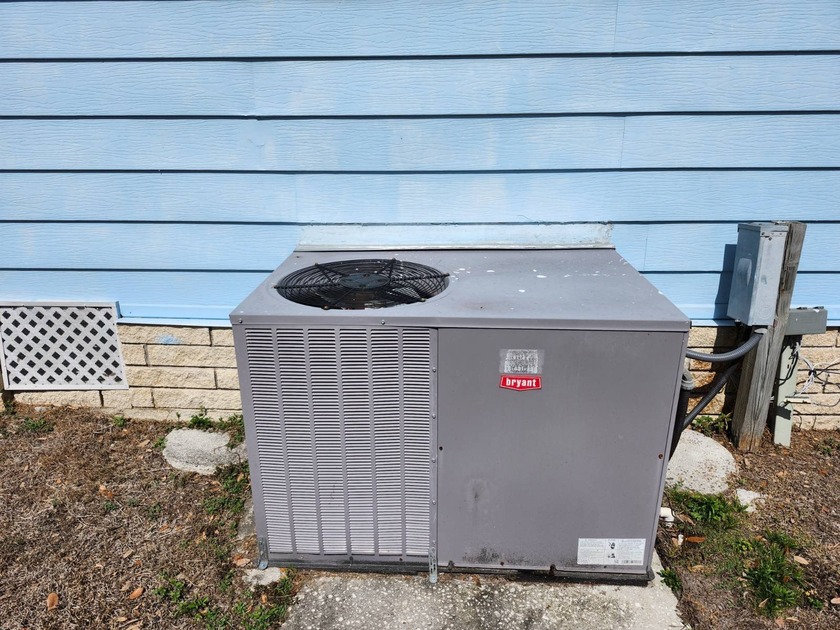
Electric (Heating), Forced Air
Kingswood Community
Additional Photos
Contact Information
Mike Regal
Central Florida Mobile Home Sales, Inc
813-404-6776
Location
Listing Agent: Mike Regal 813-404-6776
Broker: Central Florida Mobile Home Sales, Inc 813-404-6776 Listing Site
Copyright © 2026 My State MLS. All rights reserved. All information provided by the listing agent/broker is deemed reliable but is not guaranteed and should be independently verified.
Broker: Central Florida Mobile Home Sales, Inc 813-404-6776 Listing Site
Copyright © 2026 My State MLS. All rights reserved. All information provided by the listing agent/broker is deemed reliable but is not guaranteed and should be independently verified.
BeachHouse.com
Printed Aug 11, 2026
Photo Gallery


$74,900
2
Beds
2
Baths
1,456
Sqft
10929 Tall Oaks Cir, Riverview, FL 33569
By contacting this agent you agree to these Terms and Conditions.
MLS# 11661828
55+/88/2BD2BA/1456SQ/NEW ELECTRIC/CERAMIC/LAMINATES/LONG
$74,900
10929 Tall Oaks Cir, Riverview, FL 33569
2
Beds
2
Baths
1,456
Sqft
--
Acres
$74,900
10929 Tall Oaks Cir, Riverview, FL 33569
2 Beds
2 Baths
1,456 Sqft
-- Acres
55+/88/2BD2BA/1456SQ/NEW ELECTRIC/CERAMIC/LAMINATES/LONG DRIVE/CARPORT. LOCATED IN THE MUCH DESIRED ENCHANTED FOREST KNOWN AS KINGSWOOD. KINGSWOOD OFFERS ALL THE DAILY SENIOR AMENITIES, A FULL CLUBHOUSE, HEATED YEAR ROUND SWIMMING, HOT TUB , AND MANY OUTSIDE ACTIVITIES FOR AN ATTRACTIVE MONTHLY FEE OF APPROXIMATLEY $950.00 THAT INCLUDES YOUR INTERNET, CABLE TV, WATER, SEWER, AND GARBAGE PICKUP ALL ON ONE BILL SUCH AN EASY WAY TO BUDGET. If you are looking for room this one offers it all, dual walk-in closets plus his and her closets in the master as well, just tons of storage availabilities with this one. This large open floor plan has a new electric service box and all new breakers installed, it is ready for years of service. This large floorplan offers a side drive entrance off the drive with a handicap accessible ramp installed. Enter this door directly into the laundry room area complete with washer and dryer shelving and storage cabinets above. You can access from the ceramic laundry area, updated main bath with new vanity and a walk-in shower, also shared jack and jill to the laminate floored queen sized guest bedroom complete with it's own walk-in closet. You may also access the ceramic tiled open island cooktop kitchen from the laundry area. The kitchen is loaded with drawers and cabinets, also a large pantry, the cooktop located in the kitchen center on top of the Island breakfast bar. This kitchen is complete with a wall oven, dishwasher, refrigerator, portable microwave and a garbage disposer. Next to the kitchen is a formal dining area complete with wood laminate floor, a built in china hutch and wide open to the front located large wood laminate living room with lots of front windows for a bright and cheery atmosphere and a front formal entrance from the front of the drive. Off the other side of the kitchen is a large all wood parquet floored family room and a very large, ceramic tiled, glass enclosed side located lanai accessed from the family room through a sliding glass door-wall, also lanai provides a front door access to a sidewalk leading to the front of the home. Also accessed from the family room are both bedrooms with laminates. The huge master suite located in the rear spanning the entire width offering dual his and hers wall closets and a walk-in closet within the master en-suite. The updated en-suite offers a dual sink vanity, a walk-in shower, storage area, and a walk-in closet definitely a dream bath. Off the back of the drive is a large storage shed for those outside items. You can't go wrong with this one, it is certainly very large, open with tons of storage opportunities throughout! You will love the Kingswood 55+ community as it is referred to as the *Enchanted Forest* and offer a full load of 55+senior active activities. Amenities include a large clubhouse complete with kitchen, library, craft area, games and weekly bingo. Outside amenities include a salt water pool, spa hot tub, shuffleboard, park also offers nature trails and a doggie park. This one is priced to sell quickly, make your appointment to view today!
168 days
on BeachHouse.com
0
view
0
saves
Property Details
HOME DETAILS
2 Beds
2 Baths
1,456 Sqft
Built in 1988
0.000 Acres
1 Story
EXTERIOR
Driveway, Carport
Siding: Aluminum
Asphalt Roof
INTERIOR
Electric (Heating), Forced Air
FINANCIAL & COMMUNITY
Kingswood Community
See More Details
Location

Mortgage Calculator
Ad Statistics
Ad Number
7315921
Viewed
0 time
Listing Status
Active Under Contract
Added
Feb 24, 2026
Last Refreshed
Jul 03, 2026 06:17:28 PM
Listing Information
Data Source
My State MLS
Source Property ID
11661828
Listing Agent: Mike Regal 813-404-6776
Broker: Central Florida Mobile Home Sales, Inc 813-404-6776 Listing Site
Copyright © 2026 My State MLS. All rights reserved. All information provided by the listing agent/broker is deemed reliable but is not guaranteed and should be independently verified.
Broker: Central Florida Mobile Home Sales, Inc 813-404-6776 Listing Site
Copyright © 2026 My State MLS. All rights reserved. All information provided by the listing agent/broker is deemed reliable but is not guaranteed and should be independently verified.
Request Information
Start advertising today
Explore options for real estate agents and homeowners advertising on BeachHouse.com
Sell Your Home
Explore Similar Properties