Ad #7795453
MLS #100563767

Welcome to Southport Meadows and the stunning Compton floor plan
1094 River Marsh Path SE, Southport, NC 28461
$429,995
3Beds
2Baths
1,913Sqft
0.15Acres
About this property
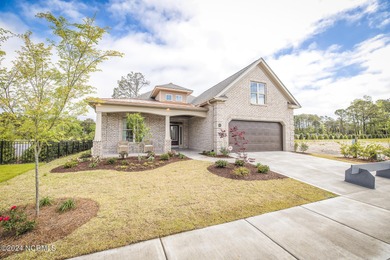
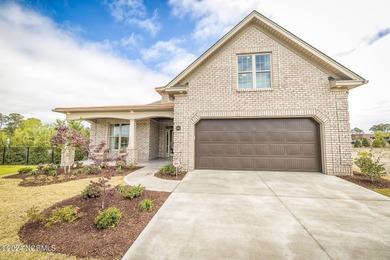
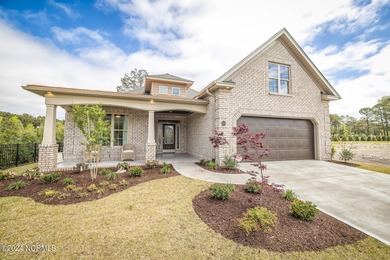
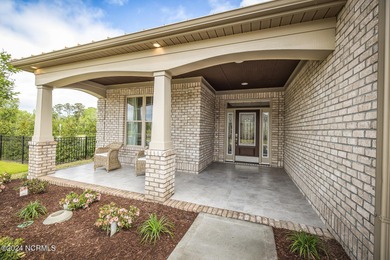
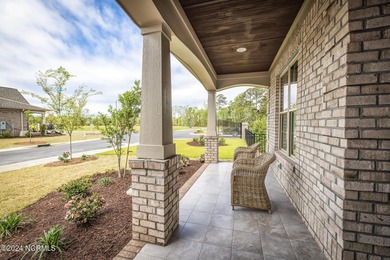
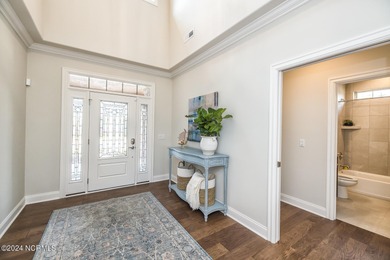
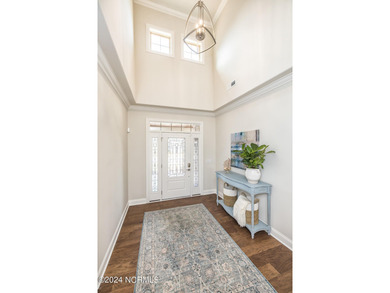
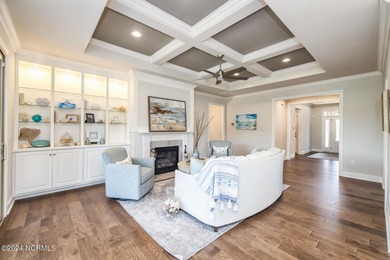
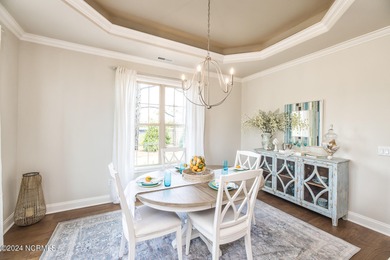
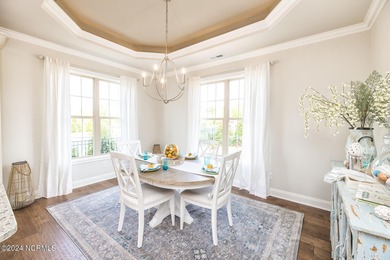
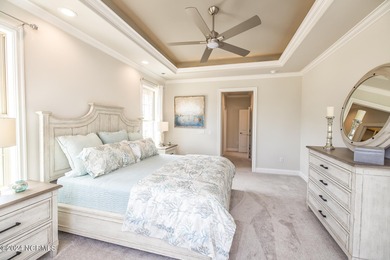
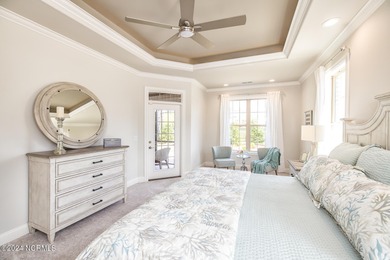
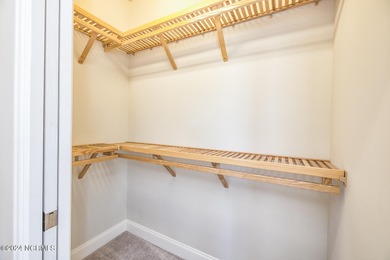
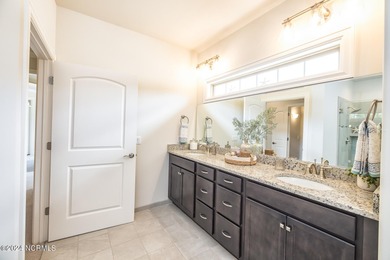
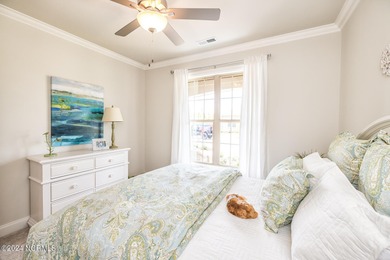
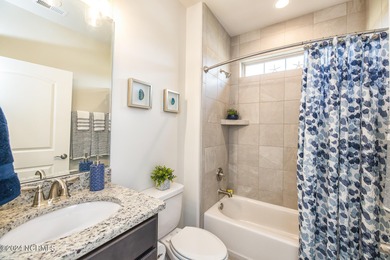
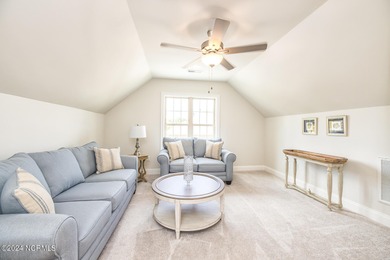
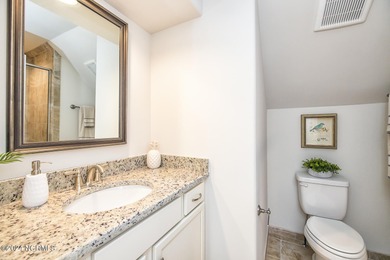
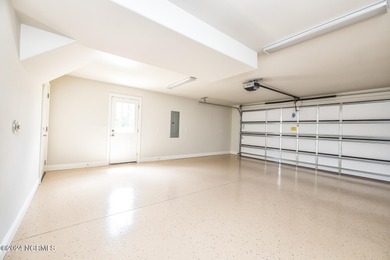
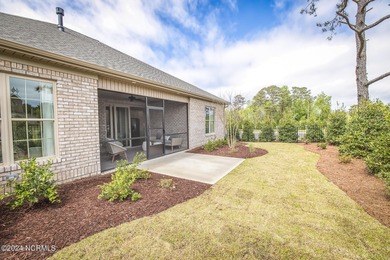
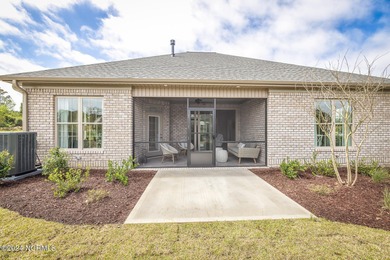
Welcome to Southport Meadows and the stunning Compton floor plan, offering 1,913 square feet of beautifully designed living space! This thoughtfully laid-out home features three spacious bedrooms, two full bathrooms, and a versatile bonus room--perfect for a home office, study, or creative space. At the heart of the home is an open-concept design anchored by a stylish kitchen complete with gray cabinetry, modern hardware, quartz countertops, a light gray tile backsplash, and a large island ideal for cooking, casual dining, or entertaining. The kitchen flows effortlessly into the dining area and living room, creating a bright and inviting atmosphere. Just off the main living space, a screened-in lanai extends to an outdoor patio--perfect for enjoying both indoor and outdoor living. Tucked away for privacy, the owner's suite offers a spacious retreat with an elegant tray ceiling. The en-suite bathroom features dual quartz vanities, a walk-in shower, and an oversized walk-in closet. Additional bedrooms are strategically positioned throughout the home to ensure comfort and privacy for family members or guests. Stylish and durable finishes elevate the home, including luxury vinyl plank flooring in the main living areas, tile in the bathrooms, and plush carpeting in the bedrooms. The exterior showcases James Hardie plank siding, and the home is located within a natural gas community. Situated in the highly sought-after Southport Meadows, this exceptional home blends modern style with everyday functionality. Don't miss your opportunity--schedule your private tour today!
Property Features
3 Beds
2 Baths
1,913 Sqft
Built in 2026
0.15 Acres
1 Story
Garage
Siding: Fiber Cement, Wood Frame
Shingle Roof
Natural Gas, Forced Air
Brunswick County
Southport Meadows Community
Additional Photos

Contact Information
Kenneth J. Greenberg
Pulte Home Company
704-778-1005
Location
Listing Agent: Kenneth J. Greenberg (License #: 322377) 704-778-1005
Broker: Pulte Home Company 919-763-6249 Listing Site
Copyright © 2026 Hive MLS. All rights reserved. All information provided by the listing agent/broker is deemed reliable but is not guaranteed and should be independently verified.
Broker: Pulte Home Company 919-763-6249 Listing Site
Copyright © 2026 Hive MLS. All rights reserved. All information provided by the listing agent/broker is deemed reliable but is not guaranteed and should be independently verified.
BeachHouse.com
Printed Aug 12, 2026
Photo Gallery

$429,995
3
Beds
2
Baths
1,913
Sqft
1094 River Marsh Path SE, Southport, NC 28461
By contacting this agent you agree to these Terms and Conditions.
MLS# 100563767
Welcome to Southport Meadows and the stunning Compton floor plan
$429,995
1094 River Marsh Path SE, Southport, NC 28461
3
Beds
2
Baths
1,913
Sqft
0.15
Acres
$429,995
1094 River Marsh Path SE, Southport, NC 28461
3 Beds
2 Baths
1,913 Sqft
0.15 Acres
Welcome to Southport Meadows and the stunning Compton floor plan, offering 1,913 square feet of beautifully designed living space! This thoughtfully laid-out home features three spacious bedrooms, two full bathrooms, and a versatile bonus room--perfect for a home office, study, or creative space. At the heart of the home is an open-concept design anchored by a stylish kitchen complete with gray cabinetry, modern hardware, quartz countertops, a light gray tile backsplash, and a large island ideal for cooking, casual dining, or entertaining. The kitchen flows effortlessly into the dining area and living room, creating a bright and inviting atmosphere. Just off the main living space, a screened-in lanai extends to an outdoor patio--perfect for enjoying both indoor and outdoor living. Tucked away for privacy, the owner's suite offers a spacious retreat with an elegant tray ceiling. The en-suite bathroom features dual quartz vanities, a walk-in shower, and an oversized walk-in closet. Additional bedrooms are strategically positioned throughout the home to ensure comfort and privacy for family members or guests. Stylish and durable finishes elevate the home, including luxury vinyl plank flooring in the main living areas, tile in the bathrooms, and plush carpeting in the bedrooms. The exterior showcases James Hardie plank siding, and the home is located within a natural gas community. Situated in the highly sought-after Southport Meadows, this exceptional home blends modern style with everyday functionality. Don't miss your opportunity--schedule your private tour today!
41 days
on BeachHouse.com
35
views
0
saves
Property Details
HOME DETAILS
3 Beds
2 Baths
1,913 Sqft
Built in 2026
0.15 Acres
1 Story
EXTERIOR
Garage
Siding: Fiber Cement, Wood Frame
Shingle Roof
INTERIOR
Natural Gas, Forced Air
FINANCIAL & COMMUNITY
Brunswick County
Southport Meadows Community
See More Details
Location

Mortgage Calculator
Ad Statistics
Ad Number
7795453
Viewed
35 times
Listing Status
Active
Added
Jul 01, 2026
Last Refreshed
Jul 03, 2026 06:17:28 PM
Listing Information
Data Source
Hive MLS
Source Property ID
100563767
Listing Agent: Kenneth J. Greenberg (License #: 322377) 704-778-1005
Broker: Pulte Home Company 919-763-6249 Listing Site
Copyright © 2026 Hive MLS. All rights reserved. All information provided by the listing agent/broker is deemed reliable but is not guaranteed and should be independently verified.
Broker: Pulte Home Company 919-763-6249 Listing Site
Copyright © 2026 Hive MLS. All rights reserved. All information provided by the listing agent/broker is deemed reliable but is not guaranteed and should be independently verified.
Request Information
Start advertising today
Explore options for real estate agents and homeowners advertising on BeachHouse.com
Sell Your Home
Explore Similar Properties