Buy
  • Alabama Alaska California Connecticut Delaware Florida Georgia Hawaii Louisiana Maine Maryland Mississippi New Hampshire New Jersey New York North Carolina Oregon Pennsylvania Rhode Island South Carolina Texas Virginia Washington
    Canada Listings (730)
    Mexico Listings (329)
    Central America Listings (620)
    Caribbean Islands Listings (46)
    Asia Listings (20) Europe Listings (9)
    Advanced Search
Sell Find an Agent
BeachHouse.com BeachHouse.com
My Account
  • Login
  • Manage My Real Estate Ads
  • Manage My Search Profile / Auto Notify
  • My Account Info
  • Manage My Favorites
Advertise Join
  • Buy
  • Sell
  • Find an Agent
  • My Account
    • Login
    • Manage My Real Estate Ads
    • Manage My Search Profile / Auto Notify
    • My Account Info
    • Manage My Favorites
  • Advertise
  • Join
Back to Search Back to Listing BeachHouse.com logo
Share
BeachHouse.com logo
Ad #7908566
MLS #11790881
Listing photo

*Rarely available, this exceptional custom renovated 15th floor

11 5th Ave 15-Op, New York, NY 10003
$4,995,000
3Beds
3Baths
--Sqft
--Acres

About this property

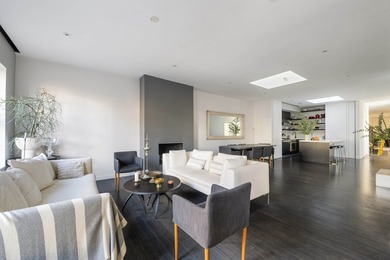
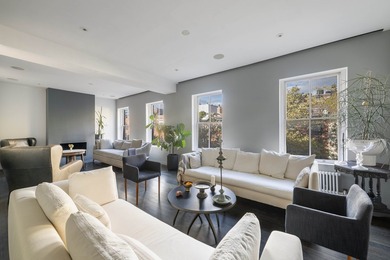
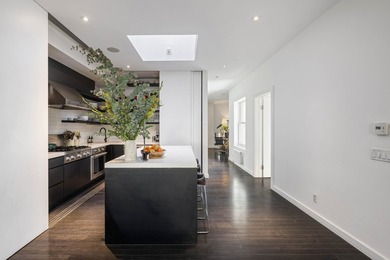
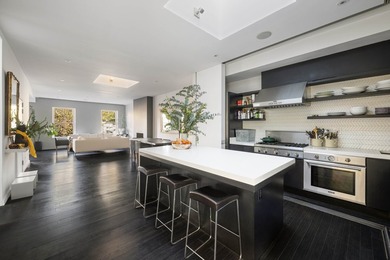
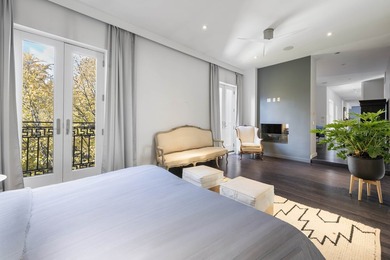
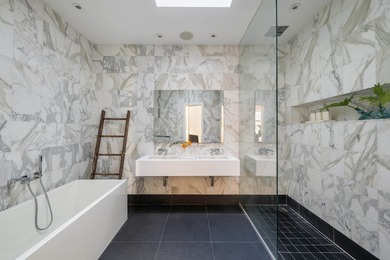
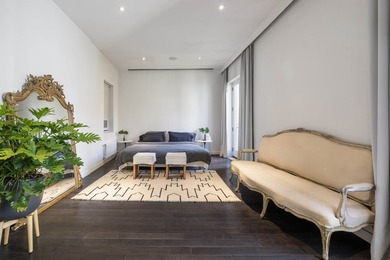
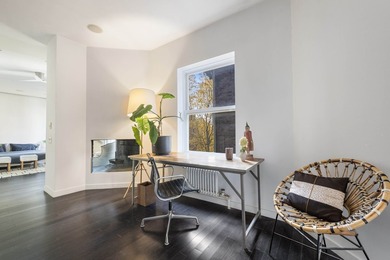
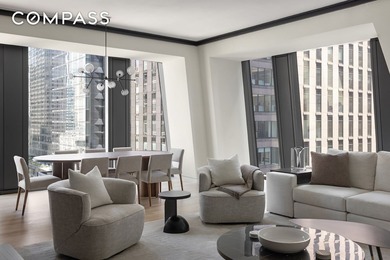
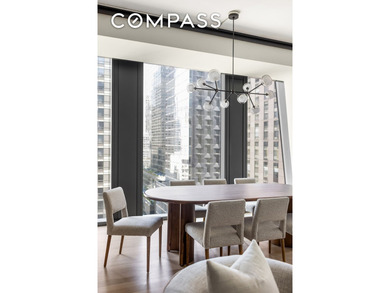
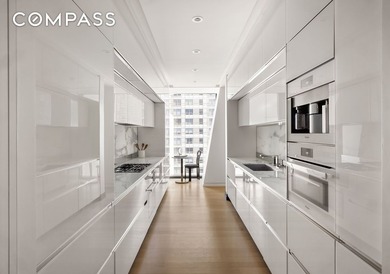
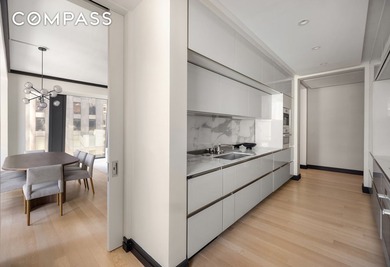
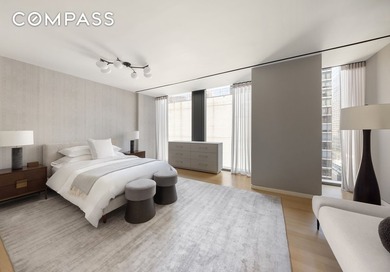
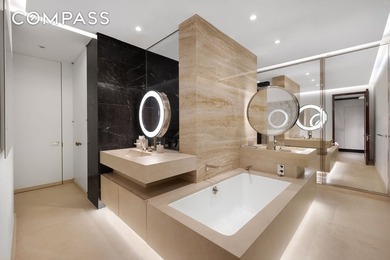
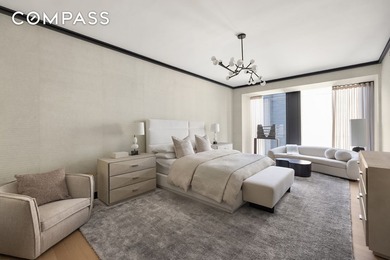
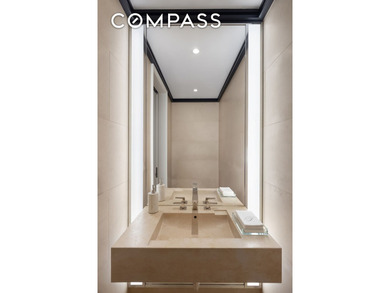
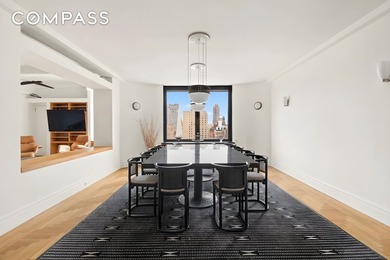
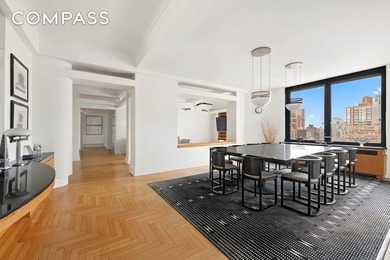
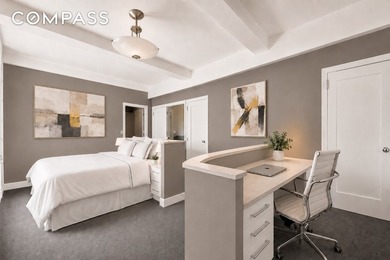
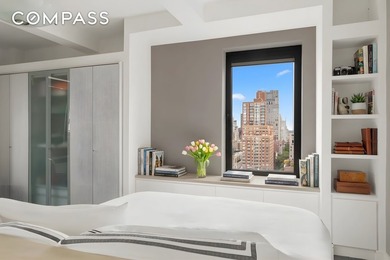
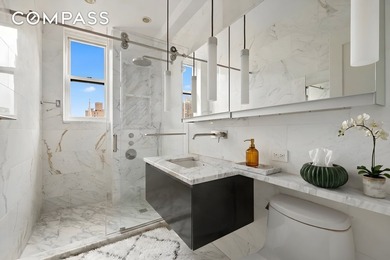
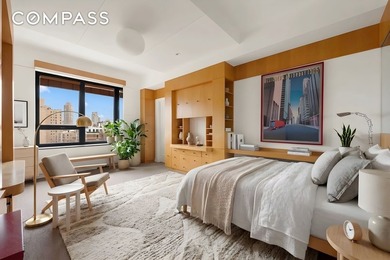
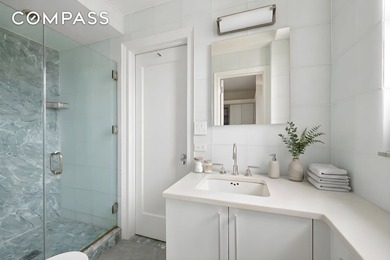
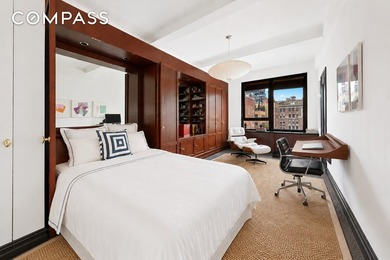
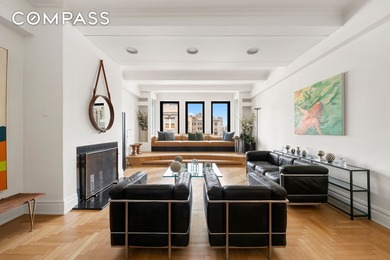
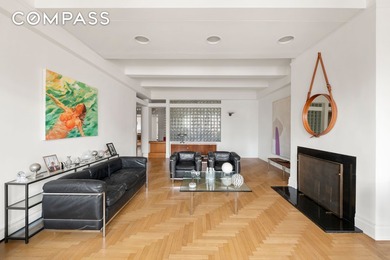
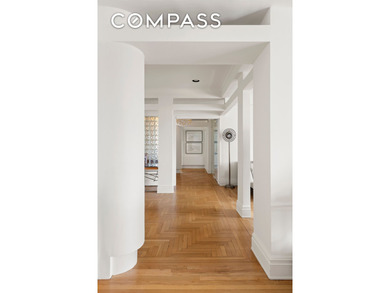
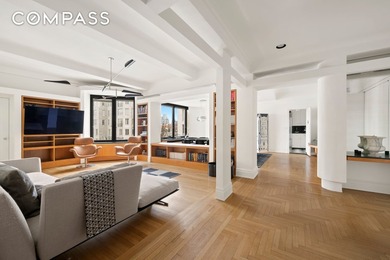
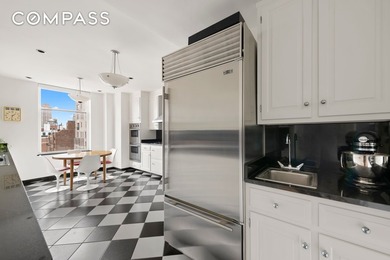
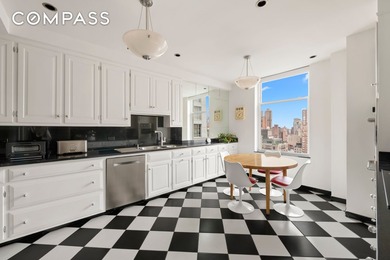
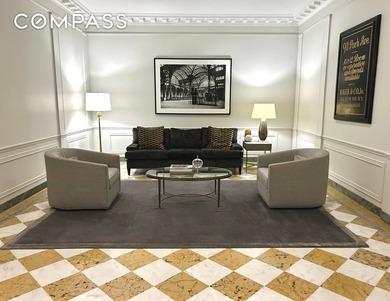
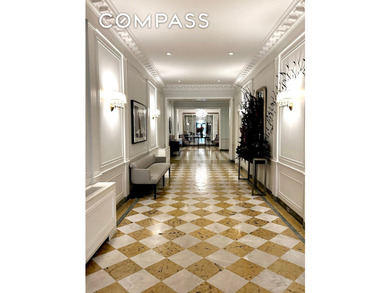
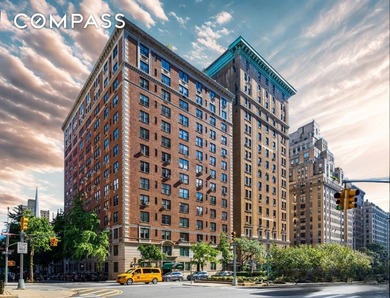
*Rarely available, this exceptional custom renovated 15th floor residence with three-grand sized bedrooms, three-full baths and private terrace is located in The Brevoort, one of Lower Fifth Avenue s most coveted white-glove, gold-coast full-service buildings. Spanning approximately 2,200 square feet, the home is flooded with natural light from 23 windows and offers breath-taking north, east and west exposures. Quintessential Greenwich Village views include Jefferson Market Library, Con Edison Clock Tower, turn of the century townhomes/buildings and so much more. A gracious entry foyer opens into an expansive living and dining area ideal for both elegant entertaining and comfortable everyday living. Floor-to-ceiling sliding glass doors lead to a private, approximately 200-square-foot irrigated landscaped terrace, seamlessly blending indoor and outdoor living. The open style windowed kitchen is both stylish and functional, featuring Caesarstone countertops and backsplash, an abundance of custom white cabinetry, premium stainless steel appliances, including Wolf and JennAir, an externally vented hood and butler bar. A raised island breakfast bar proves a seamless transition into the living area beyond. The east side of the home offers exceptional privacy and incredible storage for your 3 extra large bedrooms. The long gallery is highlighted by a Liebherr dual temperature 80-bottle wine closet, a full true laundry room with stackable full size washer/dryer, built-in cabinetry and countertops, a separate mudroom with a private entrance (perfect for baby carriage parking and bulk storage) and five additional custom closets. The first bedroom (11'10** x 18'6**), has both western and northern exposures and an abundance of custom built-ins. An elegantly designed wall of shelving/storage, includes a murphy bed and in-wall wiring makes a perfect guest room or office/flex space. The 2 closets associated with the bedroom are fitted. The bathroom, conveniently located across from this bedroom and easily accessible to your guests, has lovely antique brass finishes, neutral tiles and a sliding glass stall shower. Moving down through the hallway and through a pocket door, are the 2 remaining bedroom suites. The oversized primary suite (11'4** x 23') has both northern and eastern exposures through 4 windows. The tranquil retreat easily accommodates your king sized bed and all of your additional furnishings as well as a sitting/lounging area. There is a giant, dual-sided walk-in custom California closet with a window! The extra large, 5 piece spa-like en-suite bathroom is finished in beautiful statuary marble, elegant nickel fixtures and features a double vanity, deep soaking tub, and glass-enclosed rain shower. Enter through another private entry door to your third generously sized bright and inviting bedroom (11'2** x 18') with 4 windows facing both north and east. The double closet in this bedroom is custom fitted. The en-suite bathroom has both a shower/tub and is fitted with glossy gray subway tiles, marble flooring and chrome fixtures. Additional highlights include 5** wide-plank hardwood floors, abundant custom millwork storage throughout, a four-zone Nest climate system, a wired Sonos sound system, crown moldings and custom lighting. Note that the home also transfers with 2 storage units. Ideally situated on Lower Fifth Avenue between Washington Square Park and Union Square, The Brevoort is one of Manhattan s most distinguished post-war co-ops. This full-service, white-glove building offers an exceptional suite of amenities, including a circular driveway with beautiful landscaped gardens, 24-hour doorman, 24-hour concierge, resident live-in manager, grand lobby with new furniture coming soon (Paid For), newly renovated hallways, lobby-level fitness center, on-site parking garage, bike room, additional laundry facilities, and private storage for each residence. The building is pet-friendly, allows Pied- -Terre ownership, in-unit washer/d

Property Features

3 Beds
3 Baths
0 Sqft
0.000 Acres
New York County
Greenwich Village Community

Additional Photos

Additional listing photo 1
Additional listing photo 2
Additional listing photo 3
Additional listing photo 4

Contact Information

Laurie Karpowich

Compass

Location

Map
Listing Agent: Laurie Karpowich
Broker: Compass 646-982-0353 Listing Site
Copyright © 2026 My State MLS. All rights reserved. All information provided by the listing agent/broker is deemed reliable but is not guaranteed and should be independently verified.
BeachHouse.com
Printed Aug 12, 2026

Photo Gallery

*Rarely available, this exceptional custom renovated 15th floor - photo 1
*Rarely available, this exceptional custom renovated 15th floor - photo 2
*Rarely available, this exceptional custom renovated 15th floor - photo 3
*Rarely available, this exceptional custom renovated 15th floor - photo 4
*Rarely available, this exceptional custom renovated 15th floor - photo 5
*Rarely available, this exceptional custom renovated 15th floor - photo 6
*Rarely available, this exceptional custom renovated 15th floor - photo 7
*Rarely available, this exceptional custom renovated 15th floor - photo 8
*Rarely available, this exceptional custom renovated 15th floor - photo 9
*Rarely available, this exceptional custom renovated 15th floor - photo 10
*Rarely available, this exceptional custom renovated 15th floor - photo 11
*Rarely available, this exceptional custom renovated 15th floor - photo 12
*Rarely available, this exceptional custom renovated 15th floor - photo 13
*Rarely available, this exceptional custom renovated 15th floor - photo 14
*Rarely available, this exceptional custom renovated 15th floor - photo 15
*Rarely available, this exceptional custom renovated 15th floor - photo 16
*Rarely available, this exceptional custom renovated 15th floor - photo 17
*Rarely available, this exceptional custom renovated 15th floor - photo 18
*Rarely available, this exceptional custom renovated 15th floor - photo 19
*Rarely available, this exceptional custom renovated 15th floor - photo 20
*Rarely available, this exceptional custom renovated 15th floor - photo 21
*Rarely available, this exceptional custom renovated 15th floor - photo 22
*Rarely available, this exceptional custom renovated 15th floor - photo 23
*Rarely available, this exceptional custom renovated 15th floor - photo 24

$4,995,000

3
Beds
3
Baths
--
Sqft

11 5th Ave 15-Op, New York, NY 10003

By contacting this agent you agree to these Terms and Conditions.
Home New York New York
*Rarely available, this exceptional custom renovated 15th floor - photo 1
*Rarely available, this exceptional custom renovated 15th floor - photo 2
*Rarely available, this exceptional custom renovated 15th floor - photo 3
*Rarely available, this exceptional custom renovated 15th floor - photo 4
*Rarely available, this exceptional custom renovated 15th floor - photo 5
MLS# 11790881
Condo Active Under Contract

*Rarely available, this exceptional custom renovated 15th floor

$4,995,000

11 5th Ave 15-Op, New York, NY 10003

3
Beds
3
Baths
--
Sqft
--
Acres
$4,995,000
11 5th Ave 15-Op, New York, NY 10003
3 Beds
3 Baths
-- Sqft
-- Acres
*Rarely available, this exceptional custom renovated 15th floor residence with three-grand sized bedrooms, three-full baths and private terrace is located in The Brevoort, one of Lower Fifth Avenue s most coveted white-glove, gold-coast full-service buildings. Spanning approximately 2,200 square feet, the home is flooded with natural light from 23 windows and offers breath-taking north, east and west exposures. Quintessential Greenwich Village views include Jefferson Market Library, Con Edison Clock Tower, turn of the century townhomes/buildings and so much more. A gracious entry foyer opens into an expansive living and dining area ideal for both elegant entertaining and comfortable everyday living. Floor-to-ceiling sliding glass doors lead to a private, approximately 200-square-foot irrigated landscaped terrace, seamlessly blending indoor and outdoor living. The open style windowed kitchen is both stylish and functional, featuring Caesarstone countertops and backsplash, an abundance of custom white cabinetry, premium stainless steel appliances, including Wolf and JennAir, an externally vented hood and butler bar. A raised island breakfast bar proves a seamless transition into the living area beyond. The east side of the home offers exceptional privacy and incredible storage for your 3 extra large bedrooms. The long gallery is highlighted by a Liebherr dual temperature 80-bottle wine closet, a full true laundry room with stackable full size washer/dryer, built-in cabinetry and countertops, a separate mudroom with a private entrance (perfect for baby carriage parking and bulk storage) and five additional custom closets. The first bedroom (11'10** x 18'6**), has both western and northern exposures and an abundance of custom built-ins. An elegantly designed wall of shelving/storage, includes a murphy bed and in-wall wiring makes a perfect guest room or office/flex space. The 2 closets associated with the bedroom are fitted. The bathroom, conveniently located across from this bedroom and easily accessible to your guests, has lovely antique brass finishes, neutral tiles and a sliding glass stall shower. Moving down through the hallway and through a pocket door, are the 2 remaining bedroom suites. The oversized primary suite (11'4** x 23') has both northern and eastern exposures through 4 windows. The tranquil retreat easily accommodates your king sized bed and all of your additional furnishings as well as a sitting/lounging area. There is a giant, dual-sided walk-in custom California closet with a window! The extra large, 5 piece spa-like en-suite bathroom is finished in beautiful statuary marble, elegant nickel fixtures and features a double vanity, deep soaking tub, and glass-enclosed rain shower. Enter through another private entry door to your third generously sized bright and inviting bedroom (11'2** x 18') with 4 windows facing both north and east. The double closet in this bedroom is custom fitted. The en-suite bathroom has both a shower/tub and is fitted with glossy gray subway tiles, marble flooring and chrome fixtures. Additional highlights include 5** wide-plank hardwood floors, abundant custom millwork storage throughout, a four-zone Nest climate system, a wired Sonos sound system, crown moldings and custom lighting. Note that the home also transfers with 2 storage units. Ideally situated on Lower Fifth Avenue between Washington Square Park and Union Square, The Brevoort is one of Manhattan s most distinguished post-war co-ops. This full-service, white-glove building offers an exceptional suite of amenities, including a circular driveway with beautiful landscaped gardens, 24-hour doorman, 24-hour concierge, resident live-in manager, grand lobby with new furniture coming soon (Paid For), newly renovated hallways, lobby-level fitness center, on-site parking garage, bike room, additional laundry facilities, and private storage for each residence. The building is pet-friendly, allows Pied- -Terre ownership, in-unit washer/d
40 days
on BeachHouse.com
40
views
0
saves

Property Details

HOME DETAILS

3 Beds
3 Baths
0 Sqft
0.000 Acres

FINANCIAL & COMMUNITY

New York County
Greenwich Village Community

Location

Map
Open in Google Maps

Mortgage Calculator

Ad Statistics

Ad Number
7908566
Viewed
40 times
Listing Status
Active Under Contract
Added
Jul 02, 2026
Last Refreshed
Jul 03, 2026 06:17:28 PM

Listing Information

Data Source
My State MLS
Source Property ID
11790881
Listing Agent: Laurie Karpowich
Broker: Compass 646-982-0353 Listing Site
Copyright © 2026 My State MLS. All rights reserved. All information provided by the listing agent/broker is deemed reliable but is not guaranteed and should be independently verified.

Request Information

By proceeding, you authorize Dream Home Network Inc., its service providers (including real estate professionals such as Brokers, Listing Agents, Buyers Agents, and local referral partners), its affiliates, and other real estate professionals that may not be associated with Dream Home Network, to contact you using the contact details you provided, via email, phone call, and text (SMS), including using automated dialing technology and prerecorded and artificial voice, for marketing or advertising purposes, including contacting you about your inquiry and other home-related matters. You understand that your consent to the foregoing is not a condition of any purchase. Message and data rates may apply. This consent applies even if you are on a corporate, state or national Do Not Call list. Dream Home Network Inc. may share information about your recent and future site activity with its affiliates and service providers (including real estate professionals such as Brokers, Listing Agents, Buyers Agents, and local referral partners) to help them better understand what you are looking for in a property. To opt-out at any time you can reply "STOP" or contact Dream Home Network Inc. at csv@dreamhomenetwork.com.

Start advertising today

Explore options for real estate agents and homeowners advertising on BeachHouse.com
Sell Your Home

Explore Similar Properties
For Sale
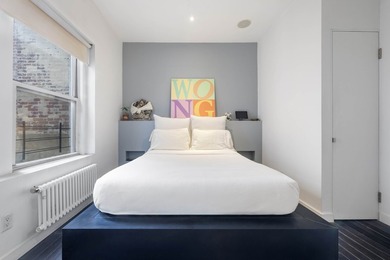
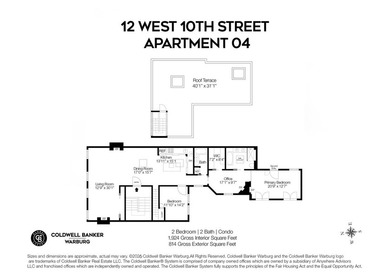
12 West 10th St 4 - photo 1
12 West 10th St 4 - photo 2
12 West 10th St 4 - photo 3
12 West 10th St 4 - photo 4
12 West 10th St 4 - photo 5
12 West 10th St 4 - photo 6
12 West 10th St 4 - photo 7
12 West 10th St 4 - photo 8
12 West 10th St 4 - photo 9
12 West 10th St 4 - photo 10
12 West 10th St 4 - photo 11

$5,895,000

2 Beds | 2.0 Baths | 2,200 Sqft

12 West 10th St 4, New York, NY 10011

12 West 10th St 4

Added: 06/22/2026 • Updated: 06/22/2026
For Sale
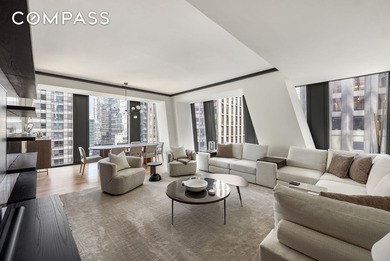
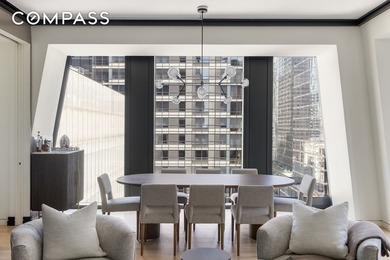
A rare combination of grand-scale living and refined intimacy - photo 1
A rare combination of grand-scale living and refined intimacy - photo 2
A rare combination of grand-scale living and refined intimacy - photo 3
A rare combination of grand-scale living and refined intimacy - photo 4
A rare combination of grand-scale living and refined intimacy - photo 5
A rare combination of grand-scale living and refined intimacy - photo 6
A rare combination of grand-scale living and refined intimacy - photo 7
A rare combination of grand-scale living and refined intimacy - photo 8
A rare combination of grand-scale living and refined intimacy - photo 9
A rare combination of grand-scale living and refined intimacy - photo 10

$5,850,000

2 Beds | 3.0 Baths | 0 Sqft

53 W 53rd St 23-D, New York, NY 10019

A rare combination of grand-scale living and refined intimacy

Added: 06/29/2026 • Updated: 07/09/2026
For Sale
Grand Scale Prewar Elegance on Park Avenue Residence 14C at 911 - photo 1
Grand Scale Prewar Elegance on Park Avenue Residence 14C at 911 - photo 2
Grand Scale Prewar Elegance on Park Avenue Residence 14C at 911 - photo 3
Grand Scale Prewar Elegance on Park Avenue Residence 14C at 911 - photo 4
Grand Scale Prewar Elegance on Park Avenue Residence 14C at 911 - photo 5
Grand Scale Prewar Elegance on Park Avenue Residence 14C at 911 - photo 6
Grand Scale Prewar Elegance on Park Avenue Residence 14C at 911 - photo 7
Grand Scale Prewar Elegance on Park Avenue Residence 14C at 911 - photo 8
Grand Scale Prewar Elegance on Park Avenue Residence 14C at 911 - photo 9
Grand Scale Prewar Elegance on Park Avenue Residence 14C at 911 - photo 10
Grand Scale Prewar Elegance on Park Avenue Residence 14C at 911 - photo 11
Grand Scale Prewar Elegance on Park Avenue Residence 14C at 911 - photo 12
Grand Scale Prewar Elegance on Park Avenue Residence 14C at 911 - photo 13
Grand Scale Prewar Elegance on Park Avenue Residence 14C at 911 - photo 14
Grand Scale Prewar Elegance on Park Avenue Residence 14C at 911 - photo 15
Grand Scale Prewar Elegance on Park Avenue Residence 14C at 911 - photo 16
Grand Scale Prewar Elegance on Park Avenue Residence 14C at 911 - photo 17

$5,850,000

4 Beds | 4.0 Baths | 0 Sqft

911 Park Ave 14-C, New York, NY 10075

Grand Scale Prewar Elegance on Park Avenue Residence 14C at 911

Added: 06/27/2026 • Updated: 07/09/2026
For Sale
784 Park Ave 20C - photo 1
784 Park Ave 20C - photo 2
784 Park Ave 20C - photo 3
784 Park Ave 20C - photo 4
784 Park Ave 20C - photo 5
784 Park Ave 20C - photo 6
784 Park Ave 20C - photo 7
784 Park Ave 20C - photo 8
784 Park Ave 20C - photo 9
784 Park Ave 20C - photo 10
784 Park Ave 20C - photo 11

$5,800,000

3 Beds | 3.0 Baths | 0 Sqft

784 Park Ave 20C, New York, NY 10021

784 Park Ave 20C

Added: 06/04/2026 • Updated: 06/23/2026
SEARCH STATES
Alabama Alaska California Connecticut Delaware Florida Georgia Hawaii Louisiana Maine Maryland Mississippi New Hampshire New Jersey New York North Carolina Oregon Pennsylvania Rhode Island South Carolina Texas Virginia Washington
SERVICES
Buy Buy Advertise
COMPANY
Testimonials About Us Office Locations
SUPPORT
Help Contact Us
ADDITIONAL MARKETS
LakeHouse.com MountainHomes.com GolfHomes.com BarrierFreeHome.com
SUBSCRIBE
Receive notifications for new listings
Subscribe
X Facebook Instagram YouTube

Dream Home Network Inc.

is committed to ensuring digital accessibility and property listings for individuals with disabilities. All information provided is deemed reliable but is not guaranteed and should be independently verified. We are continuously working to improve the accessibility of our web experience for everyone, and we welcome feedback and accommodation requests. If you wish to report an issue or seek an accommodation, please let us know.

Dream Home Network Inc. Sells leads to DHN Realty Inc. who holds real estate brokerage licenses in Alabama. Listing agents will be sent notification copy of leads on their listings where Dream Home Network Inc. is provided listings via our Feed Provider as required.

© 1997 - 2026 BeachHouse.com
Part of Dream Home Network, Inc.
Last updated on 2026.08.12
Terms & Policy

Search Filters
Price
-
0
$100,000
$100,000+
$200,000
$200,000+
$300,000
$300,000+
$400,000
$400,000+
$500,000
$500,000+
$600,000
$600,000+
$700,000
$700,000+
$800,000
$800,000+
$900,000
Any Price
Any Price
Beds & Baths
-
-
Property Type
Sale Status
More Filters
-
-
-
-
Advanced Search

New York

Read more
Sort By:
  • Featured
  • Newest
  • Price - Low To High
  • Price - High To Low
  • Sqft - Low To High
  • Sqft - High To Low

New York Real Estate Agent Info

About New York

Click to activate
Request Information
By proceeding you authorize Dream Home Network Inc., its service providers (including real estate professionals such as Brokers, Listing Agents, Buyers Agents, and local referral partners), and its affiliates, to contact me using the contact details you provided, via phone call or text (SMS) using automated dialing technology for marketing or advertising purposes, including contacting me about my inquiry and other home-related matters. Not a condition for purchase. Message and data rates may apply.
This consent applies even if you are on a corporate, state or national Do Not Call list. Dream Home Network Inc. may share information about your recent and future site activity with its affiliates and service providers (including real estate professionals such as Brokers, Listing Agents, Buyers Agents, and local referral partners) to help them better understand what I am looking for in a property. To opt-out at any time you can reply "STOP" or contact Dream Home Network Inc. at  csv@dreamhomenetwork.com.
Contact Agent
By contacting this agent you agree to these Terms and Conditions.
Share this Ad
Link copied
Video/Virtual Tour
Loading...
SEARCH STATES
Alabama Alaska California Connecticut Delaware Florida Georgia Hawaii Louisiana Maine Maryland Mississippi New Hampshire New Jersey New York North Carolina Oregon Pennsylvania Rhode Island South Carolina Texas Virginia Washington
SERVICES
Buy Buy Advertise
COMPANY
Testimonials About Us Office Locations
SUPPORT
Help Contact Us
ADDITIONAL MARKETS
LakeHouse.com MountainHomes.com GolfHomes.com BarrierFreeHome.com
SUBSCRIBE
Receive notifications for new listings
Subscribe
X Facebook Instagram YouTube

Dream Home Network Inc.

is committed to ensuring digital accessibility and property listings for individuals with disabilities. All information provided is deemed reliable but is not guaranteed and should be independently verified. We are continuously working to improve the accessibility of our web experience for everyone, and we welcome feedback and accommodation requests. If you wish to report an issue or seek an accommodation, please let us know.

Dream Home Network Inc. Sells leads to DHN Realty Inc. who holds real estate brokerage licenses in Alabama. Listing agents will be sent notification copy of leads on their listings where Dream Home Network Inc. is provided listings via our Feed Provider as required.

© 1997 - 2026 BeachHouse.com
Part of Dream Home Network, Inc.
Last updated on 2026.08.12
Terms & Policy