
Ad #7918008
MLS #41137218

Set on a beautifully landscaped property in the heart of
110 Somerset Rd, Piedmont, CA 94611
$3,800,000
5Beds
4Baths
4,787Sqft
0.22Acres
About this property
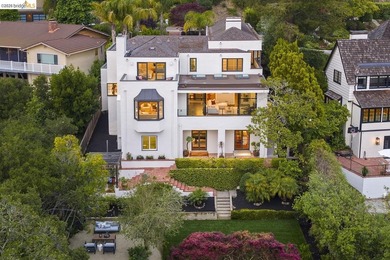
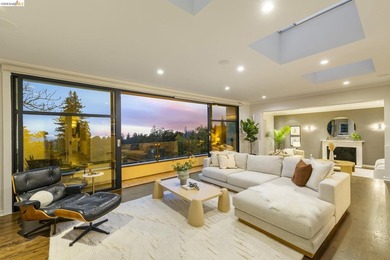
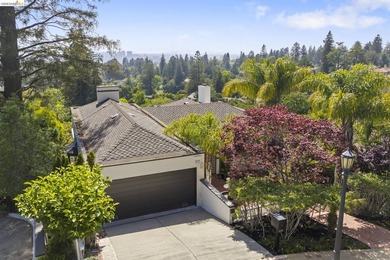
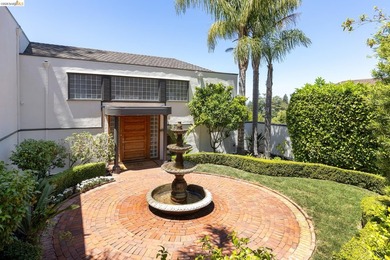
Set on a beautifully landscaped property in the heart of Piedmont, 110 Somerset Road is an exceptional art deco residence offering panoramic views of the San Francisco Bay, the Bay Bridge, the city skyline, and the Golden Gate from each level of the home. A central circular brick courtyard with a bubbling fountain leads to a curved entry portico befitting the original architecture and sets the tone. An oversized custom front door opens into a double-height entry foyer where a gently curved ceiling envelops the space and draws the scale inward, creating a sense of warmth and proportion. At 4,787 square feet across three floors, the main level holds light-filled entertaining rooms in a logical and flowing sequence, while the bedrooms remain private and serene. The formal living room and dining room connect to a family room lit from above by three skylights, where oversized Fleetwood doors dissolve the boundary between interior and the panoramic Bay beyond. The gourmet kitchen has a walk-in double pantry, an oversized island with bar seating, an eat-in breakfast nook, plentiful storage, an ice maker, and refrigerated drawers, ensuring every culinary ambition is fully supported. The adjacent media room offers a quiet cozy counterpoint. A private bedroom with a full bath on the main level provides flexibility for multigenerational households. Upstairs, the primary suite occupies the finest position on the property: a generous room with its own private view patio, a dedicated dressing room with wall-to-wall closets, and an en-suite bath finished in marble with art deco accents. Two additional bedrooms with access to a connecting balcony, a hallway bath, and a private study complete the upper level. The lower level is anchored by a game room with pool table, built-in wet bar, and direct access to an expansive brick patio facing the Bay and gardens. The brick patio, the jasmine arbor at dusk, and the level lawn and lounge below each offer a distinct outdoor experience with the Bay in view. A large en-suite bedroom, laundry, workshop, storage, and a two-car garage complete this level. A home of this architectural distinction, scale, and setting with full access to Piedmont schools, services and the new community pool is a truly rare opportunity.
Property Features
5 Beds
4 Baths
4,787 Sqft
Built in 1937
0.22 Acres
3 Stories
Garage, Open, Side By Side
Siding: Stucco
Has Fireplace
Zoned
Alameda County
PIEDMONT Community
Additional Photos
Contact Information
Victoria Tseng
The GRUBB Co., Inc.
510-387-7006
Location
Listing Agent: Victoria Tseng 510-387-7006
Broker: The GRUBB Co., Inc. 510-339-0400 Listing Site
Copyright © 2026 bridgeMLS. All rights reserved. All information provided by the listing agent/broker is deemed reliable but is not guaranteed and should be independently verified.
Broker: The GRUBB Co., Inc. 510-339-0400 Listing Site
Copyright © 2026 bridgeMLS. All rights reserved. All information provided by the listing agent/broker is deemed reliable but is not guaranteed and should be independently verified.
BeachHouse.com
Printed Aug 11, 2026
Photo Gallery


$3,800,000
5
Beds
4
Baths
4,787
Sqft
110 Somerset Rd, Piedmont, CA 94611
By contacting this agent you agree to these Terms and Conditions.
MLS# 41137218
Set on a beautifully landscaped property in the heart of
$3,800,000
110 Somerset Rd, Piedmont, CA 94611
5
Beds
4
Baths
4,787
Sqft
0.22
Acres
$3,800,000
110 Somerset Rd, Piedmont, CA 94611
5 Beds
4 Baths
4,787 Sqft
0.22 Acres
Set on a beautifully landscaped property in the heart of Piedmont, 110 Somerset Road is an exceptional art deco residence offering panoramic views of the San Francisco Bay, the Bay Bridge, the city skyline, and the Golden Gate from each level of the home. A central circular brick courtyard with a bubbling fountain leads to a curved entry portico befitting the original architecture and sets the tone. An oversized custom front door opens into a double-height entry foyer where a gently curved ceiling envelops the space and draws the scale inward, creating a sense of warmth and proportion. At 4,787 square feet across three floors, the main level holds light-filled entertaining rooms in a logical and flowing sequence, while the bedrooms remain private and serene. The formal living room and dining room connect to a family room lit from above by three skylights, where oversized Fleetwood doors dissolve the boundary between interior and the panoramic Bay beyond. The gourmet kitchen has a walk-in double pantry, an oversized island with bar seating, an eat-in breakfast nook, plentiful storage, an ice maker, and refrigerated drawers, ensuring every culinary ambition is fully supported. The adjacent media room offers a quiet cozy counterpoint. A private bedroom with a full bath on the main level provides flexibility for multigenerational households. Upstairs, the primary suite occupies the finest position on the property: a generous room with its own private view patio, a dedicated dressing room with wall-to-wall closets, and an en-suite bath finished in marble with art deco accents. Two additional bedrooms with access to a connecting balcony, a hallway bath, and a private study complete the upper level. The lower level is anchored by a game room with pool table, built-in wet bar, and direct access to an expansive brick patio facing the Bay and gardens. The brick patio, the jasmine arbor at dusk, and the level lawn and lounge below each offer a distinct outdoor experience with the Bay in view. A large en-suite bedroom, laundry, workshop, storage, and a two-car garage complete this level. A home of this architectural distinction, scale, and setting with full access to Piedmont schools, services and the new community pool is a truly rare opportunity.
43 days
on BeachHouse.com
42
views
0
saves
Property Details
HOME DETAILS
5 Beds
4 Baths
4,787 Sqft
Built in 1937
0.22 Acres
3 Stories
EXTERIOR
Garage, Open, Side By Side
Siding: Stucco
INTERIOR
Has Fireplace
Zoned
FINANCIAL & COMMUNITY
Alameda County
PIEDMONT Community
See More Details
Location

Mortgage Calculator
Ad Statistics
Ad Number
7918008
Viewed
42 times
Listing Status
Active
Added
Jun 29, 2026
Last Refreshed
Jul 03, 2026 06:17:28 PM
Listing Information
Data Source
BridgeMLS
Source Property ID
41137218
Listing Agent: Victoria Tseng 510-387-7006
Broker: The GRUBB Co., Inc. 510-339-0400 Listing Site
Copyright © 2026 bridgeMLS. All rights reserved. All information provided by the listing agent/broker is deemed reliable but is not guaranteed and should be independently verified.
Broker: The GRUBB Co., Inc. 510-339-0400 Listing Site
Copyright © 2026 bridgeMLS. All rights reserved. All information provided by the listing agent/broker is deemed reliable but is not guaranteed and should be independently verified.
Request Information
Start advertising today
Explore options for real estate agents and homeowners advertising on BeachHouse.com
Sell Your Home
Explore Similar Properties
No similar properties found.