Ad #7928800
MLS #26018996

With a beautiful pond front setting, exceptional living spaces
1105 Barfield St, Daniel Island, SC 29492
$2,100,000
5Beds
4Baths
3,687Sqft
0.31Acres
About this property
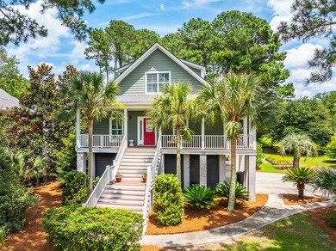
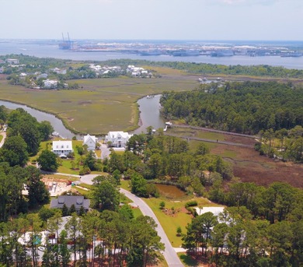
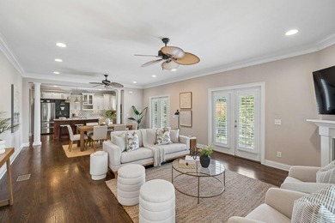
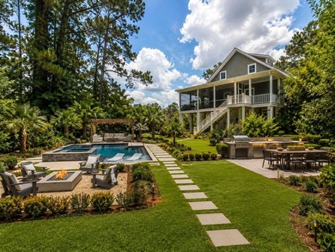
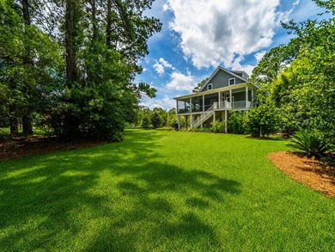
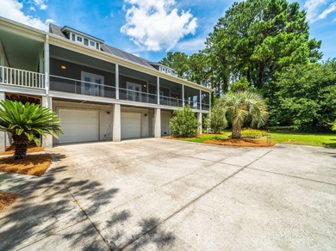
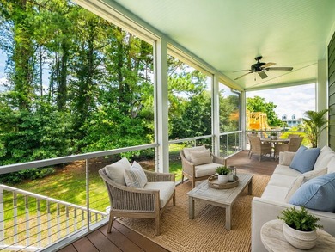
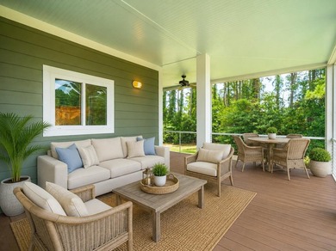
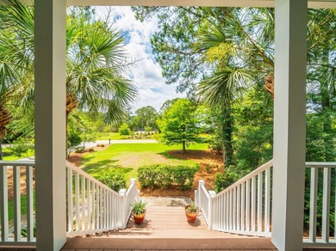
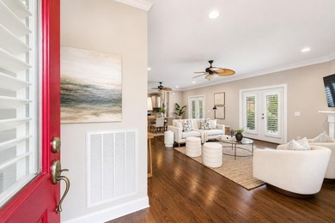
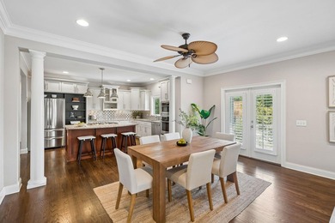
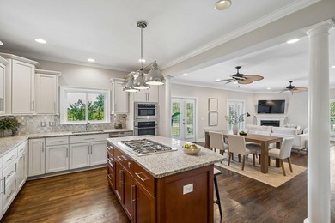
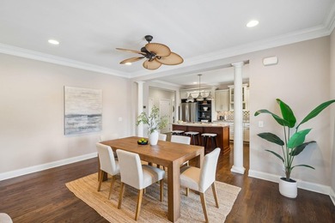
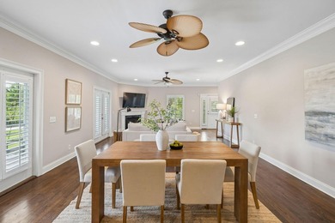
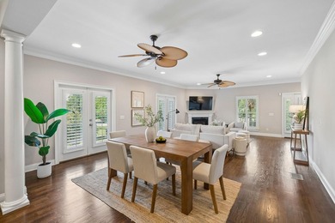
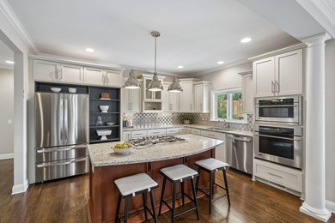
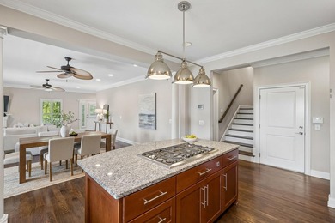
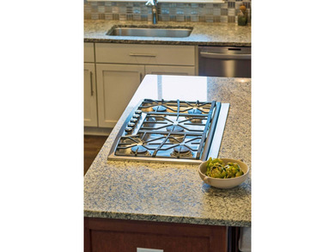
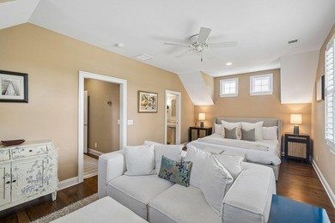
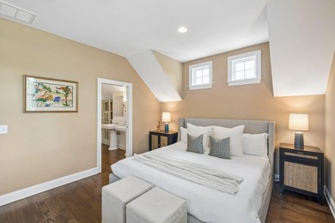
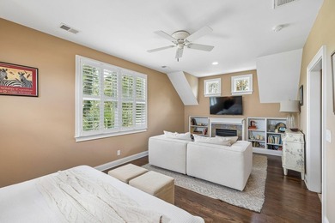
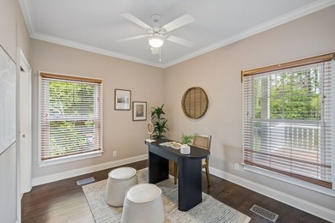
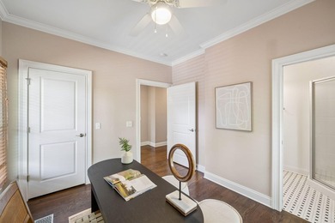
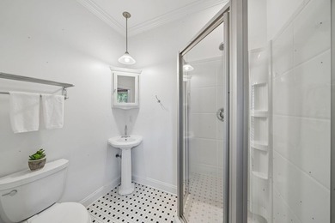
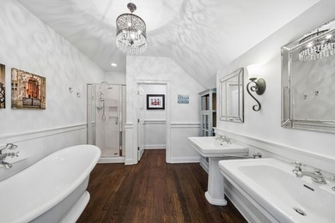
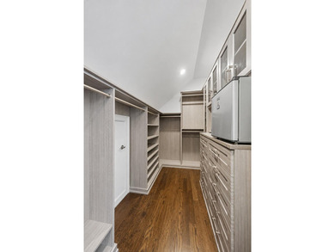
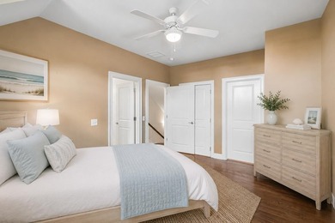
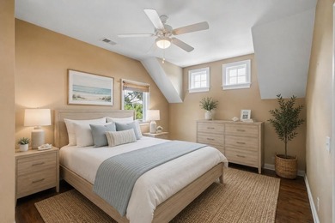
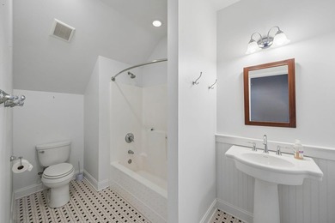
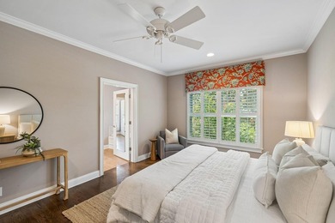
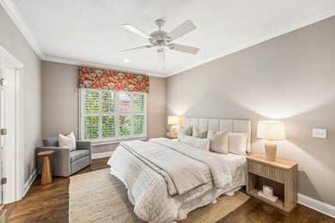
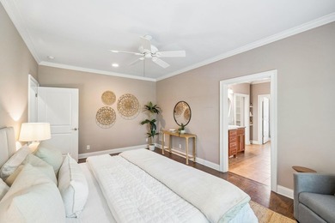
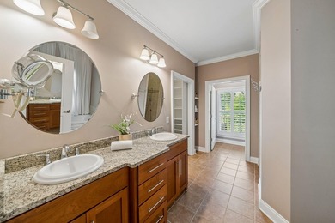
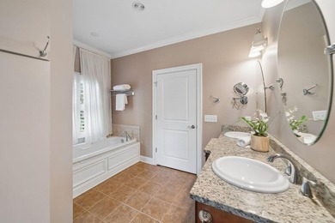
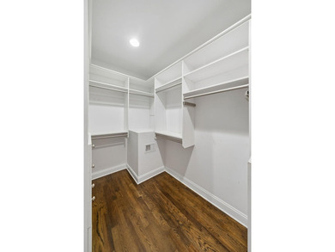
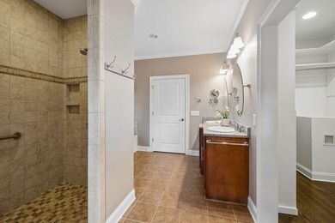
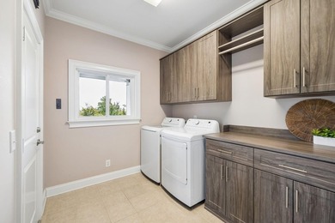
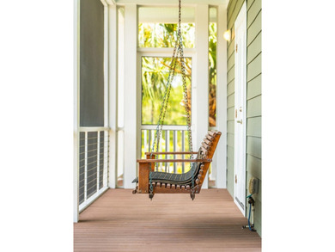
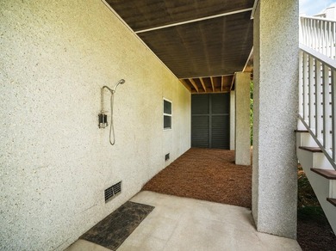
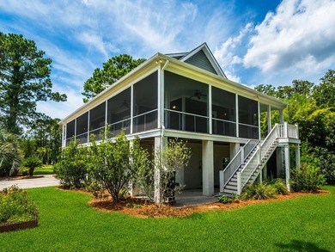
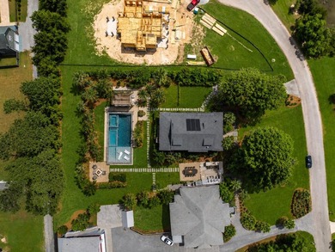
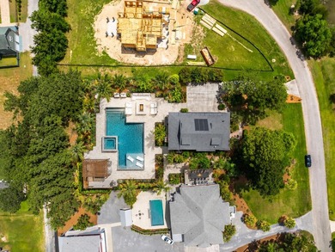
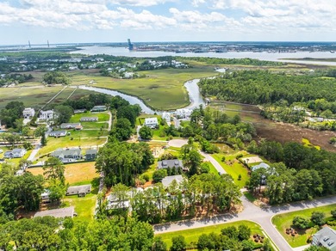
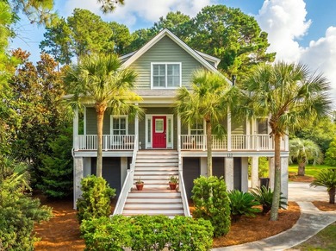
With a beautiful pond front setting, exceptional living spaces, and an unbeatable Daniel Island location, this stunning residence offers the perfect blend of luxury, comfort, and Lowcountry charm. Set on a spacious homesite with remarkable pond views, the home immediately impresses with impeccable landscaping, mature palm trees, and a welcoming front porch featuring a classic haint blue ceiling. From the moment you step inside, elegant finishes including rich wood flooring, tall ceilings, crown molding, plantation shutters, and abundant natural light create a warm yet sophisticated atmosphere.The thoughtfully designed floor plan begins with a private office enclosed by glass front French doors.The formal dining room showcases elegant wainscoting and a tray ceiling, providing a beautiful setting for both intimate dinners and larger gatherings. At the heart of the home, the impressive great room is framed by expansive windows that capture breathtaking pond views while filling the space with natural light. A fireplace flanked by built in cabinetry and shelving serves as a striking focal point, while the open layout flows effortlessly into the chef's kitchen. Designed for both everyday living and entertaining, the kitchen features abundant custom cabinetry, gleaming countertops, a stylish backsplash, stainless steel appliances, a large island with seating, and a spacious breakfast area where you can enjoy peaceful water views. French doors lead from the breakfast area to the inviting sunroom, a relaxing retreat perfect for enjoying the scenery throughout the seasons. The adjoining mudroom includes a built in drop zone and convenient access to the driveway and garage. Also on the main level is a bedroom with ensuite access to a beautifully appointed full bathroom featuring a tile step in shower, offering an ideal space for guests or multigenerational living. Outdoor living is just as impressive. The expansive deck overlooks the fenced backyard and tranquil pond, where daily visits from herons, egrets, turtles, and deer create an ever changing natural backdrop. With only one neighboring home beside the property, the setting offers an exceptional sense of privacy. A roomy driveway provides abundant parking and leads to the detached two car garage. Upstairs, double doors open to an exceptional primary suite that serves as a true retreat. A deep tray ceiling, spacious sitting area, and spectacular pond views create a peaceful escape, while the luxurious ensuite bathroom offers separate vanities, a large tile step in shower, and a spacious walk in closet. The second level also features three additional bedrooms, including one with its own private ensuite bathroom and two connected by a convenient Jack and Jill bathroom with a dual sink vanity. A spacious loft with a dry bar and mini refrigerator provides incredible flexibility as a media room, game room, playroom, or family room, while a laundry room completes the upper level. Beyond the exceptional home, the location is equally impressive. Daniel Island is known for its outstanding amenities and welcoming community atmosphere, offering residents access to neighborhood pools, parks, playgrounds, and an extensive network of walking and biking trails. Center Park, Pierce Park Pool, the Daniel Island Library, Daniel Island Elementary School, Bishop England High School, Smythe Park, and Freedom Park are all less than a mile away. Just a few blocks away, the Daniel Island Trail meanders through picturesque marshland and natural wildlife areas before connecting to The Waterfront, where you'll find waterfront dining, outdoor recreation, and ferry service to historic downtown Charleston. Everyday conveniences and popular destinations are also close at hand. The island's town center, local favorites including The Kingstide and The Dime, Credit One Stadium, and I-526 are all within approximately 1.5 miles. Mount Pleasant is less than 5 miles away, Park Circle is about 7.5 miles away, Isle of Palm
Property Features
5 Beds
4 Baths
3,687 Sqft
Built in 2001
0.31 Acres
2 Stories
Open, Garage
Siding: Cement Siding
Has Pond
Has Fireplace
Central
Berkeley County
Daniel Island Community
Additional Photos


Contact Information
Ben Laaper
Matt O'Neill Real Estate
843-654-7777
Location
Listing Agent: Ben Laaper 843-654-7777
Broker: Matt O'Neill Real Estate 843-654-7777 Listing Site
Copyright © 2026 CHS Regional MLS. All rights reserved. All information provided by the listing agent/broker is deemed reliable but is not guaranteed and should be independently verified.
Broker: Matt O'Neill Real Estate 843-654-7777 Listing Site
Copyright © 2026 CHS Regional MLS. All rights reserved. All information provided by the listing agent/broker is deemed reliable but is not guaranteed and should be independently verified.
BeachHouse.com
Printed Aug 11, 2026
Photo Gallery


$2,100,000
5
Beds
4
Baths
3,687
Sqft
1105 Barfield St, Daniel Island, SC 29492
By contacting this agent you agree to these Terms and Conditions.
MLS# 26018996
With a beautiful pond front setting, exceptional living spaces
$2,100,000
1105 Barfield St, Daniel Island, SC 29492
5
Beds
4
Baths
3,687
Sqft
0.31
Acres
$2,100,000
1105 Barfield St, Daniel Island, SC 29492
5 Beds
4 Baths
3,687 Sqft
0.31 Acres
With a beautiful pond front setting, exceptional living spaces, and an unbeatable Daniel Island location, this stunning residence offers the perfect blend of luxury, comfort, and Lowcountry charm. Set on a spacious homesite with remarkable pond views, the home immediately impresses with impeccable landscaping, mature palm trees, and a welcoming front porch featuring a classic haint blue ceiling. From the moment you step inside, elegant finishes including rich wood flooring, tall ceilings, crown molding, plantation shutters, and abundant natural light create a warm yet sophisticated atmosphere.The thoughtfully designed floor plan begins with a private office enclosed by glass front French doors.The formal dining room showcases elegant wainscoting and a tray ceiling, providing a beautiful setting for both intimate dinners and larger gatherings. At the heart of the home, the impressive great room is framed by expansive windows that capture breathtaking pond views while filling the space with natural light. A fireplace flanked by built in cabinetry and shelving serves as a striking focal point, while the open layout flows effortlessly into the chef's kitchen. Designed for both everyday living and entertaining, the kitchen features abundant custom cabinetry, gleaming countertops, a stylish backsplash, stainless steel appliances, a large island with seating, and a spacious breakfast area where you can enjoy peaceful water views. French doors lead from the breakfast area to the inviting sunroom, a relaxing retreat perfect for enjoying the scenery throughout the seasons. The adjoining mudroom includes a built in drop zone and convenient access to the driveway and garage. Also on the main level is a bedroom with ensuite access to a beautifully appointed full bathroom featuring a tile step in shower, offering an ideal space for guests or multigenerational living. Outdoor living is just as impressive. The expansive deck overlooks the fenced backyard and tranquil pond, where daily visits from herons, egrets, turtles, and deer create an ever changing natural backdrop. With only one neighboring home beside the property, the setting offers an exceptional sense of privacy. A roomy driveway provides abundant parking and leads to the detached two car garage. Upstairs, double doors open to an exceptional primary suite that serves as a true retreat. A deep tray ceiling, spacious sitting area, and spectacular pond views create a peaceful escape, while the luxurious ensuite bathroom offers separate vanities, a large tile step in shower, and a spacious walk in closet. The second level also features three additional bedrooms, including one with its own private ensuite bathroom and two connected by a convenient Jack and Jill bathroom with a dual sink vanity. A spacious loft with a dry bar and mini refrigerator provides incredible flexibility as a media room, game room, playroom, or family room, while a laundry room completes the upper level. Beyond the exceptional home, the location is equally impressive. Daniel Island is known for its outstanding amenities and welcoming community atmosphere, offering residents access to neighborhood pools, parks, playgrounds, and an extensive network of walking and biking trails. Center Park, Pierce Park Pool, the Daniel Island Library, Daniel Island Elementary School, Bishop England High School, Smythe Park, and Freedom Park are all less than a mile away. Just a few blocks away, the Daniel Island Trail meanders through picturesque marshland and natural wildlife areas before connecting to The Waterfront, where you'll find waterfront dining, outdoor recreation, and ferry service to historic downtown Charleston. Everyday conveniences and popular destinations are also close at hand. The island's town center, local favorites including The Kingstide and The Dime, Credit One Stadium, and I-526 are all within approximately 1.5 miles. Mount Pleasant is less than 5 miles away, Park Circle is about 7.5 miles away, Isle of Palm
40 days
on BeachHouse.com
51
views
0
saves
Property Details
HOME DETAILS
5 Beds
4 Baths
3,687 Sqft
Built in 2001
0.31 Acres
2 Stories
EXTERIOR
Open, Garage
Siding: Cement Siding
Has Pond
INTERIOR
Has Fireplace
Central
FINANCIAL & COMMUNITY
Berkeley County
Daniel Island Community
See More Details
Location

Mortgage Calculator
Ad Statistics
Ad Number
7928800
Viewed
51 times
Listing Status
Active
Added
Jul 02, 2026
Last Refreshed
Jul 03, 2026 06:17:28 PM
Listing Information
Data Source
CHS Regional MLS
Source Property ID
26018996
Listing Agent: Ben Laaper 843-654-7777
Broker: Matt O'Neill Real Estate 843-654-7777 Listing Site
Copyright © 2026 CHS Regional MLS. All rights reserved. All information provided by the listing agent/broker is deemed reliable but is not guaranteed and should be independently verified.
Broker: Matt O'Neill Real Estate 843-654-7777 Listing Site
Copyright © 2026 CHS Regional MLS. All rights reserved. All information provided by the listing agent/broker is deemed reliable but is not guaranteed and should be independently verified.
Request Information
Start advertising today
Explore options for real estate agents and homeowners advertising on BeachHouse.com
Sell Your Home
Explore Similar Properties