Buy
  • Alabama Alaska California Connecticut Delaware Florida Georgia Hawaii Louisiana Maine Maryland Mississippi New Hampshire New Jersey New York North Carolina Oregon Pennsylvania Rhode Island South Carolina Texas Virginia Washington
    Canada Listings (730)
    Mexico Listings (329)
    Central America Listings (620)
    Caribbean Islands Listings (46)
    Asia Listings (20) Europe Listings (9)
    Advanced Search
Sell Find an Agent
BeachHouse.com BeachHouse.com
My Account
  • Login
  • Manage My Real Estate Ads
  • Manage My Search Profile / Auto Notify
  • My Account Info
  • Manage My Favorites
Advertise Join
  • Buy
  • Sell
  • Find an Agent
  • My Account
    • Login
    • Manage My Real Estate Ads
    • Manage My Search Profile / Auto Notify
    • My Account Info
    • Manage My Favorites
  • Advertise
  • Join
Back to Search Back to Listing BeachHouse.com logo
Share
BeachHouse.com logo
Ad #7870941
MLS #MDWO2038862
Listing photo

Less than three miles from the iconic Ocean City Boardwalk

11100 CRUSADER LN #107, Berlin, MD 21811
$700,000
3Beds
4Baths
--Sqft
--Acres

About this property

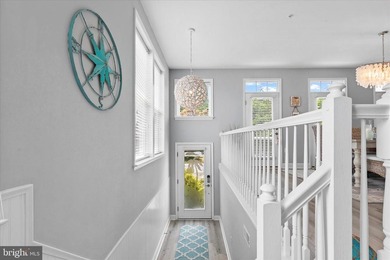
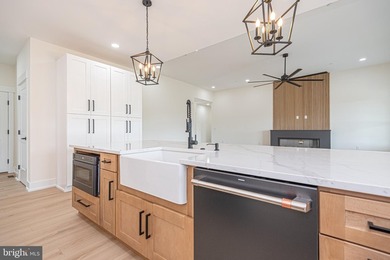
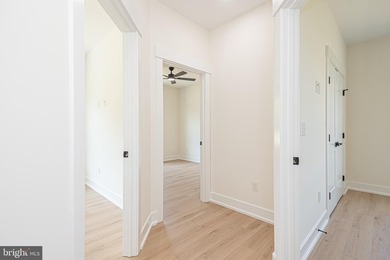
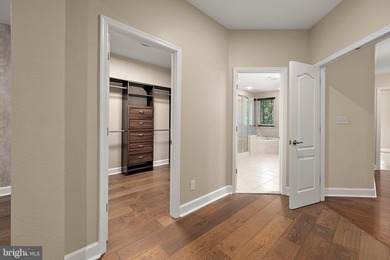
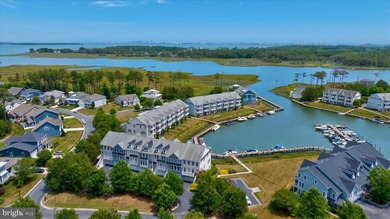
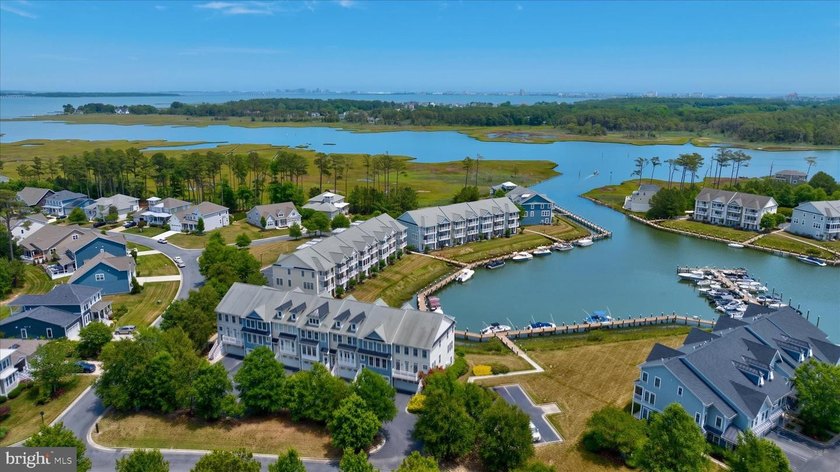
Less than three miles from the iconic Ocean City Boardwalk, waterfront living and resort-style amenities come together at 11100 Crusader Lane, Unit 107. Perfectly positioned within the prestigious gated marina and golf course community of Glen Riddle, this exceptional end-unit townhome offers panoramic marina views, beautifully updated interiors, and an extraordinary coastal lifestyle. Spanning three levels of thoughtfully designed living space, this waterfront residence is perfectly suited for entertaining, gathering with family and friends, or simply enjoying the relaxed rhythm of life on the water. A bright and welcoming foyer introduces the home, where fresh paint throughout much of the interior, custom shiplap accents in the kitchen and dining room, updated lighting and ceiling fans, and abundant natural light create an inviting atmosphere. The main living level showcases an open-concept design centered around a beautifully appointed gourmet kitchen featuring Cambria Montgomery quartz countertops, extensive workspace, under-cabinet lighting, decorative tile backsplash, beadboard-wrapped breakfast bar, and a new refrigerator scheduled for installation prior to July 1. In 2025, new luxury vinyl plank flooring was installed throughout the main living areas, while new carpeting was added to the upper-level bedrooms and lower-level family room. The spacious living room is anchored by a cozy gas fireplace with a custom surround and opens to a waterfront balcony overlooking the marina. Whether enjoying morning coffee, spectacular sunsets, or watching boats glide through the harbor, this outdoor space provides a front-row seat to the beauty of coastal living. A separate dining room, highlighted by a stylish chandelier, offers access through transom-topped doors to a private front balcony. Upstairs, the primary suite serves as a private retreat, complete with magnificent water views and its own waterfront balcony. The spa-inspired ensuite bath features a deep soaking tub, dual vanity, large walk-in shower, and an expansive walk-in closet. Two additional generously sized bedrooms with ample closet space share a well-appointed hall bath, providing comfortable accommodations for family and guests. The lower level offers exceptional flexibility as a family room, recreation space, or guest suite. Two sets of transom atrium doors lead to a private covered patio, creating yet another inviting outdoor living space where the marina setting can be fully appreciated. A full bath enhances functionality, while a dedicated laundry room includes a washer and dryer purchased in 2017 that have seen minimal use. Access to the finished garage provides abundant storage with shelving, storage hangers, a dedicated storage room, and an additional refrigerator. Reflecting the home's meticulous care and maintenance, both HVAC systems were replaced in 2025, providing added comfort and peace of mind for years to come. Residents of Glen Riddle enjoy an impressive collection of resort-style amenities, including a clubhouse, fitness center, outdoor pool with splash pad, tennis courts, marina, boat ramp, kayak launch, and two championship golf courses. Fine dining is nearby at Ruth's Chris Steak House, while shopping, restaurants, medical facilities, and schools are just minutes away. World-class fishing, boating, beaches, and all that Ocean City has to offer complete this remarkable coastal lifestyle. For boating enthusiasts, Boat Slip #54 is available for separate purchase. The slip accommodates up to a 32-foot boat and includes a convenient dock box, making it easy to embrace life on the water! Don't wait, schedule your private viewing today!

Property Features

3 Beds
4 Baths
0 Sqft
Built in 2006
0.000 Acres
3 Stories
Driveway, Garage, Garage - Attached, Off Street
Siding: Frame, HardiPlank Type
Shingle Roof
Forced Air
$4,026 / yr property tax
Worcester County
GLEN RIDDLE Community

Additional Photos
Additional listing photo 1
Additional listing photo 2
Additional listing photo 3
Additional listing photo 4

Contact Information

Creig Northrop

Long & Foster Real Estate

888-536-0216

Location

Map
Listing Agent: Creig Northrop 888-536-0216
Broker: Long & Foster Real Estate 888-536-0216 Listing Site
Copyright © 2026 Long & Foster Real Estate. All rights reserved. All information provided by the listing agent/broker is deemed reliable but is not guaranteed and should be independently verified.
BeachHouse.com
Printed Aug 11, 2026

Photo Gallery
Less than three miles from the iconic Ocean City Boardwalk - photo 1
Less than three miles from the iconic Ocean City Boardwalk - photo 2
Less than three miles from the iconic Ocean City Boardwalk - photo 3
Less than three miles from the iconic Ocean City Boardwalk - photo 4
Less than three miles from the iconic Ocean City Boardwalk - photo 5
Less than three miles from the iconic Ocean City Boardwalk - photo 6
Less than three miles from the iconic Ocean City Boardwalk - photo 7
Less than three miles from the iconic Ocean City Boardwalk - photo 8
Less than three miles from the iconic Ocean City Boardwalk - photo 9
Less than three miles from the iconic Ocean City Boardwalk - photo 10
Less than three miles from the iconic Ocean City Boardwalk - photo 11
Less than three miles from the iconic Ocean City Boardwalk - photo 12
Less than three miles from the iconic Ocean City Boardwalk - photo 13
Less than three miles from the iconic Ocean City Boardwalk - photo 14
Less than three miles from the iconic Ocean City Boardwalk - photo 15
Less than three miles from the iconic Ocean City Boardwalk - photo 16
Less than three miles from the iconic Ocean City Boardwalk - photo 17
Less than three miles from the iconic Ocean City Boardwalk - photo 18
Less than three miles from the iconic Ocean City Boardwalk - photo 19
Less than three miles from the iconic Ocean City Boardwalk - photo 20
Less than three miles from the iconic Ocean City Boardwalk - photo 21
Less than three miles from the iconic Ocean City Boardwalk - photo 22
Less than three miles from the iconic Ocean City Boardwalk - photo 23
Less than three miles from the iconic Ocean City Boardwalk - photo 24
Less than three miles from the iconic Ocean City Boardwalk - photo 25
Less than three miles from the iconic Ocean City Boardwalk - photo 26
Less than three miles from the iconic Ocean City Boardwalk - photo 27
Less than three miles from the iconic Ocean City Boardwalk - photo 28
Less than three miles from the iconic Ocean City Boardwalk - photo 29
Less than three miles from the iconic Ocean City Boardwalk - photo 30
Less than three miles from the iconic Ocean City Boardwalk - photo 31
Less than three miles from the iconic Ocean City Boardwalk - photo 32
Less than three miles from the iconic Ocean City Boardwalk - photo 33
Less than three miles from the iconic Ocean City Boardwalk - photo 34
Less than three miles from the iconic Ocean City Boardwalk - photo 35
Less than three miles from the iconic Ocean City Boardwalk - photo 36
Less than three miles from the iconic Ocean City Boardwalk - photo 37
Less than three miles from the iconic Ocean City Boardwalk - photo 38
Less than three miles from the iconic Ocean City Boardwalk - photo 39
Less than three miles from the iconic Ocean City Boardwalk - photo 40
Less than three miles from the iconic Ocean City Boardwalk - photo 41
Less than three miles from the iconic Ocean City Boardwalk - photo 42
Less than three miles from the iconic Ocean City Boardwalk - photo 43
Less than three miles from the iconic Ocean City Boardwalk - photo 44
Less than three miles from the iconic Ocean City Boardwalk - photo 45
Less than three miles from the iconic Ocean City Boardwalk - photo 46
Less than three miles from the iconic Ocean City Boardwalk - photo 47
Less than three miles from the iconic Ocean City Boardwalk - photo 48
Less than three miles from the iconic Ocean City Boardwalk - photo 49
Less than three miles from the iconic Ocean City Boardwalk - photo 50

$700,000

3
Beds
4
Baths
--
Sqft

11100 CRUSADER LN #107, Berlin, MD 21811

By contacting this agent you agree to these Terms and Conditions.
Home Maryland Berlin
Less than three miles from the iconic Ocean City Boardwalk - photo 1
Less than three miles from the iconic Ocean City Boardwalk - photo 2
Less than three miles from the iconic Ocean City Boardwalk - photo 3
Less than three miles from the iconic Ocean City Boardwalk - photo 4
Less than three miles from the iconic Ocean City Boardwalk - photo 5
MLS# MDWO2038862
Condo For Sale

Less than three miles from the iconic Ocean City Boardwalk

$700,000

11100 CRUSADER LN #107, Berlin, MD 21811

3
Beds
4
Baths
--
Sqft
--
Acres
$700,000
11100 CRUSADER LN #107, Berlin, MD 21811
3 Beds
4 Baths
-- Sqft
-- Acres
Less than three miles from the iconic Ocean City Boardwalk, waterfront living and resort-style amenities come together at 11100 Crusader Lane, Unit 107. Perfectly positioned within the prestigious gated marina and golf course community of Glen Riddle, this exceptional end-unit townhome offers panoramic marina views, beautifully updated interiors, and an extraordinary coastal lifestyle. Spanning three levels of thoughtfully designed living space, this waterfront residence is perfectly suited for entertaining, gathering with family and friends, or simply enjoying the relaxed rhythm of life on the water. A bright and welcoming foyer introduces the home, where fresh paint throughout much of the interior, custom shiplap accents in the kitchen and dining room, updated lighting and ceiling fans, and abundant natural light create an inviting atmosphere. The main living level showcases an open-concept design centered around a beautifully appointed gourmet kitchen featuring Cambria Montgomery quartz countertops, extensive workspace, under-cabinet lighting, decorative tile backsplash, beadboard-wrapped breakfast bar, and a new refrigerator scheduled for installation prior to July 1. In 2025, new luxury vinyl plank flooring was installed throughout the main living areas, while new carpeting was added to the upper-level bedrooms and lower-level family room. The spacious living room is anchored by a cozy gas fireplace with a custom surround and opens to a waterfront balcony overlooking the marina. Whether enjoying morning coffee, spectacular sunsets, or watching boats glide through the harbor, this outdoor space provides a front-row seat to the beauty of coastal living. A separate dining room, highlighted by a stylish chandelier, offers access through transom-topped doors to a private front balcony. Upstairs, the primary suite serves as a private retreat, complete with magnificent water views and its own waterfront balcony. The spa-inspired ensuite bath features a deep soaking tub, dual vanity, large walk-in shower, and an expansive walk-in closet. Two additional generously sized bedrooms with ample closet space share a well-appointed hall bath, providing comfortable accommodations for family and guests. The lower level offers exceptional flexibility as a family room, recreation space, or guest suite. Two sets of transom atrium doors lead to a private covered patio, creating yet another inviting outdoor living space where the marina setting can be fully appreciated. A full bath enhances functionality, while a dedicated laundry room includes a washer and dryer purchased in 2017 that have seen minimal use. Access to the finished garage provides abundant storage with shelving, storage hangers, a dedicated storage room, and an additional refrigerator. Reflecting the home's meticulous care and maintenance, both HVAC systems were replaced in 2025, providing added comfort and peace of mind for years to come. Residents of Glen Riddle enjoy an impressive collection of resort-style amenities, including a clubhouse, fitness center, outdoor pool with splash pad, tennis courts, marina, boat ramp, kayak launch, and two championship golf courses. Fine dining is nearby at Ruth's Chris Steak House, while shopping, restaurants, medical facilities, and schools are just minutes away. World-class fishing, boating, beaches, and all that Ocean City has to offer complete this remarkable coastal lifestyle. For boating enthusiasts, Boat Slip #54 is available for separate purchase. The slip accommodates up to a 32-foot boat and includes a convenient dock box, making it easy to embrace life on the water! Don't wait, schedule your private viewing today!
60 days
on BeachHouse.com
109
views
0
saves

Property Details

HOME DETAILS

3 Beds
4 Baths
0 Sqft
Built in 2006
0.000 Acres
3 Stories

EXTERIOR

Driveway, Garage, Garage - Attached, Off Street
Siding: Frame, HardiPlank Type
Shingle Roof

INTERIOR

Forced Air

FINANCIAL & COMMUNITY

$4,026 / yr property tax
Worcester County
GLEN RIDDLE Community
See More Details

Location

Map
Open in Google Maps

Mortgage Calculator

Ad Statistics

Ad Number
7870941
Viewed
109 times
Listing Status
Active
Added
Jun 11, 2026
Last Refreshed
Jul 03, 2026 06:17:28 PM

Listing Information

Data Source
Long & Foster Real Estate
Source Property ID
MDWO2038862
Listing Agent: Creig Northrop 888-536-0216
Broker: Long & Foster Real Estate 888-536-0216 Listing Site
Copyright © 2026 Long & Foster Real Estate. All rights reserved. All information provided by the listing agent/broker is deemed reliable but is not guaranteed and should be independently verified.

Request Information

By proceeding, you authorize Dream Home Network Inc., its service providers (including real estate professionals such as Brokers, Listing Agents, Buyers Agents, and local referral partners), its affiliates, and other real estate professionals that may not be associated with Dream Home Network, to contact you using the contact details you provided, via email, phone call, and text (SMS), including using automated dialing technology and prerecorded and artificial voice, for marketing or advertising purposes, including contacting you about your inquiry and other home-related matters. You understand that your consent to the foregoing is not a condition of any purchase. Message and data rates may apply. This consent applies even if you are on a corporate, state or national Do Not Call list. Dream Home Network Inc. may share information about your recent and future site activity with its affiliates and service providers (including real estate professionals such as Brokers, Listing Agents, Buyers Agents, and local referral partners) to help them better understand what you are looking for in a property. To opt-out at any time you can reply "STOP" or contact Dream Home Network Inc. at csv@dreamhomenetwork.com.

Start advertising today

Explore options for real estate agents and homeowners advertising on BeachHouse.com
Sell Your Home

Explore Similar Properties

For Sale
LOCATION, LOCATION, LOCATION! This beautiful home is ideally - photo 1
LOCATION, LOCATION, LOCATION! This beautiful home is ideally - photo 2
LOCATION, LOCATION, LOCATION! This beautiful home is ideally - photo 3
LOCATION, LOCATION, LOCATION! This beautiful home is ideally - photo 4
LOCATION, LOCATION, LOCATION! This beautiful home is ideally - photo 5
LOCATION, LOCATION, LOCATION! This beautiful home is ideally - photo 6
LOCATION, LOCATION, LOCATION! This beautiful home is ideally - photo 7
LOCATION, LOCATION, LOCATION! This beautiful home is ideally - photo 8
LOCATION, LOCATION, LOCATION! This beautiful home is ideally - photo 9
LOCATION, LOCATION, LOCATION! This beautiful home is ideally - photo 10
LOCATION, LOCATION, LOCATION! This beautiful home is ideally - photo 11
LOCATION, LOCATION, LOCATION! This beautiful home is ideally - photo 12
LOCATION, LOCATION, LOCATION! This beautiful home is ideally - photo 13
LOCATION, LOCATION, LOCATION! This beautiful home is ideally - photo 14
LOCATION, LOCATION, LOCATION! This beautiful home is ideally - photo 15
LOCATION, LOCATION, LOCATION! This beautiful home is ideally - photo 16
LOCATION, LOCATION, LOCATION! This beautiful home is ideally - photo 17
LOCATION, LOCATION, LOCATION! This beautiful home is ideally - photo 18
LOCATION, LOCATION, LOCATION! This beautiful home is ideally - photo 19
LOCATION, LOCATION, LOCATION! This beautiful home is ideally - photo 20
LOCATION, LOCATION, LOCATION! This beautiful home is ideally - photo 21
LOCATION, LOCATION, LOCATION! This beautiful home is ideally - photo 22
LOCATION, LOCATION, LOCATION! This beautiful home is ideally - photo 23
LOCATION, LOCATION, LOCATION! This beautiful home is ideally - photo 24
LOCATION, LOCATION, LOCATION! This beautiful home is ideally - photo 25
LOCATION, LOCATION, LOCATION! This beautiful home is ideally - photo 26
LOCATION, LOCATION, LOCATION! This beautiful home is ideally - photo 27
LOCATION, LOCATION, LOCATION! This beautiful home is ideally - photo 28
LOCATION, LOCATION, LOCATION! This beautiful home is ideally - photo 29
LOCATION, LOCATION, LOCATION! This beautiful home is ideally - photo 30
LOCATION, LOCATION, LOCATION! This beautiful home is ideally - photo 31
LOCATION, LOCATION, LOCATION! This beautiful home is ideally - photo 32
LOCATION, LOCATION, LOCATION! This beautiful home is ideally - photo 33
LOCATION, LOCATION, LOCATION! This beautiful home is ideally - photo 34
LOCATION, LOCATION, LOCATION! This beautiful home is ideally - photo 35
LOCATION, LOCATION, LOCATION! This beautiful home is ideally - photo 36
LOCATION, LOCATION, LOCATION! This beautiful home is ideally - photo 37
LOCATION, LOCATION, LOCATION! This beautiful home is ideally - photo 38
LOCATION, LOCATION, LOCATION! This beautiful home is ideally - photo 39
LOCATION, LOCATION, LOCATION! This beautiful home is ideally - photo 40
LOCATION, LOCATION, LOCATION! This beautiful home is ideally - photo 41
LOCATION, LOCATION, LOCATION! This beautiful home is ideally - photo 42
LOCATION, LOCATION, LOCATION! This beautiful home is ideally - photo 43
LOCATION, LOCATION, LOCATION! This beautiful home is ideally - photo 44
LOCATION, LOCATION, LOCATION! This beautiful home is ideally - photo 45
LOCATION, LOCATION, LOCATION! This beautiful home is ideally - photo 46
LOCATION, LOCATION, LOCATION! This beautiful home is ideally - photo 47
LOCATION, LOCATION, LOCATION! This beautiful home is ideally - photo 48
LOCATION, LOCATION, LOCATION! This beautiful home is ideally - photo 49
LOCATION, LOCATION, LOCATION! This beautiful home is ideally - photo 50

$825,000

4 Beds | 4.0 Baths | 2,743 Sqft

10342 FRIENDSHIP Rd, Berlin, MD 21811

LOCATION, LOCATION, LOCATION! This beautiful home is ideally

Added: 07/09/2026 • Updated: 07/09/2026
For Sale
BIGGER, BETTER... BUT you better hurry if you want to pick your - photo 1
BIGGER, BETTER... BUT you better hurry if you want to pick your - photo 2
BIGGER, BETTER... BUT you better hurry if you want to pick your - photo 3
BIGGER, BETTER... BUT you better hurry if you want to pick your - photo 4
BIGGER, BETTER... BUT you better hurry if you want to pick your - photo 5
BIGGER, BETTER... BUT you better hurry if you want to pick your - photo 6
BIGGER, BETTER... BUT you better hurry if you want to pick your - photo 7
BIGGER, BETTER... BUT you better hurry if you want to pick your - photo 8
BIGGER, BETTER... BUT you better hurry if you want to pick your - photo 9
BIGGER, BETTER... BUT you better hurry if you want to pick your - photo 10
BIGGER, BETTER... BUT you better hurry if you want to pick your - photo 11
BIGGER, BETTER... BUT you better hurry if you want to pick your - photo 12
BIGGER, BETTER... BUT you better hurry if you want to pick your - photo 13
BIGGER, BETTER... BUT you better hurry if you want to pick your - photo 14
BIGGER, BETTER... BUT you better hurry if you want to pick your - photo 15
BIGGER, BETTER... BUT you better hurry if you want to pick your - photo 16
BIGGER, BETTER... BUT you better hurry if you want to pick your - photo 17
BIGGER, BETTER... BUT you better hurry if you want to pick your - photo 18
BIGGER, BETTER... BUT you better hurry if you want to pick your - photo 19
BIGGER, BETTER... BUT you better hurry if you want to pick your - photo 20
BIGGER, BETTER... BUT you better hurry if you want to pick your - photo 21
BIGGER, BETTER... BUT you better hurry if you want to pick your - photo 22
BIGGER, BETTER... BUT you better hurry if you want to pick your - photo 23
BIGGER, BETTER... BUT you better hurry if you want to pick your - photo 24
BIGGER, BETTER... BUT you better hurry if you want to pick your - photo 25
BIGGER, BETTER... BUT you better hurry if you want to pick your - photo 26
BIGGER, BETTER... BUT you better hurry if you want to pick your - photo 27
BIGGER, BETTER... BUT you better hurry if you want to pick your - photo 28
BIGGER, BETTER... BUT you better hurry if you want to pick your - photo 29
BIGGER, BETTER... BUT you better hurry if you want to pick your - photo 30
BIGGER, BETTER... BUT you better hurry if you want to pick your - photo 31
BIGGER, BETTER... BUT you better hurry if you want to pick your - photo 32
BIGGER, BETTER... BUT you better hurry if you want to pick your - photo 33
BIGGER, BETTER... BUT you better hurry if you want to pick your - photo 34
BIGGER, BETTER... BUT you better hurry if you want to pick your - photo 35
BIGGER, BETTER... BUT you better hurry if you want to pick your - photo 36
BIGGER, BETTER... BUT you better hurry if you want to pick your - photo 37
BIGGER, BETTER... BUT you better hurry if you want to pick your - photo 38
BIGGER, BETTER... BUT you better hurry if you want to pick your - photo 39
BIGGER, BETTER... BUT you better hurry if you want to pick your - photo 40
BIGGER, BETTER... BUT you better hurry if you want to pick your - photo 41
BIGGER, BETTER... BUT you better hurry if you want to pick your - photo 42
BIGGER, BETTER... BUT you better hurry if you want to pick your - photo 43
BIGGER, BETTER... BUT you better hurry if you want to pick your - photo 44
BIGGER, BETTER... BUT you better hurry if you want to pick your - photo 45
BIGGER, BETTER... BUT you better hurry if you want to pick your - photo 46
BIGGER, BETTER... BUT you better hurry if you want to pick your - photo 47
BIGGER, BETTER... BUT you better hurry if you want to pick your - photo 48
BIGGER, BETTER... BUT you better hurry if you want to pick your - photo 49
BIGGER, BETTER... BUT you better hurry if you want to pick your - photo 50

$785,000

4 Beds | 3.0 Baths | 2,580 Sqft

7 JOCKEY Ct, Berlin, MD 21811

BIGGER, BETTER... BUT you better hurry if you want to pick your

Added: 07/09/2026 • Updated: 07/09/2026
For Sale
11635 Maid At Arms Lane is a 4-bedroom, 3.5-bath home with - photo 1
11635 Maid At Arms Lane is a 4-bedroom, 3.5-bath home with - photo 2
11635 Maid At Arms Lane is a 4-bedroom, 3.5-bath home with - photo 3
11635 Maid At Arms Lane is a 4-bedroom, 3.5-bath home with - photo 4
11635 Maid At Arms Lane is a 4-bedroom, 3.5-bath home with - photo 5
11635 Maid At Arms Lane is a 4-bedroom, 3.5-bath home with - photo 6
11635 Maid At Arms Lane is a 4-bedroom, 3.5-bath home with - photo 7
11635 Maid At Arms Lane is a 4-bedroom, 3.5-bath home with - photo 8
11635 Maid At Arms Lane is a 4-bedroom, 3.5-bath home with - photo 9
11635 Maid At Arms Lane is a 4-bedroom, 3.5-bath home with - photo 10
11635 Maid At Arms Lane is a 4-bedroom, 3.5-bath home with - photo 11
11635 Maid At Arms Lane is a 4-bedroom, 3.5-bath home with - photo 12
11635 Maid At Arms Lane is a 4-bedroom, 3.5-bath home with - photo 13
11635 Maid At Arms Lane is a 4-bedroom, 3.5-bath home with - photo 14
11635 Maid At Arms Lane is a 4-bedroom, 3.5-bath home with - photo 15
11635 Maid At Arms Lane is a 4-bedroom, 3.5-bath home with - photo 16
11635 Maid At Arms Lane is a 4-bedroom, 3.5-bath home with - photo 17
11635 Maid At Arms Lane is a 4-bedroom, 3.5-bath home with - photo 18
11635 Maid At Arms Lane is a 4-bedroom, 3.5-bath home with - photo 19
11635 Maid At Arms Lane is a 4-bedroom, 3.5-bath home with - photo 20
11635 Maid At Arms Lane is a 4-bedroom, 3.5-bath home with - photo 21
11635 Maid At Arms Lane is a 4-bedroom, 3.5-bath home with - photo 22
11635 Maid At Arms Lane is a 4-bedroom, 3.5-bath home with - photo 23
11635 Maid At Arms Lane is a 4-bedroom, 3.5-bath home with - photo 24
11635 Maid At Arms Lane is a 4-bedroom, 3.5-bath home with - photo 25
11635 Maid At Arms Lane is a 4-bedroom, 3.5-bath home with - photo 26
11635 Maid At Arms Lane is a 4-bedroom, 3.5-bath home with - photo 27
11635 Maid At Arms Lane is a 4-bedroom, 3.5-bath home with - photo 28
11635 Maid At Arms Lane is a 4-bedroom, 3.5-bath home with - photo 29
11635 Maid At Arms Lane is a 4-bedroom, 3.5-bath home with - photo 30
11635 Maid At Arms Lane is a 4-bedroom, 3.5-bath home with - photo 31
11635 Maid At Arms Lane is a 4-bedroom, 3.5-bath home with - photo 32
11635 Maid At Arms Lane is a 4-bedroom, 3.5-bath home with - photo 33
11635 Maid At Arms Lane is a 4-bedroom, 3.5-bath home with - photo 34
11635 Maid At Arms Lane is a 4-bedroom, 3.5-bath home with - photo 35
11635 Maid At Arms Lane is a 4-bedroom, 3.5-bath home with - photo 36
11635 Maid At Arms Lane is a 4-bedroom, 3.5-bath home with - photo 37
11635 Maid At Arms Lane is a 4-bedroom, 3.5-bath home with - photo 38
11635 Maid At Arms Lane is a 4-bedroom, 3.5-bath home with - photo 39
11635 Maid At Arms Lane is a 4-bedroom, 3.5-bath home with - photo 40
11635 Maid At Arms Lane is a 4-bedroom, 3.5-bath home with - photo 41
11635 Maid At Arms Lane is a 4-bedroom, 3.5-bath home with - photo 42
11635 Maid At Arms Lane is a 4-bedroom, 3.5-bath home with - photo 43
11635 Maid At Arms Lane is a 4-bedroom, 3.5-bath home with - photo 44
11635 Maid At Arms Lane is a 4-bedroom, 3.5-bath home with - photo 45
11635 Maid At Arms Lane is a 4-bedroom, 3.5-bath home with - photo 46
11635 Maid At Arms Lane is a 4-bedroom, 3.5-bath home with - photo 47
11635 Maid At Arms Lane is a 4-bedroom, 3.5-bath home with - photo 48
11635 Maid At Arms Lane is a 4-bedroom, 3.5-bath home with - photo 49
11635 Maid At Arms Lane is a 4-bedroom, 3.5-bath home with - photo 50

$775,000

4 Beds | 4.0 Baths | 3,855 Sqft

11635 MAID AT ARMS Ln, Berlin, MD 21811

11635 Maid At Arms Lane is a 4-bedroom, 3.5-bath home with

Added: 07/09/2026 • Updated: 07/09/2026
For Sale
Welcome to Glen Riddle, a gated community nestled in Berlin - photo 1
Welcome to Glen Riddle, a gated community nestled in Berlin - photo 2
Welcome to Glen Riddle, a gated community nestled in Berlin - photo 3
Welcome to Glen Riddle, a gated community nestled in Berlin - photo 4
Welcome to Glen Riddle, a gated community nestled in Berlin - photo 5
Welcome to Glen Riddle, a gated community nestled in Berlin - photo 6
Welcome to Glen Riddle, a gated community nestled in Berlin - photo 7
Welcome to Glen Riddle, a gated community nestled in Berlin - photo 8
Welcome to Glen Riddle, a gated community nestled in Berlin - photo 9
Welcome to Glen Riddle, a gated community nestled in Berlin - photo 10
Welcome to Glen Riddle, a gated community nestled in Berlin - photo 11
Welcome to Glen Riddle, a gated community nestled in Berlin - photo 12
Welcome to Glen Riddle, a gated community nestled in Berlin - photo 13
Welcome to Glen Riddle, a gated community nestled in Berlin - photo 14
Welcome to Glen Riddle, a gated community nestled in Berlin - photo 15
Welcome to Glen Riddle, a gated community nestled in Berlin - photo 16
Welcome to Glen Riddle, a gated community nestled in Berlin - photo 17
Welcome to Glen Riddle, a gated community nestled in Berlin - photo 18
Welcome to Glen Riddle, a gated community nestled in Berlin - photo 19
Welcome to Glen Riddle, a gated community nestled in Berlin - photo 20
Welcome to Glen Riddle, a gated community nestled in Berlin - photo 21
Welcome to Glen Riddle, a gated community nestled in Berlin - photo 22
Welcome to Glen Riddle, a gated community nestled in Berlin - photo 23
Welcome to Glen Riddle, a gated community nestled in Berlin - photo 24
Welcome to Glen Riddle, a gated community nestled in Berlin - photo 25
Welcome to Glen Riddle, a gated community nestled in Berlin - photo 26
Welcome to Glen Riddle, a gated community nestled in Berlin - photo 27
Welcome to Glen Riddle, a gated community nestled in Berlin - photo 28
Welcome to Glen Riddle, a gated community nestled in Berlin - photo 29
Welcome to Glen Riddle, a gated community nestled in Berlin - photo 30
Welcome to Glen Riddle, a gated community nestled in Berlin - photo 31
Welcome to Glen Riddle, a gated community nestled in Berlin - photo 32
Welcome to Glen Riddle, a gated community nestled in Berlin - photo 33
Welcome to Glen Riddle, a gated community nestled in Berlin - photo 34
Welcome to Glen Riddle, a gated community nestled in Berlin - photo 35
Welcome to Glen Riddle, a gated community nestled in Berlin - photo 36
Welcome to Glen Riddle, a gated community nestled in Berlin - photo 37
Welcome to Glen Riddle, a gated community nestled in Berlin - photo 38
Welcome to Glen Riddle, a gated community nestled in Berlin - photo 39
Welcome to Glen Riddle, a gated community nestled in Berlin - photo 40
Welcome to Glen Riddle, a gated community nestled in Berlin - photo 41
Welcome to Glen Riddle, a gated community nestled in Berlin - photo 42
Welcome to Glen Riddle, a gated community nestled in Berlin - photo 43
Welcome to Glen Riddle, a gated community nestled in Berlin - photo 44
Welcome to Glen Riddle, a gated community nestled in Berlin - photo 45
Welcome to Glen Riddle, a gated community nestled in Berlin - photo 46
Welcome to Glen Riddle, a gated community nestled in Berlin - photo 47
Welcome to Glen Riddle, a gated community nestled in Berlin - photo 48
Welcome to Glen Riddle, a gated community nestled in Berlin - photo 49
Welcome to Glen Riddle, a gated community nestled in Berlin - photo 50

$749,900

3 Beds | 3.0 Baths | 3,357 Sqft

11752 MAID AT ARMS Ln, Berlin, MD 21811

Welcome to Glen Riddle, a gated community nestled in Berlin

Added: 07/09/2026 • Updated: 07/09/2026
SEARCH STATES
Alabama Alaska California Connecticut Delaware Florida Georgia Hawaii Louisiana Maine Maryland Mississippi New Hampshire New Jersey New York North Carolina Oregon Pennsylvania Rhode Island South Carolina Texas Virginia Washington
SERVICES
Buy Buy Advertise
COMPANY
Testimonials About Us Office Locations
SUPPORT
Help Contact Us
ADDITIONAL MARKETS
LakeHouse.com MountainHomes.com GolfHomes.com BarrierFreeHome.com
SUBSCRIBE
Receive notifications for new listings
Subscribe
X Facebook Instagram YouTube

Dream Home Network Inc.

is committed to ensuring digital accessibility and property listings for individuals with disabilities. All information provided is deemed reliable but is not guaranteed and should be independently verified. We are continuously working to improve the accessibility of our web experience for everyone, and we welcome feedback and accommodation requests. If you wish to report an issue or seek an accommodation, please let us know.

Dream Home Network Inc. Sells leads to DHN Realty Inc. who holds real estate brokerage licenses in Alabama. Listing agents will be sent notification copy of leads on their listings where Dream Home Network Inc. is provided listings via our Feed Provider as required.

© 1997 - 2026 BeachHouse.com
Part of Dream Home Network, Inc.
Last updated on 2026.08.11
Terms & Policy

Search Filters
Price
-
0
$100,000
$100,000+
$200,000
$200,000+
$300,000
$300,000+
$400,000
$400,000+
$500,000
$500,000+
$600,000
$600,000+
$700,000
$700,000+
$800,000
$800,000+
$900,000
Any Price
Any Price
Beds & Baths
-
-
Property Type
Sale Status
More Filters
-
-
-
-
Advanced Search

Berlin

Read more
Sort By:
  • Featured
  • Newest
  • Price - Low To High
  • Price - High To Low
  • Sqft - Low To High
  • Sqft - High To Low

Berlin Real Estate Agent Info

About Berlin

Click to activate
Request Information
By proceeding you authorize Dream Home Network Inc., its service providers (including real estate professionals such as Brokers, Listing Agents, Buyers Agents, and local referral partners), and its affiliates, to contact me using the contact details you provided, via phone call or text (SMS) using automated dialing technology for marketing or advertising purposes, including contacting me about my inquiry and other home-related matters. Not a condition for purchase. Message and data rates may apply.
This consent applies even if you are on a corporate, state or national Do Not Call list. Dream Home Network Inc. may share information about your recent and future site activity with its affiliates and service providers (including real estate professionals such as Brokers, Listing Agents, Buyers Agents, and local referral partners) to help them better understand what I am looking for in a property. To opt-out at any time you can reply "STOP" or contact Dream Home Network Inc. at  csv@dreamhomenetwork.com.
Contact Agent
By contacting this agent you agree to these Terms and Conditions.
Share this Ad
Link copied
Video/Virtual Tour
Loading...
SEARCH STATES
Alabama Alaska California Connecticut Delaware Florida Georgia Hawaii Louisiana Maine Maryland Mississippi New Hampshire New Jersey New York North Carolina Oregon Pennsylvania Rhode Island South Carolina Texas Virginia Washington
SERVICES
Buy Buy Advertise
COMPANY
Testimonials About Us Office Locations
SUPPORT
Help Contact Us
ADDITIONAL MARKETS
LakeHouse.com MountainHomes.com GolfHomes.com BarrierFreeHome.com
SUBSCRIBE
Receive notifications for new listings
Subscribe
X Facebook Instagram YouTube

Dream Home Network Inc.

is committed to ensuring digital accessibility and property listings for individuals with disabilities. All information provided is deemed reliable but is not guaranteed and should be independently verified. We are continuously working to improve the accessibility of our web experience for everyone, and we welcome feedback and accommodation requests. If you wish to report an issue or seek an accommodation, please let us know.

Dream Home Network Inc. Sells leads to DHN Realty Inc. who holds real estate brokerage licenses in Alabama. Listing agents will be sent notification copy of leads on their listings where Dream Home Network Inc. is provided listings via our Feed Provider as required.

© 1997 - 2026 BeachHouse.com
Part of Dream Home Network, Inc.
Last updated on 2026.08.11
Terms & Policy