Buy
  • Alabama Alaska California Connecticut Delaware Florida Georgia Hawaii Louisiana Maine Maryland Mississippi New Hampshire New Jersey New York North Carolina Oregon Pennsylvania Rhode Island South Carolina Texas Virginia Washington
    Canada Listings (730)
    Mexico Listings (329)
    Central America Listings (620)
    Caribbean Islands Listings (46)
    Asia Listings (20) Europe Listings (9)
    Advanced Search
Sell Find an Agent
BeachHouse.com BeachHouse.com
My Account
  • Login
  • Manage My Real Estate Ads
  • Manage My Search Profile / Auto Notify
  • My Account Info
  • Manage My Favorites
Advertise Join
  • Buy
  • Sell
  • Find an Agent
  • My Account
    • Login
    • Manage My Real Estate Ads
    • Manage My Search Profile / Auto Notify
    • My Account Info
    • Manage My Favorites
  • Advertise
  • Join
Back to Search Back to Listing BeachHouse.com logo
Share
BeachHouse.com logo
Ad #7733659
MLS #V4949096
Listing photo

One or more photo(s) has been virtually staged. Nestled within

1117 OXBRIDGE LN, Ormond Beach, FL 32174
$1,897,000
4Beds
5Baths
5,352Sqft
0.21Acres

About this property

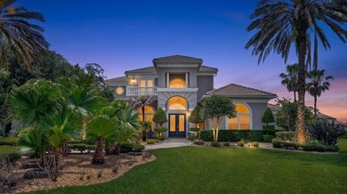
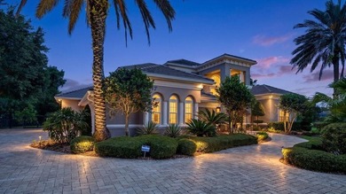
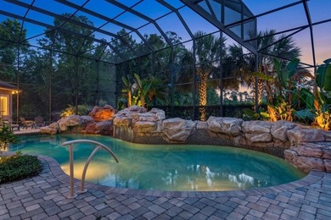
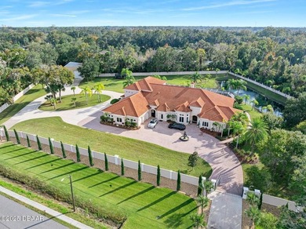
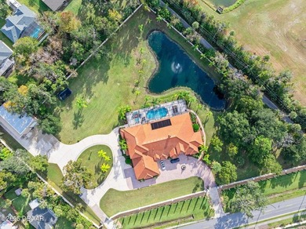
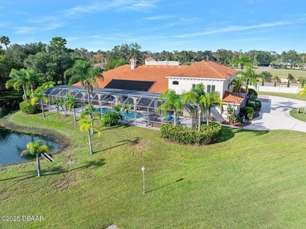
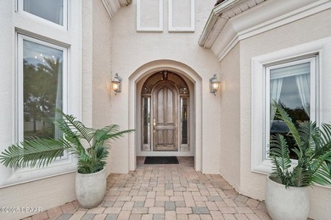
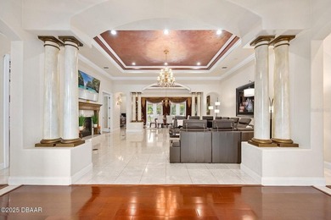
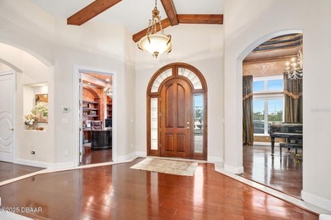
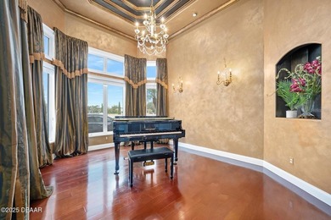
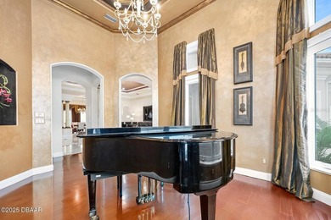
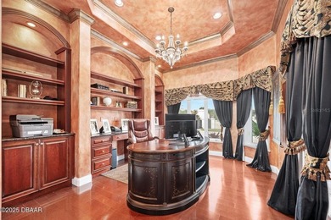
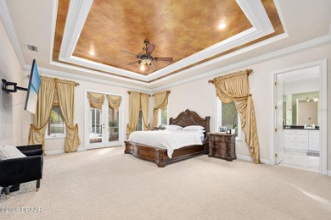
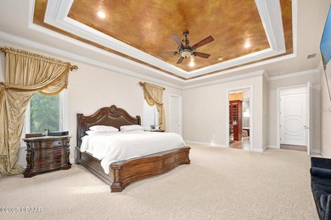
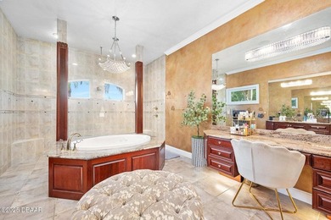
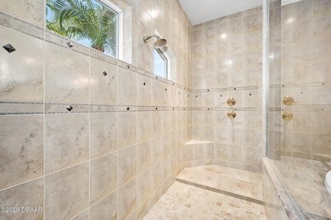
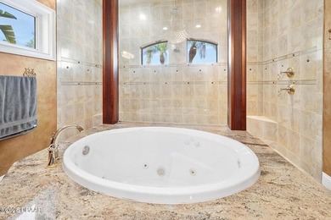
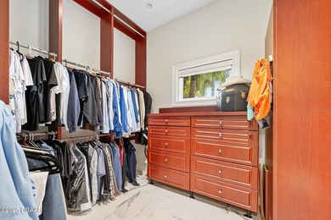
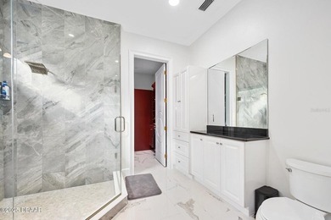
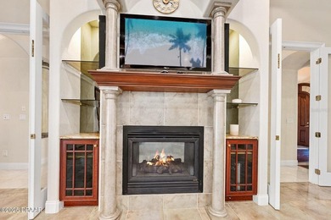
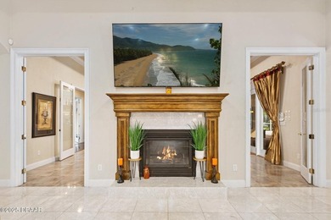
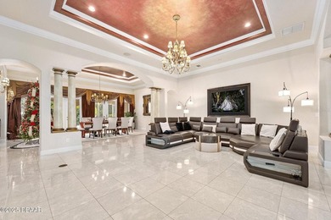
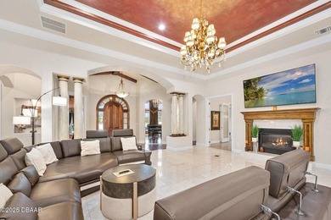
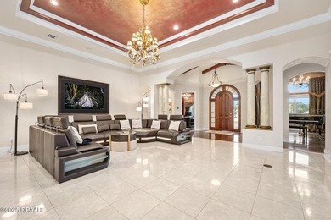
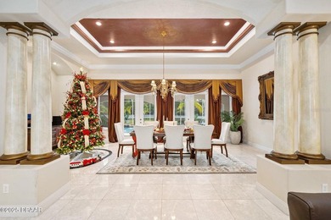
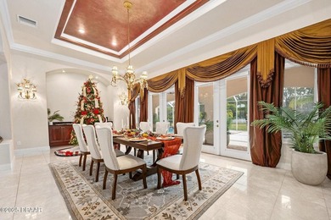
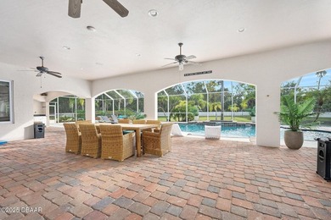
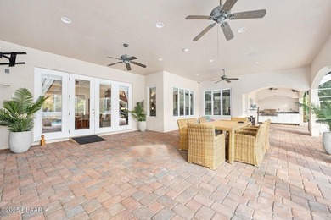
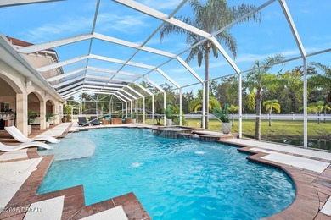
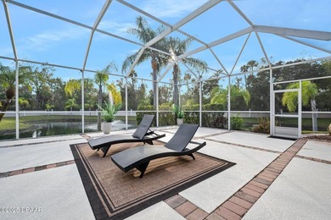
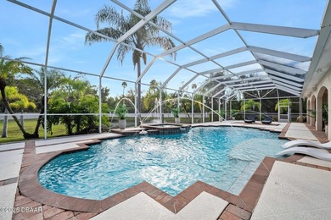
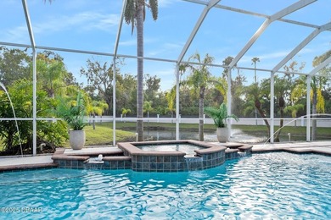
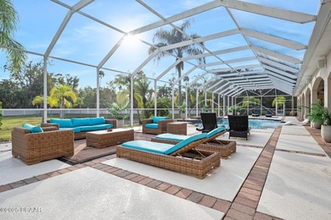
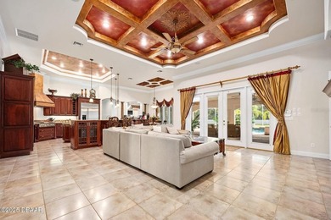
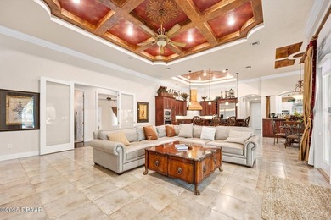
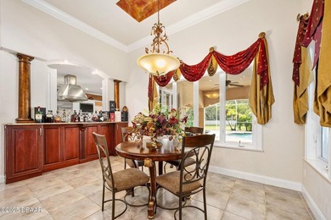
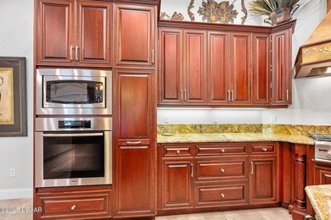
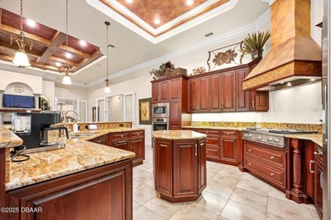
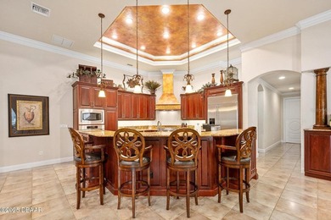
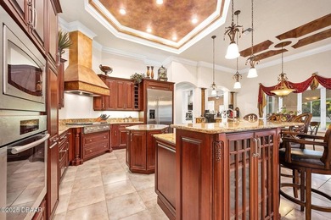
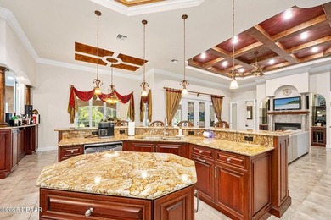
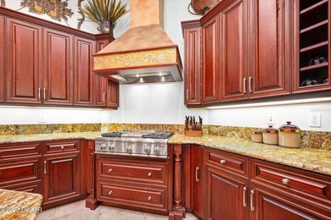
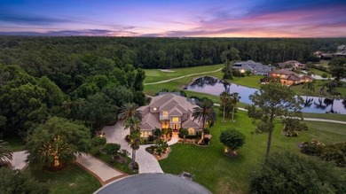
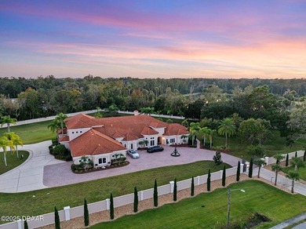
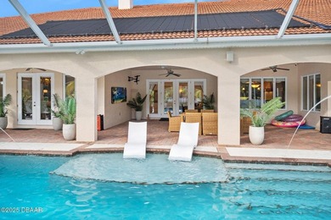
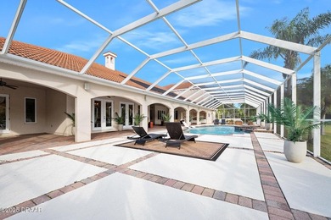
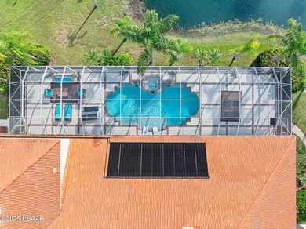
One or more photo(s) has been virtually staged. Nestled within the gates of Plantation Bay Golf & Country Club, this remarkable estate offers your discerning buyers an unparalleled opportunity to experience one of Ormond Beach's most coveted addresses. The home commands a spectacular position along the 7th fairway and 8th hole of the exclusive Prestwick Championship Golf Course, where sweeping fairway views frame this architectural masterpiece in natural beauty. A sweeping staircase rises beneath soaring ceilings, while formal living and dining spaces flow gracefully from the foyer, creating an immediate sense of grandeur and sophistication. A well-appointed powder room on the main level provides the convenience today's luxury homeowners expect. The heart of this home is undoubtedly the professionally remodeled kitchen, completed in 2018 to exacting standards. Custom cabinetry and premium countertops establish the foundation for what can only be described as a culinary enthusiast's paradise. The GE Monogram appliance package leaves nothing to chance; a gas cooktop, full refrigerator, dual ovens, and two dishwashers ensure this kitchen can handle everything from intimate family meals to catered galas. The expansive center island anchors the space with its own vegetable prep sink and disposal, while a generous walk-in pantry delivers the storage capacity serious entertainers require. The main level's thoughtful floor plan reserves an entire wing for the owners' retreat, a private sanctuary that begins with a dedicated office seamlessly connected to the suite. Inside the owners' quarters, a spacious sitting area provides the perfect spot for morning coffee or quiet reflection, enhanced by a dramatic double-sided fireplace that creates ambiance throughout the space. The luxurious owners' bath elevates daily routines with its oversized walk-in shower, while the exceptional walk-in closet features custom-built-ins that bring boutique-level organization to personal wardrobes. French doors open directly from the suite to the lanai, where you can step outside to enjoy your morning routine or evening cocktails surrounded by pristine golf course views. Ascending to the upper level reveals even more versatility and luxury. A second office with its own private balcony provides the ideal work-from-home environment or creative studio space. Adjacent to this, an impressive bonus room serves triple duty as a second living area, entertainment den, or media room. The built-in entertainment center anchors the space, while a sophisticated wet bar makes hosting upstairs gatherings effortless. Floor-to-ceiling doors open onto an expansive balcony that showcases unobstructed views across the Prestwick fairways, an entertainer's dream setting for gatherings. Step outside and you will discover your own private resort oasis designed for Florida's year-round outdoor lifestyle. The pool features a waterfall that creates both visual drama and tranquil ambiance, while the adjacent hot tub offers the perfect retreat after a round of golf or a long day at the beach. A fully equipped summer kitchen with everything needed to prepare and serve meals without stepping back inside. Multiple lounge areas thoughtfully positioned throughout the outdoor space provide options for every occasion, quiet morning coffee, afternoon poolside relaxation, or lively family gatherings that spill seamlessly from the lanai to the water's edge. Every detail has been designed to maximize the enjoyment of the spectacular golf course backdrop

Property Features

4 Beds
5 Baths
5,352 Sqft
Built in 2001
0.21 Acres
Garage, Garage - Attached
Siding: Frame, Stucco
Tile Roof
Has Swimming Pool
Has Fireplace
Central, Electric (Heating), Fireplace(s)
$14,274 / yr property tax
Volusia County
$1,452 / yr HOA
PLANTATION BAY SEC 1D-5 UNIT 2 Community

Additional Photos
Additional listing photo 1
Additional listing photo 2
Additional listing photo 3
Additional listing photo 4

Contact Information

Bill Navarra

Realty Pros Assured

386-334-9991

Location

Map
Listing Agent: Bill Navarra (License #: 663270) 386-334-9991
Broker: Realty Pros Assured 386-441-7653 Listing Site
Copyright © 2026 Stellar MLS. All rights reserved. All information provided by the listing agent/broker is deemed reliable but is not guaranteed and should be independently verified.
BeachHouse.com
Printed Aug 11, 2026

Photo Gallery

One or more photo(s) has been virtually staged. Nestled within - photo 1
One or more photo(s) has been virtually staged. Nestled within - photo 2
One or more photo(s) has been virtually staged. Nestled within - photo 3
One or more photo(s) has been virtually staged. Nestled within - photo 4
One or more photo(s) has been virtually staged. Nestled within - photo 5
One or more photo(s) has been virtually staged. Nestled within - photo 6
One or more photo(s) has been virtually staged. Nestled within - photo 7
One or more photo(s) has been virtually staged. Nestled within - photo 8
One or more photo(s) has been virtually staged. Nestled within - photo 9
One or more photo(s) has been virtually staged. Nestled within - photo 10
One or more photo(s) has been virtually staged. Nestled within - photo 11
One or more photo(s) has been virtually staged. Nestled within - photo 12
One or more photo(s) has been virtually staged. Nestled within - photo 13
One or more photo(s) has been virtually staged. Nestled within - photo 14
One or more photo(s) has been virtually staged. Nestled within - photo 15
One or more photo(s) has been virtually staged. Nestled within - photo 16
One or more photo(s) has been virtually staged. Nestled within - photo 17
One or more photo(s) has been virtually staged. Nestled within - photo 18
One or more photo(s) has been virtually staged. Nestled within - photo 19
One or more photo(s) has been virtually staged. Nestled within - photo 20
One or more photo(s) has been virtually staged. Nestled within - photo 21
One or more photo(s) has been virtually staged. Nestled within - photo 22
One or more photo(s) has been virtually staged. Nestled within - photo 23
One or more photo(s) has been virtually staged. Nestled within - photo 24
One or more photo(s) has been virtually staged. Nestled within - photo 25
One or more photo(s) has been virtually staged. Nestled within - photo 26
One or more photo(s) has been virtually staged. Nestled within - photo 27
One or more photo(s) has been virtually staged. Nestled within - photo 28
One or more photo(s) has been virtually staged. Nestled within - photo 29
One or more photo(s) has been virtually staged. Nestled within - photo 30
One or more photo(s) has been virtually staged. Nestled within - photo 31
One or more photo(s) has been virtually staged. Nestled within - photo 32
One or more photo(s) has been virtually staged. Nestled within - photo 33
One or more photo(s) has been virtually staged. Nestled within - photo 34
One or more photo(s) has been virtually staged. Nestled within - photo 35
One or more photo(s) has been virtually staged. Nestled within - photo 36
One or more photo(s) has been virtually staged. Nestled within - photo 37
One or more photo(s) has been virtually staged. Nestled within - photo 38
One or more photo(s) has been virtually staged. Nestled within - photo 39
One or more photo(s) has been virtually staged. Nestled within - photo 40
One or more photo(s) has been virtually staged. Nestled within - photo 41
One or more photo(s) has been virtually staged. Nestled within - photo 42
One or more photo(s) has been virtually staged. Nestled within - photo 43
One or more photo(s) has been virtually staged. Nestled within - photo 44
One or more photo(s) has been virtually staged. Nestled within - photo 45
One or more photo(s) has been virtually staged. Nestled within - photo 46
One or more photo(s) has been virtually staged. Nestled within - photo 47
One or more photo(s) has been virtually staged. Nestled within - photo 48
One or more photo(s) has been virtually staged. Nestled within - photo 49
One or more photo(s) has been virtually staged. Nestled within - photo 50

$1,897,000

4
Beds
5
Baths
5,352
Sqft

1117 OXBRIDGE LN, Ormond Beach, FL 32174

By contacting this agent you agree to these Terms and Conditions.
Home Florida Ormond Beach
One or more photo(s) has been virtually staged. Nestled within - photo 1
One or more photo(s) has been virtually staged. Nestled within - photo 2
One or more photo(s) has been virtually staged. Nestled within - photo 3
One or more photo(s) has been virtually staged. Nestled within - photo 4
One or more photo(s) has been virtually staged. Nestled within - photo 5
MLS# V4949096
Home For Sale

One or more photo(s) has been virtually staged. Nestled within

$1,897,000

1117 OXBRIDGE LN, Ormond Beach, FL 32174

4
Beds
5
Baths
5,352
Sqft
0.21
Acres
$1,897,000
1117 OXBRIDGE LN, Ormond Beach, FL 32174
4 Beds
5 Baths
5,352 Sqft
0.21 Acres
One or more photo(s) has been virtually staged. Nestled within the gates of Plantation Bay Golf & Country Club, this remarkable estate offers your discerning buyers an unparalleled opportunity to experience one of Ormond Beach's most coveted addresses. The home commands a spectacular position along the 7th fairway and 8th hole of the exclusive Prestwick Championship Golf Course, where sweeping fairway views frame this architectural masterpiece in natural beauty. A sweeping staircase rises beneath soaring ceilings, while formal living and dining spaces flow gracefully from the foyer, creating an immediate sense of grandeur and sophistication. A well-appointed powder room on the main level provides the convenience today's luxury homeowners expect. The heart of this home is undoubtedly the professionally remodeled kitchen, completed in 2018 to exacting standards. Custom cabinetry and premium countertops establish the foundation for what can only be described as a culinary enthusiast's paradise. The GE Monogram appliance package leaves nothing to chance; a gas cooktop, full refrigerator, dual ovens, and two dishwashers ensure this kitchen can handle everything from intimate family meals to catered galas. The expansive center island anchors the space with its own vegetable prep sink and disposal, while a generous walk-in pantry delivers the storage capacity serious entertainers require. The main level's thoughtful floor plan reserves an entire wing for the owners' retreat, a private sanctuary that begins with a dedicated office seamlessly connected to the suite. Inside the owners' quarters, a spacious sitting area provides the perfect spot for morning coffee or quiet reflection, enhanced by a dramatic double-sided fireplace that creates ambiance throughout the space. The luxurious owners' bath elevates daily routines with its oversized walk-in shower, while the exceptional walk-in closet features custom-built-ins that bring boutique-level organization to personal wardrobes. French doors open directly from the suite to the lanai, where you can step outside to enjoy your morning routine or evening cocktails surrounded by pristine golf course views. Ascending to the upper level reveals even more versatility and luxury. A second office with its own private balcony provides the ideal work-from-home environment or creative studio space. Adjacent to this, an impressive bonus room serves triple duty as a second living area, entertainment den, or media room. The built-in entertainment center anchors the space, while a sophisticated wet bar makes hosting upstairs gatherings effortless. Floor-to-ceiling doors open onto an expansive balcony that showcases unobstructed views across the Prestwick fairways, an entertainer's dream setting for gatherings. Step outside and you will discover your own private resort oasis designed for Florida's year-round outdoor lifestyle. The pool features a waterfall that creates both visual drama and tranquil ambiance, while the adjacent hot tub offers the perfect retreat after a round of golf or a long day at the beach. A fully equipped summer kitchen with everything needed to prepare and serve meals without stepping back inside. Multiple lounge areas thoughtfully positioned throughout the outdoor space provide options for every occasion, quiet morning coffee, afternoon poolside relaxation, or lively family gatherings that spill seamlessly from the lanai to the water's edge. Every detail has been designed to maximize the enjoyment of the spectacular golf course backdrop
88 days
on BeachHouse.com
81
views
0
saves

Property Details

HOME DETAILS

4 Beds
5 Baths
5,352 Sqft
Built in 2001
0.21 Acres

EXTERIOR

Garage, Garage - Attached
Siding: Frame, Stucco
Tile Roof
Has Swimming Pool

INTERIOR

Has Fireplace
Central, Electric (Heating), Fireplace(s)

FINANCIAL & COMMUNITY

$14,274 / yr property tax
Volusia County
$1,452 / yr HOA
PLANTATION BAY SEC 1D-5 UNIT 2 Community
See More Details

Location

Map
Open in Google Maps

Mortgage Calculator

Ad Statistics

Ad Number
7733659
Viewed
81 times
Listing Status
Active
Added
May 15, 2026
Last Refreshed
Jul 03, 2026 06:17:28 PM

Listing Information

Data Source
Stellar MLS
Source Property ID
V4949096
Listing Agent: Bill Navarra (License #: 663270) 386-334-9991
Broker: Realty Pros Assured 386-441-7653 Listing Site
Copyright © 2026 Stellar MLS. All rights reserved. All information provided by the listing agent/broker is deemed reliable but is not guaranteed and should be independently verified.

Request Information

By proceeding, you authorize Dream Home Network Inc., its service providers (including real estate professionals such as Brokers, Listing Agents, Buyers Agents, and local referral partners), its affiliates, and other real estate professionals that may not be associated with Dream Home Network, to contact you using the contact details you provided, via email, phone call, and text (SMS), including using automated dialing technology and prerecorded and artificial voice, for marketing or advertising purposes, including contacting you about your inquiry and other home-related matters. You understand that your consent to the foregoing is not a condition of any purchase. Message and data rates may apply. This consent applies even if you are on a corporate, state or national Do Not Call list. Dream Home Network Inc. may share information about your recent and future site activity with its affiliates and service providers (including real estate professionals such as Brokers, Listing Agents, Buyers Agents, and local referral partners) to help them better understand what you are looking for in a property. To opt-out at any time you can reply "STOP" or contact Dream Home Network Inc. at csv@dreamhomenetwork.com.

Start advertising today

Explore options for real estate agents and homeowners advertising on BeachHouse.com
Sell Your Home

Explore Similar Properties
For Sale
Welcome to 602 Tomoka Avenue -- a gated, custom-built estate - photo 1
Welcome to 602 Tomoka Avenue -- a gated, custom-built estate - photo 2
Welcome to 602 Tomoka Avenue -- a gated, custom-built estate - photo 3
Welcome to 602 Tomoka Avenue -- a gated, custom-built estate - photo 4
Welcome to 602 Tomoka Avenue -- a gated, custom-built estate - photo 5
Welcome to 602 Tomoka Avenue -- a gated, custom-built estate - photo 6
Welcome to 602 Tomoka Avenue -- a gated, custom-built estate - photo 7
Welcome to 602 Tomoka Avenue -- a gated, custom-built estate - photo 8
Welcome to 602 Tomoka Avenue -- a gated, custom-built estate - photo 9
Welcome to 602 Tomoka Avenue -- a gated, custom-built estate - photo 10
Welcome to 602 Tomoka Avenue -- a gated, custom-built estate - photo 11
Welcome to 602 Tomoka Avenue -- a gated, custom-built estate - photo 12
Welcome to 602 Tomoka Avenue -- a gated, custom-built estate - photo 13
Welcome to 602 Tomoka Avenue -- a gated, custom-built estate - photo 14
Welcome to 602 Tomoka Avenue -- a gated, custom-built estate - photo 15
Welcome to 602 Tomoka Avenue -- a gated, custom-built estate - photo 16
Welcome to 602 Tomoka Avenue -- a gated, custom-built estate - photo 17
Welcome to 602 Tomoka Avenue -- a gated, custom-built estate - photo 18
Welcome to 602 Tomoka Avenue -- a gated, custom-built estate - photo 19
Welcome to 602 Tomoka Avenue -- a gated, custom-built estate - photo 20
Welcome to 602 Tomoka Avenue -- a gated, custom-built estate - photo 21
Welcome to 602 Tomoka Avenue -- a gated, custom-built estate - photo 22
Welcome to 602 Tomoka Avenue -- a gated, custom-built estate - photo 23
Welcome to 602 Tomoka Avenue -- a gated, custom-built estate - photo 24
Welcome to 602 Tomoka Avenue -- a gated, custom-built estate - photo 25
Welcome to 602 Tomoka Avenue -- a gated, custom-built estate - photo 26
Welcome to 602 Tomoka Avenue -- a gated, custom-built estate - photo 27
Welcome to 602 Tomoka Avenue -- a gated, custom-built estate - photo 28
Welcome to 602 Tomoka Avenue -- a gated, custom-built estate - photo 29
Welcome to 602 Tomoka Avenue -- a gated, custom-built estate - photo 30
Welcome to 602 Tomoka Avenue -- a gated, custom-built estate - photo 31
Welcome to 602 Tomoka Avenue -- a gated, custom-built estate - photo 32
Welcome to 602 Tomoka Avenue -- a gated, custom-built estate - photo 33
Welcome to 602 Tomoka Avenue -- a gated, custom-built estate - photo 34
Welcome to 602 Tomoka Avenue -- a gated, custom-built estate - photo 35
Welcome to 602 Tomoka Avenue -- a gated, custom-built estate - photo 36
Welcome to 602 Tomoka Avenue -- a gated, custom-built estate - photo 37
Welcome to 602 Tomoka Avenue -- a gated, custom-built estate - photo 38
Welcome to 602 Tomoka Avenue -- a gated, custom-built estate - photo 39
Welcome to 602 Tomoka Avenue -- a gated, custom-built estate - photo 40
Welcome to 602 Tomoka Avenue -- a gated, custom-built estate - photo 41
Welcome to 602 Tomoka Avenue -- a gated, custom-built estate - photo 42
Welcome to 602 Tomoka Avenue -- a gated, custom-built estate - photo 43
Welcome to 602 Tomoka Avenue -- a gated, custom-built estate - photo 44
Welcome to 602 Tomoka Avenue -- a gated, custom-built estate - photo 45
Welcome to 602 Tomoka Avenue -- a gated, custom-built estate - photo 46
Welcome to 602 Tomoka Avenue -- a gated, custom-built estate - photo 47
Welcome to 602 Tomoka Avenue -- a gated, custom-built estate - photo 48
Welcome to 602 Tomoka Avenue -- a gated, custom-built estate - photo 49
Welcome to 602 Tomoka Avenue -- a gated, custom-built estate - photo 50
Welcome to 602 Tomoka Avenue -- a gated, custom-built estate - photo 51
Welcome to 602 Tomoka Avenue -- a gated, custom-built estate - photo 52
Welcome to 602 Tomoka Avenue -- a gated, custom-built estate - photo 53
Welcome to 602 Tomoka Avenue -- a gated, custom-built estate - photo 54
Welcome to 602 Tomoka Avenue -- a gated, custom-built estate - photo 55
Welcome to 602 Tomoka Avenue -- a gated, custom-built estate - photo 56
Welcome to 602 Tomoka Avenue -- a gated, custom-built estate - photo 57
Welcome to 602 Tomoka Avenue -- a gated, custom-built estate - photo 58
Welcome to 602 Tomoka Avenue -- a gated, custom-built estate - photo 59
Welcome to 602 Tomoka Avenue -- a gated, custom-built estate - photo 60

$2,250,000

5 Beds | 8.0 Baths | 8,010 Sqft

602 TOMOKA AVE, Ormond Beach, FL 32174

Welcome to 602 Tomoka Avenue -- a gated, custom-built estate

Added: 04/09/2026 • Updated: 06/24/2026
For Sale
Watch the boats go by as the Dolphins play! STUNNING PARADISE - photo 1
Watch the boats go by as the Dolphins play! STUNNING PARADISE - photo 2
Watch the boats go by as the Dolphins play! STUNNING PARADISE - photo 3
Watch the boats go by as the Dolphins play! STUNNING PARADISE - photo 4
Watch the boats go by as the Dolphins play! STUNNING PARADISE - photo 5
Watch the boats go by as the Dolphins play! STUNNING PARADISE - photo 6
Watch the boats go by as the Dolphins play! STUNNING PARADISE - photo 7
Watch the boats go by as the Dolphins play! STUNNING PARADISE - photo 8
Watch the boats go by as the Dolphins play! STUNNING PARADISE - photo 9
Watch the boats go by as the Dolphins play! STUNNING PARADISE - photo 10
Watch the boats go by as the Dolphins play! STUNNING PARADISE - photo 11
Watch the boats go by as the Dolphins play! STUNNING PARADISE - photo 12
Watch the boats go by as the Dolphins play! STUNNING PARADISE - photo 13
Watch the boats go by as the Dolphins play! STUNNING PARADISE - photo 14
Watch the boats go by as the Dolphins play! STUNNING PARADISE - photo 15
Watch the boats go by as the Dolphins play! STUNNING PARADISE - photo 16
Watch the boats go by as the Dolphins play! STUNNING PARADISE - photo 17
Watch the boats go by as the Dolphins play! STUNNING PARADISE - photo 18
Watch the boats go by as the Dolphins play! STUNNING PARADISE - photo 19
Watch the boats go by as the Dolphins play! STUNNING PARADISE - photo 20
Watch the boats go by as the Dolphins play! STUNNING PARADISE - photo 21
Watch the boats go by as the Dolphins play! STUNNING PARADISE - photo 22
Watch the boats go by as the Dolphins play! STUNNING PARADISE - photo 23
Watch the boats go by as the Dolphins play! STUNNING PARADISE - photo 24
Watch the boats go by as the Dolphins play! STUNNING PARADISE - photo 25
Watch the boats go by as the Dolphins play! STUNNING PARADISE - photo 26
Watch the boats go by as the Dolphins play! STUNNING PARADISE - photo 27
Watch the boats go by as the Dolphins play! STUNNING PARADISE - photo 28
Watch the boats go by as the Dolphins play! STUNNING PARADISE - photo 29
Watch the boats go by as the Dolphins play! STUNNING PARADISE - photo 30
Watch the boats go by as the Dolphins play! STUNNING PARADISE - photo 31
Watch the boats go by as the Dolphins play! STUNNING PARADISE - photo 32
Watch the boats go by as the Dolphins play! STUNNING PARADISE - photo 33
Watch the boats go by as the Dolphins play! STUNNING PARADISE - photo 34
Watch the boats go by as the Dolphins play! STUNNING PARADISE - photo 35
Watch the boats go by as the Dolphins play! STUNNING PARADISE - photo 36
Watch the boats go by as the Dolphins play! STUNNING PARADISE - photo 37
Watch the boats go by as the Dolphins play! STUNNING PARADISE - photo 38
Watch the boats go by as the Dolphins play! STUNNING PARADISE - photo 39
Watch the boats go by as the Dolphins play! STUNNING PARADISE - photo 40
Watch the boats go by as the Dolphins play! STUNNING PARADISE - photo 41
Watch the boats go by as the Dolphins play! STUNNING PARADISE - photo 42
Watch the boats go by as the Dolphins play! STUNNING PARADISE - photo 43
Watch the boats go by as the Dolphins play! STUNNING PARADISE - photo 44
Watch the boats go by as the Dolphins play! STUNNING PARADISE - photo 45
Watch the boats go by as the Dolphins play! STUNNING PARADISE - photo 46

$2,245,000

4 Beds | 4.0 Baths | 4,032 Sqft

3548 John Anderson Dr, Ormond Beach, FL 32176

Watch the boats go by as the Dolphins play! STUNNING PARADISE

Added: 07/12/2025 • Updated: 06/09/2026
For Sale
Timeless elegance discreetly nestled in the heart of Ormond - photo 1
Timeless elegance discreetly nestled in the heart of Ormond - photo 2
Timeless elegance discreetly nestled in the heart of Ormond - photo 3
Timeless elegance discreetly nestled in the heart of Ormond - photo 4
Timeless elegance discreetly nestled in the heart of Ormond - photo 5
Timeless elegance discreetly nestled in the heart of Ormond - photo 6
Timeless elegance discreetly nestled in the heart of Ormond - photo 7
Timeless elegance discreetly nestled in the heart of Ormond - photo 8
Timeless elegance discreetly nestled in the heart of Ormond - photo 9
Timeless elegance discreetly nestled in the heart of Ormond - photo 10
Timeless elegance discreetly nestled in the heart of Ormond - photo 11
Timeless elegance discreetly nestled in the heart of Ormond - photo 12
Timeless elegance discreetly nestled in the heart of Ormond - photo 13
Timeless elegance discreetly nestled in the heart of Ormond - photo 14
Timeless elegance discreetly nestled in the heart of Ormond - photo 15
Timeless elegance discreetly nestled in the heart of Ormond - photo 16
Timeless elegance discreetly nestled in the heart of Ormond - photo 17
Timeless elegance discreetly nestled in the heart of Ormond - photo 18
Timeless elegance discreetly nestled in the heart of Ormond - photo 19
Timeless elegance discreetly nestled in the heart of Ormond - photo 20
Timeless elegance discreetly nestled in the heart of Ormond - photo 21
Timeless elegance discreetly nestled in the heart of Ormond - photo 22
Timeless elegance discreetly nestled in the heart of Ormond - photo 23
Timeless elegance discreetly nestled in the heart of Ormond - photo 24
Timeless elegance discreetly nestled in the heart of Ormond - photo 25
Timeless elegance discreetly nestled in the heart of Ormond - photo 26
Timeless elegance discreetly nestled in the heart of Ormond - photo 27
Timeless elegance discreetly nestled in the heart of Ormond - photo 28
Timeless elegance discreetly nestled in the heart of Ormond - photo 29
Timeless elegance discreetly nestled in the heart of Ormond - photo 30
Timeless elegance discreetly nestled in the heart of Ormond - photo 31
Timeless elegance discreetly nestled in the heart of Ormond - photo 32
Timeless elegance discreetly nestled in the heart of Ormond - photo 33
Timeless elegance discreetly nestled in the heart of Ormond - photo 34
Timeless elegance discreetly nestled in the heart of Ormond - photo 35
Timeless elegance discreetly nestled in the heart of Ormond - photo 36
Timeless elegance discreetly nestled in the heart of Ormond - photo 37
Timeless elegance discreetly nestled in the heart of Ormond - photo 38
Timeless elegance discreetly nestled in the heart of Ormond - photo 39
Timeless elegance discreetly nestled in the heart of Ormond - photo 40
Timeless elegance discreetly nestled in the heart of Ormond - photo 41
Timeless elegance discreetly nestled in the heart of Ormond - photo 42
Timeless elegance discreetly nestled in the heart of Ormond - photo 43
Timeless elegance discreetly nestled in the heart of Ormond - photo 44
Timeless elegance discreetly nestled in the heart of Ormond - photo 45
Timeless elegance discreetly nestled in the heart of Ormond - photo 46
Timeless elegance discreetly nestled in the heart of Ormond - photo 47
Timeless elegance discreetly nestled in the heart of Ormond - photo 48
Timeless elegance discreetly nestled in the heart of Ormond - photo 49
Timeless elegance discreetly nestled in the heart of Ormond - photo 50

$2,200,000

5 Beds | 6.0 Baths | 7,027 Sqft

230 PARRULLI DR, Ormond Beach, FL 32174

Timeless elegance discreetly nestled in the heart of Ormond

Added: 04/11/2026 • Updated: 06/26/2026
For Sale
Welcome to your private sanctuary on Ormond Beach's iconic - photo 1
Welcome to your private sanctuary on Ormond Beach's iconic - photo 2
Welcome to your private sanctuary on Ormond Beach's iconic - photo 3
Welcome to your private sanctuary on Ormond Beach's iconic - photo 4
Welcome to your private sanctuary on Ormond Beach's iconic - photo 5
Welcome to your private sanctuary on Ormond Beach's iconic - photo 6
Welcome to your private sanctuary on Ormond Beach's iconic - photo 7
Welcome to your private sanctuary on Ormond Beach's iconic - photo 8
Welcome to your private sanctuary on Ormond Beach's iconic - photo 9
Welcome to your private sanctuary on Ormond Beach's iconic - photo 10
Welcome to your private sanctuary on Ormond Beach's iconic - photo 11
Welcome to your private sanctuary on Ormond Beach's iconic - photo 12
Welcome to your private sanctuary on Ormond Beach's iconic - photo 13
Welcome to your private sanctuary on Ormond Beach's iconic - photo 14
Welcome to your private sanctuary on Ormond Beach's iconic - photo 15
Welcome to your private sanctuary on Ormond Beach's iconic - photo 16
Welcome to your private sanctuary on Ormond Beach's iconic - photo 17
Welcome to your private sanctuary on Ormond Beach's iconic - photo 18
Welcome to your private sanctuary on Ormond Beach's iconic - photo 19
Welcome to your private sanctuary on Ormond Beach's iconic - photo 20
Welcome to your private sanctuary on Ormond Beach's iconic - photo 21
Welcome to your private sanctuary on Ormond Beach's iconic - photo 22
Welcome to your private sanctuary on Ormond Beach's iconic - photo 23
Welcome to your private sanctuary on Ormond Beach's iconic - photo 24
Welcome to your private sanctuary on Ormond Beach's iconic - photo 25
Welcome to your private sanctuary on Ormond Beach's iconic - photo 26
Welcome to your private sanctuary on Ormond Beach's iconic - photo 27
Welcome to your private sanctuary on Ormond Beach's iconic - photo 28
Welcome to your private sanctuary on Ormond Beach's iconic - photo 29
Welcome to your private sanctuary on Ormond Beach's iconic - photo 30
Welcome to your private sanctuary on Ormond Beach's iconic - photo 31
Welcome to your private sanctuary on Ormond Beach's iconic - photo 32
Welcome to your private sanctuary on Ormond Beach's iconic - photo 33
Welcome to your private sanctuary on Ormond Beach's iconic - photo 34
Welcome to your private sanctuary on Ormond Beach's iconic - photo 35
Welcome to your private sanctuary on Ormond Beach's iconic - photo 36
Welcome to your private sanctuary on Ormond Beach's iconic - photo 37
Welcome to your private sanctuary on Ormond Beach's iconic - photo 38
Welcome to your private sanctuary on Ormond Beach's iconic - photo 39
Welcome to your private sanctuary on Ormond Beach's iconic - photo 40
Welcome to your private sanctuary on Ormond Beach's iconic - photo 41
Welcome to your private sanctuary on Ormond Beach's iconic - photo 42
Welcome to your private sanctuary on Ormond Beach's iconic - photo 43
Welcome to your private sanctuary on Ormond Beach's iconic - photo 44
Welcome to your private sanctuary on Ormond Beach's iconic - photo 45
Welcome to your private sanctuary on Ormond Beach's iconic - photo 46
Welcome to your private sanctuary on Ormond Beach's iconic - photo 47
Welcome to your private sanctuary on Ormond Beach's iconic - photo 48
Welcome to your private sanctuary on Ormond Beach's iconic - photo 49
Welcome to your private sanctuary on Ormond Beach's iconic - photo 50
Welcome to your private sanctuary on Ormond Beach's iconic - photo 51
Welcome to your private sanctuary on Ormond Beach's iconic - photo 52
Welcome to your private sanctuary on Ormond Beach's iconic - photo 53
Welcome to your private sanctuary on Ormond Beach's iconic - photo 54
Welcome to your private sanctuary on Ormond Beach's iconic - photo 55
Welcome to your private sanctuary on Ormond Beach's iconic - photo 56
Welcome to your private sanctuary on Ormond Beach's iconic - photo 57
Welcome to your private sanctuary on Ormond Beach's iconic - photo 58
Welcome to your private sanctuary on Ormond Beach's iconic - photo 59
Welcome to your private sanctuary on Ormond Beach's iconic - photo 60

$1,998,000

5 Beds | 5.0 Baths | 4,619 Sqft

2189 Old Dixie Hwy, Ormond Beach, FL 32174

Welcome to your private sanctuary on Ormond Beach's iconic

Added: 04/21/2025 • Updated: 07/06/2026
SEARCH STATES
Alabama Alaska California Connecticut Delaware Florida Georgia Hawaii Louisiana Maine Maryland Mississippi New Hampshire New Jersey New York North Carolina Oregon Pennsylvania Rhode Island South Carolina Texas Virginia Washington
SERVICES
Buy Buy Advertise
COMPANY
Testimonials About Us Office Locations
SUPPORT
Help Contact Us
ADDITIONAL MARKETS
LakeHouse.com MountainHomes.com GolfHomes.com BarrierFreeHome.com
SUBSCRIBE
Receive notifications for new listings
Subscribe
X Facebook Instagram YouTube

Dream Home Network Inc.

is committed to ensuring digital accessibility and property listings for individuals with disabilities. All information provided is deemed reliable but is not guaranteed and should be independently verified. We are continuously working to improve the accessibility of our web experience for everyone, and we welcome feedback and accommodation requests. If you wish to report an issue or seek an accommodation, please let us know.

Dream Home Network Inc. Sells leads to DHN Realty Inc. who holds real estate brokerage licenses in Alabama. Listing agents will be sent notification copy of leads on their listings where Dream Home Network Inc. is provided listings via our Feed Provider as required.

© 1997 - 2026 BeachHouse.com
Part of Dream Home Network, Inc.
Last updated on 2026.08.11
Terms & Policy

Search Filters
Price
-
0
$100,000
$100,000+
$200,000
$200,000+
$300,000
$300,000+
$400,000
$400,000+
$500,000
$500,000+
$600,000
$600,000+
$700,000
$700,000+
$800,000
$800,000+
$900,000
Any Price
Any Price
Beds & Baths
-
-
Property Type
Sale Status
More Filters
-
-
-
-
Advanced Search

Ormond Beach

Read more
Sort By:
  • Featured
  • Newest
  • Price - Low To High
  • Price - High To Low
  • Sqft - Low To High
  • Sqft - High To Low

Ormond Beach Real Estate Agent Info

About Ormond Beach

Click to activate
Request Information
By proceeding you authorize Dream Home Network Inc., its service providers (including real estate professionals such as Brokers, Listing Agents, Buyers Agents, and local referral partners), and its affiliates, to contact me using the contact details you provided, via phone call or text (SMS) using automated dialing technology for marketing or advertising purposes, including contacting me about my inquiry and other home-related matters. Not a condition for purchase. Message and data rates may apply.
This consent applies even if you are on a corporate, state or national Do Not Call list. Dream Home Network Inc. may share information about your recent and future site activity with its affiliates and service providers (including real estate professionals such as Brokers, Listing Agents, Buyers Agents, and local referral partners) to help them better understand what I am looking for in a property. To opt-out at any time you can reply "STOP" or contact Dream Home Network Inc. at  csv@dreamhomenetwork.com.
Contact Agent
By contacting this agent you agree to these Terms and Conditions.
Share this Ad
Link copied
Video/Virtual Tour
Loading...
SEARCH STATES
Alabama Alaska California Connecticut Delaware Florida Georgia Hawaii Louisiana Maine Maryland Mississippi New Hampshire New Jersey New York North Carolina Oregon Pennsylvania Rhode Island South Carolina Texas Virginia Washington
SERVICES
Buy Buy Advertise
COMPANY
Testimonials About Us Office Locations
SUPPORT
Help Contact Us
ADDITIONAL MARKETS
LakeHouse.com MountainHomes.com GolfHomes.com BarrierFreeHome.com
SUBSCRIBE
Receive notifications for new listings
Subscribe
X Facebook Instagram YouTube

Dream Home Network Inc.

is committed to ensuring digital accessibility and property listings for individuals with disabilities. All information provided is deemed reliable but is not guaranteed and should be independently verified. We are continuously working to improve the accessibility of our web experience for everyone, and we welcome feedback and accommodation requests. If you wish to report an issue or seek an accommodation, please let us know.

Dream Home Network Inc. Sells leads to DHN Realty Inc. who holds real estate brokerage licenses in Alabama. Listing agents will be sent notification copy of leads on their listings where Dream Home Network Inc. is provided listings via our Feed Provider as required.

© 1997 - 2026 BeachHouse.com
Part of Dream Home Network, Inc.
Last updated on 2026.08.11
Terms & Policy