Ad #7934748
MLS #100583345

Welcome to the Brooks floor plan in the Terrapin community, a
1121 Osprey Reserve lot: #3, Leland, NC 28451
$529,263
5Beds
3Baths
2,929Sqft
0.17Acres
About this property
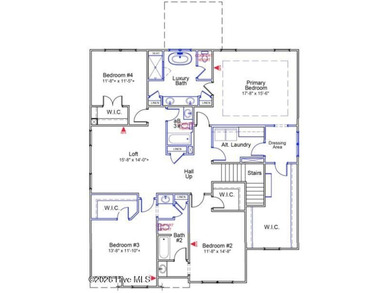
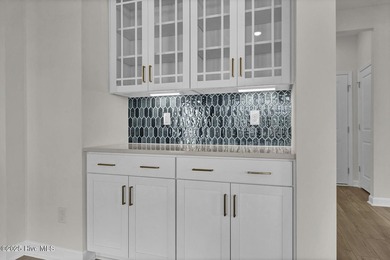
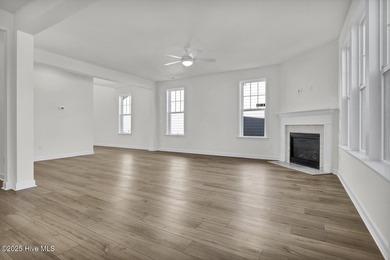
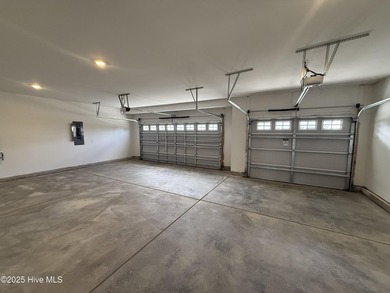
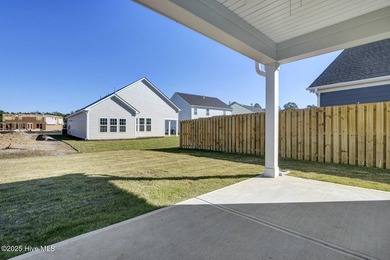
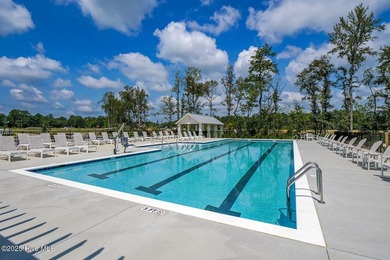
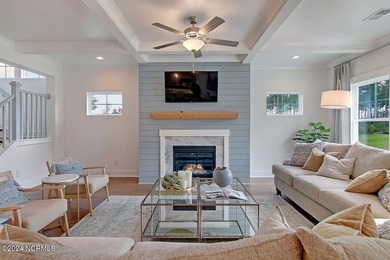
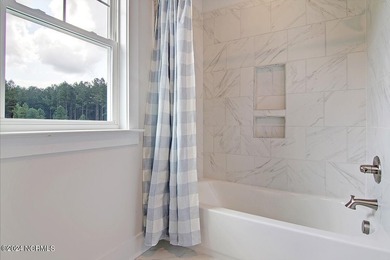
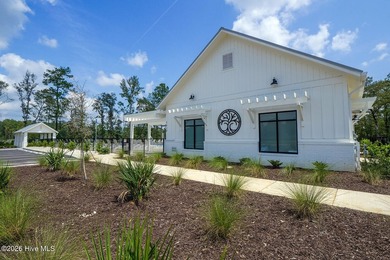
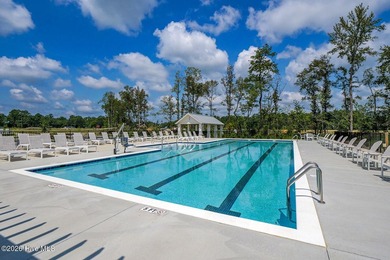
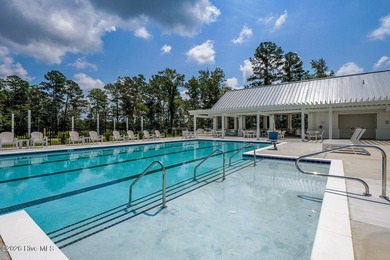
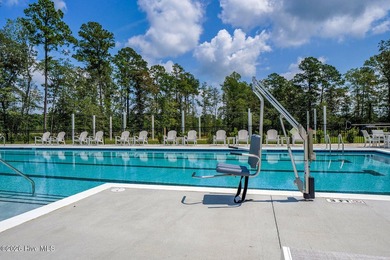
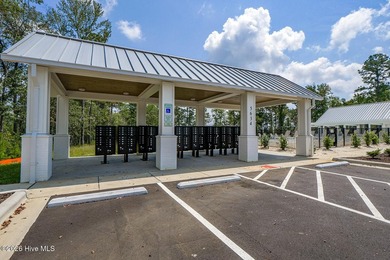
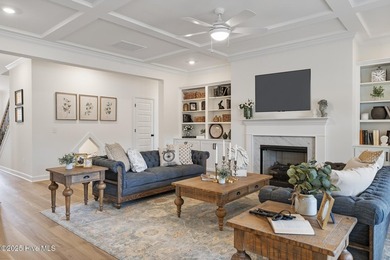
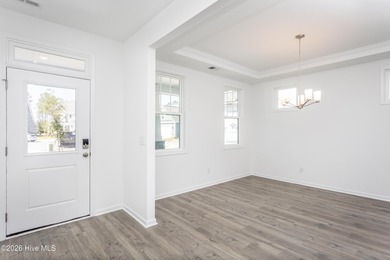
Welcome to the Brooks floor plan in the Terrapin community, a spacious 5-bedroom, 3-bathroom home built for coastal North Carolina living. An inviting front porch opens into a grand foyer and formal dining room, perfect for hosting family dinners. The open-concept layout reveals a large family room that flows directly into a bright breakfast nook and kitchen. Centered around a large gathering island, the kitchen features a walk-in pantry, an optional butler's pantry for easy entertaining, and premium luxury vinyl flooring that grounds the entire main level. A major highlight of the first floor is a private guest bedroom with direct access to a full bathroom, offering an ideal setup for multi-generational living or a quiet home office. A dedicated mudroom sits just off the two-car garage, acting as a great drop zone for beach gear. Upstairs features four additional bedrooms and a convenient laundry room with optional sink plumbing. The primary bedroom is a true retreat, offering a massive walk-in closet and a private en-suite bath with a dual-sink vanity, a linen closet, and a walk-in shower with a built-in seat. The secondary bedrooms are exceptionally large, highlighted by an end bedroom that includes a unique alcove space--perfect for a second lounge, media room, or teen suite. Outside, relax on the covered rear patio. Living in Terrapin means enjoying a low-maintenance lifestyle with HOA-provided lawn care and irrigation. Residents have access to resort-style amenities including a clubhouse, pool, pickleball courts, and a dog park, all just minutes from local shopping, Downtown Wilmington, and area beaches. Estimated completion Fall 2026. [Terrapin] [Brooks]
Property Features
5 Beds
3 Baths
2,929 Sqft
Built in 2026
0.17 Acres
2 Stories
Garage
Siding: Fiber Cement, Wood Frame
Shingle Roof
Electric (Heating), Heat Pump (Heating), Zoned
Brunswick County
Terrapin Community
Additional Photos



Contact Information
Rokoski Real Estate Group
Coldwell Banker Sea Coast Advantage
910-799-3435
Location
Listing Agent: Rokoski Real Estate Group 910-799-3435
Broker: Coldwell Banker Sea Coast Advantage 910-799-3435 Listing Site
Copyright © 2026 Hive MLS. All rights reserved. All information provided by the listing agent/broker is deemed reliable but is not guaranteed and should be independently verified.
Broker: Coldwell Banker Sea Coast Advantage 910-799-3435 Listing Site
Copyright © 2026 Hive MLS. All rights reserved. All information provided by the listing agent/broker is deemed reliable but is not guaranteed and should be independently verified.
BeachHouse.com
Printed Aug 12, 2026
Photo Gallery


$529,263
5
Beds
3
Baths
2,929
Sqft
1121 Osprey Reserve lot: #3, Leland, NC 28451
By contacting this agent you agree to these Terms and Conditions.
MLS# 100583345
Welcome to the Brooks floor plan in the Terrapin community, a
$529,263
1121 Osprey Reserve lot: #3, Leland, NC 28451
5
Beds
3
Baths
2,929
Sqft
0.17
Acres
$529,263
1121 Osprey Reserve lot: #3, Leland, NC 28451
5 Beds
3 Baths
2,929 Sqft
0.17 Acres
Welcome to the Brooks floor plan in the Terrapin community, a spacious 5-bedroom, 3-bathroom home built for coastal North Carolina living. An inviting front porch opens into a grand foyer and formal dining room, perfect for hosting family dinners. The open-concept layout reveals a large family room that flows directly into a bright breakfast nook and kitchen. Centered around a large gathering island, the kitchen features a walk-in pantry, an optional butler's pantry for easy entertaining, and premium luxury vinyl flooring that grounds the entire main level. A major highlight of the first floor is a private guest bedroom with direct access to a full bathroom, offering an ideal setup for multi-generational living or a quiet home office. A dedicated mudroom sits just off the two-car garage, acting as a great drop zone for beach gear. Upstairs features four additional bedrooms and a convenient laundry room with optional sink plumbing. The primary bedroom is a true retreat, offering a massive walk-in closet and a private en-suite bath with a dual-sink vanity, a linen closet, and a walk-in shower with a built-in seat. The secondary bedrooms are exceptionally large, highlighted by an end bedroom that includes a unique alcove space--perfect for a second lounge, media room, or teen suite. Outside, relax on the covered rear patio. Living in Terrapin means enjoying a low-maintenance lifestyle with HOA-provided lawn care and irrigation. Residents have access to resort-style amenities including a clubhouse, pool, pickleball courts, and a dog park, all just minutes from local shopping, Downtown Wilmington, and area beaches. Estimated completion Fall 2026. [Terrapin] [Brooks]
51 days
on BeachHouse.com
52
views
0
saves
Property Details
HOME DETAILS
5 Beds
3 Baths
2,929 Sqft
Built in 2026
0.17 Acres
2 Stories
EXTERIOR
Garage
Siding: Fiber Cement, Wood Frame
Shingle Roof
INTERIOR
Electric (Heating), Heat Pump (Heating), Zoned
FINANCIAL & COMMUNITY
Brunswick County
Terrapin Community
See More Details
Location

Mortgage Calculator
Ad Statistics
Ad Number
7934748
Viewed
52 times
Listing Status
Active
Added
Jun 21, 2026
Last Refreshed
Jul 03, 2026 06:17:28 PM
Listing Information
Data Source
Hive MLS
Source Property ID
100583345
Listing Agent: Rokoski Real Estate Group 910-799-3435
Broker: Coldwell Banker Sea Coast Advantage 910-799-3435 Listing Site
Copyright © 2026 Hive MLS. All rights reserved. All information provided by the listing agent/broker is deemed reliable but is not guaranteed and should be independently verified.
Broker: Coldwell Banker Sea Coast Advantage 910-799-3435 Listing Site
Copyright © 2026 Hive MLS. All rights reserved. All information provided by the listing agent/broker is deemed reliable but is not guaranteed and should be independently verified.
Request Information
Start advertising today
Explore options for real estate agents and homeowners advertising on BeachHouse.com
Sell Your Home
Explore Similar Properties