Ad #7801285
MLS #26015634

Slightly North of the IOP connector. This location is right in
1124 Fulton Hall Ln, Mount Pleasant, SC 29466
$1,215,000
3Beds
3Baths
2,360Sqft
0.07Acres
About this property
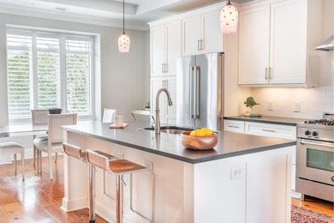

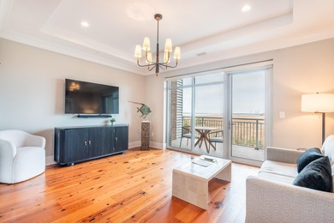
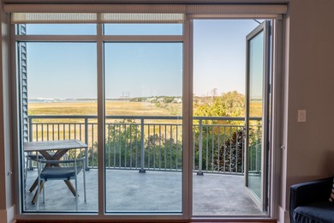
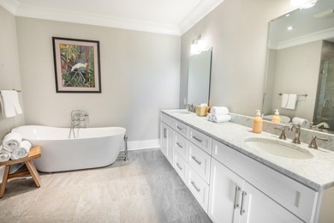
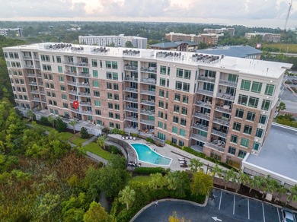
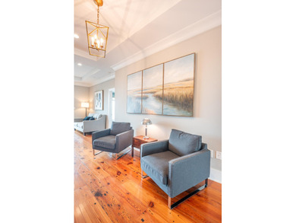

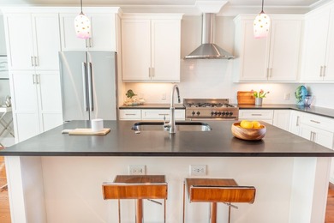
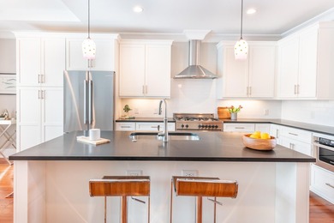

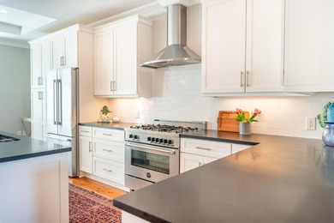
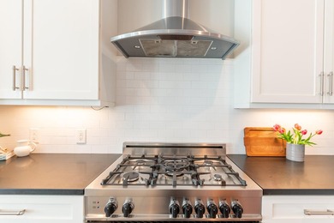
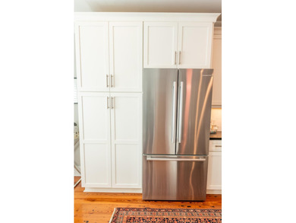
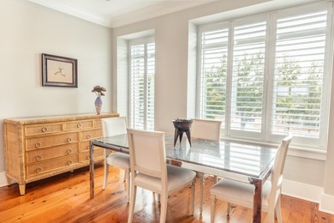
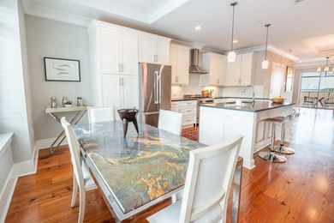
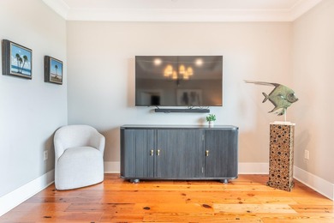
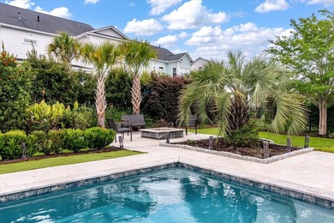
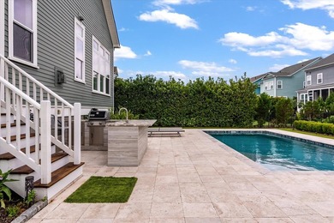
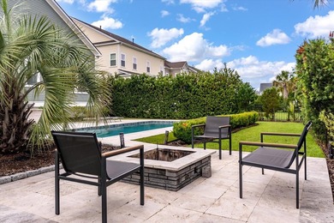
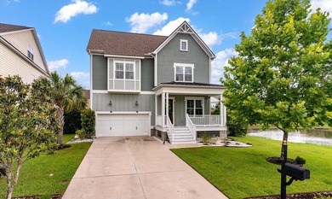
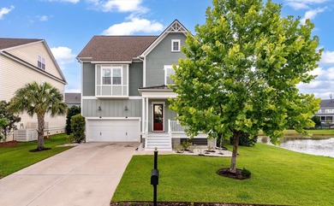
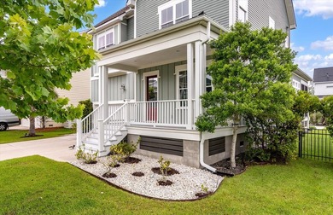
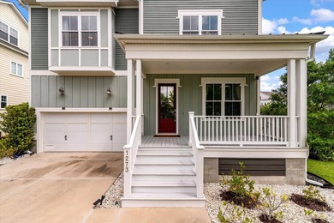
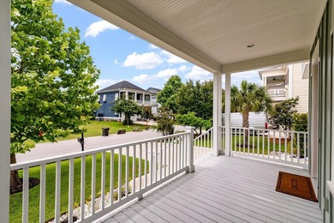
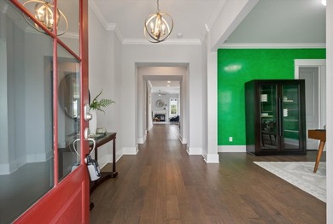
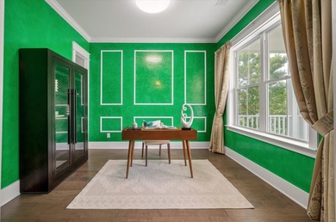
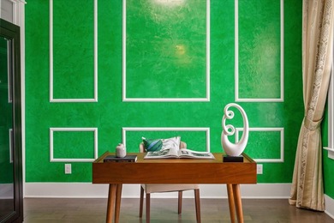
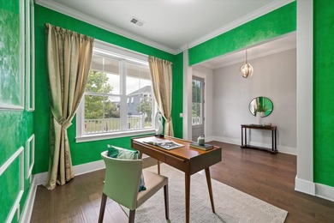
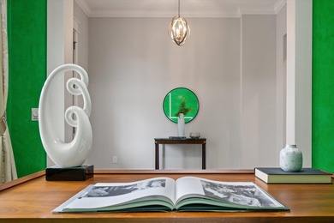
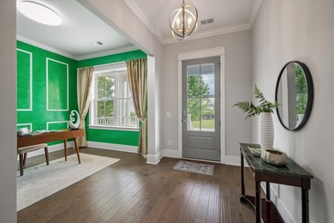
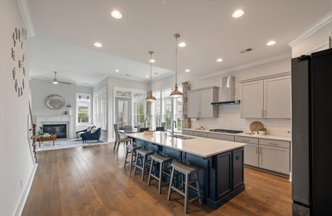
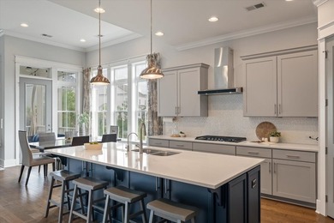
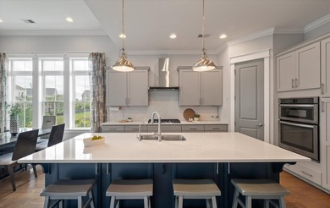
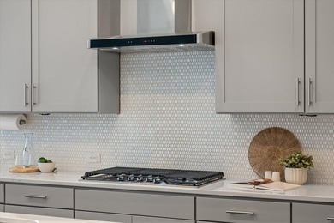
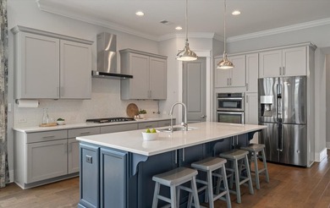
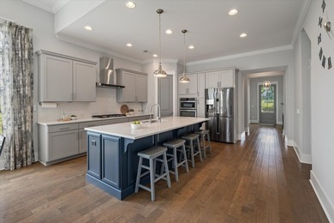
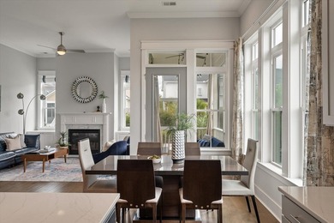
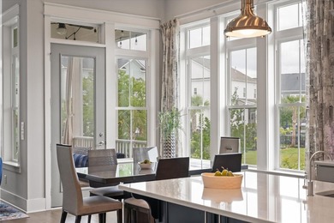
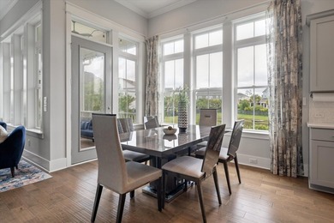
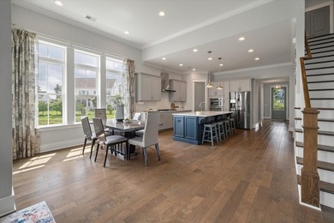
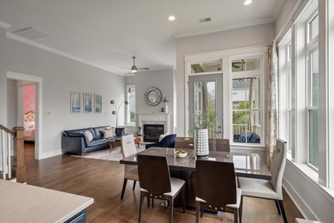
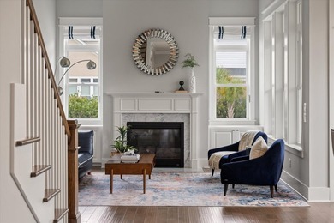
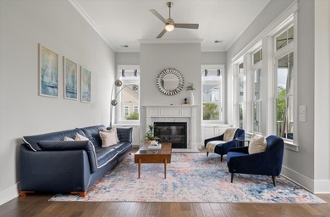
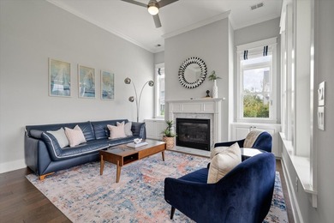
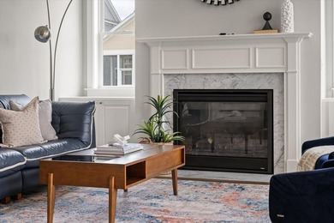
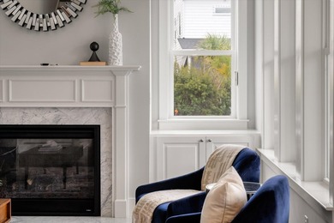
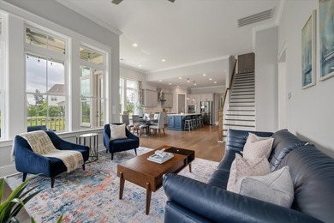
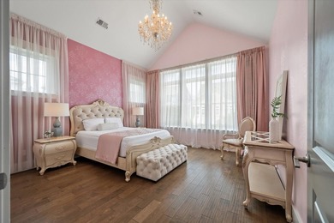
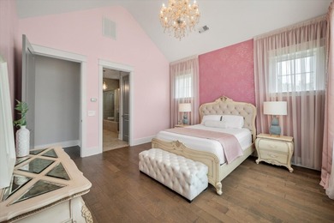
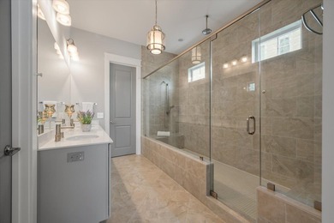
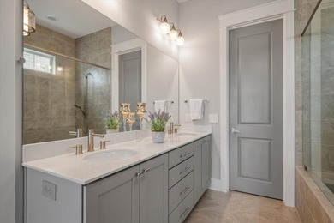
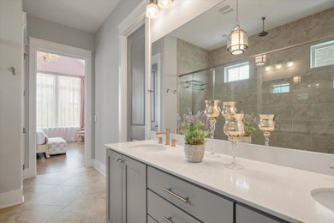
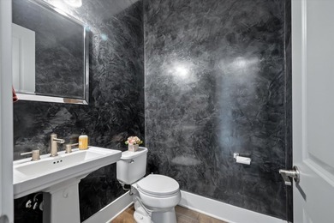
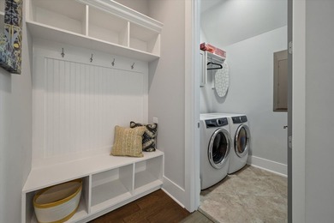
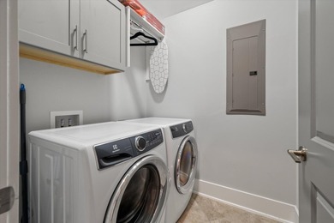
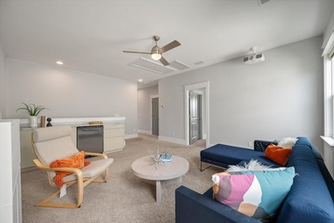
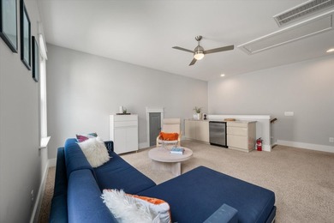
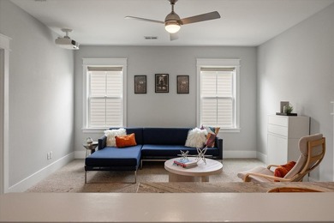
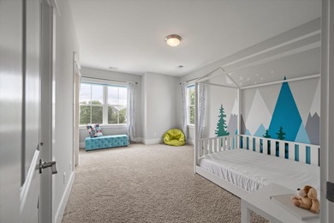
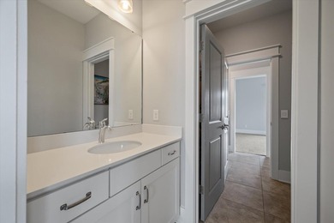
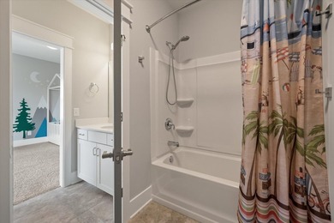
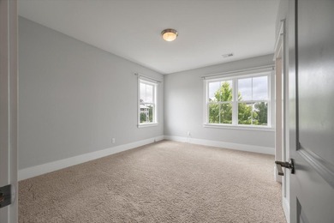
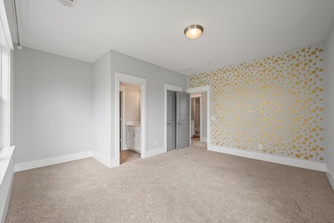
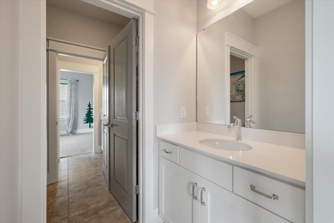
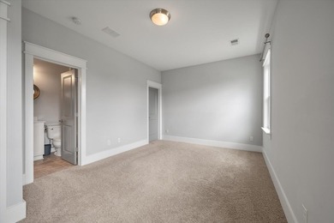
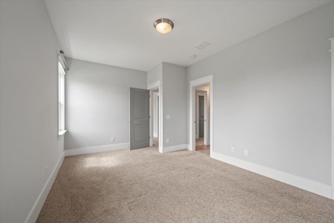
Slightly North of the IOP connector. This location is right in the heart of Mount Pleasant and is convenient to everything! Just 15 minutes to the Isle of Palms, 20 minutes to downtown, 10 minutes to Towne Centre shopping and dining, and 25 minutes to the airport. This 3-bedroom, 2.5-bath home is expertly finished with a mix of sleek contemporary and coastal cottage style. Just three small steps take you up to the Mahogany front door, then into the foyer and great room. The great room features wide-plank wood flooring, shiplap walls, a gas fireplace, and a panorama of large windows and glass doors, offering abundant natural light and outdoor views.The kitchen includes high-end custom cabinetry with solid wood construction; quartz countertops with tile backsplash; island with breakfast bar ; and high end appliance package including paneled dishwasher, paneled refrigerator/freezer, wall oven, and gas cooktop. Behind the kitchen are an office; the guest powder room; and a scullery with additional cabinetry and counter space, microwave, and beverage refrigerator. Double sliding glass doors in the living area access the back porch, which has a vaulted ceiling, tile flooring, and wall mount/wiring for TV. The porch overlooks the small privacy-fenced back yard. Three bedrooms, two full baths, and the laundry closet are upstairs. The primary bedroom features a vaulted ceiling, wood floors, and en suite bathroom with custom double-sink vanity, curbless shower with tile and glass surround, and walk-in closet with custom organization. The other two bedrooms also have wood floors and custom-designed closets. The home was expertly designed and built for both space and energy efficiency. See features sheet (in documents section of listing) for more information. Fulton Neighborhood is tucked back off of Hwy 17 across from Boone Hall Farms and convenient to all of north Mt Pleasant's shopping, dining, and medical facilities. Amenities include a pool with large covered patio and a play park.
Property Features
3 Beds
3 Baths
2,360 Sqft
Built in 2016
0.07 Acres
2 Stories
Off Street, Open, Garage
Siding: Cement Siding, Stucco
Metal Roof
Has Fireplace
Central
Charleston County
Fulton Community
Additional Photos


Contact Information
Andrea Rogers
AgentOwned Realty
843-725-5059
Location
Listing Agent: Andrea Rogers 843-725-5059
Broker: AgentOwned Realty 843-725-5059 Listing Site
Copyright © 2026 CHS Regional MLS. All rights reserved. All information provided by the listing agent/broker is deemed reliable but is not guaranteed and should be independently verified.
Broker: AgentOwned Realty 843-725-5059 Listing Site
Copyright © 2026 CHS Regional MLS. All rights reserved. All information provided by the listing agent/broker is deemed reliable but is not guaranteed and should be independently verified.
BeachHouse.com
Printed Aug 12, 2026
Photo Gallery


$1,215,000
3
Beds
3
Baths
2,360
Sqft
1124 Fulton Hall Ln, Mount Pleasant, SC 29466
By contacting this agent you agree to these Terms and Conditions.
MLS# 26015634
Slightly North of the IOP connector. This location is right in
$1,215,000
1124 Fulton Hall Ln, Mount Pleasant, SC 29466
3
Beds
3
Baths
2,360
Sqft
0.07
Acres
$1,215,000
1124 Fulton Hall Ln, Mount Pleasant, SC 29466
3 Beds
3 Baths
2,360 Sqft
0.07 Acres
Slightly North of the IOP connector. This location is right in the heart of Mount Pleasant and is convenient to everything! Just 15 minutes to the Isle of Palms, 20 minutes to downtown, 10 minutes to Towne Centre shopping and dining, and 25 minutes to the airport. This 3-bedroom, 2.5-bath home is expertly finished with a mix of sleek contemporary and coastal cottage style. Just three small steps take you up to the Mahogany front door, then into the foyer and great room. The great room features wide-plank wood flooring, shiplap walls, a gas fireplace, and a panorama of large windows and glass doors, offering abundant natural light and outdoor views.The kitchen includes high-end custom cabinetry with solid wood construction; quartz countertops with tile backsplash; island with breakfast bar ; and high end appliance package including paneled dishwasher, paneled refrigerator/freezer, wall oven, and gas cooktop. Behind the kitchen are an office; the guest powder room; and a scullery with additional cabinetry and counter space, microwave, and beverage refrigerator. Double sliding glass doors in the living area access the back porch, which has a vaulted ceiling, tile flooring, and wall mount/wiring for TV. The porch overlooks the small privacy-fenced back yard. Three bedrooms, two full baths, and the laundry closet are upstairs. The primary bedroom features a vaulted ceiling, wood floors, and en suite bathroom with custom double-sink vanity, curbless shower with tile and glass surround, and walk-in closet with custom organization. The other two bedrooms also have wood floors and custom-designed closets. The home was expertly designed and built for both space and energy efficiency. See features sheet (in documents section of listing) for more information. Fulton Neighborhood is tucked back off of Hwy 17 across from Boone Hall Farms and convenient to all of north Mt Pleasant's shopping, dining, and medical facilities. Amenities include a pool with large covered patio and a play park.
53 days
on BeachHouse.com
0
view
0
saves
Property Details
HOME DETAILS
3 Beds
3 Baths
2,360 Sqft
Built in 2016
0.07 Acres
2 Stories
EXTERIOR
Off Street, Open, Garage
Siding: Cement Siding, Stucco
Metal Roof
INTERIOR
Has Fireplace
Central
FINANCIAL & COMMUNITY
Charleston County
Fulton Community
See More Details
Location

Mortgage Calculator
Ad Statistics
Ad Number
7801285
Viewed
0 time
Listing Status
Active
Added
Jun 19, 2026
Last Refreshed
Jul 03, 2026 06:17:28 PM
Listing Information
Data Source
CHS Regional MLS
Source Property ID
26015634
Listing Agent: Andrea Rogers 843-725-5059
Broker: AgentOwned Realty 843-725-5059 Listing Site
Copyright © 2026 CHS Regional MLS. All rights reserved. All information provided by the listing agent/broker is deemed reliable but is not guaranteed and should be independently verified.
Broker: AgentOwned Realty 843-725-5059 Listing Site
Copyright © 2026 CHS Regional MLS. All rights reserved. All information provided by the listing agent/broker is deemed reliable but is not guaranteed and should be independently verified.
Request Information
Start advertising today
Explore options for real estate agents and homeowners advertising on BeachHouse.com
Sell Your Home
Explore Similar Properties