
Ad #7384420
MLS #2134252

A Rare Oceanfront Estate on Ponte Vedra BoulevardSet along an
1129 PONTE VEDRA Blvd, Ponte Vedra Beach, FL 32082
$14,990,000
5Beds
7Baths
8,103Sqft
1.2Acres
About this property
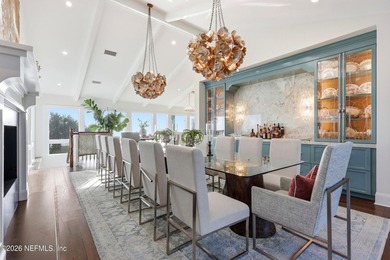
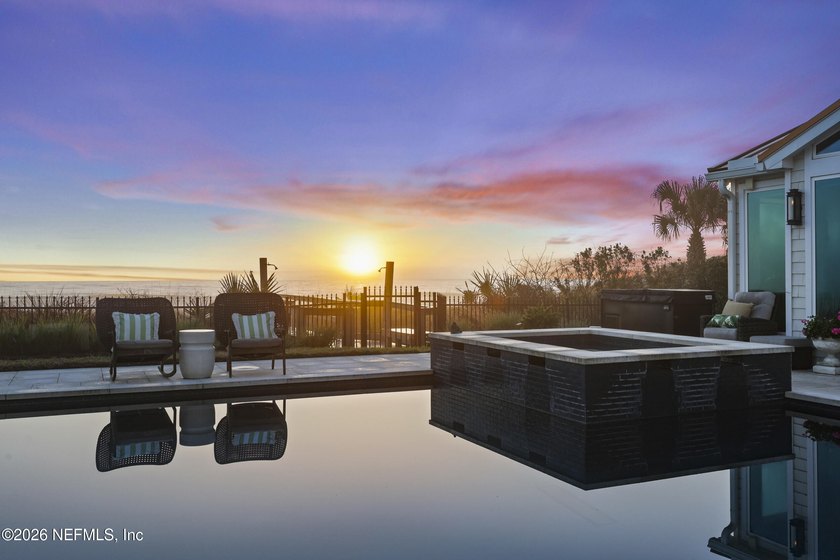
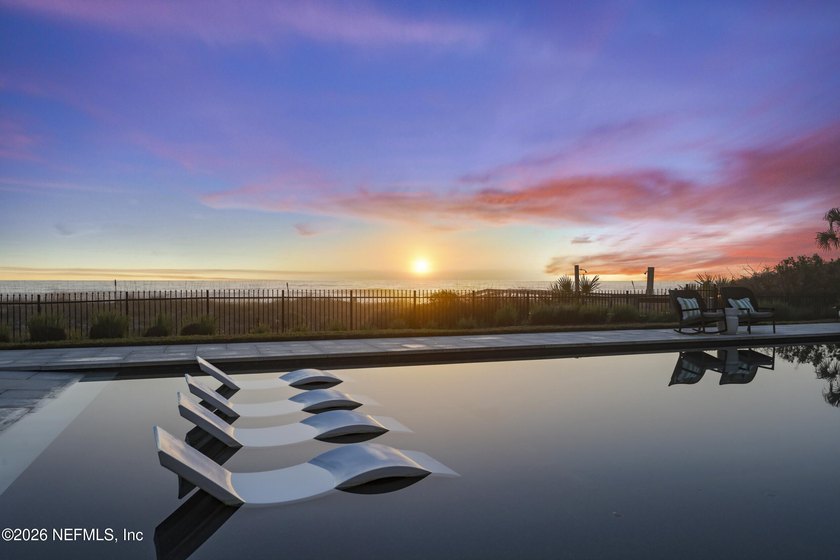
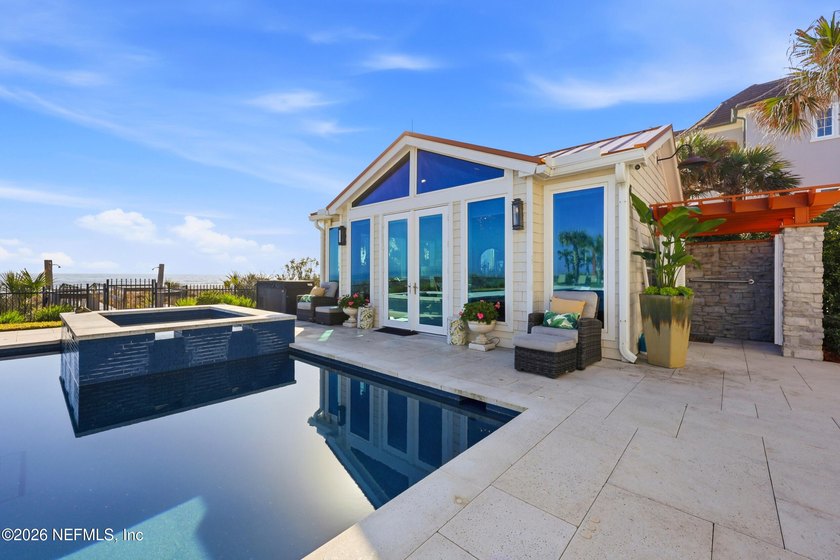
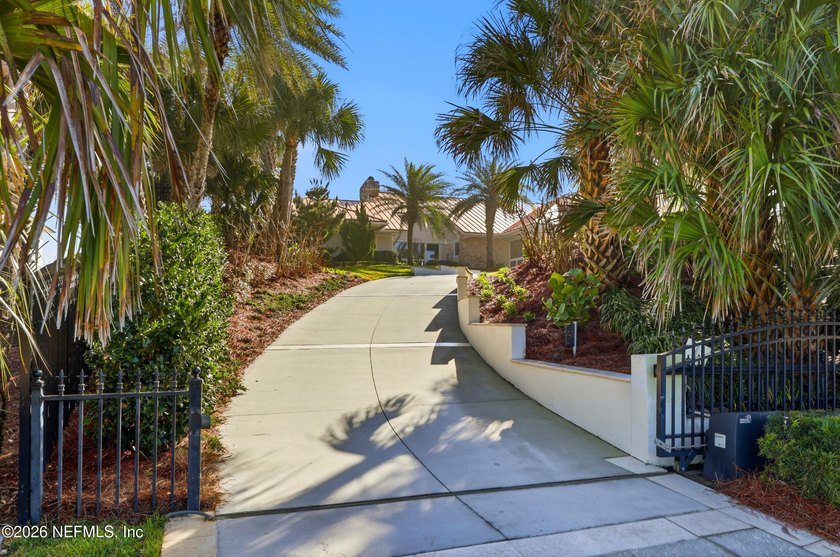
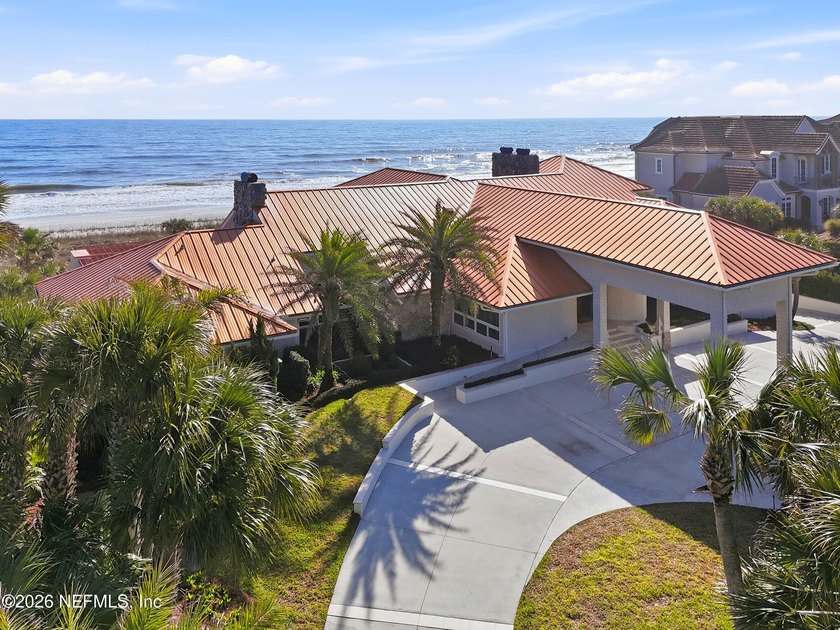

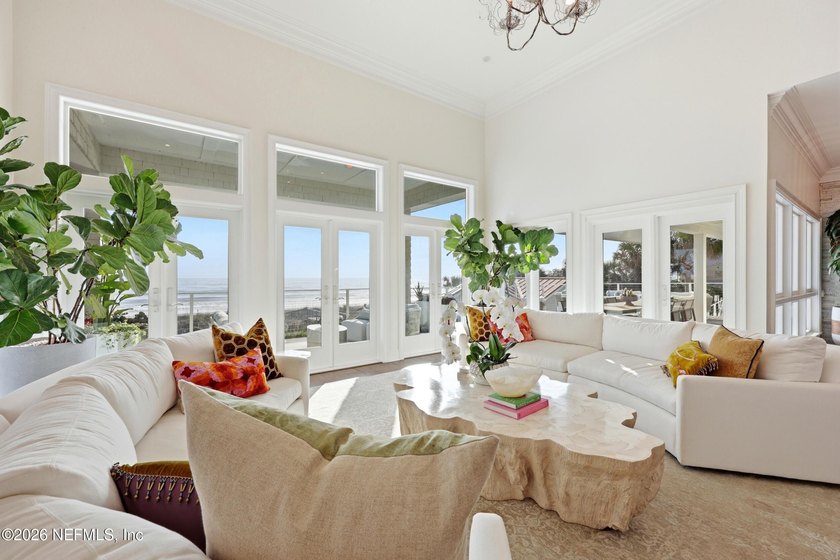
A Rare Oceanfront Estate on Ponte Vedra BoulevardSet along an extraordinary 150 feet of direct Atlantic oceanfront, this fully updated Ponte Vedra Boulevard estate offers 8,103 square feet of refined coastal living, including a 400-square-foot oceanfront casita, all positioned on a private, lushly landscaped homesite with direct beach access via a private boardwalk. Nearly every major living space captures sweeping Atlantic views, creating a seamless connection between the home and the shoreline.Designed for both grand-scale entertaining and relaxed coastal living, the residence unfolds across multiple levels connected by elevator access, with expansive gathering spaces oriented toward the ocean and multiple balcony terraces throughout the home extending the living areas outdoors. Rich wide-plank wood flooring runs throughout the main living areas, while walls of glass frame the Atlantic and fill the home with natural light. The main entry level--elevated on the second floor--serves as the heart of the home, where panoramic ocean views define the principal living spaces and the oceanfront primary suite. Chef's Kitchen and Butler's Pantry At the center of the residence, a magnificent gourmet kitchen blends craftsmanship and functionality with custom wood cabinetry extending to the ceiling, marble countertops, and an expansive oversized island designed for gathering. Professional appliances include a 48-inch Wolf gas range with custom wood hood, SubZero refrigerator, hidden induction cooktop, farm sink, and separate prep sink.Just beyond the kitchen, a beautifully appointed butler's pantry serves as a secondary prep space and coffee bar, featuring a built-in Miele coffee system, refrigerator drawers, additional cabinetry, and an integrated laundry area. The kitchen and adjacent living spaces open to a large oceanfront balcony with multiple seating and dining areas, creating an ideal setting for entertaining while overlooking the Atlantic.Oceanfront Dining and Living Spaces The oceanfront dining room, designed to accommodate large gatherings, features a dramatic fireplace wall with lacquered built-in cabinetry and a striking built-in bar with panel refrigerator drawers, sink, and custom cabinetry. Multiple sitting areas throughout the main level, creating warmth and architectural character while maintaining uninterrupted views of the ocean. Oceanview Primary Suite The oceanfront primary suite, located on the main living level, offers a private retreat with balcony access overlooking the Atlantic, elevator access, and spacious his-and-hers walk-in closets.The oversized primary bath features a large walk-in shower and spa-like proportions designed for comfort and privacy. Above, an upper landing lounge provides an additional private retreat complete with fireplace, balcony, elevator access, and a drop-down television, creating a quiet space within the home to relax and enjoy the views. Lower Level Entertaining and Guest Flexibility The lower level is designed as a dedicated entertaining and gathering space, all oriented toward pool and ocean views. A spacious game and gathering room accommodates multiple activity tables including mahjong, chess, cards, or casual entertaining. A custom bar with a waterfall marble island and custom cabinetry anchors the space and opens to a comfortable sitting area with television overlooking the pool and ocean. A beautifully finished full bath with marble tile throughout serves this level. Just beyond, a large wellness studio and fitness room includes a sauna, massage area, yoga space, and extensive exercise equipment, all positioned to capture pool and Atlantic views with elevator access to the main level. Because of its layout and generous living space, this level could also be adapted into a private in-law or guest suite if desired. A full laundry room is also located on this level for added convenience. Oceanfront Outdoor Living Outdoor spaces create a true private coastal retreat, designed to t
Property Features
5 Beds
7 Baths
8,103 Sqft
Built in 1981
1.2 Acres
2 Stories
On Beachfront
Open, Secured, Gated
Siding: Stone Veneer, Stucco
Metal Roof
Has Swimming Pool
Has Fireplace
Central
$54,130 / yr property tax
Saint Johns County
Ponte Vedra Beach Community
Additional Photos


Contact Information
Tina Webster
Berkshire Hathaway HomeServices Florida Network Realty
904-982-7330
Location
Listing Agent: Tina Webster 904-982-7330
Broker: Berkshire Hathaway HomeServices Florida Network Realty 904-296-6400 Listing Site
Copyright © 2026 realMLS. All rights reserved. All information provided by the listing agent/broker is deemed reliable but is not guaranteed and should be independently verified.
Broker: Berkshire Hathaway HomeServices Florida Network Realty 904-296-6400 Listing Site
Copyright © 2026 realMLS. All rights reserved. All information provided by the listing agent/broker is deemed reliable but is not guaranteed and should be independently verified.
BeachHouse.com
Printed Aug 12, 2026
Photo Gallery










$14,990,000
5
Beds
7
Baths
8,103
Sqft
1129 PONTE VEDRA Blvd, Ponte Vedra Beach, FL 32082
By contacting this agent you agree to these Terms and Conditions.
MLS# 2134252
A Rare Oceanfront Estate on Ponte Vedra BoulevardSet along an
$14,990,000
1129 PONTE VEDRA Blvd, Ponte Vedra Beach, FL 32082
5
Beds
7
Baths
8,103
Sqft
1.2
Acres
$14,990,000
1129 PONTE VEDRA Blvd, Ponte Vedra Beach, FL 32082
5 Beds
7 Baths
8,103 Sqft
1.2 Acres
A Rare Oceanfront Estate on Ponte Vedra BoulevardSet along an extraordinary 150 feet of direct Atlantic oceanfront, this fully updated Ponte Vedra Boulevard estate offers 8,103 square feet of refined coastal living, including a 400-square-foot oceanfront casita, all positioned on a private, lushly landscaped homesite with direct beach access via a private boardwalk. Nearly every major living space captures sweeping Atlantic views, creating a seamless connection between the home and the shoreline.Designed for both grand-scale entertaining and relaxed coastal living, the residence unfolds across multiple levels connected by elevator access, with expansive gathering spaces oriented toward the ocean and multiple balcony terraces throughout the home extending the living areas outdoors. Rich wide-plank wood flooring runs throughout the main living areas, while walls of glass frame the Atlantic and fill the home with natural light. The main entry level--elevated on the second floor--serves as the heart of the home, where panoramic ocean views define the principal living spaces and the oceanfront primary suite. Chef's Kitchen and Butler's Pantry At the center of the residence, a magnificent gourmet kitchen blends craftsmanship and functionality with custom wood cabinetry extending to the ceiling, marble countertops, and an expansive oversized island designed for gathering. Professional appliances include a 48-inch Wolf gas range with custom wood hood, SubZero refrigerator, hidden induction cooktop, farm sink, and separate prep sink.Just beyond the kitchen, a beautifully appointed butler's pantry serves as a secondary prep space and coffee bar, featuring a built-in Miele coffee system, refrigerator drawers, additional cabinetry, and an integrated laundry area. The kitchen and adjacent living spaces open to a large oceanfront balcony with multiple seating and dining areas, creating an ideal setting for entertaining while overlooking the Atlantic.Oceanfront Dining and Living Spaces The oceanfront dining room, designed to accommodate large gatherings, features a dramatic fireplace wall with lacquered built-in cabinetry and a striking built-in bar with panel refrigerator drawers, sink, and custom cabinetry. Multiple sitting areas throughout the main level, creating warmth and architectural character while maintaining uninterrupted views of the ocean. Oceanview Primary Suite The oceanfront primary suite, located on the main living level, offers a private retreat with balcony access overlooking the Atlantic, elevator access, and spacious his-and-hers walk-in closets.The oversized primary bath features a large walk-in shower and spa-like proportions designed for comfort and privacy. Above, an upper landing lounge provides an additional private retreat complete with fireplace, balcony, elevator access, and a drop-down television, creating a quiet space within the home to relax and enjoy the views. Lower Level Entertaining and Guest Flexibility The lower level is designed as a dedicated entertaining and gathering space, all oriented toward pool and ocean views. A spacious game and gathering room accommodates multiple activity tables including mahjong, chess, cards, or casual entertaining. A custom bar with a waterfall marble island and custom cabinetry anchors the space and opens to a comfortable sitting area with television overlooking the pool and ocean. A beautifully finished full bath with marble tile throughout serves this level. Just beyond, a large wellness studio and fitness room includes a sauna, massage area, yoga space, and extensive exercise equipment, all positioned to capture pool and Atlantic views with elevator access to the main level. Because of its layout and generous living space, this level could also be adapted into a private in-law or guest suite if desired. A full laundry room is also located on this level for added convenience. Oceanfront Outdoor Living Outdoor spaces create a true private coastal retreat, designed to t
154 days
on BeachHouse.com
237
views
0
saves
Property Details
HOME DETAILS
5 Beds
7 Baths
8,103 Sqft
Built in 1981
1.2 Acres
2 Stories
BEACH & VIEW
On Beachfront
EXTERIOR
Open, Secured, Gated
Siding: Stone Veneer, Stucco
Metal Roof
Has Swimming Pool
INTERIOR
Has Fireplace
Central
FINANCIAL & COMMUNITY
$54,130 / yr property tax
Saint Johns County
Ponte Vedra Beach Community
See More Details
Location

Mortgage Calculator
Ad Statistics
Ad Number
7384420
Viewed
237 times
Listing Status
Active
Added
Mar 10, 2026
Last Refreshed
Jul 03, 2026 06:17:28 PM
Listing Information
Data Source
RealMLS
Source Property ID
2134252
Listing Agent: Tina Webster 904-982-7330
Broker: Berkshire Hathaway HomeServices Florida Network Realty 904-296-6400 Listing Site
Copyright © 2026 realMLS. All rights reserved. All information provided by the listing agent/broker is deemed reliable but is not guaranteed and should be independently verified.
Broker: Berkshire Hathaway HomeServices Florida Network Realty 904-296-6400 Listing Site
Copyright © 2026 realMLS. All rights reserved. All information provided by the listing agent/broker is deemed reliable but is not guaranteed and should be independently verified.
Request Information
Start advertising today
Explore options for real estate agents and homeowners advertising on BeachHouse.com
Sell Your Home
Explore Similar Properties
No similar properties found.