Ad #8000744
MLS #1656730

The Sapelo floor plan at Seaside Retreat is based on the coastal
113 Seaside Terrace, Jekyll Island, GA 31527
$2,595,000
4Beds
4Baths
2,578Sqft
0.22Acres
About this property
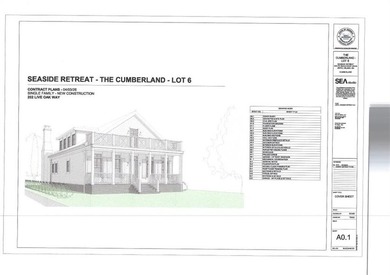
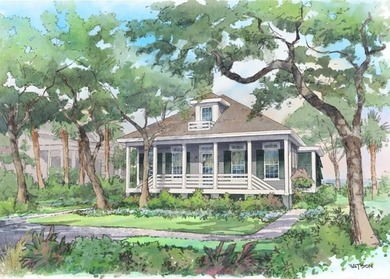
The Sapelo floor plan at Seaside Retreat is based on the coastal bungalow architectural style. This two-story home features an expansive, open-concept living area that captures an abundance of natural light and is ideal for entertaining family and friends. The living space leads to a generous screened porch and fireplace, perfect for relaxation and enjoyment all year long. The primary suite on the first floor provides a private oasis with a bedroom, dressing room, and en-suite bathroom. Upstairs, the second floor features three additional bedrooms, plenty of closet space, and two bathrooms.
Property Features
4 Beds
4 Baths
2,578 Sqft
Built in 2025
0.22 Acres
Has Fireplace
Glynn County
SEASIDE RETREAT Community
Contact Information
Daniel Hoover
Ocean Oaks Living
843-997-5540
Location
Listing Agent: Daniel Hoover (License #: 369979) 843-997-5540
Broker: Ocean Oaks Living 843-712-1480 Listing Site
Copyright © 2026 Golden Isles Association of REALTORS. All rights reserved. All information provided by the listing agent/broker is deemed reliable but is not guaranteed and should be independently verified.
Broker: Ocean Oaks Living 843-712-1480 Listing Site
Copyright © 2026 Golden Isles Association of REALTORS. All rights reserved. All information provided by the listing agent/broker is deemed reliable but is not guaranteed and should be independently verified.
BeachHouse.com
Printed Aug 11, 2026
Photo Gallery
$2,595,000
4
Beds
4
Baths
2,578
Sqft
113 Seaside Terrace, Jekyll Island, GA 31527
By contacting this agent you agree to these Terms and Conditions.
MLS# 1656730
The Sapelo floor plan at Seaside Retreat is based on the coastal
$2,595,000
113 Seaside Terrace, Jekyll Island, GA 31527
4
Beds
4
Baths
2,578
Sqft
0.22
Acres
$2,595,000
113 Seaside Terrace, Jekyll Island, GA 31527
4 Beds
4 Baths
2,578 Sqft
0.22 Acres
The Sapelo floor plan at Seaside Retreat is based on the coastal bungalow architectural style. This two-story home features an expansive, open-concept living area that captures an abundance of natural light and is ideal for entertaining family and friends. The living space leads to a generous screened porch and fireplace, perfect for relaxation and enjoyment all year long. The primary suite on the first floor provides a private oasis with a bedroom, dressing room, and en-suite bathroom. Upstairs, the second floor features three additional bedrooms, plenty of closet space, and two bathrooms.
42 days
on BeachHouse.com
62
views
0
saves
Property Details
HOME DETAILS
4 Beds
4 Baths
2,578 Sqft
Built in 2025
0.22 Acres
INTERIOR
Has Fireplace
FINANCIAL & COMMUNITY
Glynn County
SEASIDE RETREAT Community
See More Details
Location

Mortgage Calculator
Ad Statistics
Ad Number
8000744
Viewed
62 times
Listing Status
Pending
Added
Jun 30, 2026
Last Refreshed
Jul 03, 2026 06:17:28 PM
Listing Information
Data Source
Golden Isles Association of REALTORS
Source Property ID
1656730
Listing Agent: Daniel Hoover (License #: 369979) 843-997-5540
Broker: Ocean Oaks Living 843-712-1480 Listing Site
Copyright © 2026 Golden Isles Association of REALTORS. All rights reserved. All information provided by the listing agent/broker is deemed reliable but is not guaranteed and should be independently verified.
Broker: Ocean Oaks Living 843-712-1480 Listing Site
Copyright © 2026 Golden Isles Association of REALTORS. All rights reserved. All information provided by the listing agent/broker is deemed reliable but is not guaranteed and should be independently verified.
Request Information
Start advertising today
Explore options for real estate agents and homeowners advertising on BeachHouse.com
Sell Your Home
Explore Similar Properties