Ad #6552172
MLS #11561855

For those who love all things summer-swaying palms, water views
11390 SW 11th Ct 4/5-Pl, Davie, FL 33325
$264,900
3Beds
2Baths
--Sqft
0.1Acres
About this property
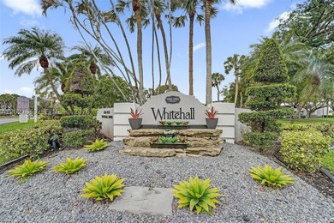
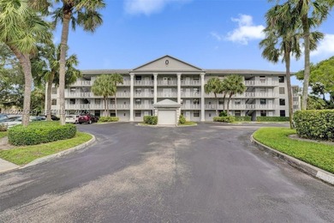
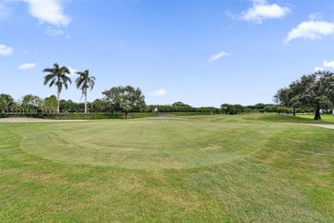
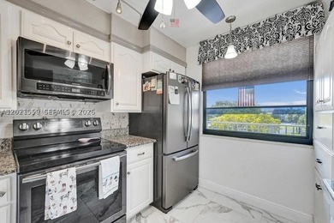
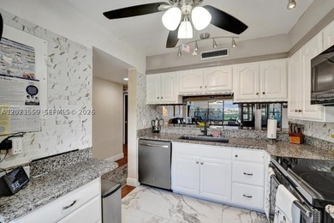
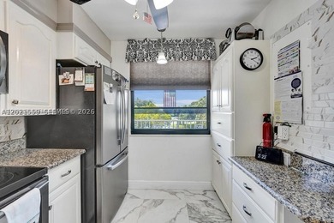
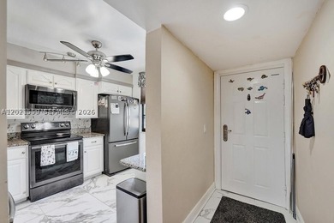
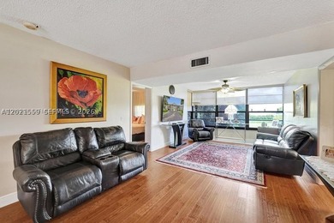
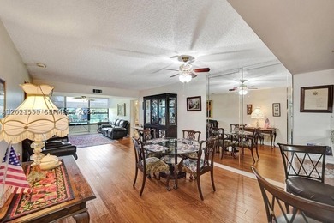
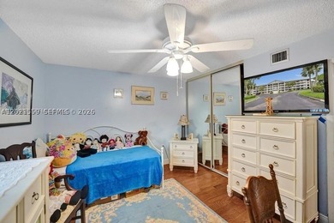
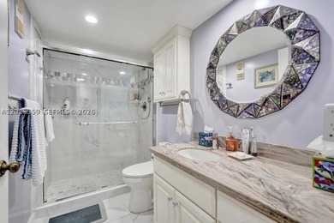
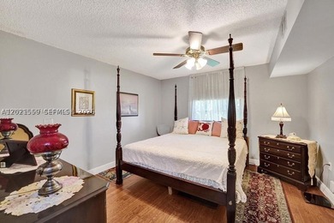
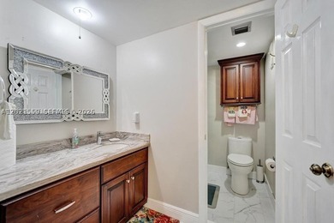
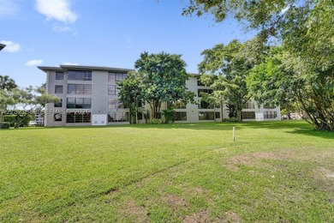
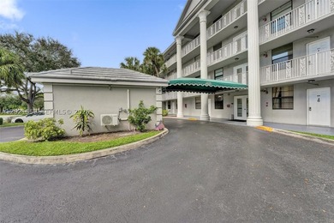
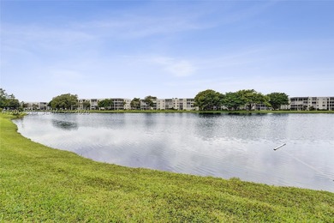
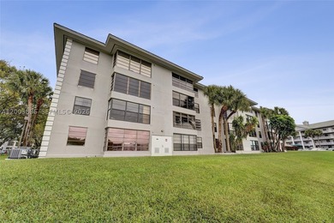
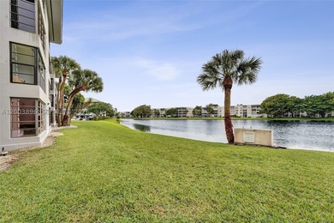
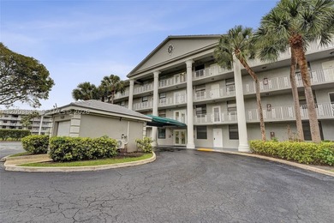
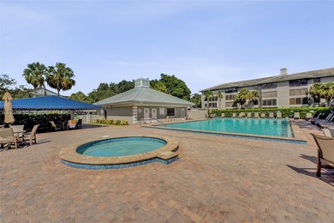
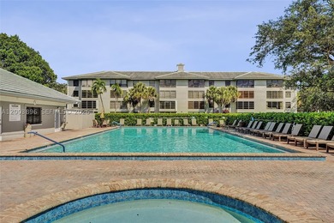
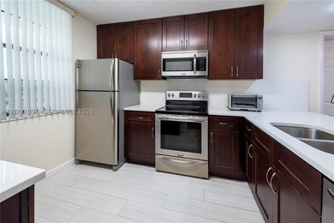
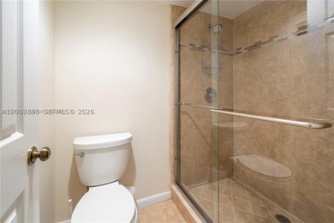
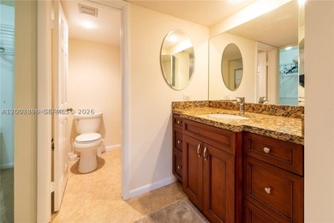
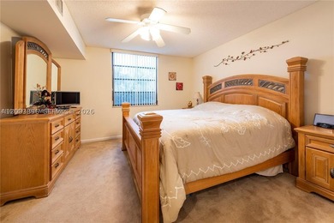
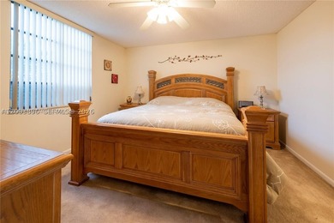
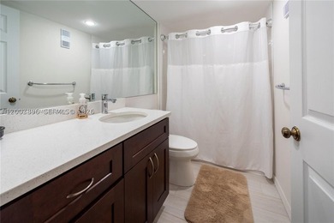
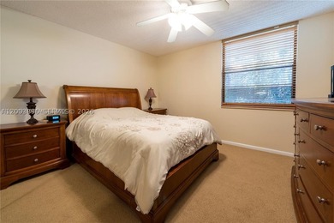
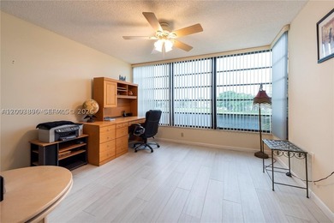
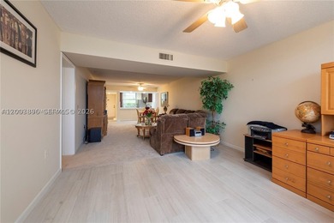
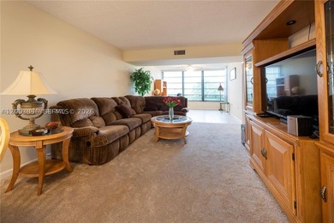
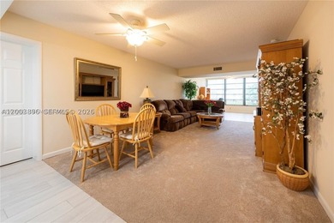
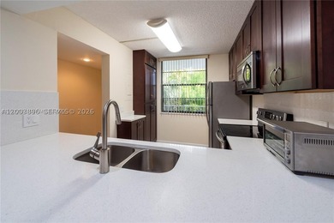
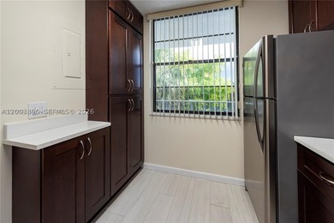
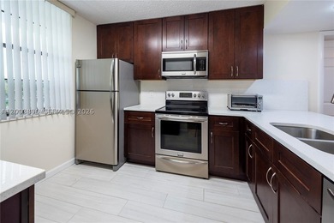
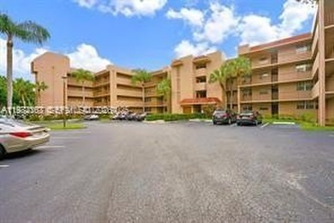
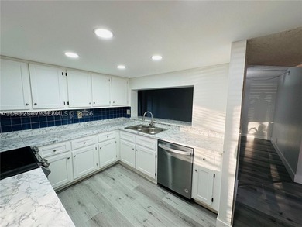
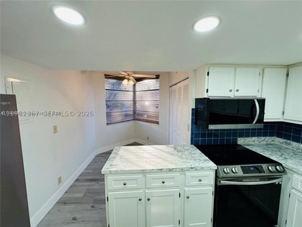
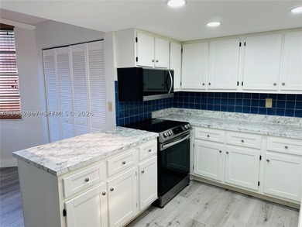
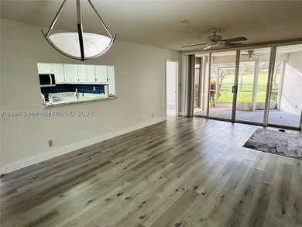
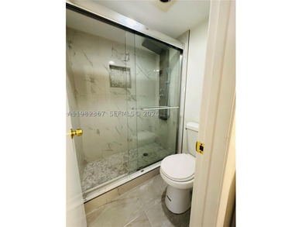
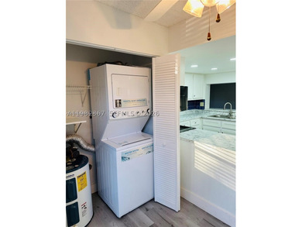
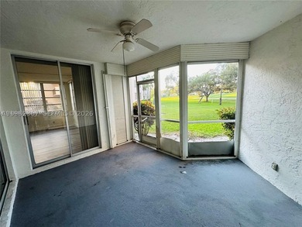
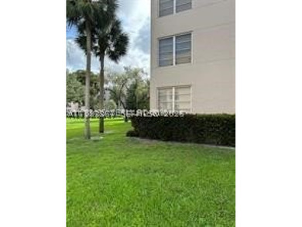
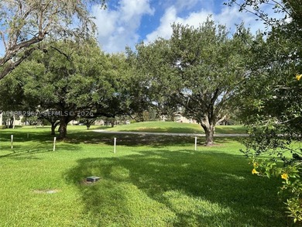
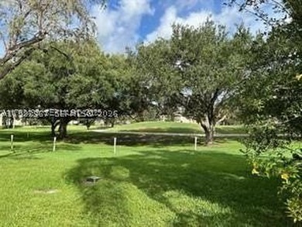

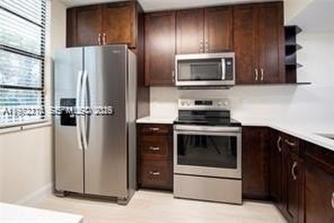
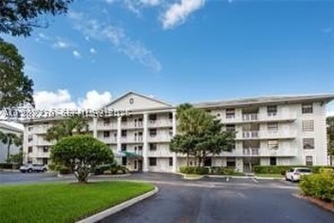
For those who love all things summer-swaying palms, water views, and easy access to recreation-*Summer Sunshine Chalet* is a standout. Set on the lake and just steps from the lakeside pool, gym, relaxation room, clubhouse and more, this charming three-bed, two-bath home delivers everyday resort living. Inside, smooth tape-and-texture walls and vaulted ceilings with recessed lighting and stylish modern fixtures pair with a gorgeous light, wide-board hardwood-laminate floor in a beachy pickled white tone-perfect for this lakefront setting. The spacious living room enjoys vaulted ceilings and generous windows for natural light, while a contemporary feature defines the dining area in this open concept layout. The large kitchen features crisp white cabinetry, a convenient built-in desk, quartz terrazzo counters, and a coordinated suite of appliances in white and stainless steel; a serving counter with overhang opens sightlines to the living area and can double as a casual bar when entertaining. The primary suite is a spa-like retreat with a HUGE closet and a beautifully updated bath offering dual sinks and an oversized Roman soaking tub with separate shower; both secondary bedrooms include ceiling fans. Outside, decorative shutters frame the white exterior, and a handsome gray stamped driveway-matched to the shutters-adds polished curb appeal alongside the covered carport. Of course, the real magic is the lake at your back door and the short stroll to the pool club-everyday sunshine living made easy. Finally, like all homes in this lovely lakeside community, you will enjoy central air and heat, off-street covered parking, your own outdoor storage shed, professional landscaping and sprinkler system, and access to the community's extensive recreational amenities including enormous heated pool complex, new fitness center overlooking the pool and lake, tennis, basketball, clubhouse, sauna, relaxation room, lake recreation and more.
Property Features
3 Beds
2 Baths
0 Sqft
Built in 2003
0.1 Acres
1 Story
Beachview
On Beachfront
Driveway, Carport
Siding: Vinyl Siding
Asphalt Roof
Has Swimming Pool
Zoned, Electric (Heating), Forced Air
$998 / yr property tax
Rexmere Village Community
Additional Photos


Contact Information
Tresa Williamson
Rexmere Village Sales
954-376-4144
Location
Listing Agent: Tresa Williamson 954-376-4144
Broker: Rexmere Village Sales 954-376-4144 Listing Site
Copyright © 2026 My State MLS. All rights reserved. All information provided by the listing agent/broker is deemed reliable but is not guaranteed and should be independently verified.
Broker: Rexmere Village Sales 954-376-4144 Listing Site
Copyright © 2026 My State MLS. All rights reserved. All information provided by the listing agent/broker is deemed reliable but is not guaranteed and should be independently verified.
BeachHouse.com
Printed Aug 12, 2026
Photo Gallery


$264,900
3
Beds
2
Baths
--
Sqft
11390 SW 11th Ct 4/5-Pl, Davie, FL 33325
By contacting this agent you agree to these Terms and Conditions.
MLS# 11561855
For those who love all things summer-swaying palms, water views
$264,900
11390 SW 11th Ct 4/5-Pl, Davie, FL 33325
3
Beds
2
Baths
--
Sqft
0.1
Acres
$264,900
11390 SW 11th Ct 4/5-Pl, Davie, FL 33325
3 Beds
2 Baths
-- Sqft
0.1 Acres
For those who love all things summer-swaying palms, water views, and easy access to recreation-*Summer Sunshine Chalet* is a standout. Set on the lake and just steps from the lakeside pool, gym, relaxation room, clubhouse and more, this charming three-bed, two-bath home delivers everyday resort living. Inside, smooth tape-and-texture walls and vaulted ceilings with recessed lighting and stylish modern fixtures pair with a gorgeous light, wide-board hardwood-laminate floor in a beachy pickled white tone-perfect for this lakefront setting. The spacious living room enjoys vaulted ceilings and generous windows for natural light, while a contemporary feature defines the dining area in this open concept layout. The large kitchen features crisp white cabinetry, a convenient built-in desk, quartz terrazzo counters, and a coordinated suite of appliances in white and stainless steel; a serving counter with overhang opens sightlines to the living area and can double as a casual bar when entertaining. The primary suite is a spa-like retreat with a HUGE closet and a beautifully updated bath offering dual sinks and an oversized Roman soaking tub with separate shower; both secondary bedrooms include ceiling fans. Outside, decorative shutters frame the white exterior, and a handsome gray stamped driveway-matched to the shutters-adds polished curb appeal alongside the covered carport. Of course, the real magic is the lake at your back door and the short stroll to the pool club-everyday sunshine living made easy. Finally, like all homes in this lovely lakeside community, you will enjoy central air and heat, off-street covered parking, your own outdoor storage shed, professional landscaping and sprinkler system, and access to the community's extensive recreational amenities including enormous heated pool complex, new fitness center overlooking the pool and lake, tennis, basketball, clubhouse, sauna, relaxation room, lake recreation and more.
352 days
on BeachHouse.com
0
view
0
saves
Property Details
HOME DETAILS
3 Beds
2 Baths
0 Sqft
Built in 2003
0.1 Acres
1 Story
BEACH & VIEW
Beachview
On Beachfront
EXTERIOR
Driveway, Carport
Siding: Vinyl Siding
Asphalt Roof
Has Swimming Pool
INTERIOR
Zoned, Electric (Heating), Forced Air
FINANCIAL & COMMUNITY
$998 / yr property tax
Rexmere Village Community
See More Details
Location

Mortgage Calculator
Ad Statistics
Ad Number
6552172
Viewed
0 time
Listing Status
Active
Added
Aug 24, 2025
Last Refreshed
Jul 03, 2026 06:17:28 PM
Listing Information
Data Source
My State MLS
Source Property ID
11561855
Listing Agent: Tresa Williamson 954-376-4144
Broker: Rexmere Village Sales 954-376-4144 Listing Site
Copyright © 2026 My State MLS. All rights reserved. All information provided by the listing agent/broker is deemed reliable but is not guaranteed and should be independently verified.
Broker: Rexmere Village Sales 954-376-4144 Listing Site
Copyright © 2026 My State MLS. All rights reserved. All information provided by the listing agent/broker is deemed reliable but is not guaranteed and should be independently verified.
Request Information
Start advertising today
Explore options for real estate agents and homeowners advertising on BeachHouse.com
Sell Your Home
Explore Similar Properties