Ad #7596957
MLS #100546665

Welcome to The Coquina Plan, this home is the 2026 Parade of
114 NE 31st St, Oak Island, NC 28465
$874,900
4Beds
4Baths
2,801Sqft
0.15Acres
About this property
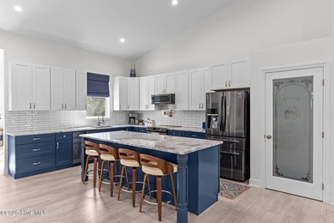
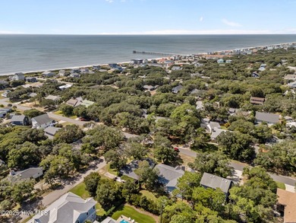
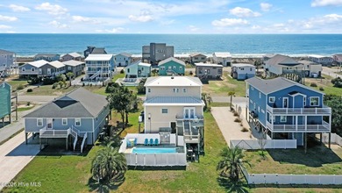
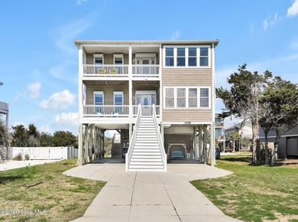
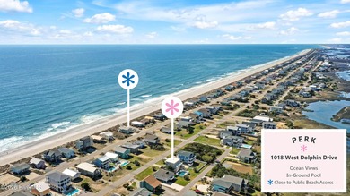
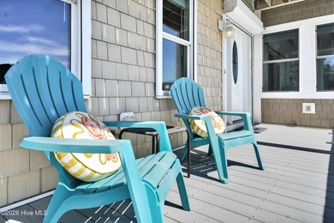
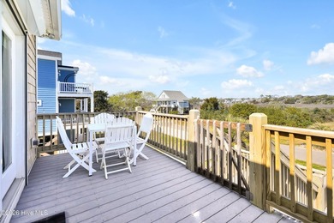
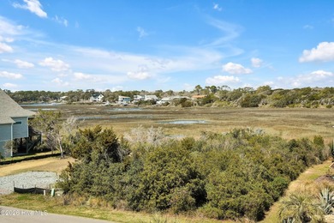
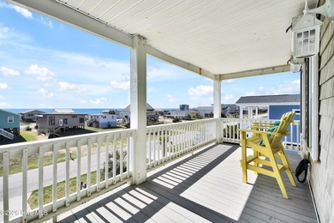
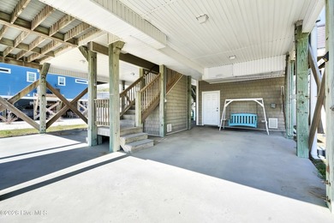
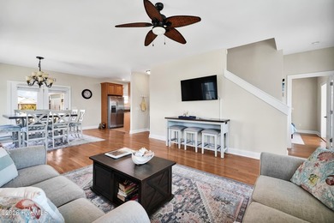
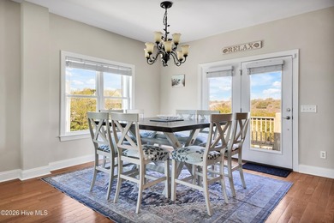
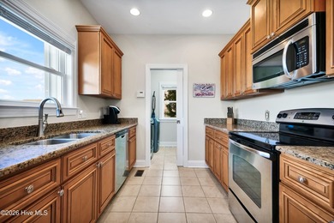
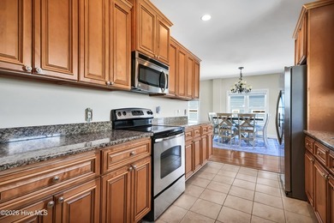
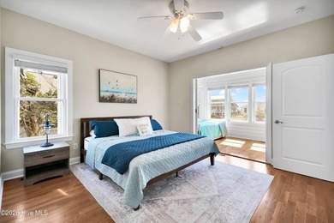
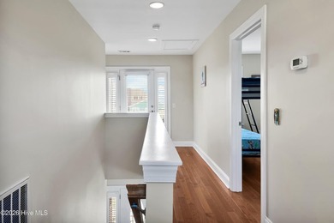
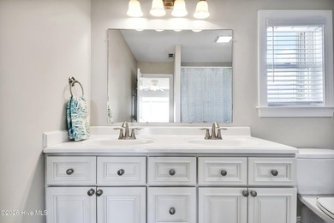
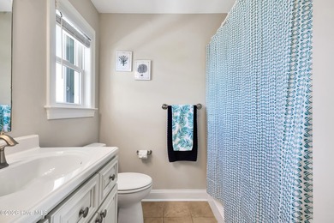
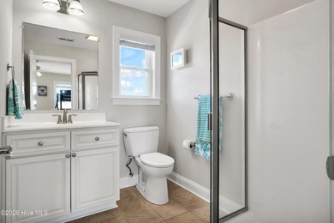
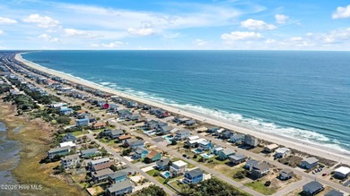
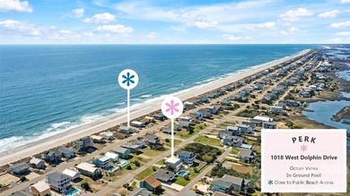
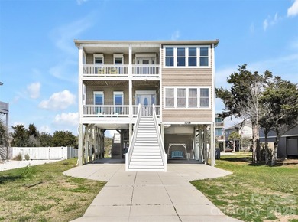
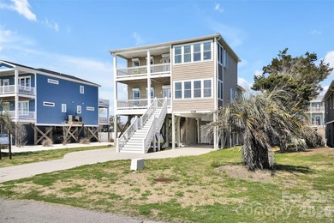
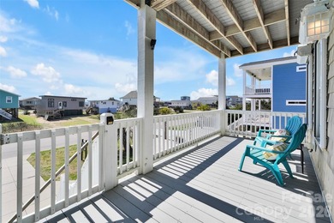
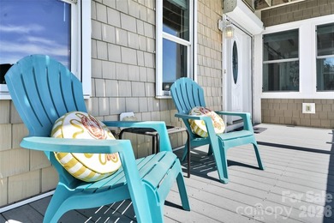
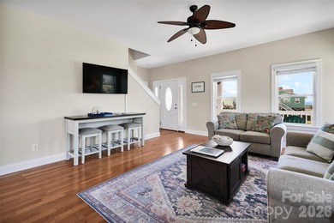
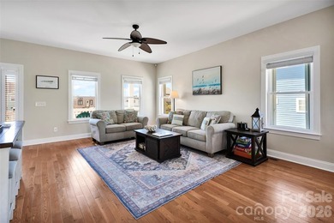
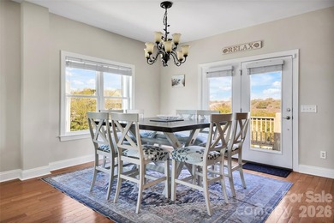
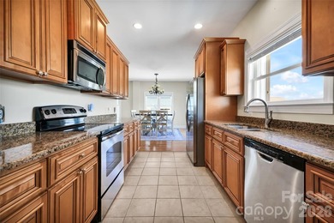
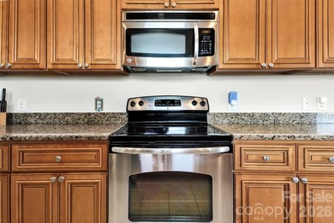
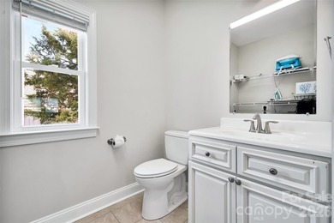
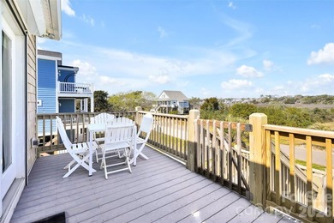
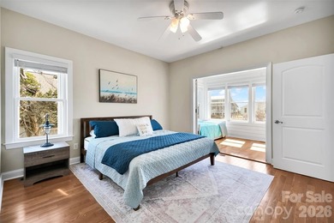
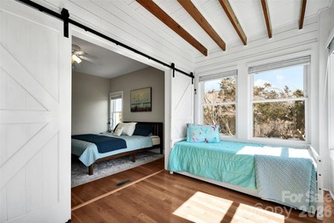
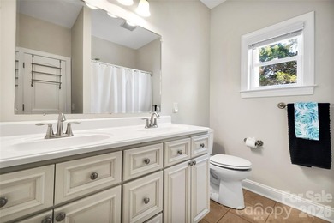
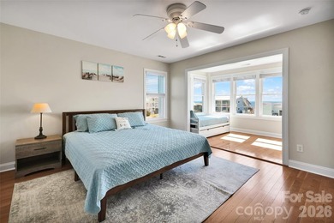
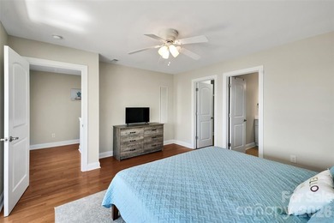
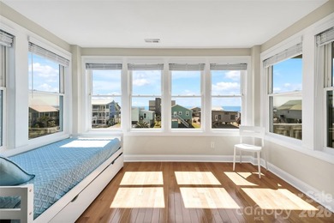
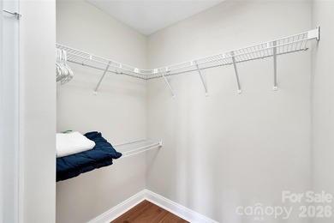
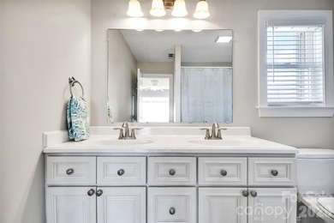
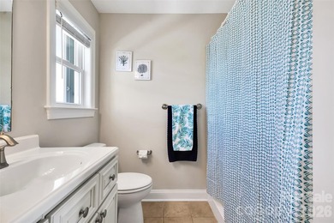
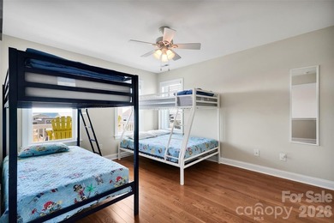
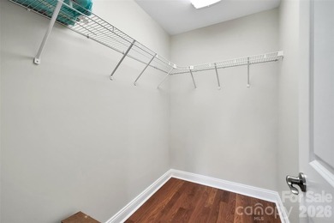
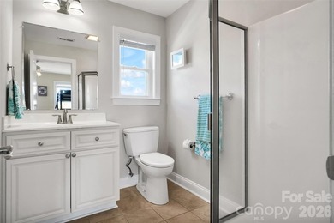
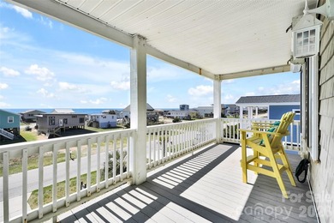
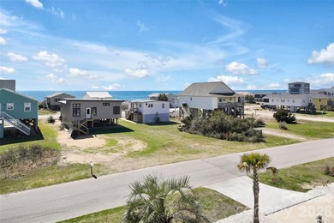
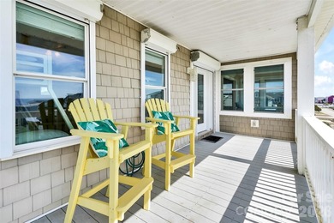
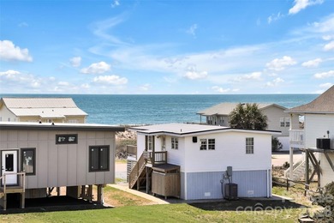
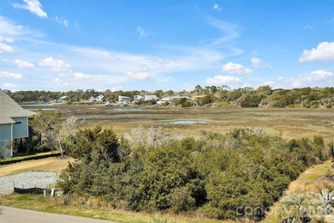
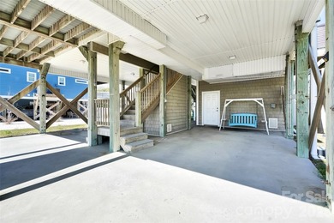
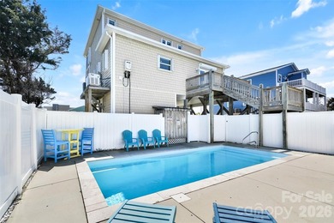
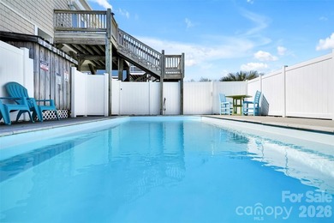
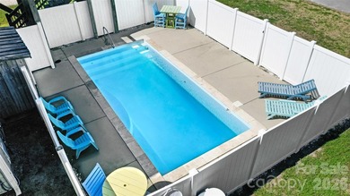
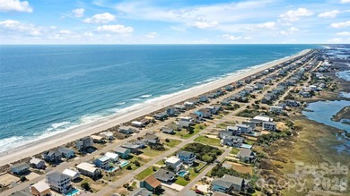
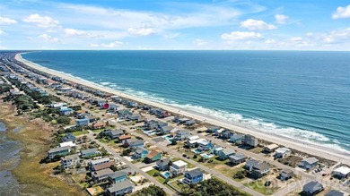
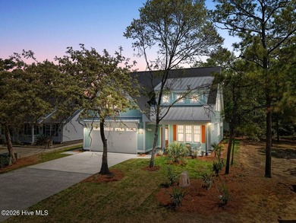
Welcome to The Coquina Plan, this home is the 2026 Parade of Homes AWARD WINNER! Built by ELAN HOMES, a local, award winning builder. Welcome to 114 NE 31st Street, Oak Island, NC, where coastal elegance meets thoughtful design in the beautifully crafted Coquina plan by local quality builder Elan Homes, LLC. This home is completed and ready for it's newest beach homeowners. Designed with both everyday living and relaxed island entertaining in mind, this brand-new residence offers a timeless exterior paired with a highly functional, light-filled interior layout. The Coquina plan features approximately 2,801 square feet of heated living space, thoughtfully arranged to provide comfort, privacy, and flexibility. The main living level welcomes you with an open-concept design where the kitchen, dining area, and family room flow seamlessly together, creating an inviting space for gatherings large or small. The kitchen is designed to impress with abundant cabinetry, generous counter space, and a layout that opens directly to the dining and living areas--ideal for coastal entertaining.A primary suite on the main level offers a peaceful retreat, complete with a spacious en-suite bath and walk-in closet. Also on the main floor is a dedicated office or flex space, perfect for working from home or accommodating guests. Upstairs, additional bedrooms, bathrooms, and a versatile loft area provide plenty of room for family, visitors, or a secondary living space.Outdoor living is equally impressive, with both front and rear porches that invite you to enjoy ocean breezes and quiet island evenings. A two-car garage adds convenience and storage, while the home's elevated coastal construction reflects the durability and craftsmanship Elan Homes is known for. Located in a desirable area of Oak Island, 114 NE 31st Street places you just minutes from beaches, local dining, shopping, and all the coastal lifestyle amenities Oak Island has to offer. This is a rare opportunity to own a brand-new, thoughtfully designed home built by a trusted local builderperfect as a primary residence, second home, or investment property.
Property Features
4 Beds
4 Baths
2,801 Sqft
Built in 2025
0.15 Acres
2 Stories
Siding: Fiber Cement, Wood Frame
Shingle Roof
Electric (Heating), Heat Pump (Heating)
Brunswick County
Not In Subdivision Community
Additional Photos



Contact Information
Lindsey M Jenkins
Century 21 Collective
910-368-9626
Location
Listing Agent: Lindsey M Jenkins (License #: 300358) 910-368-9626
Broker: Century 21 Collective 910-233-7647 Listing Site
Copyright © 2026 Hive MLS. All rights reserved. All information provided by the listing agent/broker is deemed reliable but is not guaranteed and should be independently verified.
Broker: Century 21 Collective 910-233-7647 Listing Site
Copyright © 2026 Hive MLS. All rights reserved. All information provided by the listing agent/broker is deemed reliable but is not guaranteed and should be independently verified.
BeachHouse.com
Printed Aug 12, 2026
Photo Gallery


$874,900
4
Beds
4
Baths
2,801
Sqft
114 NE 31st St, Oak Island, NC 28465
By contacting this agent you agree to these Terms and Conditions.
MLS# 100546665
Welcome to The Coquina Plan, this home is the 2026 Parade of
$874,900
114 NE 31st St, Oak Island, NC 28465
4
Beds
4
Baths
2,801
Sqft
0.15
Acres
$874,900
114 NE 31st St, Oak Island, NC 28465
4 Beds
4 Baths
2,801 Sqft
0.15 Acres
Welcome to The Coquina Plan, this home is the 2026 Parade of Homes AWARD WINNER! Built by ELAN HOMES, a local, award winning builder. Welcome to 114 NE 31st Street, Oak Island, NC, where coastal elegance meets thoughtful design in the beautifully crafted Coquina plan by local quality builder Elan Homes, LLC. This home is completed and ready for it's newest beach homeowners. Designed with both everyday living and relaxed island entertaining in mind, this brand-new residence offers a timeless exterior paired with a highly functional, light-filled interior layout. The Coquina plan features approximately 2,801 square feet of heated living space, thoughtfully arranged to provide comfort, privacy, and flexibility. The main living level welcomes you with an open-concept design where the kitchen, dining area, and family room flow seamlessly together, creating an inviting space for gatherings large or small. The kitchen is designed to impress with abundant cabinetry, generous counter space, and a layout that opens directly to the dining and living areas--ideal for coastal entertaining.A primary suite on the main level offers a peaceful retreat, complete with a spacious en-suite bath and walk-in closet. Also on the main floor is a dedicated office or flex space, perfect for working from home or accommodating guests. Upstairs, additional bedrooms, bathrooms, and a versatile loft area provide plenty of room for family, visitors, or a secondary living space.Outdoor living is equally impressive, with both front and rear porches that invite you to enjoy ocean breezes and quiet island evenings. A two-car garage adds convenience and storage, while the home's elevated coastal construction reflects the durability and craftsmanship Elan Homes is known for. Located in a desirable area of Oak Island, 114 NE 31st Street places you just minutes from beaches, local dining, shopping, and all the coastal lifestyle amenities Oak Island has to offer. This is a rare opportunity to own a brand-new, thoughtfully designed home built by a trusted local builderperfect as a primary residence, second home, or investment property.
114 days
on BeachHouse.com
102
views
0
saves
Property Details
HOME DETAILS
4 Beds
4 Baths
2,801 Sqft
Built in 2025
0.15 Acres
2 Stories
EXTERIOR
Siding: Fiber Cement, Wood Frame
Shingle Roof
INTERIOR
Electric (Heating), Heat Pump (Heating)
FINANCIAL & COMMUNITY
Brunswick County
Not In Subdivision Community
See More Details
Location

Mortgage Calculator
Ad Statistics
Ad Number
7596957
Viewed
102 times
Listing Status
Active
Added
Apr 19, 2026
Last Refreshed
Jul 03, 2026 06:17:28 PM
Listing Information
Data Source
Hive MLS
Source Property ID
100546665
Listing Agent: Lindsey M Jenkins (License #: 300358) 910-368-9626
Broker: Century 21 Collective 910-233-7647 Listing Site
Copyright © 2026 Hive MLS. All rights reserved. All information provided by the listing agent/broker is deemed reliable but is not guaranteed and should be independently verified.
Broker: Century 21 Collective 910-233-7647 Listing Site
Copyright © 2026 Hive MLS. All rights reserved. All information provided by the listing agent/broker is deemed reliable but is not guaranteed and should be independently verified.
Request Information
Start advertising today
Explore options for real estate agents and homeowners advertising on BeachHouse.com
Sell Your Home
Explore Similar Properties