Ad #7448848
MLS #194845

Experience refined Lowcountry living in this exceptional
114 Palmetto Place, Beaufort, SC 29902
$849,000
3Beds
4Baths
2,580Sqft
0.31Acres
About this property
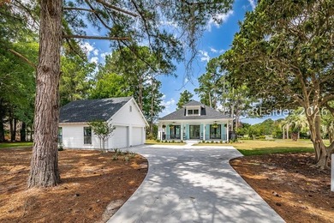
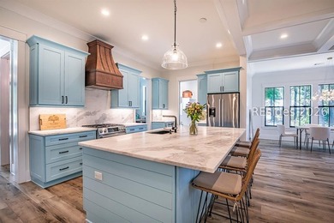
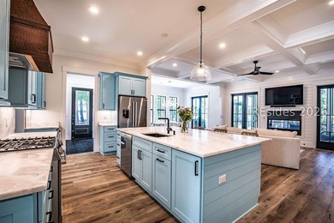
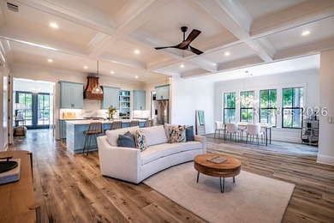
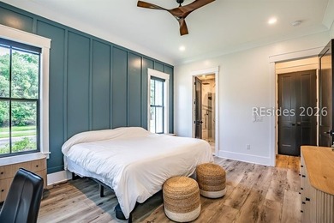
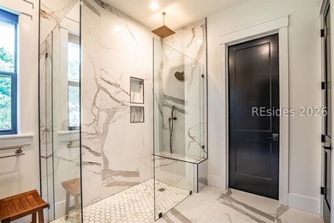
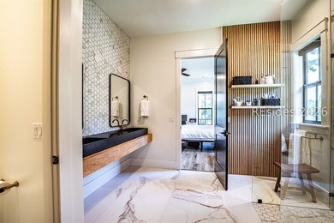
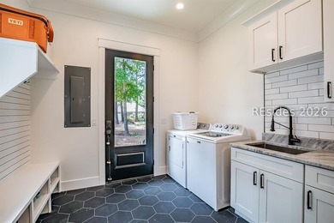
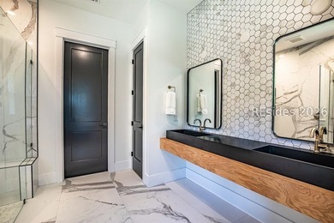
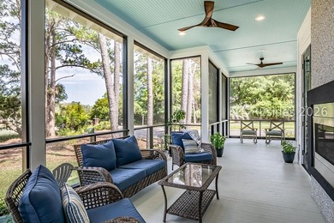
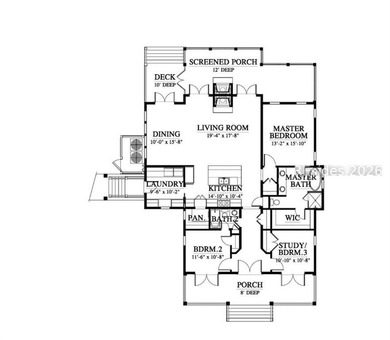
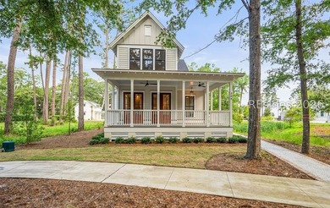
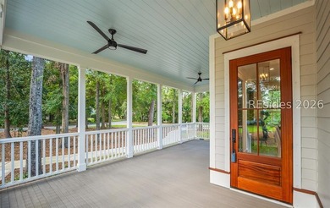
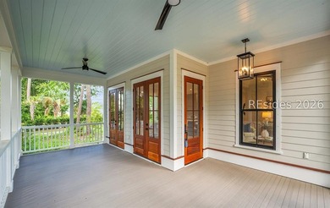
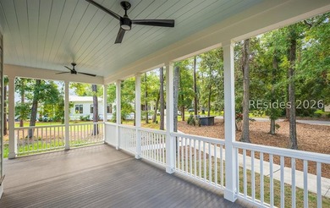
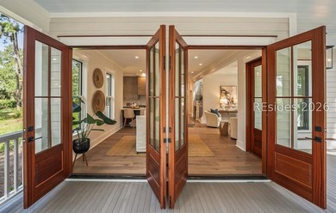
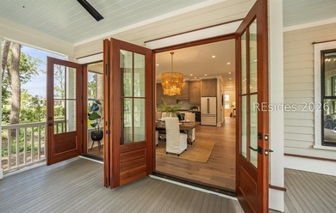
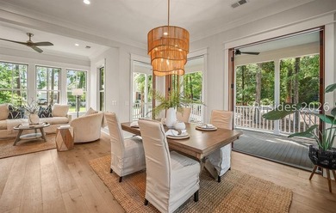
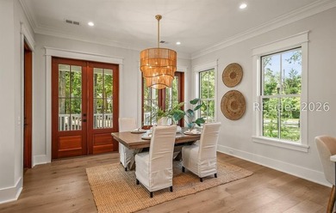
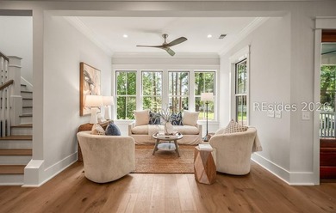
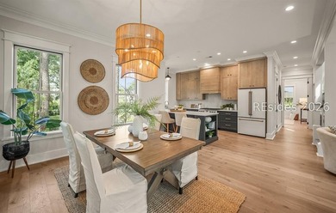
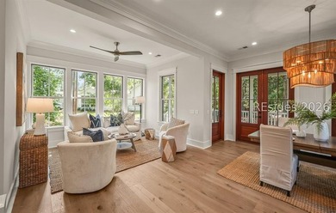
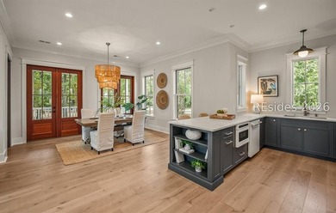
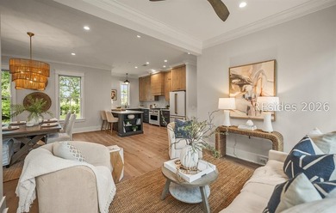
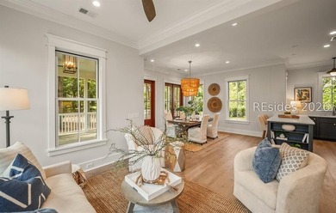
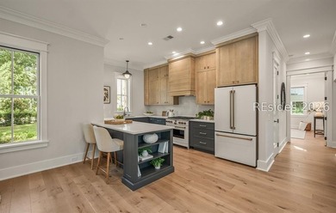
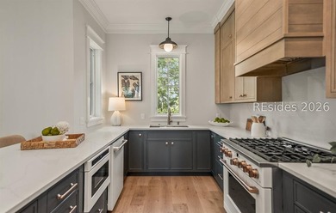
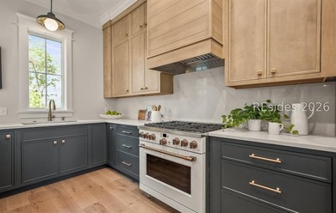
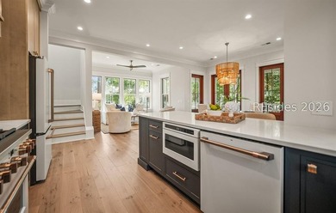
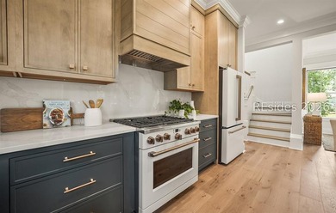
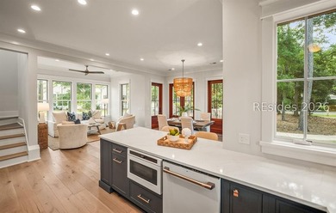
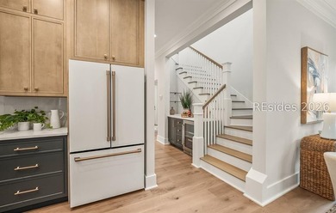
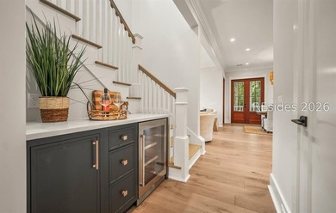
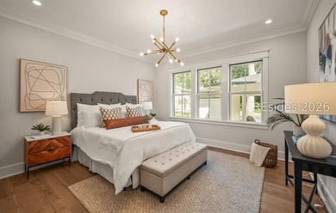
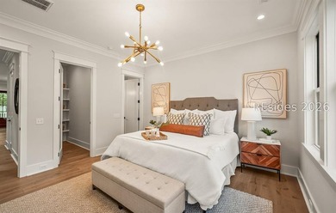
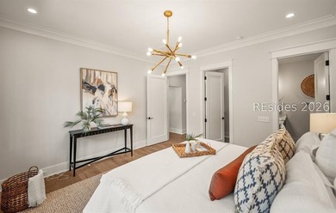
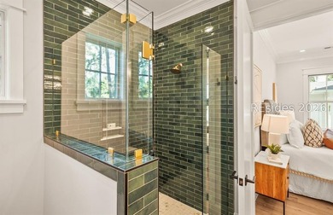
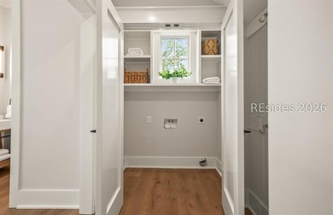
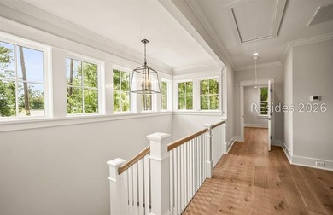
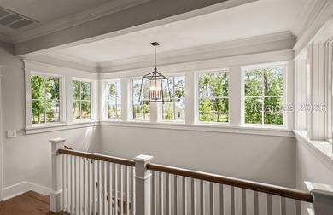
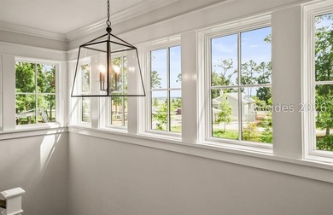
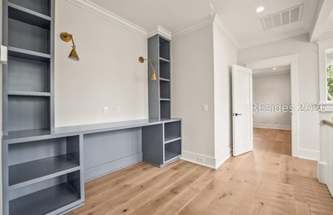
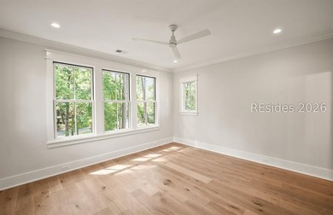
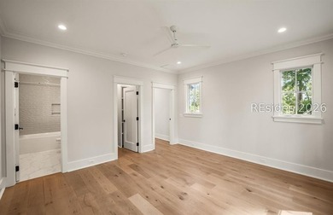
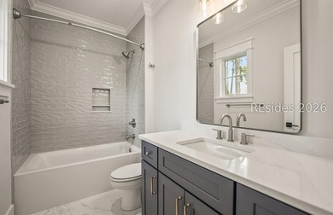
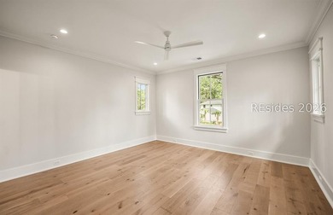
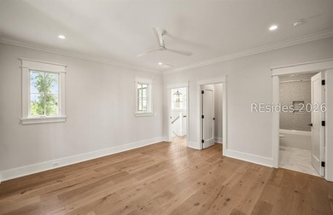
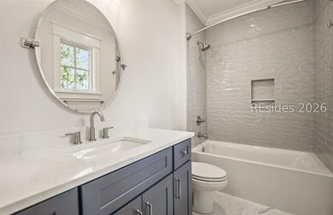
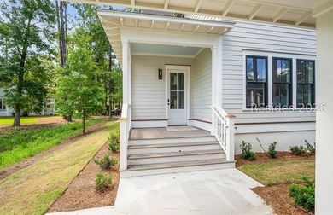
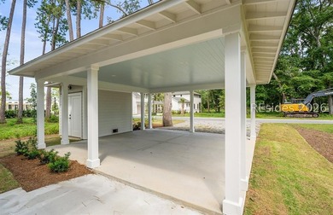
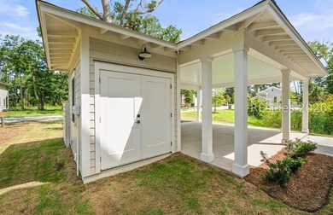
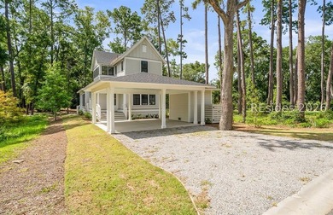
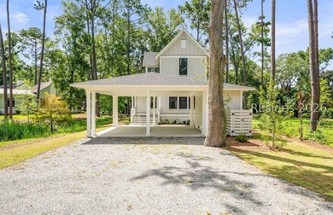
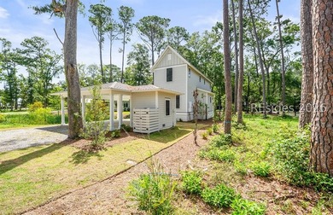
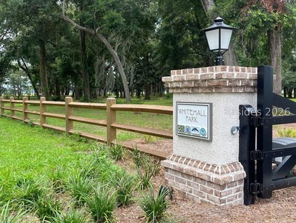
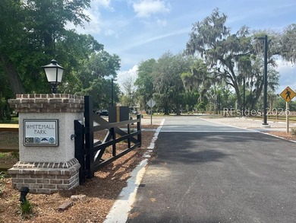
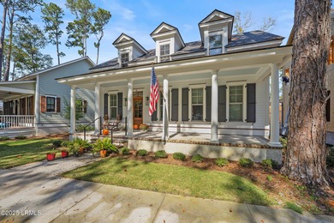
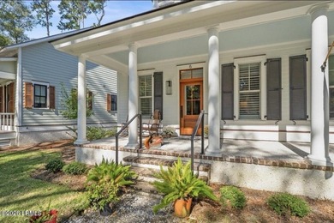
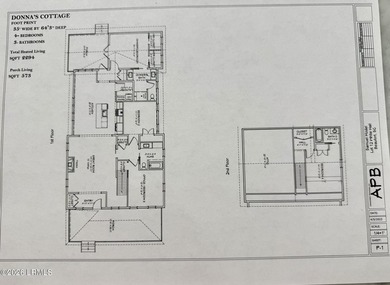
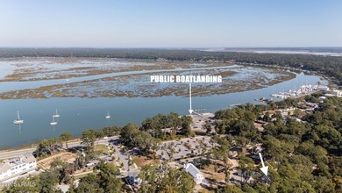
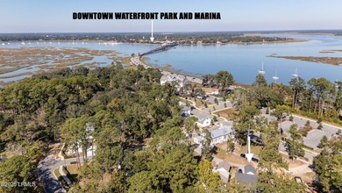
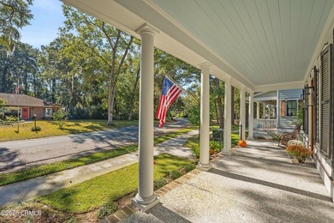
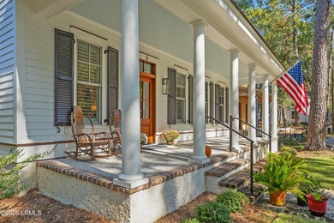
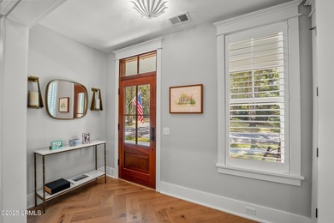
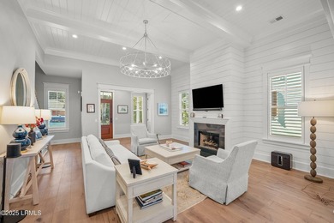
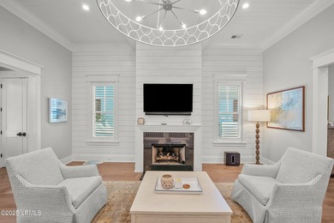
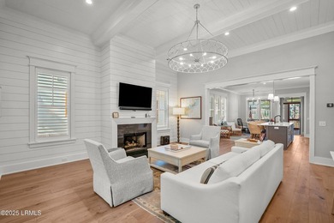
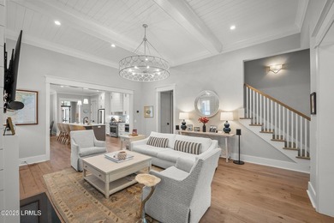
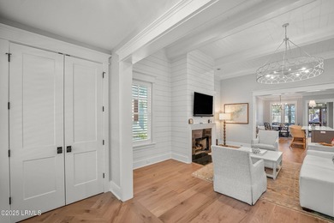
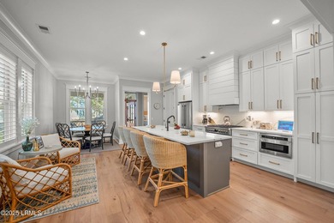
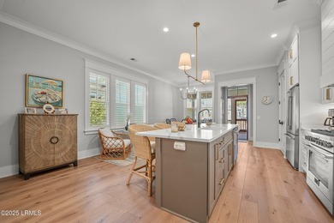
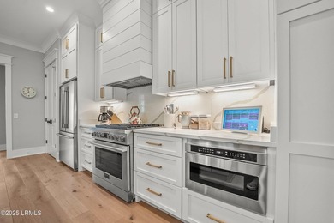
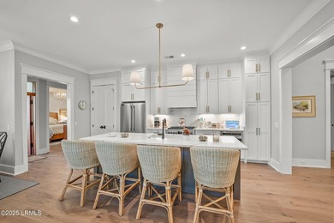
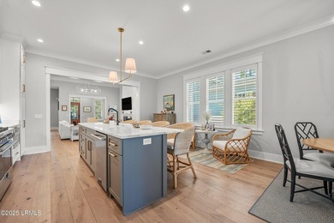
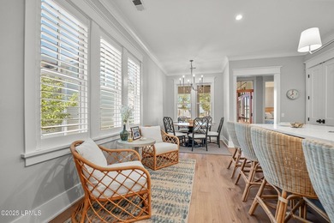
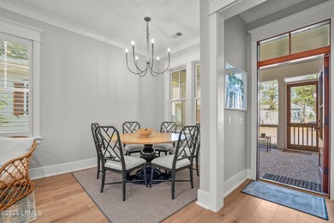
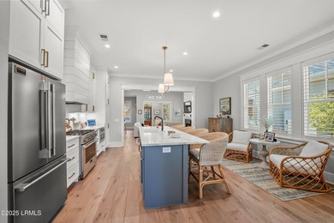
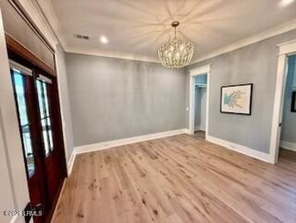
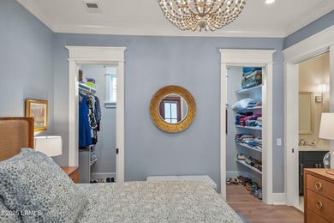
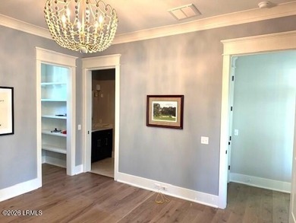
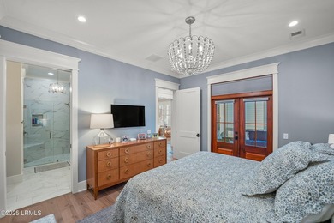
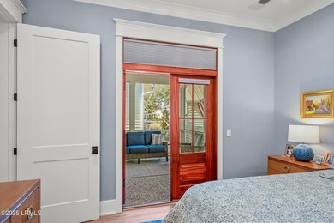
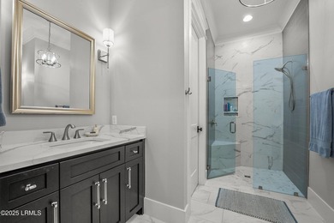
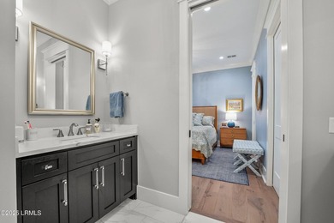
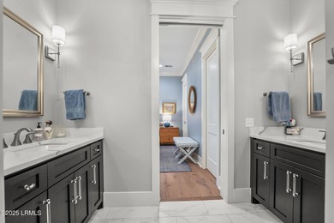
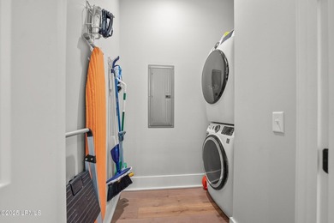
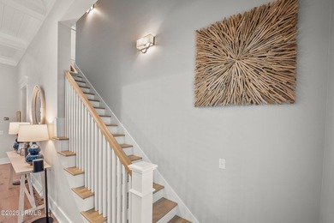
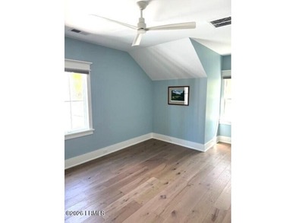
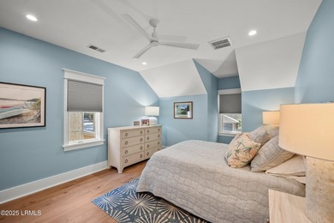
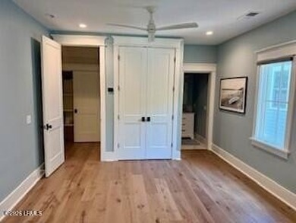
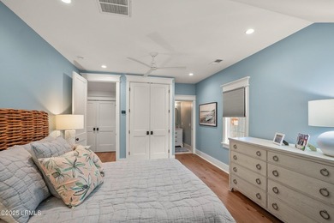
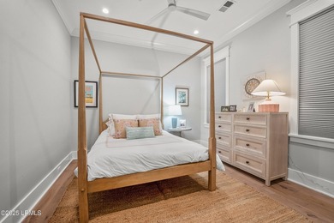
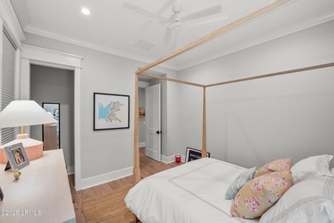
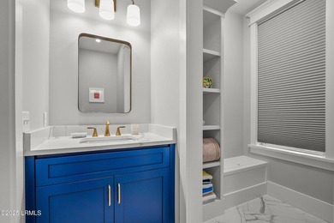
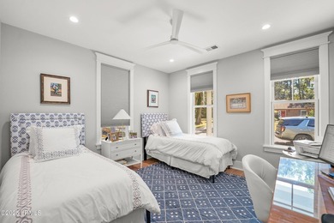
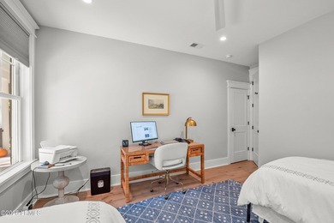
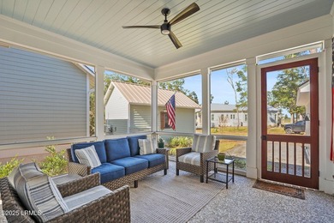
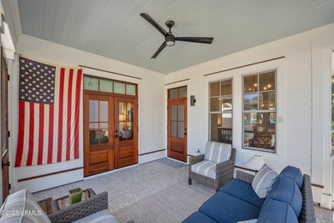
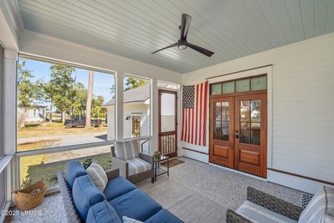
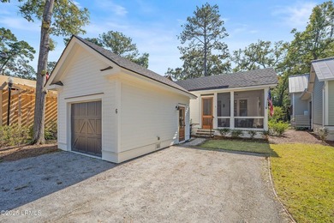
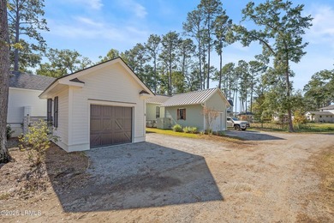
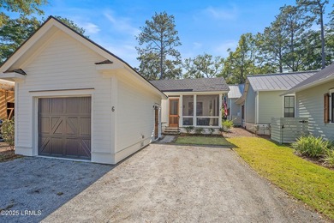
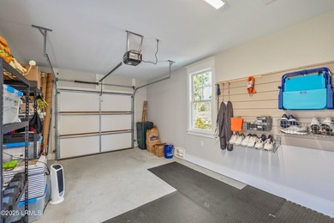
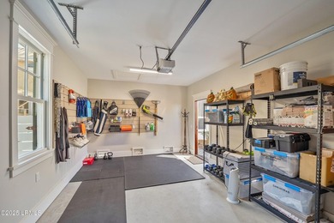
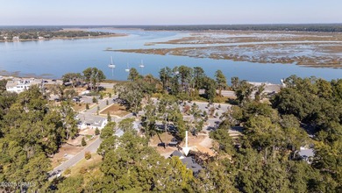
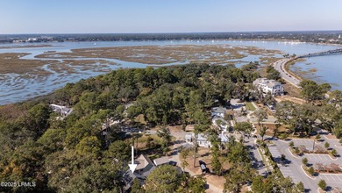
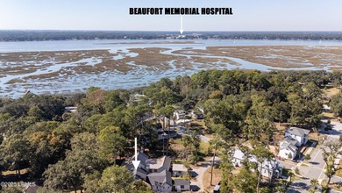
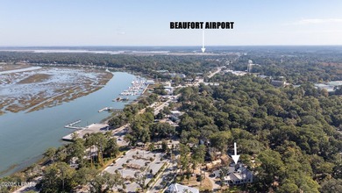
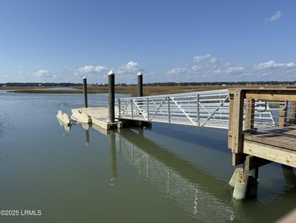
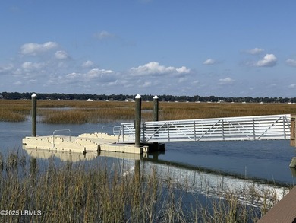
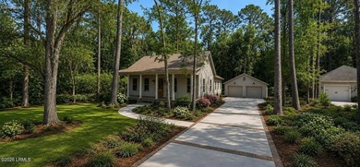
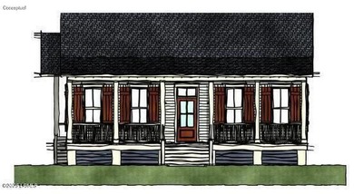
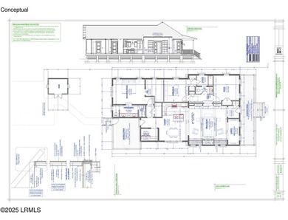
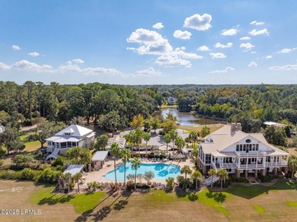
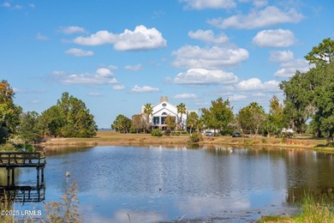
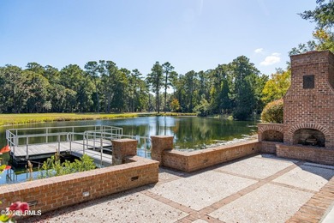
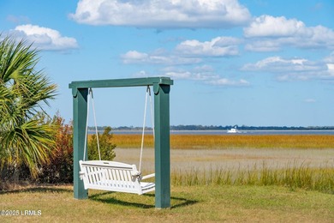
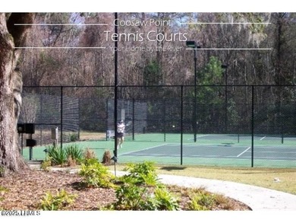
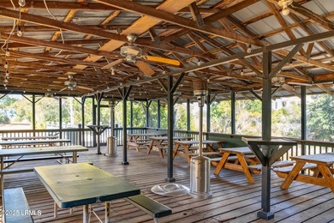
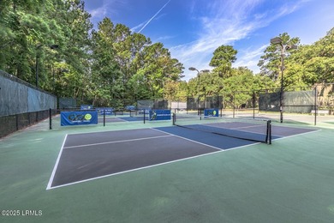
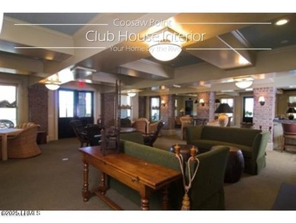
Experience refined Lowcountry living in this exceptional executive custom home, beautifully maintained and presenting like new. Thoughtfully designed with timeless architectural detail inspired by a classic William Poole plan, this residence showcases superior craftsmanship and intentional design at every turn. A welcoming covered front porch sets the tone, while the combination of Hardie plank and brick siding offers both curb appeal and easy maintenance. Inside, the home opens to a bright, airy floor plan with soaring ceilings, stunning wide-plank wood flooring throughout (no carpet anywhere), and an abundance of natural light streaming through expansive windows, French doors, and three skylights that illuminate the main living and dining spaces. The heart of the home is a showstopping gourmet kitchen designed for both everyday living and entertaining. Marble countertops and a generous marble island anchor the space, complemented by a classic subway tile backsplash, stainless steel appliances, two built-in ovens, a six-burner gas cooktop with grill, built-in wine cooler, spacious pantry, deep farmhouse sink, breakfast bar seating, extensive counter space, and under-cabinet lighting. The living room offers warmth and comfort with a cozy gas fireplace, creating an inviting gathering space. Quality upgrades abound, including hurricane-rated windows throughout, a whole-house water purification and softener system, solid-core doors, two-zone HVAC systems, spray foam insulation, Trex rear steps, aluminum backyard fencing, and custom cabinetry with a deep utility sink in the laundry room. The oversized 22' x 26' two-car garage is equally impressive, featuring epoxy flooring, pegboard organization, and custom storage cabinets. Outdoor living is just as thoughtfully curated. The fully fenced courtyard-style backyard offers privacy and shade, enhanced by professional landscaping with Tennessee river rock beds, an irrigation system supplied by a private well, and a Green Bug misting system. Situated on a quiet, no-through street within the prestigious gated waterfront community of the Islands of Beaufort, residents enjoy outstanding amenities including a resort-style pool, tennis and pickleball courts, basketball court, multiple community docks with kayak and canoe launch, and a playground. This is Lowcountry luxury done right -- elegant, comfortable, and meticulously crafted.
Property Features
3 Beds
4 Baths
2,580 Sqft
Built in 2015
0.31 Acres
2 Stories
Garage
Siding: HardiPlank Type, Brick
Composition Roof
Has Fireplace
Zoned, Heat Pump (Heating)
$4,892 / yr property tax
Beaufort County
Islands Of Beaufort Community
Additional Photos


Contact Information
Laura Hart
Greco Group Brokered by eXp
919-710-6889
Location
Listing Agent: Laura Hart (License #: 141008) 919-710-6889
Broker: Greco Group Brokered by eXp 888-440-2798 Listing Site
Copyright © 2026 Lowcountry Regional MLS. All rights reserved. All information provided by the listing agent/broker is deemed reliable but is not guaranteed and should be independently verified.
Broker: Greco Group Brokered by eXp 888-440-2798 Listing Site
Copyright © 2026 Lowcountry Regional MLS. All rights reserved. All information provided by the listing agent/broker is deemed reliable but is not guaranteed and should be independently verified.
BeachHouse.com
Printed Aug 12, 2026
Photo Gallery


$849,000
3
Beds
4
Baths
2,580
Sqft
114 Palmetto Place, Beaufort, SC 29902
By contacting this agent you agree to these Terms and Conditions.
MLS# 194845
Experience refined Lowcountry living in this exceptional
$849,000
114 Palmetto Place, Beaufort, SC 29902
3
Beds
4
Baths
2,580
Sqft
0.31
Acres
$849,000
114 Palmetto Place, Beaufort, SC 29902
3 Beds
4 Baths
2,580 Sqft
0.31 Acres
Experience refined Lowcountry living in this exceptional executive custom home, beautifully maintained and presenting like new. Thoughtfully designed with timeless architectural detail inspired by a classic William Poole plan, this residence showcases superior craftsmanship and intentional design at every turn. A welcoming covered front porch sets the tone, while the combination of Hardie plank and brick siding offers both curb appeal and easy maintenance. Inside, the home opens to a bright, airy floor plan with soaring ceilings, stunning wide-plank wood flooring throughout (no carpet anywhere), and an abundance of natural light streaming through expansive windows, French doors, and three skylights that illuminate the main living and dining spaces. The heart of the home is a showstopping gourmet kitchen designed for both everyday living and entertaining. Marble countertops and a generous marble island anchor the space, complemented by a classic subway tile backsplash, stainless steel appliances, two built-in ovens, a six-burner gas cooktop with grill, built-in wine cooler, spacious pantry, deep farmhouse sink, breakfast bar seating, extensive counter space, and under-cabinet lighting. The living room offers warmth and comfort with a cozy gas fireplace, creating an inviting gathering space. Quality upgrades abound, including hurricane-rated windows throughout, a whole-house water purification and softener system, solid-core doors, two-zone HVAC systems, spray foam insulation, Trex rear steps, aluminum backyard fencing, and custom cabinetry with a deep utility sink in the laundry room. The oversized 22' x 26' two-car garage is equally impressive, featuring epoxy flooring, pegboard organization, and custom storage cabinets. Outdoor living is just as thoughtfully curated. The fully fenced courtyard-style backyard offers privacy and shade, enhanced by professional landscaping with Tennessee river rock beds, an irrigation system supplied by a private well, and a Green Bug misting system. Situated on a quiet, no-through street within the prestigious gated waterfront community of the Islands of Beaufort, residents enjoy outstanding amenities including a resort-style pool, tennis and pickleball courts, basketball court, multiple community docks with kayak and canoe launch, and a playground. This is Lowcountry luxury done right -- elegant, comfortable, and meticulously crafted.
144 days
on BeachHouse.com
87
views
0
saves
Property Details
HOME DETAILS
3 Beds
4 Baths
2,580 Sqft
Built in 2015
0.31 Acres
2 Stories
EXTERIOR
Garage
Siding: HardiPlank Type, Brick
Composition Roof
INTERIOR
Has Fireplace
Zoned, Heat Pump (Heating)
FINANCIAL & COMMUNITY
$4,892 / yr property tax
Beaufort County
Islands Of Beaufort Community
See More Details
Location

Mortgage Calculator
Ad Statistics
Ad Number
7448848
Viewed
87 times
Listing Status
Pending
Added
Mar 20, 2026
Last Refreshed
Jul 03, 2026 06:17:28 PM
Listing Information
Data Source
Lowcountry Regional MLS
Source Property ID
194845
Listing Agent: Laura Hart (License #: 141008) 919-710-6889
Broker: Greco Group Brokered by eXp 888-440-2798 Listing Site
Copyright © 2026 Lowcountry Regional MLS. All rights reserved. All information provided by the listing agent/broker is deemed reliable but is not guaranteed and should be independently verified.
Broker: Greco Group Brokered by eXp 888-440-2798 Listing Site
Copyright © 2026 Lowcountry Regional MLS. All rights reserved. All information provided by the listing agent/broker is deemed reliable but is not guaranteed and should be independently verified.
Request Information
Start advertising today
Explore options for real estate agents and homeowners advertising on BeachHouse.com
Sell Your Home
Explore Similar Properties