Ad #7987613
MLS #TB8461856

Welcome to this beautiful Mediterranean-style, two-story home
1140 81ST ST S, St. Petersburg, FL 33707
$975,000
4Beds
4Baths
2,761Sqft
0.17Acres
About this property
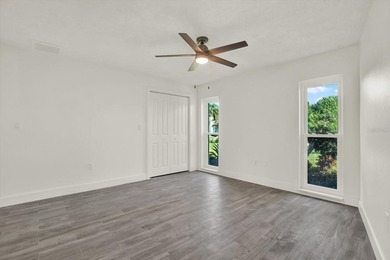
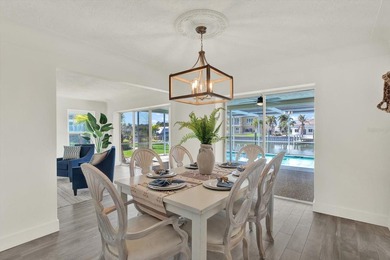
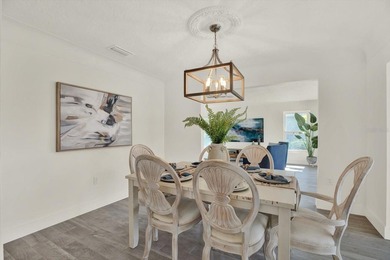
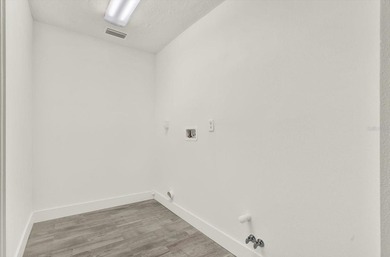
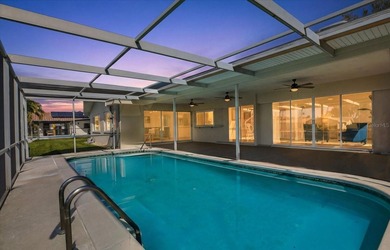
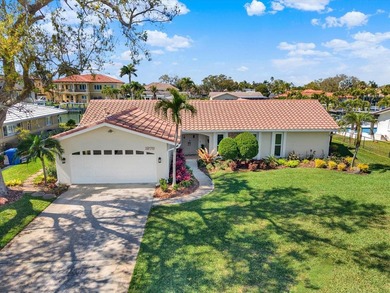
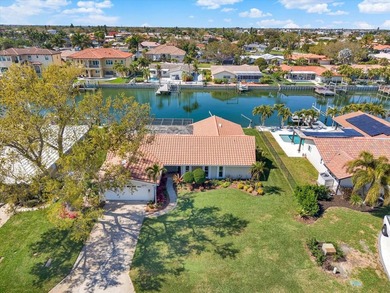
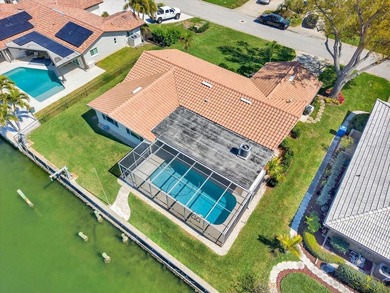
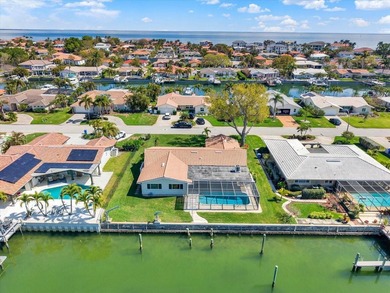
Welcome to this beautiful Mediterranean-style, two-story home offering 2,761 sq ft of well-maintained living space, featuring a split-plan 4 bedrooms and 3.5 baths in the highly desirable South Causeway Yacht Club Estates. This sought-after community is known for its charm and elevation, and this property benefited from that advantage with no water intrusion during last year's hurricanes. Both the exterior and interior are impeccably maintained, with mature landscaping that perfectly complements the home's architecture. Step through the glass-panel cathedral-style front door and you're greeted by stunning bamboo hardwood flooring and a tasteful, inviting color palette. The open floor plan is ideal for entertaining, leading you from a short hallway into a spacious living room with travertine marble flooring and three wood-and-glass French doors opening to the pool area. The gourmet chef's kitchen is a standout, equipped with stainless steel appliances--including a KitchenAid gas range--granite countertops, a beautifully coordinated backsplash, custom cabinetry, and a generous center island perfect for gatherings. The pool area is a private oasis, surrounded by lush landscaping and featuring a cascading waterfall from the attached spa, along with a heat pump and cooling system replaced in March 2025 (with a 5-year parts warranty). The home offers two options for a primary suite: one on the main level with a new bathroom and walk-in closet, and another upstairs with an elegant bath featuring double vanities, a stone-and-glass shower, two walk-in closets, and French doors leading to a private screened porch. Two additional guest bedrooms are thoughtfully split from the primary spaces, with one offering direct access to the pool. The laundry room includes a cabinet sink, and the oversized two-car garage provides ample storage. Notable upgrades include a new refrigerator (2025), hydro-jetted main water lines (2024), tankless water heater (2022), HVAC system (2017, under warranty through 2027), roofing repair (2022), and thermostat (2024). All windows and French doors are Anderson hurricane-rated, offering peace of mind. This is truly a must-see home in a wonderful community.
Property Features
4 Beds
4 Baths
2,761 Sqft
Built in 1968
0.17 Acres
Garage, Garage - Attached
Siding: Block, Stucco
Tile Roof
Has Swimming Pool
Electric (Heating)
$10,818 / yr property tax
Pinellas County
SOUTH CSWY ISLE YACHT CLUB 5TH ADD Community
Additional Photos


Contact Information
Heather Oyler
Coastal Properties Group International, LLC
321-987-7630
Location
Listing Agent: Heather Oyler (License #: 3343923) 321-987-7630
Broker: Coastal Properties Group International, LLC 727-493-1555 Listing Site
Copyright © 2026 Stellar MLS. All rights reserved. All information provided by the listing agent/broker is deemed reliable but is not guaranteed and should be independently verified.
Broker: Coastal Properties Group International, LLC 727-493-1555 Listing Site
Copyright © 2026 Stellar MLS. All rights reserved. All information provided by the listing agent/broker is deemed reliable but is not guaranteed and should be independently verified.
BeachHouse.com
Printed Aug 12, 2026
Photo Gallery


$975,000
4
Beds
4
Baths
2,761
Sqft
1140 81ST ST S, St. Petersburg, FL 33707
By contacting this agent you agree to these Terms and Conditions.
MLS# TB8461856
Welcome to this beautiful Mediterranean-style, two-story home
$975,000
1140 81ST ST S, St. Petersburg, FL 33707
4
Beds
4
Baths
2,761
Sqft
0.17
Acres
$975,000
1140 81ST ST S, St. Petersburg, FL 33707
4 Beds
4 Baths
2,761 Sqft
0.17 Acres
Welcome to this beautiful Mediterranean-style, two-story home offering 2,761 sq ft of well-maintained living space, featuring a split-plan 4 bedrooms and 3.5 baths in the highly desirable South Causeway Yacht Club Estates. This sought-after community is known for its charm and elevation, and this property benefited from that advantage with no water intrusion during last year's hurricanes. Both the exterior and interior are impeccably maintained, with mature landscaping that perfectly complements the home's architecture. Step through the glass-panel cathedral-style front door and you're greeted by stunning bamboo hardwood flooring and a tasteful, inviting color palette. The open floor plan is ideal for entertaining, leading you from a short hallway into a spacious living room with travertine marble flooring and three wood-and-glass French doors opening to the pool area. The gourmet chef's kitchen is a standout, equipped with stainless steel appliances--including a KitchenAid gas range--granite countertops, a beautifully coordinated backsplash, custom cabinetry, and a generous center island perfect for gatherings. The pool area is a private oasis, surrounded by lush landscaping and featuring a cascading waterfall from the attached spa, along with a heat pump and cooling system replaced in March 2025 (with a 5-year parts warranty). The home offers two options for a primary suite: one on the main level with a new bathroom and walk-in closet, and another upstairs with an elegant bath featuring double vanities, a stone-and-glass shower, two walk-in closets, and French doors leading to a private screened porch. Two additional guest bedrooms are thoughtfully split from the primary spaces, with one offering direct access to the pool. The laundry room includes a cabinet sink, and the oversized two-car garage provides ample storage. Notable upgrades include a new refrigerator (2025), hydro-jetted main water lines (2024), tankless water heater (2022), HVAC system (2017, under warranty through 2027), roofing repair (2022), and thermostat (2024). All windows and French doors are Anderson hurricane-rated, offering peace of mind. This is truly a must-see home in a wonderful community.
45 days
on BeachHouse.com
38
views
0
saves
Property Details
HOME DETAILS
4 Beds
4 Baths
2,761 Sqft
Built in 1968
0.17 Acres
EXTERIOR
Garage, Garage - Attached
Siding: Block, Stucco
Tile Roof
Has Swimming Pool
INTERIOR
Electric (Heating)
FINANCIAL & COMMUNITY
$10,818 / yr property tax
Pinellas County
SOUTH CSWY ISLE YACHT CLUB 5TH ADD Community
See More Details
Location

Mortgage Calculator
Ad Statistics
Ad Number
7987613
Viewed
38 times
Listing Status
Active
Added
Jun 27, 2026
Last Refreshed
Jul 03, 2026 06:17:28 PM
Listing Information
Data Source
Stellar MLS
Source Property ID
TB8461856
Listing Agent: Heather Oyler (License #: 3343923) 321-987-7630
Broker: Coastal Properties Group International, LLC 727-493-1555 Listing Site
Copyright © 2026 Stellar MLS. All rights reserved. All information provided by the listing agent/broker is deemed reliable but is not guaranteed and should be independently verified.
Broker: Coastal Properties Group International, LLC 727-493-1555 Listing Site
Copyright © 2026 Stellar MLS. All rights reserved. All information provided by the listing agent/broker is deemed reliable but is not guaranteed and should be independently verified.
Request Information
Start advertising today
Explore options for real estate agents and homeowners advertising on BeachHouse.com
Sell Your Home
Explore Similar Properties