Ad #7671806
MLS #B26024046

Experience effortless Florida living in this beautifully
11454 SW Halton St, Port Saint Lucie, FL 34987
$379,900
3Beds
2Baths
2,176Sqft
0.13Acres
About this property
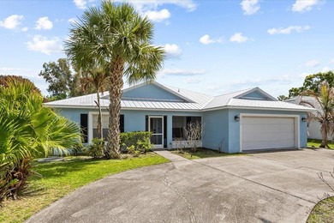
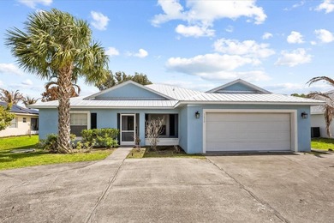
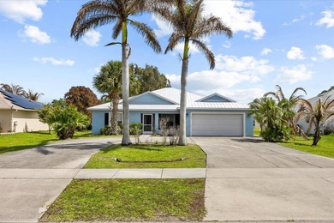
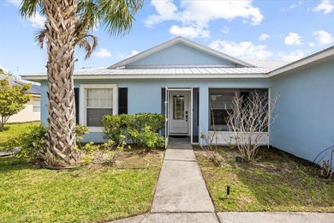
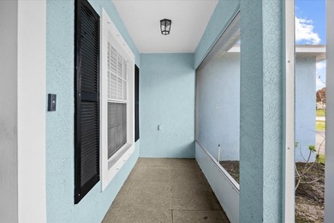
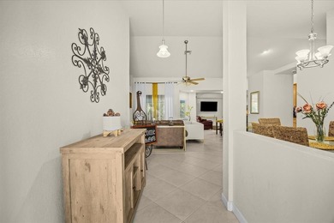
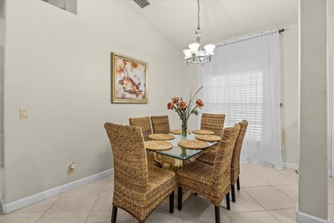
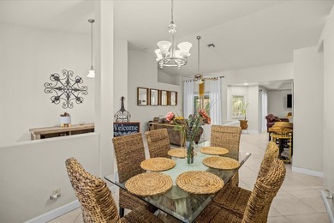
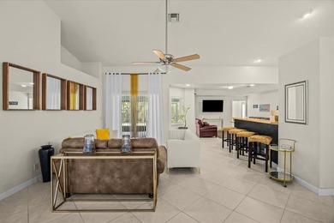
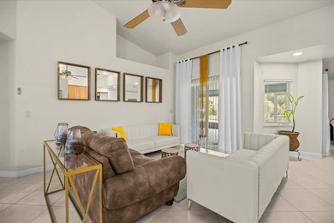
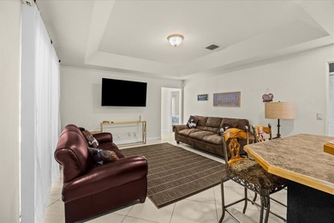
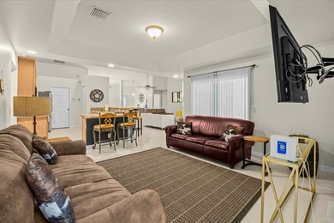
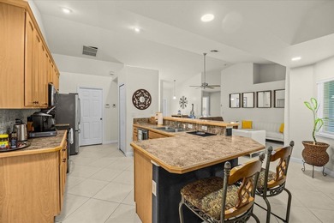
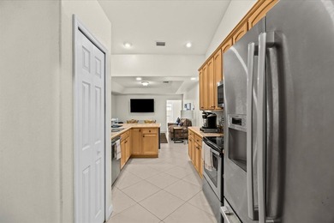
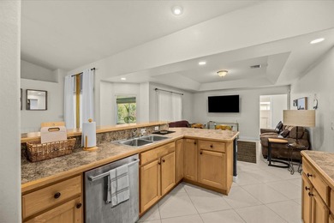
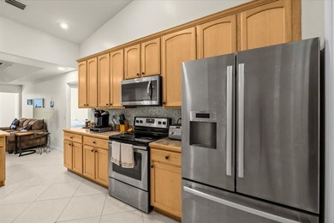
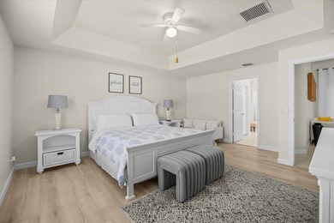
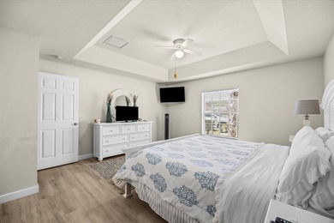
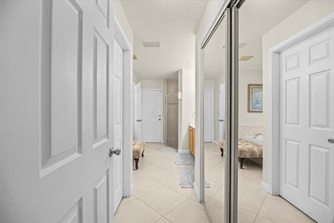
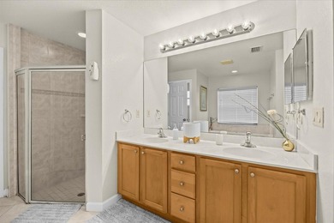
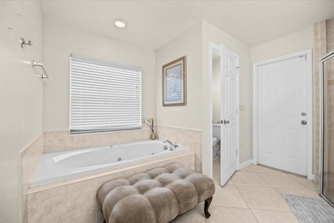
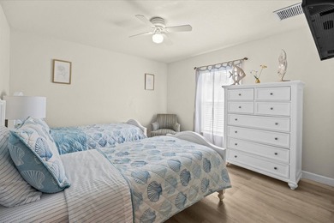
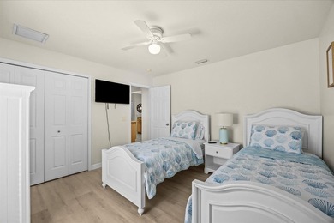
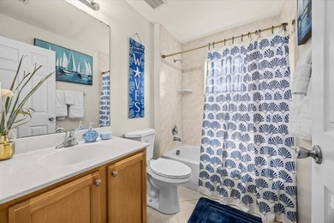
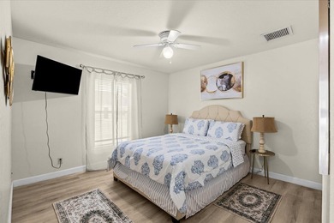
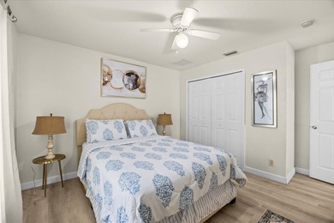
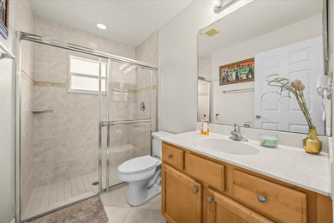
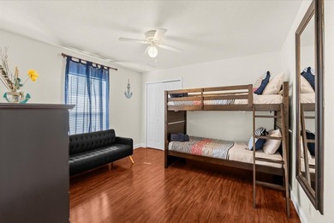
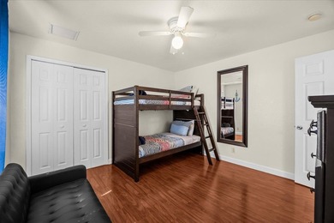
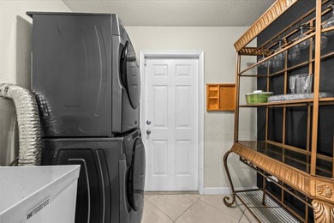
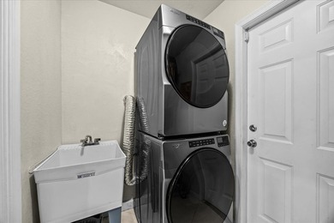
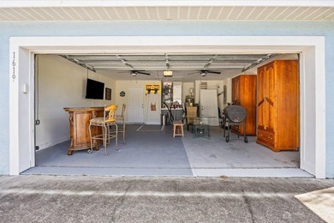
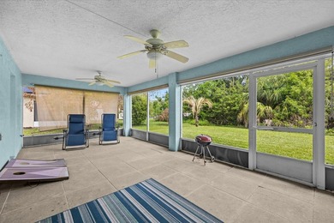
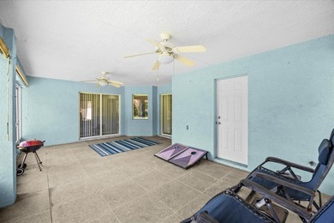
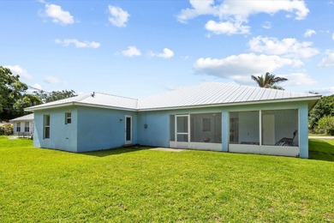
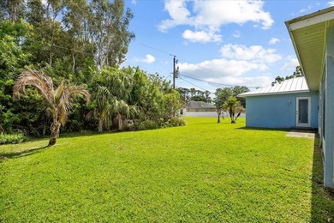
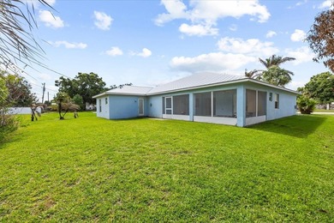
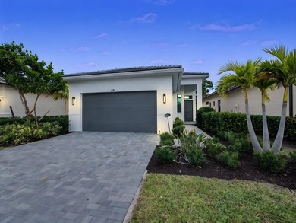
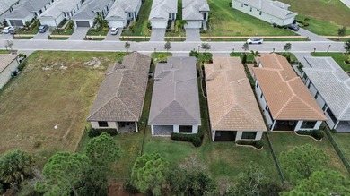
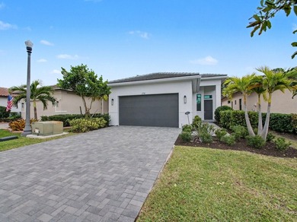
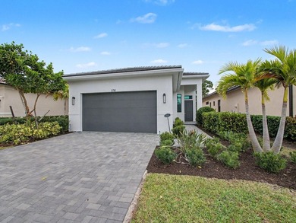
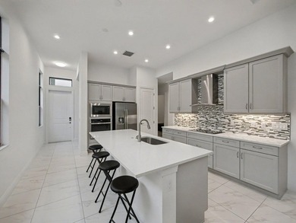
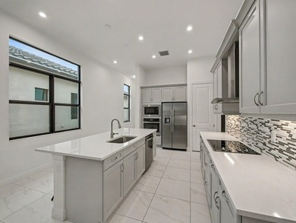
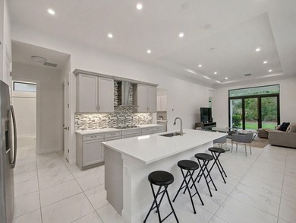
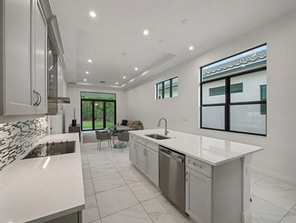
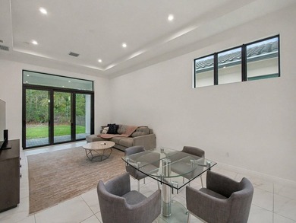
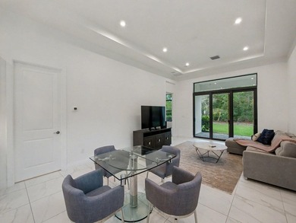
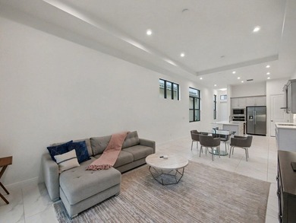
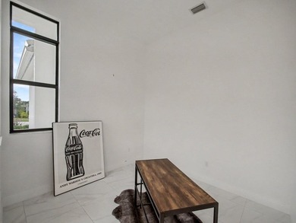
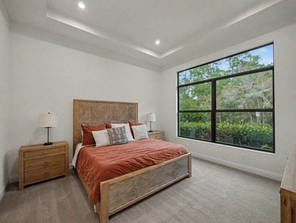
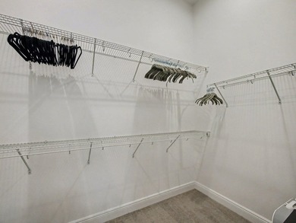
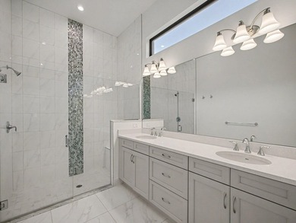
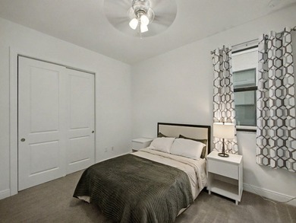
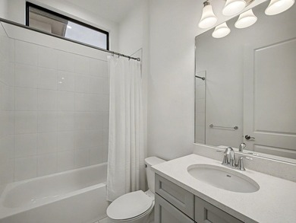
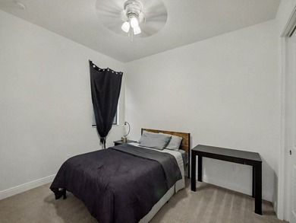
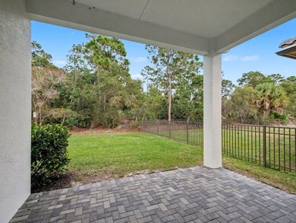
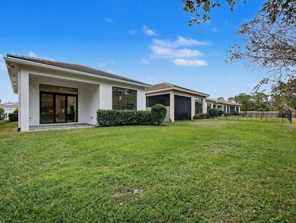
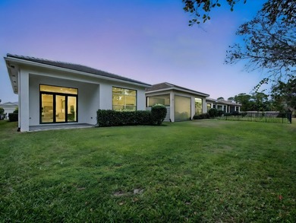
Experience effortless Florida living in this beautifully maintained 3-bedroom + Flex Room, 2-bath Glenhurst model lakefront home, where thoughtful upgrades and a light-filled open layout create the perfect blend of comfort and functionality. From the moment you enter, you're welcomed by bright, airy finishes and a spacious floor plan designed for both everyday living and entertaining. The upgraded kitchen is the heart of the home, featuring stainless steel appliances, abundant cabinetry, and seamless flow into the living and dining areas-perfect for hosting or relaxing while enjoying serene lake views. Designed with convenience in mind, this home offers exceptional electrical upgrades rarely found, including over 20 additional outlets strategically placed throughout, ensuring power is always within reach. The garage is equipped with a dedicated outlet ideal for a refrigerator or freezer, a utility sink with hot and cold water, and cable connectivity with nearby power access-also mirrored on the back porch, making it easy to create an outdoor entertainment space. Enhanced lighting includes recessed can lights in the kitchen, living room, primary suite, larger secondary bedroom, and bonus room, providing a warm and modern ambiance throughout. The spacious primary suite serves as a private retreat, featuring two walk-in closets for ample storage. The third bedroom is larger than average and offers dual closets, including a walk-in, making it ideal for guests or a flexible living space. Step outside to enjoy tranquil lakefront living, where peaceful water views create the perfect backdrop for morning coffee or evening relaxation. Additional highlights include a recently updated HVAC blower motor (September 2024), offering added peace of mind and efficiency. The HOA fee adds tremendous value, covering cable, high-speed internet, landline phone, and alarm monitoring, delivering both convenience and cost savings. This is a rare opportunity to own a thoughtfully upgraded, move-in-ready lakefront home that truly checks every box.
Property Features
3 Beds
2 Baths
2,176 Sqft
Built in 2017
0.13 Acres
1 Story
Beachview
On Beachfront
Garage - Attached, Open, Driveway, Garage
Siding: Block, CBS, Concrete, Concrete Block - With Stucco, Stucco
Flat, Concrete, Tile Roof
Central, Electric (Heating)
$9,859 / yr property tax
Saint Lucie County
TRADITION PLAT NO 2 Community
Additional Photos


Contact Information
Cesar Trujillo
Keller Williams Realty of Port St Lucie
772-626-2504
Location
Listing Agent: Cesar Trujillo (License #: 3241675) 772-626-2504
Broker: Keller Williams Realty of Port St Lucie 772-236-5700 Listing Site
Copyright © 2026 BeachesMLS. All rights reserved. All information provided by the listing agent/broker is deemed reliable but is not guaranteed and should be independently verified.
Broker: Keller Williams Realty of Port St Lucie 772-236-5700 Listing Site
Copyright © 2026 BeachesMLS. All rights reserved. All information provided by the listing agent/broker is deemed reliable but is not guaranteed and should be independently verified.
BeachHouse.com
Printed Aug 12, 2026
Photo Gallery


$379,900
3
Beds
2
Baths
2,176
Sqft
11454 SW Halton St, Port Saint Lucie, FL 34987
By contacting this agent you agree to these Terms and Conditions.
MLS# B26024046
Experience effortless Florida living in this beautifully
$379,900
11454 SW Halton St, Port Saint Lucie, FL 34987
3
Beds
2
Baths
2,176
Sqft
0.13
Acres
$379,900
11454 SW Halton St, Port Saint Lucie, FL 34987
3 Beds
2 Baths
2,176 Sqft
0.13 Acres
Experience effortless Florida living in this beautifully maintained 3-bedroom + Flex Room, 2-bath Glenhurst model lakefront home, where thoughtful upgrades and a light-filled open layout create the perfect blend of comfort and functionality. From the moment you enter, you're welcomed by bright, airy finishes and a spacious floor plan designed for both everyday living and entertaining. The upgraded kitchen is the heart of the home, featuring stainless steel appliances, abundant cabinetry, and seamless flow into the living and dining areas-perfect for hosting or relaxing while enjoying serene lake views. Designed with convenience in mind, this home offers exceptional electrical upgrades rarely found, including over 20 additional outlets strategically placed throughout, ensuring power is always within reach. The garage is equipped with a dedicated outlet ideal for a refrigerator or freezer, a utility sink with hot and cold water, and cable connectivity with nearby power access-also mirrored on the back porch, making it easy to create an outdoor entertainment space. Enhanced lighting includes recessed can lights in the kitchen, living room, primary suite, larger secondary bedroom, and bonus room, providing a warm and modern ambiance throughout. The spacious primary suite serves as a private retreat, featuring two walk-in closets for ample storage. The third bedroom is larger than average and offers dual closets, including a walk-in, making it ideal for guests or a flexible living space. Step outside to enjoy tranquil lakefront living, where peaceful water views create the perfect backdrop for morning coffee or evening relaxation. Additional highlights include a recently updated HVAC blower motor (September 2024), offering added peace of mind and efficiency. The HOA fee adds tremendous value, covering cable, high-speed internet, landline phone, and alarm monitoring, delivering both convenience and cost savings. This is a rare opportunity to own a thoughtfully upgraded, move-in-ready lakefront home that truly checks every box.
99 days
on BeachHouse.com
0
view
0
saves
Property Details
HOME DETAILS
3 Beds
2 Baths
2,176 Sqft
Built in 2017
0.13 Acres
1 Story
BEACH & VIEW
Beachview
On Beachfront
EXTERIOR
Garage - Attached, Open, Driveway, Garage
Siding: Block, CBS, Concrete, Concrete Block - With Stucco, Stucco
Flat, Concrete, Tile Roof
INTERIOR
Central, Electric (Heating)
FINANCIAL & COMMUNITY
$9,859 / yr property tax
Saint Lucie County
TRADITION PLAT NO 2 Community
See More Details
Location

Mortgage Calculator
Ad Statistics
Ad Number
7671806
Viewed
0 time
Listing Status
Active Under Contract
Added
May 05, 2026
Last Refreshed
Jul 03, 2026 06:17:28 PM
Listing Information
Data Source
BeachesMLS
Source Property ID
B26024046
Listing Agent: Cesar Trujillo (License #: 3241675) 772-626-2504
Broker: Keller Williams Realty of Port St Lucie 772-236-5700 Listing Site
Copyright © 2026 BeachesMLS. All rights reserved. All information provided by the listing agent/broker is deemed reliable but is not guaranteed and should be independently verified.
Broker: Keller Williams Realty of Port St Lucie 772-236-5700 Listing Site
Copyright © 2026 BeachesMLS. All rights reserved. All information provided by the listing agent/broker is deemed reliable but is not guaranteed and should be independently verified.
Request Information
Start advertising today
Explore options for real estate agents and homeowners advertising on BeachHouse.com
Sell Your Home
Explore Similar Properties