Ad #7685351
MLS #26013136

1147 Blakeway Street is an exceptional Daniel Island residence
1147 Blakeway St, Charleston, SC 29492
$1,935,000
5Beds
4Baths
3,632Sqft
0.17Acres
About this property
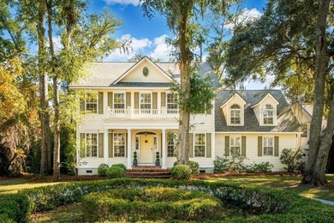
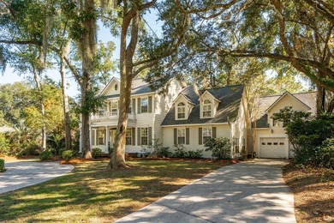
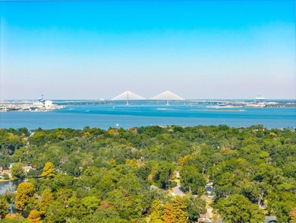
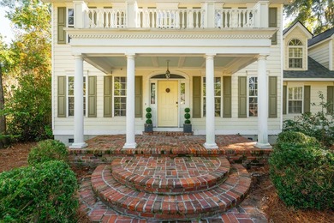
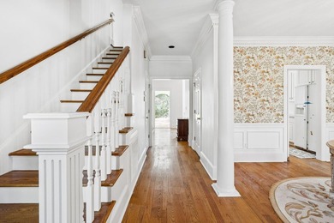
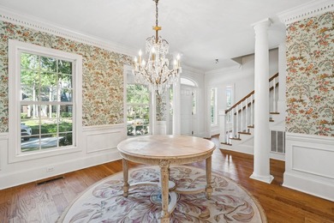
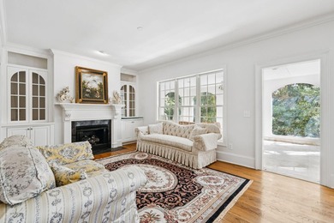
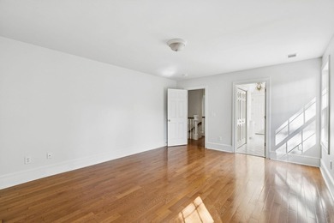
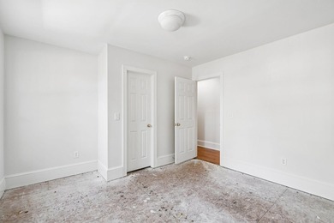
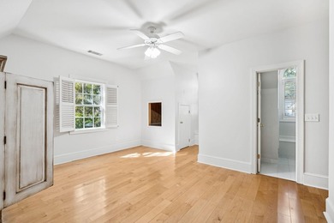
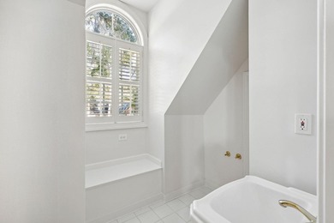
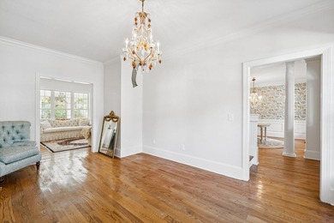
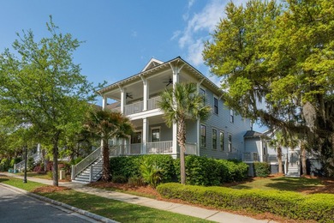
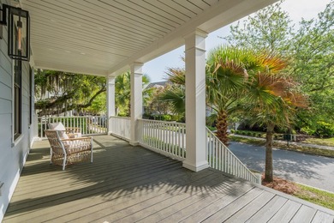
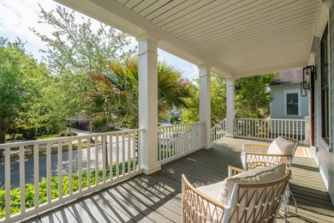
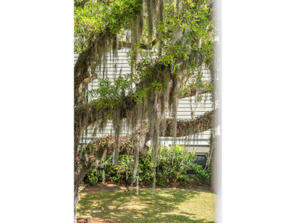
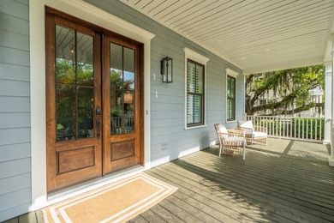
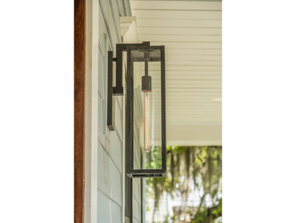
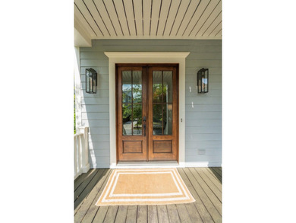
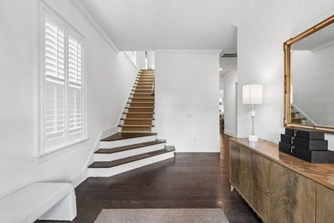
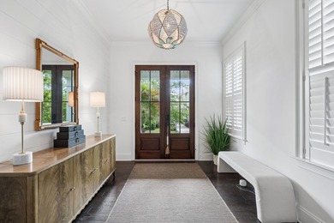
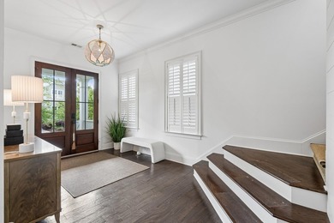
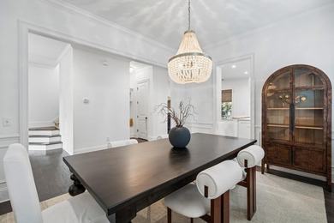
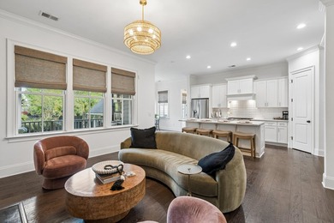
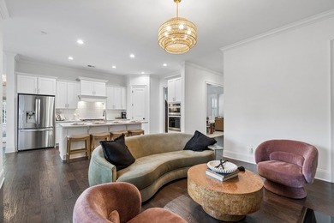
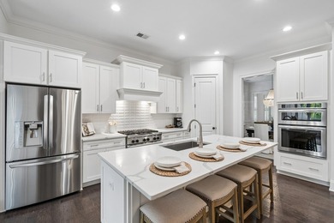
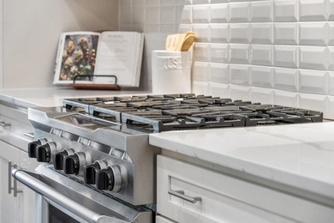
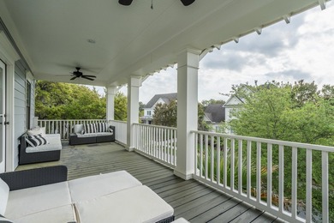
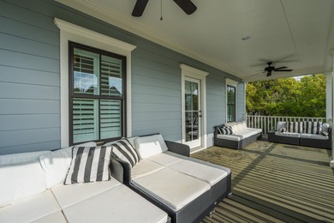
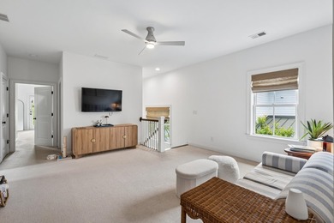
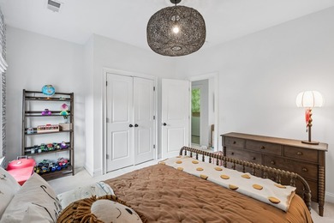
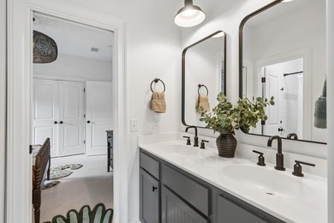
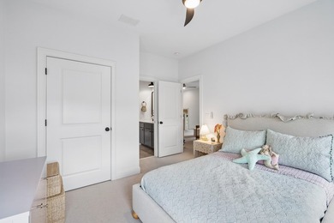
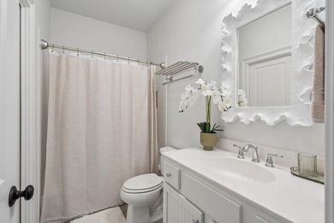
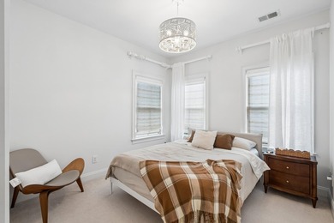
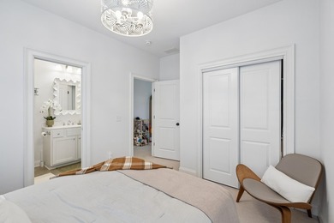
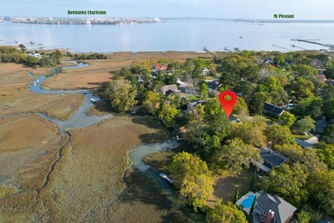
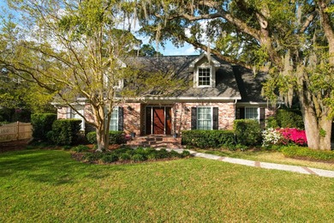
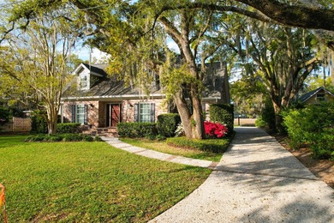
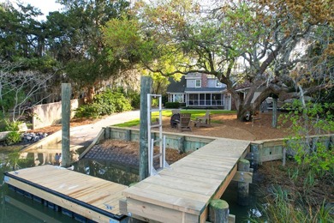
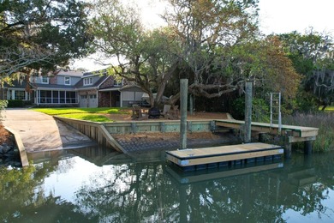
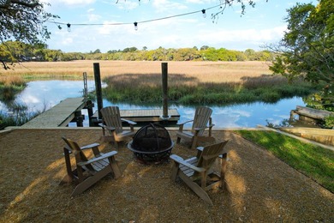
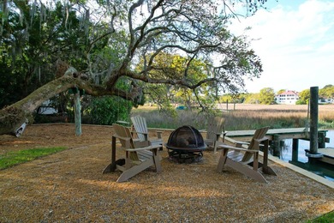
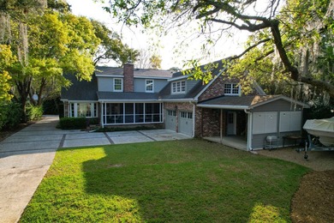
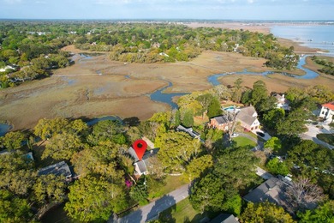
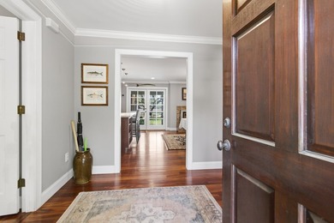
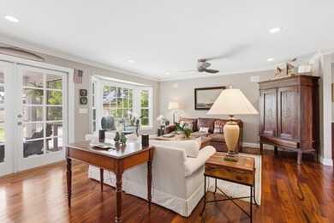
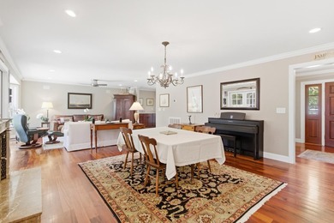
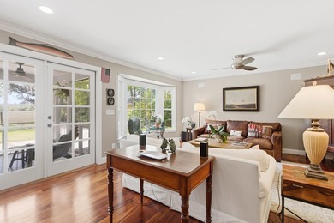
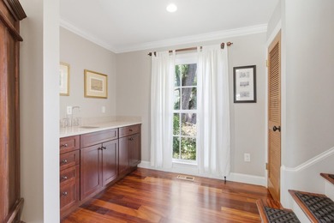
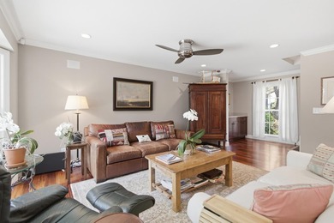
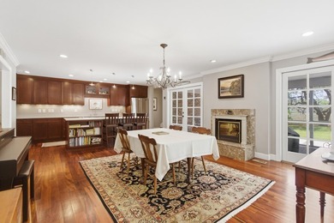
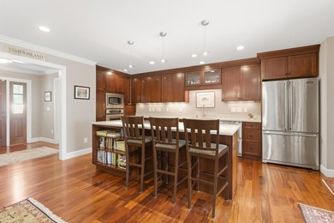
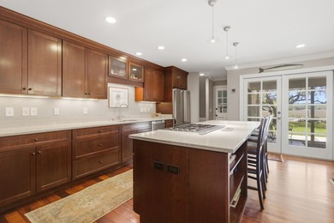
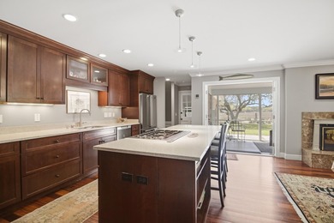
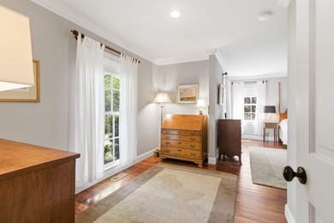
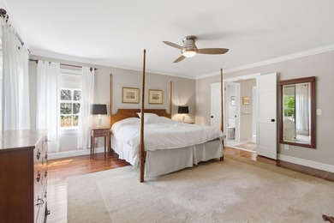
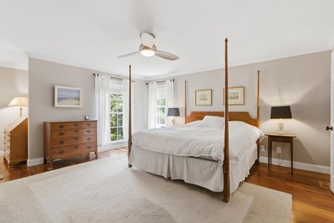
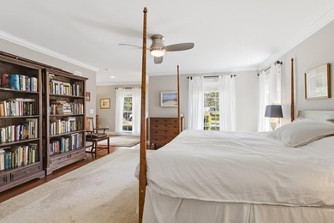
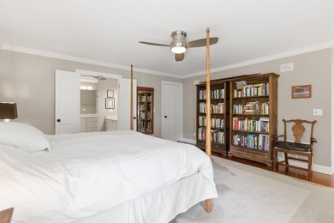
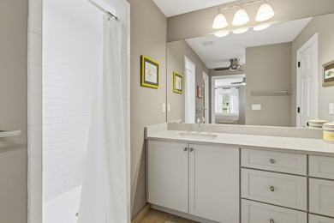
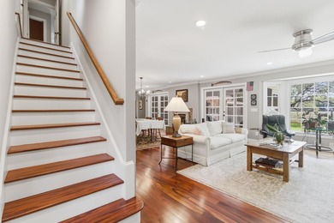
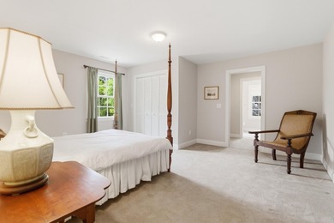
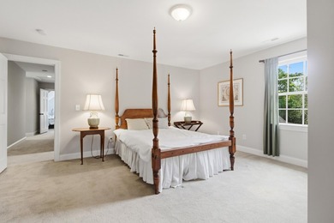
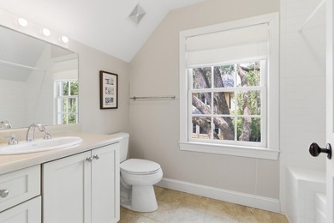
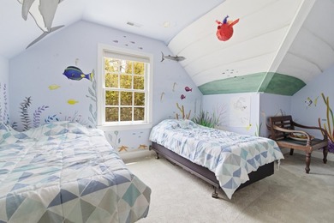
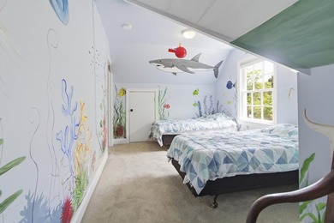
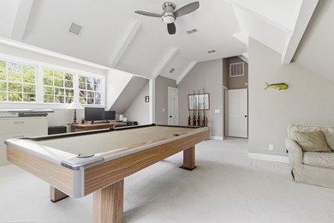
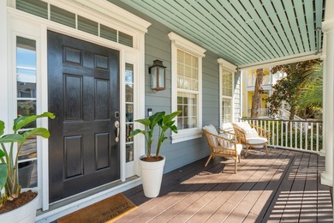
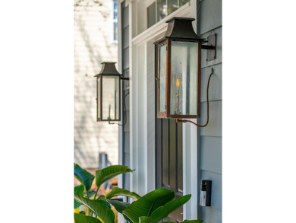
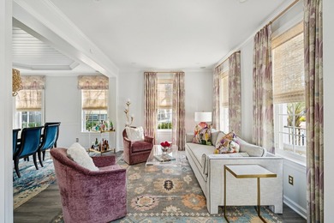
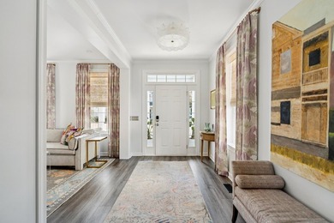
1147 Blakeway Street is an exceptional Daniel Island residence that honors classic Charleston architecture while delivering a thoughtfully reimagined interior designed for modern Lowcountry living. From the moment you arrive, the home makes a striking first impression with its iconic double-stacked front porches, soft gas lanterns, and timeless curb appeal - an elegant nod to the region's architectural heritage. Inside, the home unfolds into a beautifully renovated and expanded floor plan that balances openness with warmth and sophistication. Rich hardwood floors, custom millwork, and carefully curated finishes create a seamless flow throughout the main living spaces. At the center of the home, the chef's kitchen is both striking and highly functional, featuring premium Thermador appliances, a full-size wine refrigerator, generous cabinetry, and bespoke tile and lighting selections that elevate the space. Just off the kitchen, a refined powder room with hand-painted Phillip Jeffries wallpaper adds a layer of artistry and distinction. The kitchen opens effortlessly into a spacious living room anchored by a gas fireplace flanked with custom built-ins - an inviting setting for everyday living and entertaining alike. French doors extend the living space outdoors to a sun-drenched screened porch, ideal for enjoying Daniel Island's temperate climate year-round. Beyond, the private backyard offers a tranquil backdrop for relaxed gatherings or quiet evenings at home. The primary suite, conveniently located on the main level, serves as a true retreat. A wall of windows frames views of the outdoors and fills the room with natural light, while the spa-inspired bath features an oversized walk-in shower and elegant fixtures that create a sense of calm and indulgence. A well-appointed laundry room completes the first floor with both style and practicality. Upstairs, the home continues to impress with a versatile layout designed for today's lifestyles. A spacious office accessed through French doors provides a peaceful work-from-home sanctuary, while four additional bedrooms offer generous proportions and flexibility for family, guests, or media and recreation space. Perfectly positioned on one of Daniel Island's charming, tree-lined streets, 1147 Blakeway Street offers an elevated blend of architectural integrity, thoughtful design, and effortless livability - an opportunity to experience refined island living at its best.
Property Features
5 Beds
4 Baths
3,632 Sqft
Built in 2004
0.17 Acres
2 Stories
Garage
Siding: Cement Siding
Has Fireplace
Heat Pump (Heating)
Berkeley County
Daniel Island Community
Additional Photos
Contact Information
Kenton Selvey
William Means Real Estate
843-577-6651
Location
Listing Agent: Kenton Selvey 843-577-6651
Broker: William Means Real Estate 843-577-6651 Listing Site
Copyright © 2026 CHS Regional MLS. All rights reserved. All information provided by the listing agent/broker is deemed reliable but is not guaranteed and should be independently verified.
Broker: William Means Real Estate 843-577-6651 Listing Site
Copyright © 2026 CHS Regional MLS. All rights reserved. All information provided by the listing agent/broker is deemed reliable but is not guaranteed and should be independently verified.
BeachHouse.com
Printed Aug 12, 2026
Photo Gallery


$1,935,000
5
Beds
4
Baths
3,632
Sqft
1147 Blakeway St, Charleston, SC 29492
By contacting this agent you agree to these Terms and Conditions.
MLS# 26013136
1147 Blakeway Street is an exceptional Daniel Island residence
$1,935,000
1147 Blakeway St, Charleston, SC 29492
5
Beds
4
Baths
3,632
Sqft
0.17
Acres
$1,935,000
1147 Blakeway St, Charleston, SC 29492
5 Beds
4 Baths
3,632 Sqft
0.17 Acres
1147 Blakeway Street is an exceptional Daniel Island residence that honors classic Charleston architecture while delivering a thoughtfully reimagined interior designed for modern Lowcountry living. From the moment you arrive, the home makes a striking first impression with its iconic double-stacked front porches, soft gas lanterns, and timeless curb appeal - an elegant nod to the region's architectural heritage. Inside, the home unfolds into a beautifully renovated and expanded floor plan that balances openness with warmth and sophistication. Rich hardwood floors, custom millwork, and carefully curated finishes create a seamless flow throughout the main living spaces. At the center of the home, the chef's kitchen is both striking and highly functional, featuring premium Thermador appliances, a full-size wine refrigerator, generous cabinetry, and bespoke tile and lighting selections that elevate the space. Just off the kitchen, a refined powder room with hand-painted Phillip Jeffries wallpaper adds a layer of artistry and distinction. The kitchen opens effortlessly into a spacious living room anchored by a gas fireplace flanked with custom built-ins - an inviting setting for everyday living and entertaining alike. French doors extend the living space outdoors to a sun-drenched screened porch, ideal for enjoying Daniel Island's temperate climate year-round. Beyond, the private backyard offers a tranquil backdrop for relaxed gatherings or quiet evenings at home. The primary suite, conveniently located on the main level, serves as a true retreat. A wall of windows frames views of the outdoors and fills the room with natural light, while the spa-inspired bath features an oversized walk-in shower and elegant fixtures that create a sense of calm and indulgence. A well-appointed laundry room completes the first floor with both style and practicality. Upstairs, the home continues to impress with a versatile layout designed for today's lifestyles. A spacious office accessed through French doors provides a peaceful work-from-home sanctuary, while four additional bedrooms offer generous proportions and flexibility for family, guests, or media and recreation space. Perfectly positioned on one of Daniel Island's charming, tree-lined streets, 1147 Blakeway Street offers an elevated blend of architectural integrity, thoughtful design, and effortless livability - an opportunity to experience refined island living at its best.
96 days
on BeachHouse.com
0
view
0
saves
Property Details
HOME DETAILS
5 Beds
4 Baths
3,632 Sqft
Built in 2004
0.17 Acres
2 Stories
EXTERIOR
Garage
Siding: Cement Siding
INTERIOR
Has Fireplace
Heat Pump (Heating)
FINANCIAL & COMMUNITY
Berkeley County
Daniel Island Community
See More Details
Location

Mortgage Calculator
Ad Statistics
Ad Number
7685351
Viewed
0 time
Listing Status
Active
Added
May 07, 2026
Last Refreshed
Jul 03, 2026 06:17:28 PM
Listing Information
Data Source
CHS Regional MLS
Source Property ID
26013136
Listing Agent: Kenton Selvey 843-577-6651
Broker: William Means Real Estate 843-577-6651 Listing Site
Copyright © 2026 CHS Regional MLS. All rights reserved. All information provided by the listing agent/broker is deemed reliable but is not guaranteed and should be independently verified.
Broker: William Means Real Estate 843-577-6651 Listing Site
Copyright © 2026 CHS Regional MLS. All rights reserved. All information provided by the listing agent/broker is deemed reliable but is not guaranteed and should be independently verified.
Request Information
Start advertising today
Explore options for real estate agents and homeowners advertising on BeachHouse.com
Sell Your Home
Explore Similar Properties