Ad #7176644
MLS #11636018

Green Goddess Gables is a beautifully maintained three-bedroom
11472 SW 13th Place 22/12-Pl, Davie, FL 33325
$79,900
3Beds
3Baths
--Sqft
0.1Acres
About this property
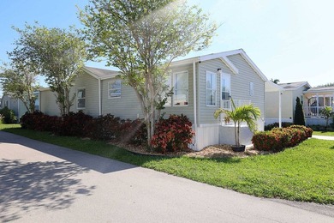
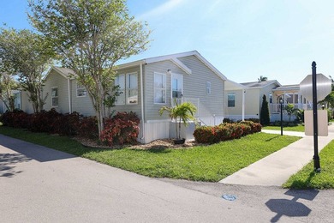
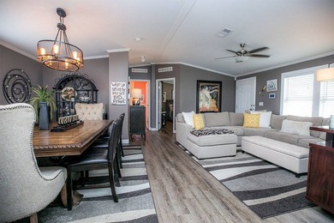
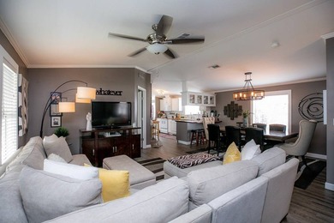
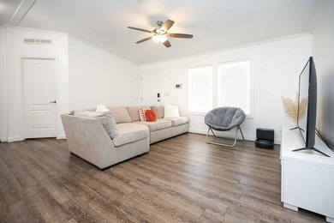
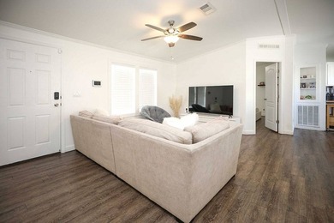
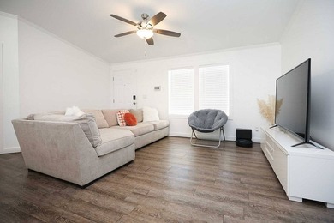
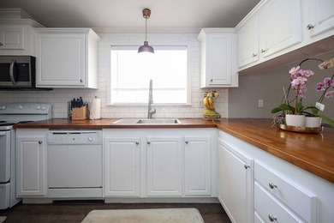
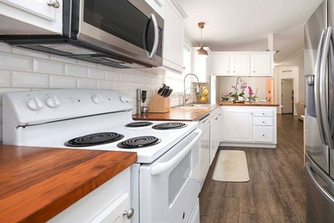
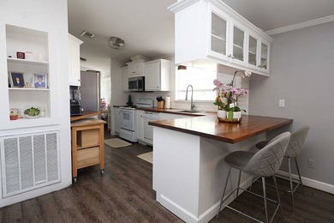
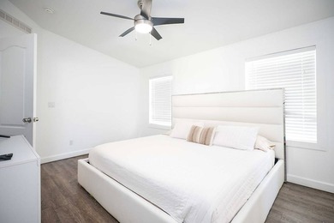
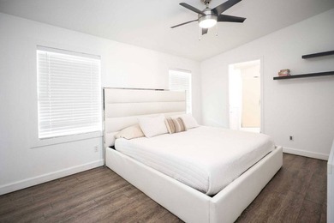
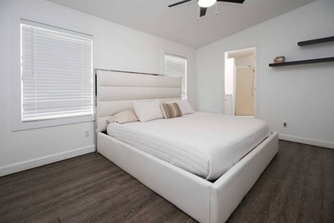
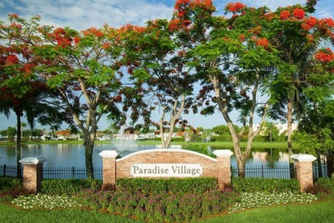
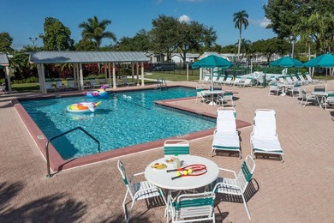
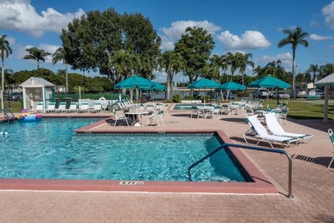
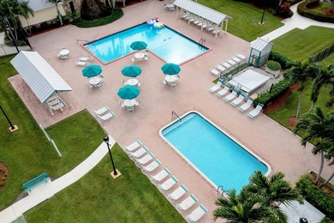
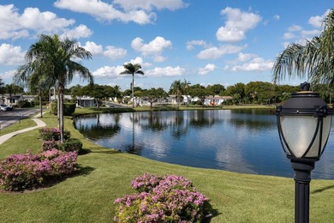
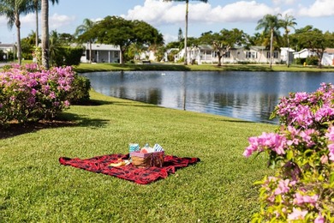
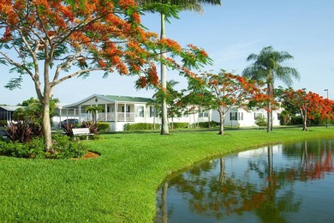
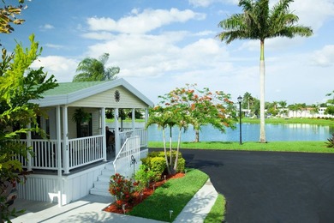
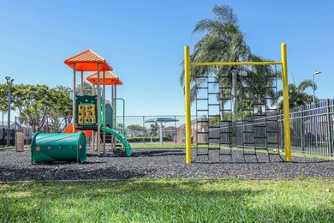
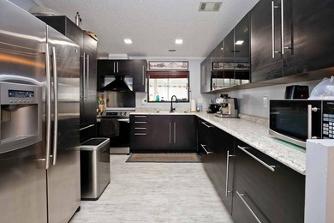
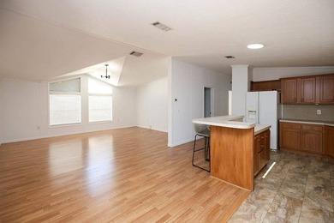
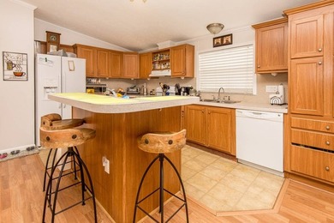
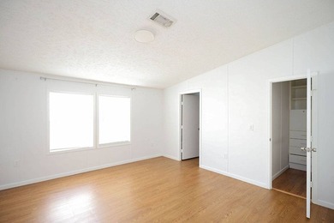
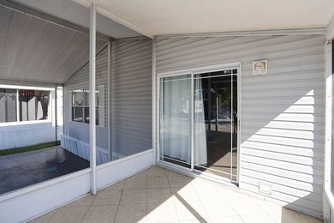
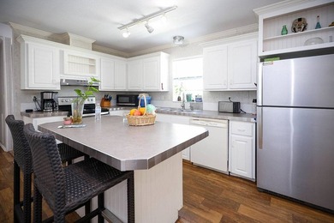
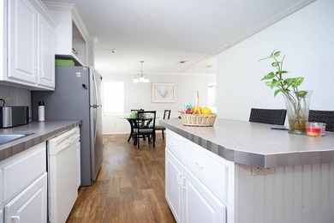
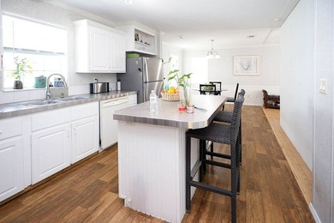
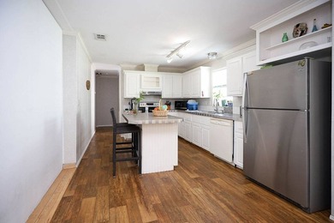
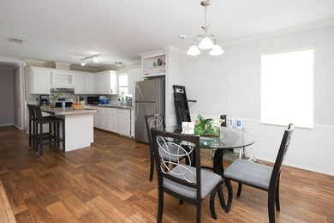
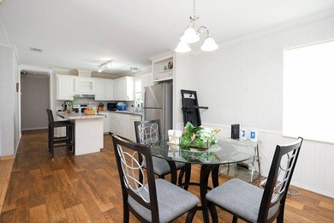
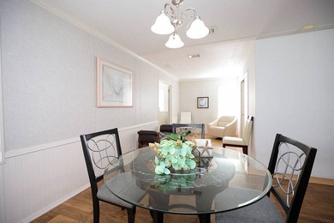
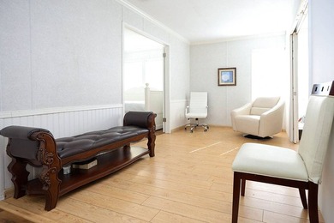
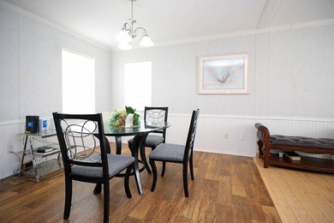
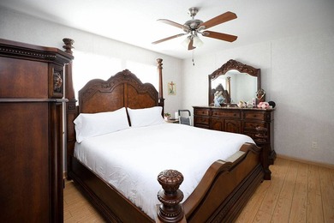
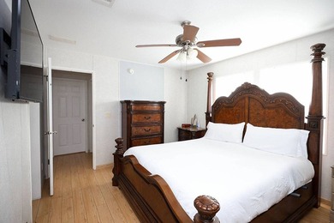
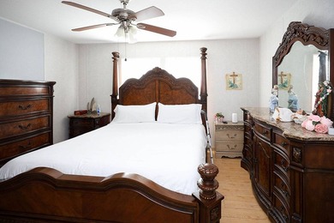
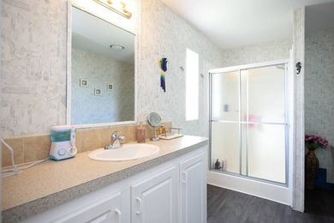
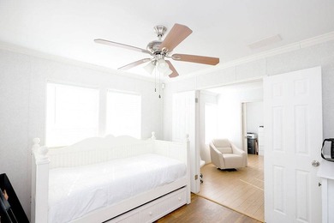
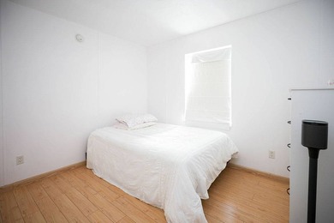
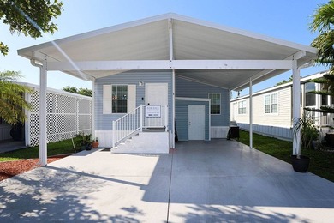
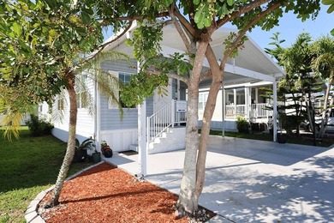
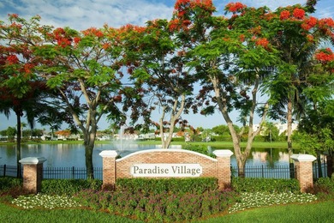
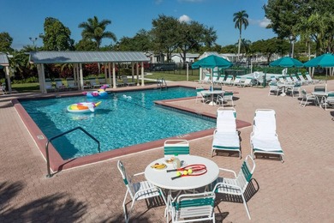
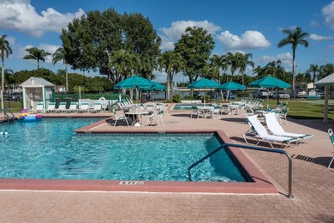
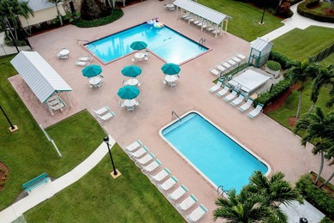
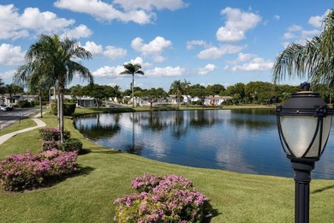
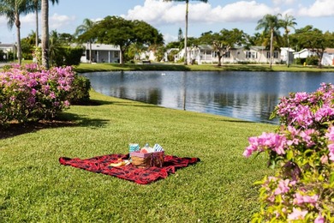
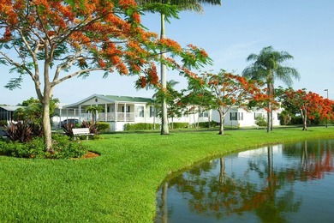
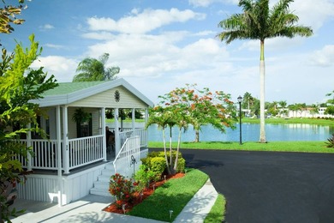
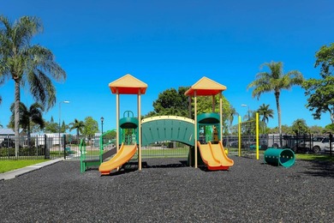
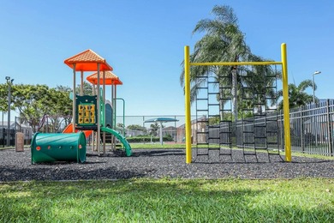
Green Goddess Gables is a beautifully maintained three-bedroom, two-bath home ideally situated along the Peaceful Ridge Nature Preserve, with a tranquil canal running behind the property. Surrounded by lush tropical vegetation and mature trees, the home enjoys exceptional curb appeal enhanced by professional landscaping and charming masonry flower beds. A screened patio at the side of the home and a fenced yard bordering the canal provide inviting outdoor spaces for relaxation and enjoyment. Inside, the open-concept layout creates a natural flow between the kitchen, dining, and living areas, all unified by warm hardwood laminate flooring. The living room is generously sized and filled with natural light from a wide bank of windows fitted with modern layered shades, while a vaulted ceiling and contemporary ceiling fan add to the home's airy, comfortable feel. The adjacent dining area is well-defined yet open, making it ideal for both everyday meals and entertaining. The kitchen serves as the heart of the home, anchored by an exceptionally large granite center island that comfortably accommodates seating and functions as a true gathering space. White cabinetry provides ample storage, complemented by stylish tile backsplash, coordinated pendant lighting, and a full suite of essential appliances including a side-by-side refrigerator with door-through ice, built-in microwave, smooth-top range, and dishwasher. Sliding glass doors lead directly from the kitchen to the screened patio, reinforcing the home's easy indoor-outdoor connection. The primary suite offers a peaceful retreat with views of the surrounding greenery, a ceiling fan, walk-in closet, and a well-appointed en suite bath featuring dual sinks and a beautifully finished glass-enclosed tile shower. Additional upgrades over the years include replacement plumbing, garbage disposal, and other thoughtful improvements that reflect pride of ownership. Finally, like all homes in this desirable lakeside community, you will appreciate central air and heat, your own outdoor storage shed, and access to the community's extensive recreational amenities including fitness, tennis, basketball, shuffleboard, putting green, clubhouse, sauna, relaxation room, heated oversized pool complex, lake recreation and more.
Property Features
3 Beds
3 Baths
0 Sqft
Built in 1980
0.1 Acres
1 Story
Beachview
Driveway, Carport
Siding: Vinyl Siding
Asphalt Roof
Has Swimming Pool
Electric (Heating), Zoned, Forced Air
$998 / yr property tax
Rexmere Village Community
Additional Photos


Contact Information
Tresa Williamson
Rexmere Village Sales
954-376-4144
Location
Listing Agent: Tresa Williamson 954-376-4144
Broker: Rexmere Village Sales 954-376-4144 Listing Site
Copyright © 2026 My State MLS. All rights reserved. All information provided by the listing agent/broker is deemed reliable but is not guaranteed and should be independently verified.
Broker: Rexmere Village Sales 954-376-4144 Listing Site
Copyright © 2026 My State MLS. All rights reserved. All information provided by the listing agent/broker is deemed reliable but is not guaranteed and should be independently verified.
BeachHouse.com
Printed Aug 12, 2026
Photo Gallery


$79,900
3
Beds
3
Baths
--
Sqft
11472 SW 13th Place 22/12-Pl, Davie, FL 33325
By contacting this agent you agree to these Terms and Conditions.
MLS# 11636018
Green Goddess Gables is a beautifully maintained three-bedroom
$79,900
11472 SW 13th Place 22/12-Pl, Davie, FL 33325
3
Beds
3
Baths
--
Sqft
0.1
Acres
$79,900
11472 SW 13th Place 22/12-Pl, Davie, FL 33325
3 Beds
3 Baths
-- Sqft
0.1 Acres
Green Goddess Gables is a beautifully maintained three-bedroom, two-bath home ideally situated along the Peaceful Ridge Nature Preserve, with a tranquil canal running behind the property. Surrounded by lush tropical vegetation and mature trees, the home enjoys exceptional curb appeal enhanced by professional landscaping and charming masonry flower beds. A screened patio at the side of the home and a fenced yard bordering the canal provide inviting outdoor spaces for relaxation and enjoyment. Inside, the open-concept layout creates a natural flow between the kitchen, dining, and living areas, all unified by warm hardwood laminate flooring. The living room is generously sized and filled with natural light from a wide bank of windows fitted with modern layered shades, while a vaulted ceiling and contemporary ceiling fan add to the home's airy, comfortable feel. The adjacent dining area is well-defined yet open, making it ideal for both everyday meals and entertaining. The kitchen serves as the heart of the home, anchored by an exceptionally large granite center island that comfortably accommodates seating and functions as a true gathering space. White cabinetry provides ample storage, complemented by stylish tile backsplash, coordinated pendant lighting, and a full suite of essential appliances including a side-by-side refrigerator with door-through ice, built-in microwave, smooth-top range, and dishwasher. Sliding glass doors lead directly from the kitchen to the screened patio, reinforcing the home's easy indoor-outdoor connection. The primary suite offers a peaceful retreat with views of the surrounding greenery, a ceiling fan, walk-in closet, and a well-appointed en suite bath featuring dual sinks and a beautifully finished glass-enclosed tile shower. Additional upgrades over the years include replacement plumbing, garbage disposal, and other thoughtful improvements that reflect pride of ownership. Finally, like all homes in this desirable lakeside community, you will appreciate central air and heat, your own outdoor storage shed, and access to the community's extensive recreational amenities including fitness, tennis, basketball, shuffleboard, putting green, clubhouse, sauna, relaxation room, heated oversized pool complex, lake recreation and more.
200 days
on BeachHouse.com
122
views
1
saves
Property Details
HOME DETAILS
3 Beds
3 Baths
0 Sqft
Built in 1980
0.1 Acres
1 Story
BEACH & VIEW
Beachview
EXTERIOR
Driveway, Carport
Siding: Vinyl Siding
Asphalt Roof
Has Swimming Pool
INTERIOR
Electric (Heating), Zoned, Forced Air
FINANCIAL & COMMUNITY
$998 / yr property tax
Rexmere Village Community
See More Details
Location

Mortgage Calculator
Ad Statistics
Ad Number
7176644
Viewed
122 times
Listing Status
Active
Added
Jan 23, 2026
Last Refreshed
Jul 03, 2026 06:17:28 PM
Listing Information
Data Source
My State MLS
Source Property ID
11636018
Listing Agent: Tresa Williamson 954-376-4144
Broker: Rexmere Village Sales 954-376-4144 Listing Site
Copyright © 2026 My State MLS. All rights reserved. All information provided by the listing agent/broker is deemed reliable but is not guaranteed and should be independently verified.
Broker: Rexmere Village Sales 954-376-4144 Listing Site
Copyright © 2026 My State MLS. All rights reserved. All information provided by the listing agent/broker is deemed reliable but is not guaranteed and should be independently verified.
Request Information
Start advertising today
Explore options for real estate agents and homeowners advertising on BeachHouse.com
Sell Your Home
Explore Similar Properties