Ad #7325407
MLS #C7522071

Under contract-accepting backup offers. PRICE IMPROVEMENT ON
11561 TRAILWOOD DR, Venice, FL 34293
$865,000
3Beds
3Baths
2,427Sqft
0.18Acres
About this property
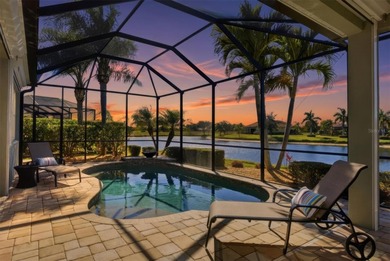
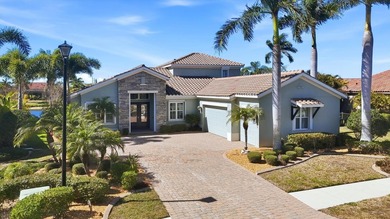
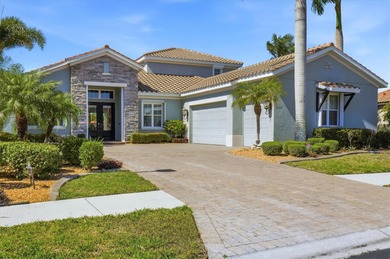

Under contract-accepting backup offers. PRICE IMPROVEMENT ON THIS MOVE IN READY HOME!! WHY WAIT FOR NEW WHEN YOU CAN BUY A NEARLY NEW LUXURY HOME. This is one of the most beautiful and well-maintained homes in Grand Palm! Set against a tranquil lake and preserve backdrop, this impeccably appointed residence delivers breathtaking views and effortless indoor-outdoor living. Enjoy serene moments in your private pool overlooking shimmering water and abundant wildlife, while the expansive covered lanai--beautifully finished with pavers, an oversized seating area, and a fully equipped outdoor kitchen--creates an exceptional setting for entertaining or quiet relaxation in every season. Built in late 2023, the home was thoughtfully designed for comfort, durability, and peace of mind, featuring electric roll-down hurricane screens, accordion hurricane shutters, a whole-house generator, and location within an X flood zone where flood insurance is not required. Inside, refined architectural details abound. Soaring 10-foot ceilings with crown molding, 8-foot doors, coffered and tray ceilings accented with wood-grain finishes, and luxury wood look plank tile flooring establish an elegant yet inviting atmosphere. Plantation shutters, custom drapery, designer lighting, and smart-home conveniences--including Wi-Fi thermostats and a camera doorbell--blend style with modern functionality. Two expansive sliders span the rear of the home, framing uninterrupted water views and filling the living space with natural light. A well-placed half bath adjacent to the kitchen and main living area adds everyday convenience and is ideal for guests while entertaining. The chef-inspired kitchen is a true showpiece, featuring quartz countertops, a custom backsplash, ceiling-height cabinetry with accent displays, gold hardware, a built-in refrigerator, gas range with a statement hood, built-in ovens, and a generous island with seating for six. A walk-in butler's pantry with butcher block counters, wine refrigerator, and dedicated coffee station completes this exceptional culinary space. The Sea Mist floor plan by Neal Communities offers a serene primary suite retreat with dual custom-built walk-in closets and a spa-inspired bath showcasing a frameless glass shower with floor-to-ceiling tile, custom mirrors, and a dual-sink vanity. Two guest bedrooms share a beautifully appointed secondary bath with a large vanity and tub/shower combination. A den or office with custom built-in cabinetry provides flexible living space or an optional fourth bedroom. An oversized laundry and utility room adds everyday convenience with extensive cabinetry, a sink, folding counter, and newer washer and dryer. Additional highlights include custom closet built-ins throughout, a whole-home water filtration system, freezer in the garage, upgraded bathroom mirrors, and the option to purchase the home partially FURNISHED. Located within a private gated enclave of Grand Palm, residents enjoy maintenance-included lawn and landscape care along with resort-style amenities, including two community pools, a fitness center, and a vibrant calendar of social events. This is refined Florida living at its finest--where luxury finishes, thoughtful upgrades, and a spectacular natural setting come together in perfect harmony.
Property Features
3 Beds
3 Baths
2,427 Sqft
Built in 2023
0.18 Acres
On Beachfront
Garage, Garage - Attached
Siding: Block
Tile Roof
Has Swimming Pool
Has Pond
Central
$8,533 / yr property tax
Sarasota County
$2,156 / yr HOA
GRAND PALM PH 1B Community
Additional Photos


Contact Information
Traci Creighton
Island Life Real Estate LLC
941-451-9419
Location
Listing Agent: Traci Creighton (License #: 3374207) 941-451-9419
Broker: Island Life Real Estate LLC 941-284-4474 Listing Site
Copyright © 2026 Stellar MLS. All rights reserved. All information provided by the listing agent/broker is deemed reliable but is not guaranteed and should be independently verified.
Broker: Island Life Real Estate LLC 941-284-4474 Listing Site
Copyright © 2026 Stellar MLS. All rights reserved. All information provided by the listing agent/broker is deemed reliable but is not guaranteed and should be independently verified.
BeachHouse.com
Printed Aug 12, 2026
Photo Gallery


$865,000
3
Beds
3
Baths
2,427
Sqft
11561 TRAILWOOD DR, Venice, FL 34293
By contacting this agent you agree to these Terms and Conditions.
MLS# C7522071
Under contract-accepting backup offers. PRICE IMPROVEMENT ON
$865,000
11561 TRAILWOOD DR, Venice, FL 34293
3
Beds
3
Baths
2,427
Sqft
0.18
Acres
$865,000
11561 TRAILWOOD DR, Venice, FL 34293
3 Beds
3 Baths
2,427 Sqft
0.18 Acres
Under contract-accepting backup offers. PRICE IMPROVEMENT ON THIS MOVE IN READY HOME!! WHY WAIT FOR NEW WHEN YOU CAN BUY A NEARLY NEW LUXURY HOME. This is one of the most beautiful and well-maintained homes in Grand Palm! Set against a tranquil lake and preserve backdrop, this impeccably appointed residence delivers breathtaking views and effortless indoor-outdoor living. Enjoy serene moments in your private pool overlooking shimmering water and abundant wildlife, while the expansive covered lanai--beautifully finished with pavers, an oversized seating area, and a fully equipped outdoor kitchen--creates an exceptional setting for entertaining or quiet relaxation in every season. Built in late 2023, the home was thoughtfully designed for comfort, durability, and peace of mind, featuring electric roll-down hurricane screens, accordion hurricane shutters, a whole-house generator, and location within an X flood zone where flood insurance is not required. Inside, refined architectural details abound. Soaring 10-foot ceilings with crown molding, 8-foot doors, coffered and tray ceilings accented with wood-grain finishes, and luxury wood look plank tile flooring establish an elegant yet inviting atmosphere. Plantation shutters, custom drapery, designer lighting, and smart-home conveniences--including Wi-Fi thermostats and a camera doorbell--blend style with modern functionality. Two expansive sliders span the rear of the home, framing uninterrupted water views and filling the living space with natural light. A well-placed half bath adjacent to the kitchen and main living area adds everyday convenience and is ideal for guests while entertaining. The chef-inspired kitchen is a true showpiece, featuring quartz countertops, a custom backsplash, ceiling-height cabinetry with accent displays, gold hardware, a built-in refrigerator, gas range with a statement hood, built-in ovens, and a generous island with seating for six. A walk-in butler's pantry with butcher block counters, wine refrigerator, and dedicated coffee station completes this exceptional culinary space. The Sea Mist floor plan by Neal Communities offers a serene primary suite retreat with dual custom-built walk-in closets and a spa-inspired bath showcasing a frameless glass shower with floor-to-ceiling tile, custom mirrors, and a dual-sink vanity. Two guest bedrooms share a beautifully appointed secondary bath with a large vanity and tub/shower combination. A den or office with custom built-in cabinetry provides flexible living space or an optional fourth bedroom. An oversized laundry and utility room adds everyday convenience with extensive cabinetry, a sink, folding counter, and newer washer and dryer. Additional highlights include custom closet built-ins throughout, a whole-home water filtration system, freezer in the garage, upgraded bathroom mirrors, and the option to purchase the home partially FURNISHED. Located within a private gated enclave of Grand Palm, residents enjoy maintenance-included lawn and landscape care along with resort-style amenities, including two community pools, a fitness center, and a vibrant calendar of social events. This is refined Florida living at its finest--where luxury finishes, thoughtful upgrades, and a spectacular natural setting come together in perfect harmony.
166 days
on BeachHouse.com
0
view
0
saves
Property Details
HOME DETAILS
3 Beds
3 Baths
2,427 Sqft
Built in 2023
0.18 Acres
BEACH & VIEW
On Beachfront
EXTERIOR
Garage, Garage - Attached
Siding: Block
Tile Roof
Has Swimming Pool
Has Pond
INTERIOR
Central
FINANCIAL & COMMUNITY
$8,533 / yr property tax
Sarasota County
$2,156 / yr HOA
GRAND PALM PH 1B Community
See More Details
Location

Mortgage Calculator
Ad Statistics
Ad Number
7325407
Viewed
0 time
Listing Status
Pending
Added
Feb 26, 2026
Last Refreshed
Jul 03, 2026 06:17:28 PM
Listing Information
Data Source
Stellar MLS
Source Property ID
C7522071
Listing Agent: Traci Creighton (License #: 3374207) 941-451-9419
Broker: Island Life Real Estate LLC 941-284-4474 Listing Site
Copyright © 2026 Stellar MLS. All rights reserved. All information provided by the listing agent/broker is deemed reliable but is not guaranteed and should be independently verified.
Broker: Island Life Real Estate LLC 941-284-4474 Listing Site
Copyright © 2026 Stellar MLS. All rights reserved. All information provided by the listing agent/broker is deemed reliable but is not guaranteed and should be independently verified.
Request Information
Start advertising today
Explore options for real estate agents and homeowners advertising on BeachHouse.com
Sell Your Home
Explore Similar Properties