Buy
  • Alabama Alaska California Connecticut Delaware Florida Georgia Hawaii Louisiana Maine Maryland Mississippi New Hampshire New Jersey New York North Carolina Oregon Pennsylvania Rhode Island South Carolina Texas Virginia Washington
    Canada Listings (730)
    Mexico Listings (329)
    Central America Listings (620)
    Caribbean Islands Listings (46)
    Asia Listings (20) Europe Listings (9)
    Advanced Search
Sell Find an Agent
BeachHouse.com BeachHouse.com
My Account
  • Login
  • Manage My Real Estate Ads
  • Manage My Search Profile / Auto Notify
  • My Account Info
  • Manage My Favorites
Advertise Join
  • Buy
  • Sell
  • Find an Agent
  • My Account
    • Login
    • Manage My Real Estate Ads
    • Manage My Search Profile / Auto Notify
    • My Account Info
    • Manage My Favorites
  • Advertise
  • Join
Back to Search Back to Listing BeachHouse.com logo
Share
BeachHouse.com logo
Ad #7929566
MLS #11687489
Listing photo

At 1158 Fifth Avenue, one of Carnegie Hill's storied park-front

1158 5th Ave 4-A, New York, NY 10029
$3,995,000
3Beds
3Baths
--Sqft
--Acres

About this property

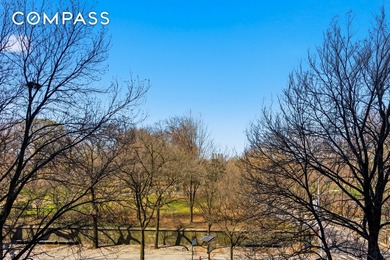
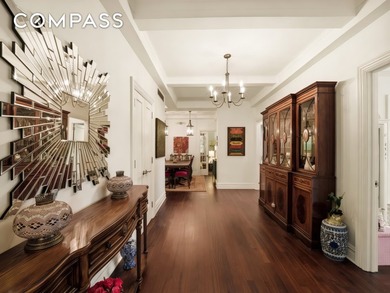
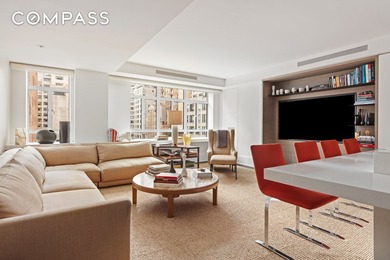
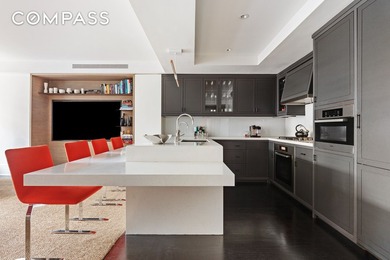
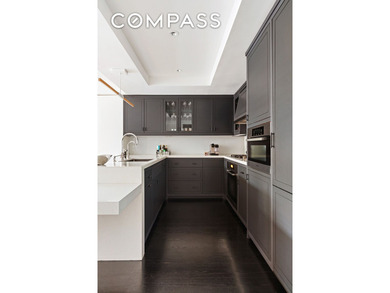
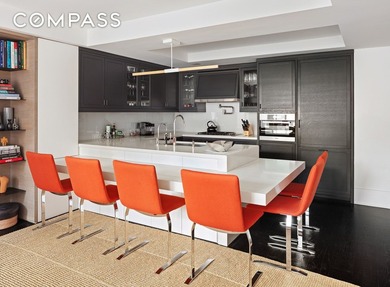
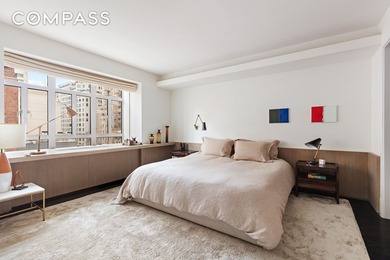
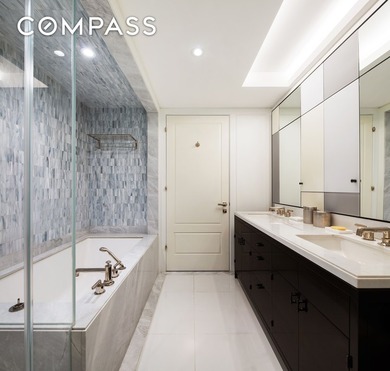
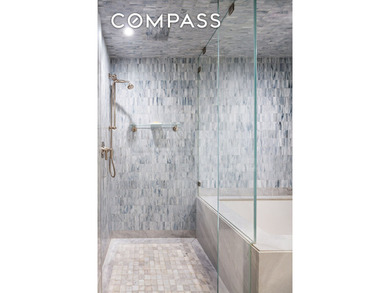
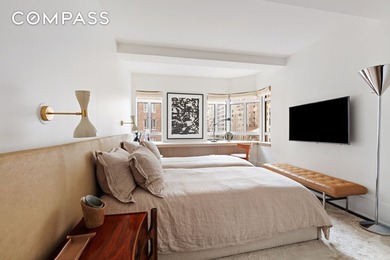
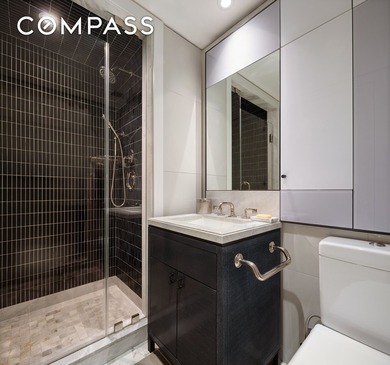
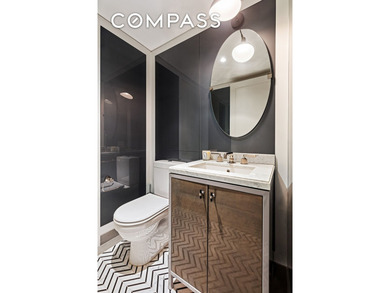
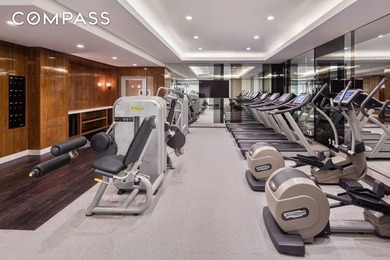
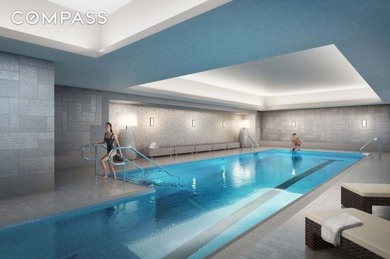
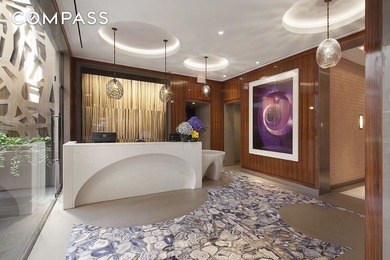
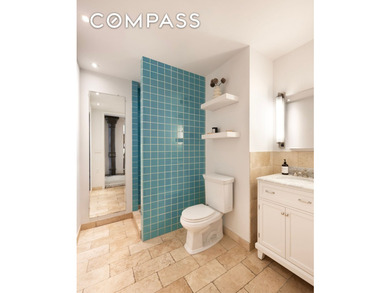
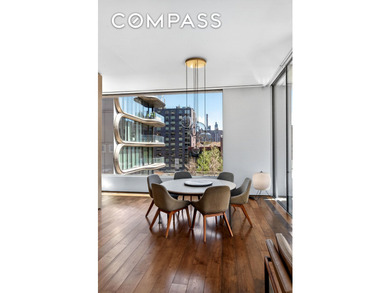
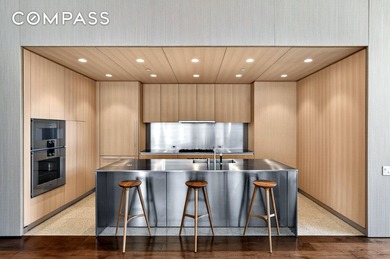
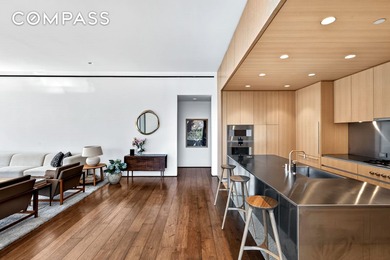
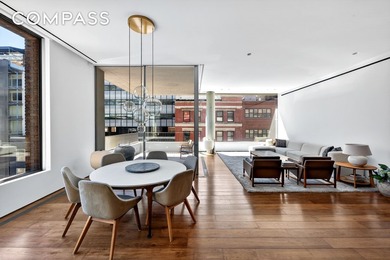
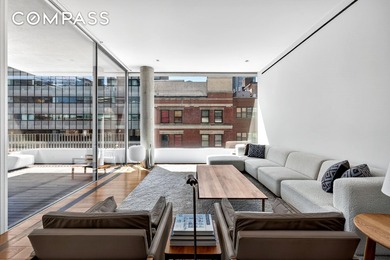
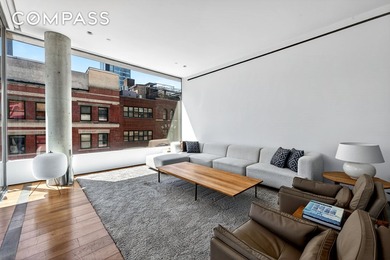
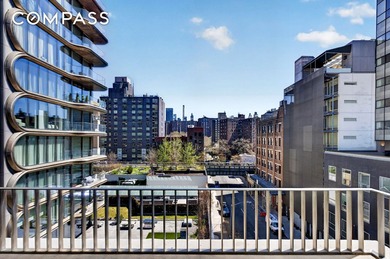
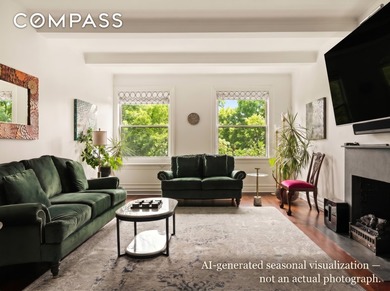
At 1158 Fifth Avenue, one of Carnegie Hill's storied park-front cooperatives, Residence 4A offers grand prewar proportions, sweeping park views, and a layout made for both entertaining and everyday life. Set directly across from Central Park on the Upper East Side, this expansive eight-room, threebedroom residence of approximately 2,500 square feet carries the scale and stature of a true prewar home. From four major rooms, Central Park unfolds in treetops, sky, and changing seasons a view that becomes part of the home's daily rhythm. Arrival sets the tone. A semi-private elevator landing opens to a gallery of nearly twenty feet, an introduction full of procession and quiet drama. From there the rooms unfold with the proportion and flow that define New York at its most elegant. The living room is grand yet deeply inviting, anchored by a wood-burning fireplace and framed by oversized windows that place Central Park front and center, light pouring across its generous volumes. The formal dining room continues in the same spirit, equally suited to large gatherings and intimate evenings at home. Throughout, the interiors honor the home's prewar pedigree: rich dark floors, custom millwork, and crisp, considered detailing that feels timeless rather than tied to any one moment. The renovated eat-in kitchen is warm and highly functional, with custom cabinetry, substantial pale stone, and a large center island for prep, seating, and gathering. The appliance suite is exceptional, anchored by a Sub-Zero refrigerator and Miele appliances, including built-in wall ovens and an integrated coffee system. The layout is uncommonly flexible. Beyond the three principal bedrooms and three baths, a versatile fourth room adapts easily as a den, library, guest room, or media room, while a separate office or staff room sits discreetly apart. Set away from the entertaining rooms, the private quarters have a serene, removed quality: the primary suite is spacious and tranquil, the additional bedrooms well proportioned and filled with soft light, several with open or leafy outlooks. The baths are understated and timeless, with stone finishes, glass enclosures, and clean lines. What makes 4A memorable is how rarely its essential qualities coexist: Fifth Avenue scale and architectural stature alongside genuine comfort and flexibility. Central air and an in-unit washer/dryer add everyday ease, while the generous, well-proportioned rooms offer a rare foundation a home to enjoy as it is today, with room to make it your own over time. Through it all, Central Park remains its defining luxury. Built in 1924 and designed by C. Howard Crane and Kenneth Franzheim, 1158 Fifth Avenue is among Carnegie Hill's enduring addresses, distinguished by its French Renaissance facade and dramatic octagonal, double-height lobby. This full-service prewar cooperative offers a full-time doorman and concierge, resident manager, fitness center, bike storage, and private storage. Just beyond its doors are Museum Mile, the Central Park Reservoir, Madison Avenue shopping, and the Upper East Side's most beloved cultural and culinary destinations. Financing permitted up to 40%.

Property Features

3 Beds
3 Baths
0 Sqft
0.000 Acres
Has Fireplace
New York County
Upper East Side Community

Additional Photos
Additional listing photo 1
Additional listing photo 2
Additional listing photo 3
Additional listing photo 4

Contact Information

Daniel Kirschner

Compass

Location

Map
Listing Agent: Daniel Kirschner
Broker: Compass 646-982-0353 Listing Site
Copyright © 2026 My State MLS. All rights reserved. All information provided by the listing agent/broker is deemed reliable but is not guaranteed and should be independently verified.
BeachHouse.com
Printed Aug 12, 2026

Photo Gallery

At 1158 Fifth Avenue, one of Carnegie Hill's storied park-front - photo 1
At 1158 Fifth Avenue, one of Carnegie Hill's storied park-front - photo 2
At 1158 Fifth Avenue, one of Carnegie Hill's storied park-front - photo 3
At 1158 Fifth Avenue, one of Carnegie Hill's storied park-front - photo 4
At 1158 Fifth Avenue, one of Carnegie Hill's storied park-front - photo 5
At 1158 Fifth Avenue, one of Carnegie Hill's storied park-front - photo 6
At 1158 Fifth Avenue, one of Carnegie Hill's storied park-front - photo 7
At 1158 Fifth Avenue, one of Carnegie Hill's storied park-front - photo 8
At 1158 Fifth Avenue, one of Carnegie Hill's storied park-front - photo 9
At 1158 Fifth Avenue, one of Carnegie Hill's storied park-front - photo 10
At 1158 Fifth Avenue, one of Carnegie Hill's storied park-front - photo 11
At 1158 Fifth Avenue, one of Carnegie Hill's storied park-front - photo 12
At 1158 Fifth Avenue, one of Carnegie Hill's storied park-front - photo 13
At 1158 Fifth Avenue, one of Carnegie Hill's storied park-front - photo 14
At 1158 Fifth Avenue, one of Carnegie Hill's storied park-front - photo 15
At 1158 Fifth Avenue, one of Carnegie Hill's storied park-front - photo 16
At 1158 Fifth Avenue, one of Carnegie Hill's storied park-front - photo 17

$3,995,000

3
Beds
3
Baths
--
Sqft

1158 5th Ave 4-A, New York, NY 10029

By contacting this agent you agree to these Terms and Conditions.
Home New York New York
At 1158 Fifth Avenue, one of Carnegie Hill's storied park-front - photo 1
At 1158 Fifth Avenue, one of Carnegie Hill's storied park-front - photo 2
At 1158 Fifth Avenue, one of Carnegie Hill's storied park-front - photo 3
At 1158 Fifth Avenue, one of Carnegie Hill's storied park-front - photo 4
At 1158 Fifth Avenue, one of Carnegie Hill's storied park-front - photo 5
MLS# 11687489
Condo For Sale

At 1158 Fifth Avenue, one of Carnegie Hill's storied park-front

$3,995,000

1158 5th Ave 4-A, New York, NY 10029

3
Beds
3
Baths
--
Sqft
--
Acres
$3,995,000
1158 5th Ave 4-A, New York, NY 10029
3 Beds
3 Baths
-- Sqft
-- Acres
At 1158 Fifth Avenue, one of Carnegie Hill's storied park-front cooperatives, Residence 4A offers grand prewar proportions, sweeping park views, and a layout made for both entertaining and everyday life. Set directly across from Central Park on the Upper East Side, this expansive eight-room, threebedroom residence of approximately 2,500 square feet carries the scale and stature of a true prewar home. From four major rooms, Central Park unfolds in treetops, sky, and changing seasons a view that becomes part of the home's daily rhythm. Arrival sets the tone. A semi-private elevator landing opens to a gallery of nearly twenty feet, an introduction full of procession and quiet drama. From there the rooms unfold with the proportion and flow that define New York at its most elegant. The living room is grand yet deeply inviting, anchored by a wood-burning fireplace and framed by oversized windows that place Central Park front and center, light pouring across its generous volumes. The formal dining room continues in the same spirit, equally suited to large gatherings and intimate evenings at home. Throughout, the interiors honor the home's prewar pedigree: rich dark floors, custom millwork, and crisp, considered detailing that feels timeless rather than tied to any one moment. The renovated eat-in kitchen is warm and highly functional, with custom cabinetry, substantial pale stone, and a large center island for prep, seating, and gathering. The appliance suite is exceptional, anchored by a Sub-Zero refrigerator and Miele appliances, including built-in wall ovens and an integrated coffee system. The layout is uncommonly flexible. Beyond the three principal bedrooms and three baths, a versatile fourth room adapts easily as a den, library, guest room, or media room, while a separate office or staff room sits discreetly apart. Set away from the entertaining rooms, the private quarters have a serene, removed quality: the primary suite is spacious and tranquil, the additional bedrooms well proportioned and filled with soft light, several with open or leafy outlooks. The baths are understated and timeless, with stone finishes, glass enclosures, and clean lines. What makes 4A memorable is how rarely its essential qualities coexist: Fifth Avenue scale and architectural stature alongside genuine comfort and flexibility. Central air and an in-unit washer/dryer add everyday ease, while the generous, well-proportioned rooms offer a rare foundation a home to enjoy as it is today, with room to make it your own over time. Through it all, Central Park remains its defining luxury. Built in 1924 and designed by C. Howard Crane and Kenneth Franzheim, 1158 Fifth Avenue is among Carnegie Hill's enduring addresses, distinguished by its French Renaissance facade and dramatic octagonal, double-height lobby. This full-service prewar cooperative offers a full-time doorman and concierge, resident manager, fitness center, bike storage, and private storage. Just beyond its doors are Museum Mile, the Central Park Reservoir, Madison Avenue shopping, and the Upper East Side's most beloved cultural and culinary destinations. Financing permitted up to 40%.
40 days
on BeachHouse.com
66
views
0
saves

Property Details

HOME DETAILS

3 Beds
3 Baths
0 Sqft
0.000 Acres

INTERIOR

Has Fireplace

FINANCIAL & COMMUNITY

New York County
Upper East Side Community
See More Details

Location

Map
Open in Google Maps

Mortgage Calculator

Ad Statistics

Ad Number
7929566
Viewed
66 times
Listing Status
Active
Added
Jul 02, 2026
Last Refreshed
Jul 03, 2026 06:17:28 PM

Listing Information

Data Source
My State MLS
Source Property ID
11687489
Listing Agent: Daniel Kirschner
Broker: Compass 646-982-0353 Listing Site
Copyright © 2026 My State MLS. All rights reserved. All information provided by the listing agent/broker is deemed reliable but is not guaranteed and should be independently verified.

Request Information

By proceeding, you authorize Dream Home Network Inc., its service providers (including real estate professionals such as Brokers, Listing Agents, Buyers Agents, and local referral partners), its affiliates, and other real estate professionals that may not be associated with Dream Home Network, to contact you using the contact details you provided, via email, phone call, and text (SMS), including using automated dialing technology and prerecorded and artificial voice, for marketing or advertising purposes, including contacting you about your inquiry and other home-related matters. You understand that your consent to the foregoing is not a condition of any purchase. Message and data rates may apply. This consent applies even if you are on a corporate, state or national Do Not Call list. Dream Home Network Inc. may share information about your recent and future site activity with its affiliates and service providers (including real estate professionals such as Brokers, Listing Agents, Buyers Agents, and local referral partners) to help them better understand what you are looking for in a property. To opt-out at any time you can reply "STOP" or contact Dream Home Network Inc. at csv@dreamhomenetwork.com.

Start advertising today

Explore options for real estate agents and homeowners advertising on BeachHouse.com
Sell Your Home

Explore Similar Properties
For Sale
Located at The Carlton House, inspired by the finest elements of - photo 1
Located at The Carlton House, inspired by the finest elements of - photo 2
Located at The Carlton House, inspired by the finest elements of - photo 3
Located at The Carlton House, inspired by the finest elements of - photo 4
Located at The Carlton House, inspired by the finest elements of - photo 5
Located at The Carlton House, inspired by the finest elements of - photo 6
Located at The Carlton House, inspired by the finest elements of - photo 7
Located at The Carlton House, inspired by the finest elements of - photo 8
Located at The Carlton House, inspired by the finest elements of - photo 9
Located at The Carlton House, inspired by the finest elements of - photo 10
Located at The Carlton House, inspired by the finest elements of - photo 11
Located at The Carlton House, inspired by the finest elements of - photo 12
Located at The Carlton House, inspired by the finest elements of - photo 13
Located at The Carlton House, inspired by the finest elements of - photo 14
Located at The Carlton House, inspired by the finest elements of - photo 15

$4,750,000

2 Beds | 3.0 Baths | 0 Sqft

21 E 61st St 8-C, New York, NY 10065

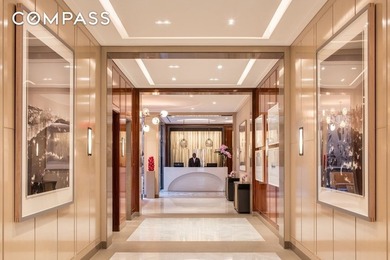
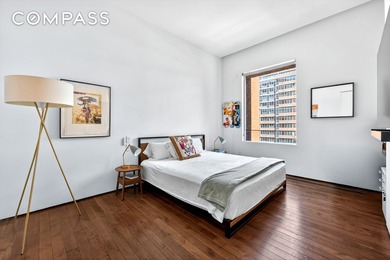
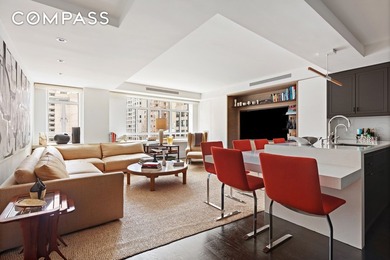
Located at The Carlton House, inspired by the finest elements of

Added: 06/29/2026 • Updated: 07/09/2026
For Sale
Welcome to this expansive 2,500+ square foot, 3-bedroom - photo 1
Welcome to this expansive 2,500+ square foot, 3-bedroom - photo 2
Welcome to this expansive 2,500+ square foot, 3-bedroom - photo 3
Welcome to this expansive 2,500+ square foot, 3-bedroom - photo 4
Welcome to this expansive 2,500+ square foot, 3-bedroom - photo 5
Welcome to this expansive 2,500+ square foot, 3-bedroom - photo 6
Welcome to this expansive 2,500+ square foot, 3-bedroom - photo 7
Welcome to this expansive 2,500+ square foot, 3-bedroom - photo 8
Welcome to this expansive 2,500+ square foot, 3-bedroom - photo 9
Welcome to this expansive 2,500+ square foot, 3-bedroom - photo 10
Welcome to this expansive 2,500+ square foot, 3-bedroom - photo 11
Welcome to this expansive 2,500+ square foot, 3-bedroom - photo 12

$4,675,000

3 Beds | 2.0 Baths | 0 Sqft

112 Prince St 5, New York, NY 10012

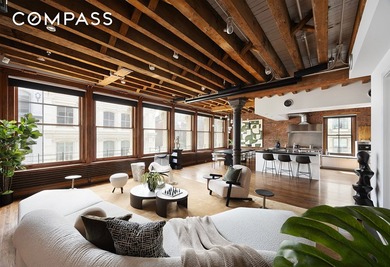
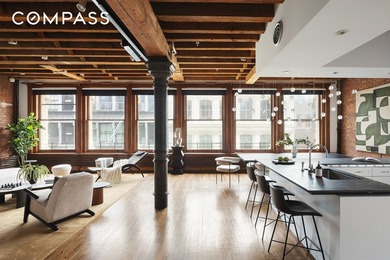
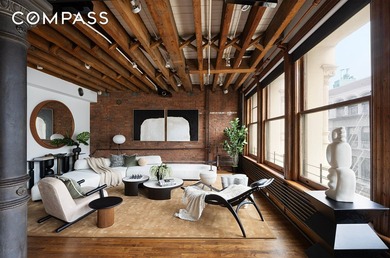
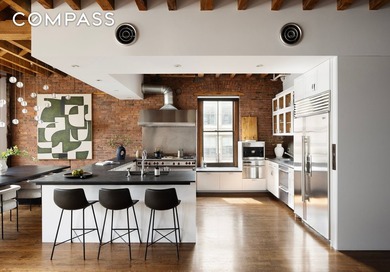
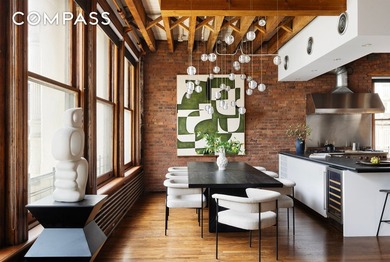
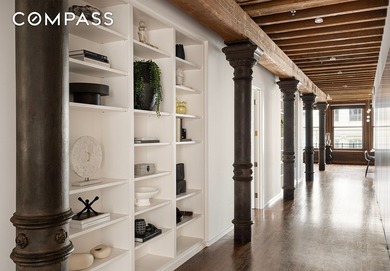
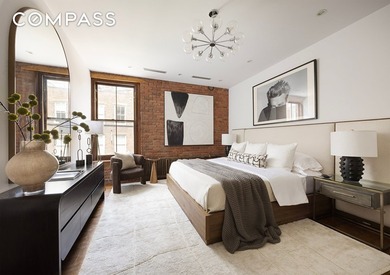
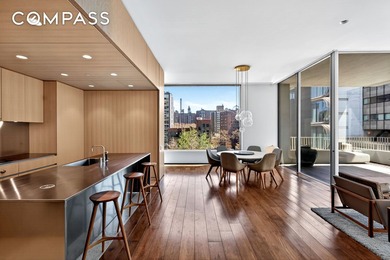
Welcome to this expansive 2,500+ square foot, 3-bedroom

Added: 06/28/2026 • Updated: 07/09/2026
For Sale
1170 Fifth Ave 15A - photo 1
1170 Fifth Ave 15A - photo 2
1170 Fifth Ave 15A - photo 3
1170 Fifth Ave 15A - photo 4
1170 Fifth Ave 15A - photo 5
1170 Fifth Ave 15A - photo 6
1170 Fifth Ave 15A - photo 7
1170 Fifth Ave 15A - photo 8
1170 Fifth Ave 15A - photo 9
1170 Fifth Ave 15A - photo 10
1170 Fifth Ave 15A - photo 11

$4,650,000

3 Beds | 3.0 Baths | 2,225 Sqft

1170 Fifth Ave 15A, New York, NY 10029

1170 Fifth Ave 15A

Added: 06/05/2026 • Updated: 06/06/2026
For Sale
Available to view by private appointment or, for open houses - photo 1
Available to view by private appointment or, for open houses - photo 2
Available to view by private appointment or, for open houses - photo 3
Available to view by private appointment or, for open houses - photo 4
Available to view by private appointment or, for open houses - photo 5
Available to view by private appointment or, for open houses - photo 6
Available to view by private appointment or, for open houses - photo 7
Available to view by private appointment or, for open houses - photo 8
Available to view by private appointment or, for open houses - photo 9
Available to view by private appointment or, for open houses - photo 10
Available to view by private appointment or, for open houses - photo 11
Available to view by private appointment or, for open houses - photo 12
Available to view by private appointment or, for open houses - photo 13
Available to view by private appointment or, for open houses - photo 14
Available to view by private appointment or, for open houses - photo 15
Available to view by private appointment or, for open houses - photo 16
Available to view by private appointment or, for open houses - photo 17
Available to view by private appointment or, for open houses - photo 18

$4,600,000

2 Beds | 3.0 Baths | 0 Sqft

527 W 27th St 6-S, New York, NY 10001

Available to view by private appointment or, for open houses

Added: 05/20/2026 • Updated: 07/09/2026
SEARCH STATES
Alabama Alaska California Connecticut Delaware Florida Georgia Hawaii Louisiana Maine Maryland Mississippi New Hampshire New Jersey New York North Carolina Oregon Pennsylvania Rhode Island South Carolina Texas Virginia Washington
SERVICES
Buy Buy Advertise
COMPANY
Testimonials About Us Office Locations
SUPPORT
Help Contact Us
ADDITIONAL MARKETS
LakeHouse.com MountainHomes.com GolfHomes.com BarrierFreeHome.com
SUBSCRIBE
Receive notifications for new listings
Subscribe
X Facebook Instagram YouTube

Dream Home Network Inc.

is committed to ensuring digital accessibility and property listings for individuals with disabilities. All information provided is deemed reliable but is not guaranteed and should be independently verified. We are continuously working to improve the accessibility of our web experience for everyone, and we welcome feedback and accommodation requests. If you wish to report an issue or seek an accommodation, please let us know.

Dream Home Network Inc. Sells leads to DHN Realty Inc. who holds real estate brokerage licenses in Alabama. Listing agents will be sent notification copy of leads on their listings where Dream Home Network Inc. is provided listings via our Feed Provider as required.

© 1997 - 2026 BeachHouse.com
Part of Dream Home Network, Inc.
Last updated on 2026.08.11
Terms & Policy

Search Filters
Price
-
0
$100,000
$100,000+
$200,000
$200,000+
$300,000
$300,000+
$400,000
$400,000+
$500,000
$500,000+
$600,000
$600,000+
$700,000
$700,000+
$800,000
$800,000+
$900,000
Any Price
Any Price
Beds & Baths
-
-
Property Type
Sale Status
More Filters
-
-
-
-
Advanced Search

New York

Read more
Sort By:
  • Featured
  • Newest
  • Price - Low To High
  • Price - High To Low
  • Sqft - Low To High
  • Sqft - High To Low

New York Real Estate Agent Info

About New York

Click to activate
Request Information
By proceeding you authorize Dream Home Network Inc., its service providers (including real estate professionals such as Brokers, Listing Agents, Buyers Agents, and local referral partners), and its affiliates, to contact me using the contact details you provided, via phone call or text (SMS) using automated dialing technology for marketing or advertising purposes, including contacting me about my inquiry and other home-related matters. Not a condition for purchase. Message and data rates may apply.
This consent applies even if you are on a corporate, state or national Do Not Call list. Dream Home Network Inc. may share information about your recent and future site activity with its affiliates and service providers (including real estate professionals such as Brokers, Listing Agents, Buyers Agents, and local referral partners) to help them better understand what I am looking for in a property. To opt-out at any time you can reply "STOP" or contact Dream Home Network Inc. at  csv@dreamhomenetwork.com.
Contact Agent
By contacting this agent you agree to these Terms and Conditions.
Share this Ad
Link copied
Video/Virtual Tour
Loading...
SEARCH STATES
Alabama Alaska California Connecticut Delaware Florida Georgia Hawaii Louisiana Maine Maryland Mississippi New Hampshire New Jersey New York North Carolina Oregon Pennsylvania Rhode Island South Carolina Texas Virginia Washington
SERVICES
Buy Buy Advertise
COMPANY
Testimonials About Us Office Locations
SUPPORT
Help Contact Us
ADDITIONAL MARKETS
LakeHouse.com MountainHomes.com GolfHomes.com BarrierFreeHome.com
SUBSCRIBE
Receive notifications for new listings
Subscribe
X Facebook Instagram YouTube

Dream Home Network Inc.

is committed to ensuring digital accessibility and property listings for individuals with disabilities. All information provided is deemed reliable but is not guaranteed and should be independently verified. We are continuously working to improve the accessibility of our web experience for everyone, and we welcome feedback and accommodation requests. If you wish to report an issue or seek an accommodation, please let us know.

Dream Home Network Inc. Sells leads to DHN Realty Inc. who holds real estate brokerage licenses in Alabama. Listing agents will be sent notification copy of leads on their listings where Dream Home Network Inc. is provided listings via our Feed Provider as required.

© 1997 - 2026 BeachHouse.com
Part of Dream Home Network, Inc.
Last updated on 2026.08.11
Terms & Policy