Ad #7849832
MLS #26-1917

SERIOUS SELLERS, MAKE SERIOUS DECISIONS! Over 200,000 DOLLER
1163 Camino Viejo Rd, Montecito, CA 93108
$4,495,000
4Beds
3Baths
2,756Sqft
0.88Acres
About this property
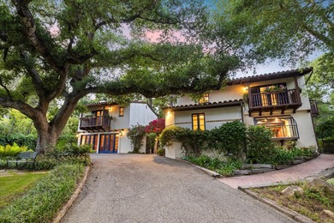
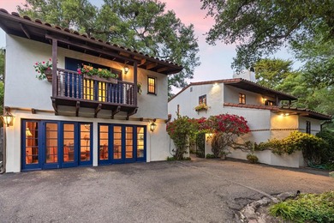
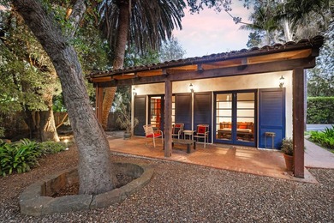
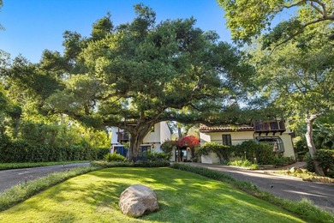
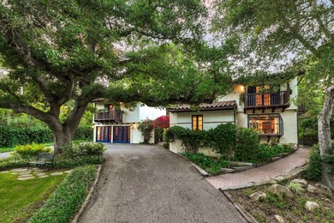
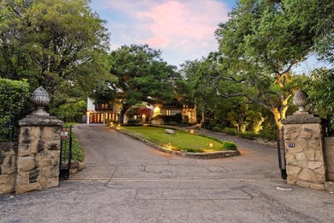
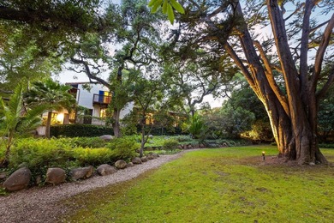
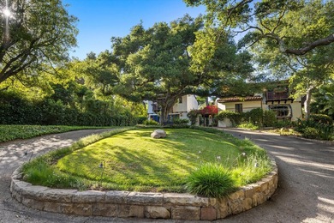
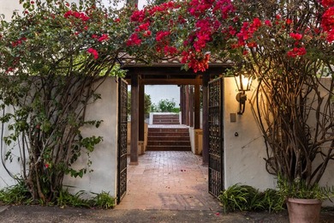
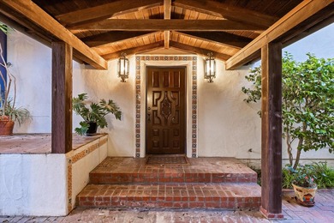
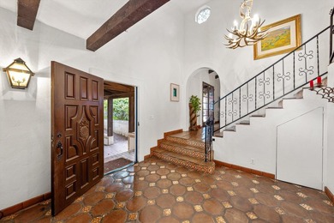
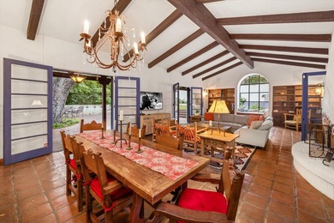
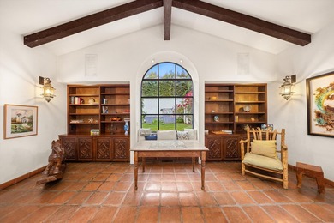
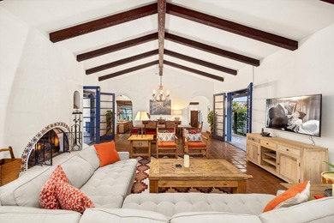
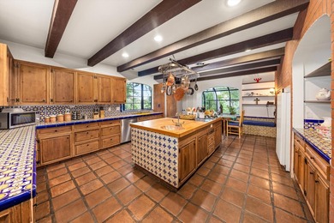
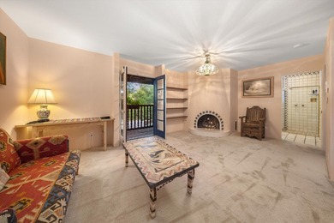
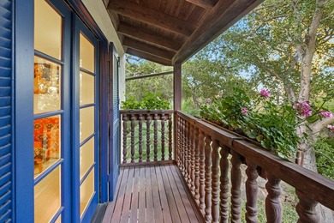
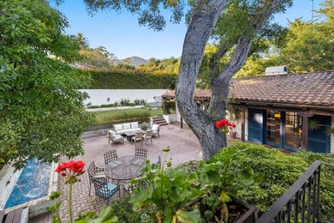
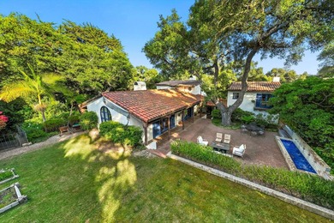
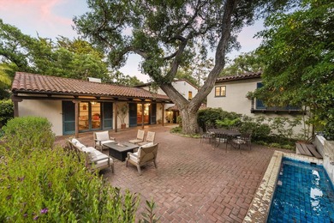
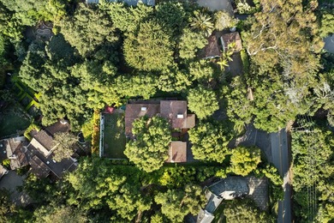
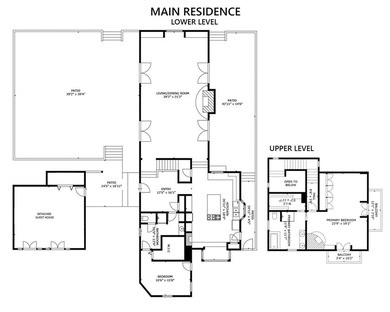
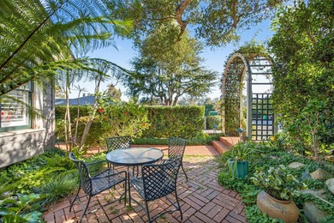
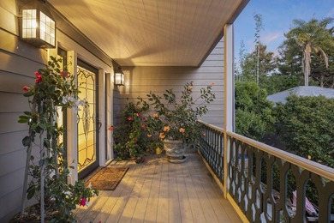
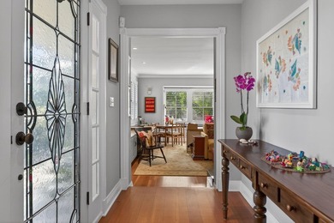
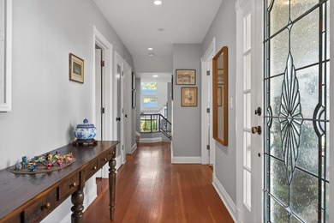
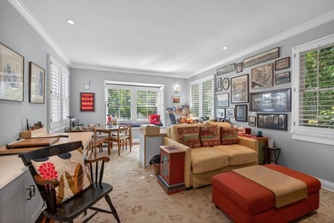
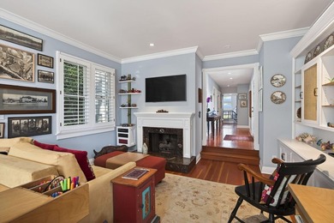
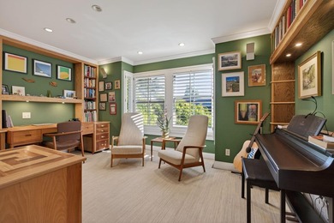
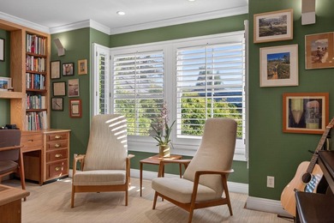
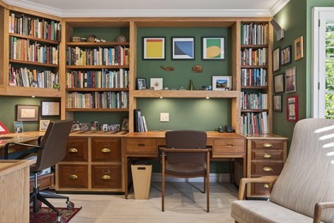
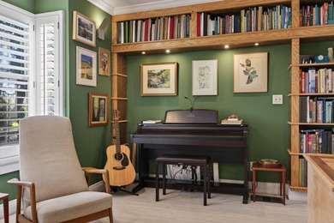
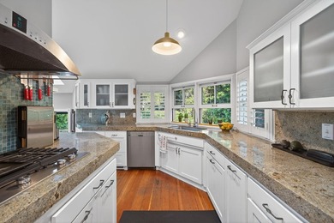
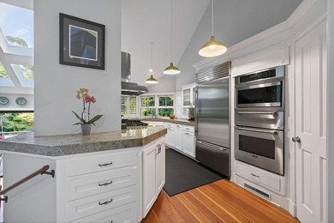
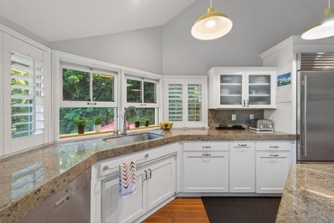
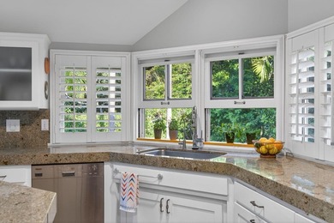
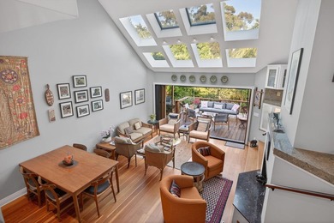
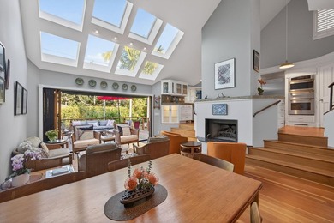
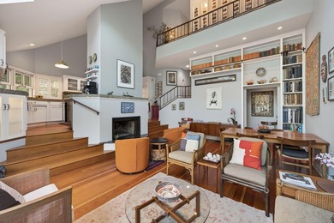
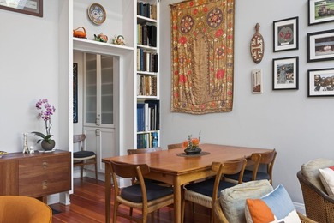
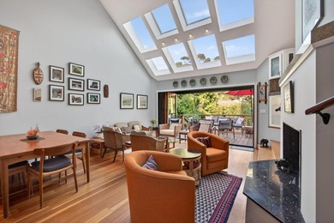
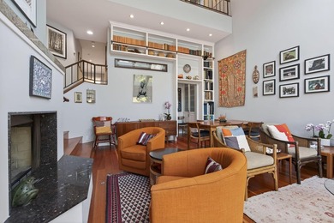
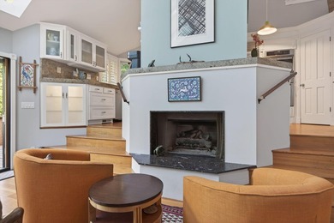
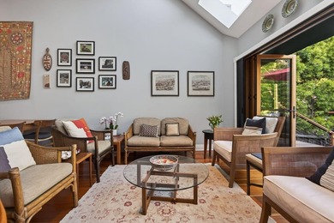
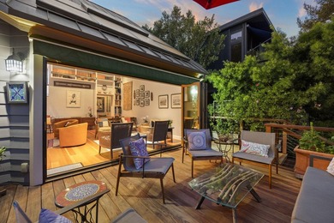
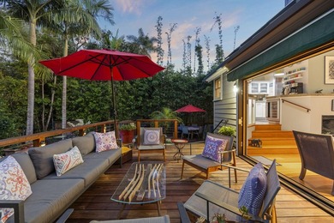
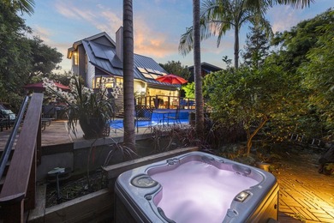
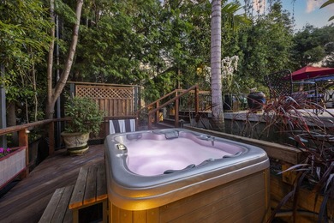
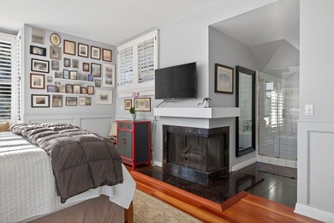
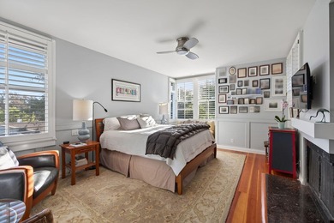
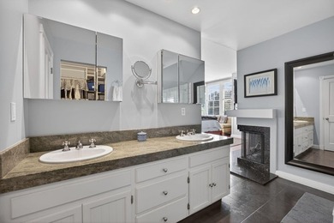
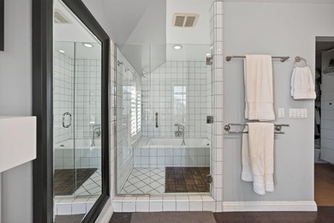
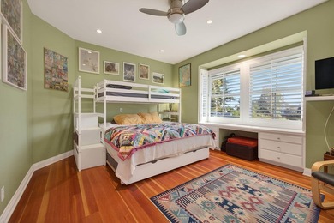
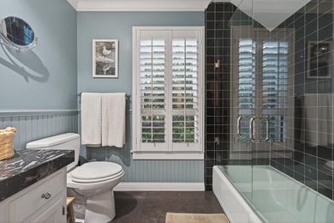
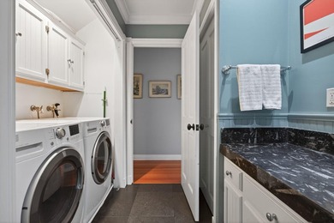
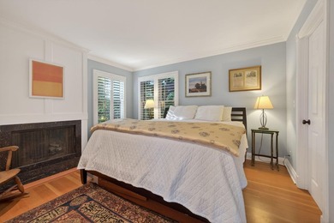
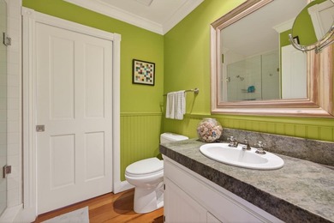
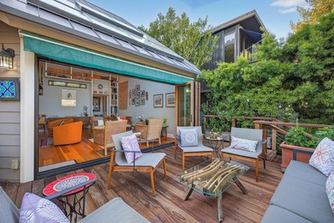
SERIOUS SELLERS, MAKE SERIOUS DECISIONS! Over 200,000 DOLLER PRICE ADJUSTMENT! Timeless 4BR/3BA residence on extraordinary park-like grounds in COLD SPRING SCHOOL DIST. The serene home with 2 wings has formal living/dining rooms, clerestory windows, beam ceilings, and 2 fireplaces. Family Room overlooks expansive lawns & gardens with walking paths, mature trees, seating vignettes, and captivating mountain views. Remodeled kitchen has custom cherry cabinets, Celadon granite, dual Dacor ovens & Wolf range. Primary suite with 3 closets and en suite bath, has seating area to enjoy views and access to backyard oasis. 2 bedrooms, hall bath also reside in this wing. The 4th bedroom suite/office is in the opposing wing. Exceptional, usable grounds have potential for pool terrace, cabana or ADU. FOR FULL DETAILED DESCRIPTION - READ FURTHER: In the Cold Spring School District near Sycamore Canyon, and moments from Montecito's Upper Village, this timeless offering will captivate the soul and senses. A graceful circular driveway bordered by English-inspired gardens creates an elegant arrival. Entering the formal foyer with Terrazzo flooring, sight lines through the formal dining room reveal the spectacular backyard that defines the property. Thoughtfully designed with two wings, nearly every room enjoys views of the lush grounds and mature canopy beyond. Beginning in the west wing, the light-filled formal living room's focal point is clearly the clerestory windows framing views of the Santa Ynez Mountains. A marble-faced fireplace beneath contrasting beam ceilings adds warmth and character. The primary suite is a tranquil sanctuary featuring an en suite bath, three closets, and a sitting area overlooking terraced grounds and the gently rising hillside beyond. Two additional bedrooms in this wing also enjoy backyard-oasis views, one with a walk-in closet, while a full hall bathroom completes the wing's offerings. Centrally positioned, the kitchen is appointed with custom cherry cabinetry, Celadon granite countertops, dual Dacor ovens, and a Wolf range. Pass through the informal dining area to connect seamlessly to the family room, where a second display of clerestory windows and a fireplace echo the living room's architectural character with a more relaxed sensibility. The fourth bedroom, featuring built-in bookcases, a walk-in closet, and en suite bath, is ideally suited as a den, library, or spacious home office. The backyard is a stunning sanctuary. Meandering paths lead through lush gardens and seating vignettes, where quiet moments are rewarded with captivating mountain views. The vast lawn and abundant usable space offer exceptional potential for a resort-inspired pool terrace, plus room for a cabana or creative studio. The entire property is an exceptional canvas tailored to fine Montecito living. ADDITIONAL AMENITIES : 2 furnaces. Owner soft water unit. Speed Queen washer/dryer. Tangerine and Meyer lemon trees. Circular driveway. 2-car garage with workbench, utility sink. Carbon filter system (refrigerator/sink) Tangerine, orange, and Meyer lemon trees. A stunning offering.
Property Features
4 Beds
3 Baths
2,756 Sqft
Built in 1973
0.88 Acres
1 Story
Garage
Siding: Stucco
Has Fireplace
Forced Air
Santa Barbara County
Additional Photos


Contact Information
John A Sener
Village Properties, Inc.
805-331-7402
Location
Listing Agent: John A Sener 805-331-7402
Broker: Village Properties, Inc. 805-565-8868 Listing Site
Copyright © 2026 Santa Barbara Multiple Listing Service. All rights reserved. All information provided by the listing agent/broker is deemed reliable but is not guaranteed and should be independently verified.
Broker: Village Properties, Inc. 805-565-8868 Listing Site
Copyright © 2026 Santa Barbara Multiple Listing Service. All rights reserved. All information provided by the listing agent/broker is deemed reliable but is not guaranteed and should be independently verified.
BeachHouse.com
Printed Aug 11, 2026
Photo Gallery


$4,495,000
4
Beds
3
Baths
2,756
Sqft
1163 Camino Viejo Rd, Montecito, CA 93108
By contacting this agent you agree to these Terms and Conditions.
MLS# 26-1917
SERIOUS SELLERS, MAKE SERIOUS DECISIONS! Over 200,000 DOLLER
$4,495,000
1163 Camino Viejo Rd, Montecito, CA 93108
4
Beds
3
Baths
2,756
Sqft
0.88
Acres
$4,495,000
1163 Camino Viejo Rd, Montecito, CA 93108
4 Beds
3 Baths
2,756 Sqft
0.88 Acres
SERIOUS SELLERS, MAKE SERIOUS DECISIONS! Over 200,000 DOLLER PRICE ADJUSTMENT! Timeless 4BR/3BA residence on extraordinary park-like grounds in COLD SPRING SCHOOL DIST. The serene home with 2 wings has formal living/dining rooms, clerestory windows, beam ceilings, and 2 fireplaces. Family Room overlooks expansive lawns & gardens with walking paths, mature trees, seating vignettes, and captivating mountain views. Remodeled kitchen has custom cherry cabinets, Celadon granite, dual Dacor ovens & Wolf range. Primary suite with 3 closets and en suite bath, has seating area to enjoy views and access to backyard oasis. 2 bedrooms, hall bath also reside in this wing. The 4th bedroom suite/office is in the opposing wing. Exceptional, usable grounds have potential for pool terrace, cabana or ADU. FOR FULL DETAILED DESCRIPTION - READ FURTHER: In the Cold Spring School District near Sycamore Canyon, and moments from Montecito's Upper Village, this timeless offering will captivate the soul and senses. A graceful circular driveway bordered by English-inspired gardens creates an elegant arrival. Entering the formal foyer with Terrazzo flooring, sight lines through the formal dining room reveal the spectacular backyard that defines the property. Thoughtfully designed with two wings, nearly every room enjoys views of the lush grounds and mature canopy beyond. Beginning in the west wing, the light-filled formal living room's focal point is clearly the clerestory windows framing views of the Santa Ynez Mountains. A marble-faced fireplace beneath contrasting beam ceilings adds warmth and character. The primary suite is a tranquil sanctuary featuring an en suite bath, three closets, and a sitting area overlooking terraced grounds and the gently rising hillside beyond. Two additional bedrooms in this wing also enjoy backyard-oasis views, one with a walk-in closet, while a full hall bathroom completes the wing's offerings. Centrally positioned, the kitchen is appointed with custom cherry cabinetry, Celadon granite countertops, dual Dacor ovens, and a Wolf range. Pass through the informal dining area to connect seamlessly to the family room, where a second display of clerestory windows and a fireplace echo the living room's architectural character with a more relaxed sensibility. The fourth bedroom, featuring built-in bookcases, a walk-in closet, and en suite bath, is ideally suited as a den, library, or spacious home office. The backyard is a stunning sanctuary. Meandering paths lead through lush gardens and seating vignettes, where quiet moments are rewarded with captivating mountain views. The vast lawn and abundant usable space offer exceptional potential for a resort-inspired pool terrace, plus room for a cabana or creative studio. The entire property is an exceptional canvas tailored to fine Montecito living. ADDITIONAL AMENITIES : 2 furnaces. Owner soft water unit. Speed Queen washer/dryer. Tangerine and Meyer lemon trees. Circular driveway. 2-car garage with workbench, utility sink. Carbon filter system (refrigerator/sink) Tangerine, orange, and Meyer lemon trees. A stunning offering.
38 days
on BeachHouse.com
56
views
0
saves
Property Details
HOME DETAILS
4 Beds
3 Baths
2,756 Sqft
Built in 1973
0.88 Acres
1 Story
EXTERIOR
Garage
Siding: Stucco
INTERIOR
Has Fireplace
Forced Air
FINANCIAL & COMMUNITY
Santa Barbara County
See More Details
Location

Mortgage Calculator
Ad Statistics
Ad Number
7849832
Viewed
56 times
Listing Status
Active
Added
Jul 03, 2026
Last Refreshed
Jul 03, 2026 06:17:28 PM
Listing Information
Data Source
Santa Barbara Multiple Listing Service
Source Property ID
26-1917
Listing Agent: John A Sener 805-331-7402
Broker: Village Properties, Inc. 805-565-8868 Listing Site
Copyright © 2026 Santa Barbara Multiple Listing Service. All rights reserved. All information provided by the listing agent/broker is deemed reliable but is not guaranteed and should be independently verified.
Broker: Village Properties, Inc. 805-565-8868 Listing Site
Copyright © 2026 Santa Barbara Multiple Listing Service. All rights reserved. All information provided by the listing agent/broker is deemed reliable but is not guaranteed and should be independently verified.
Request Information
Start advertising today
Explore options for real estate agents and homeowners advertising on BeachHouse.com
Sell Your Home
Explore Similar Properties