Ad #7518636
MLS #226012185

Every aspect of this residence reflects a level of intention
11724 Peony Ter, Naples, FL 34120
$1,999,000
4Beds
5Baths
3,176Sqft
0.24Acres
About this property
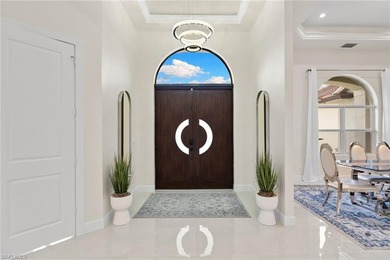
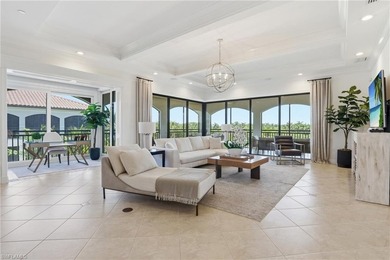
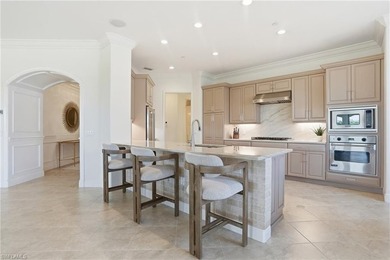
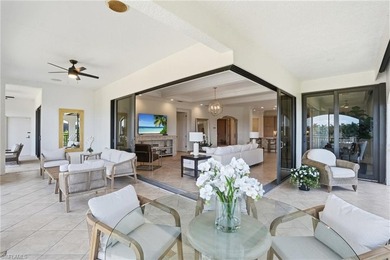
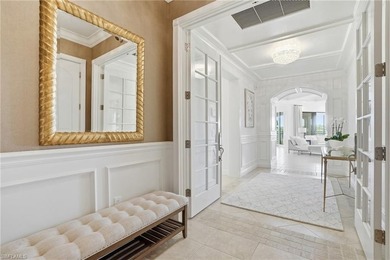
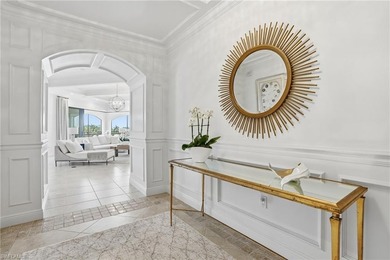
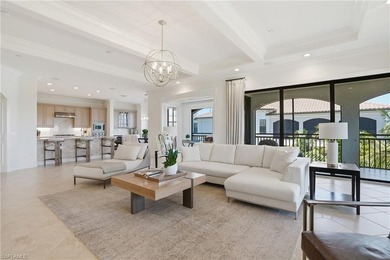
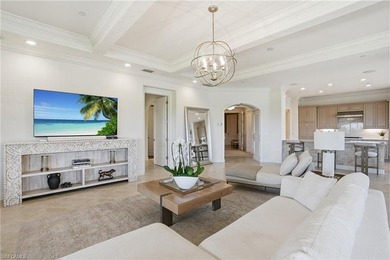
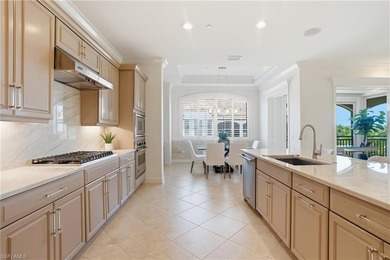
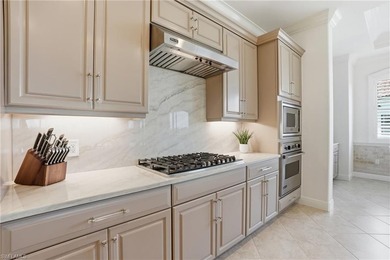
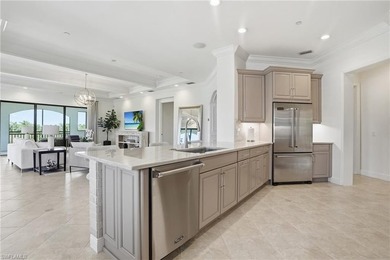
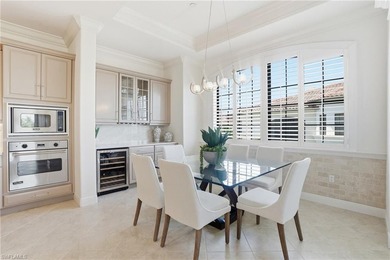
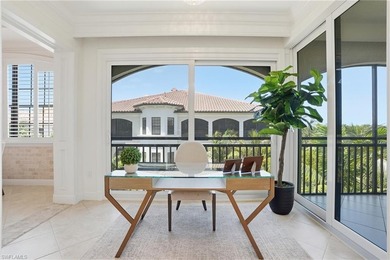
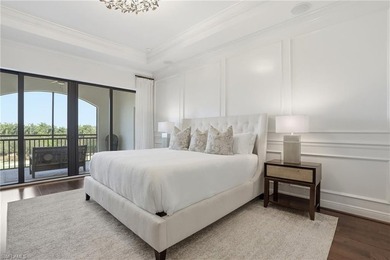
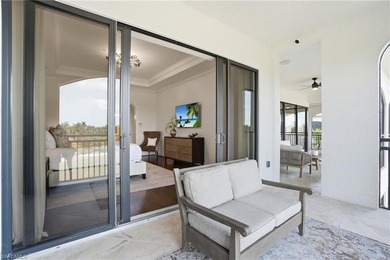
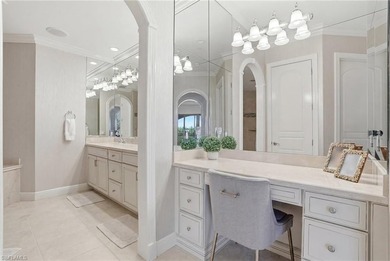
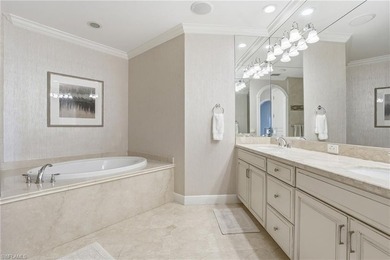
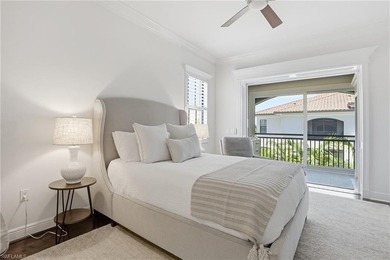
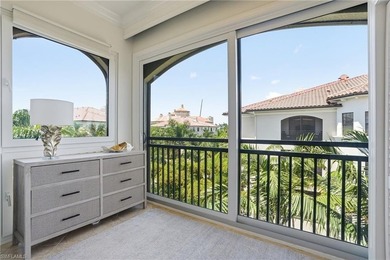
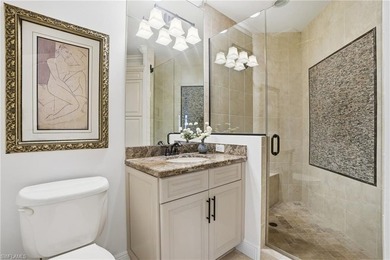
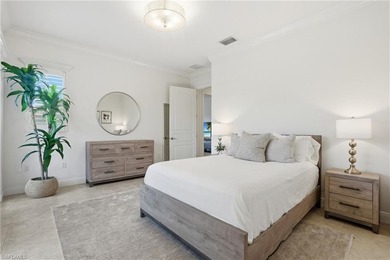
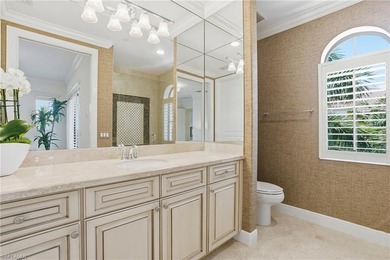
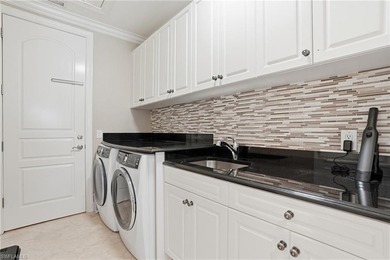
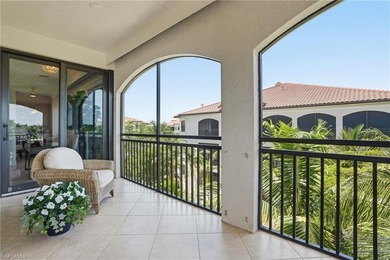
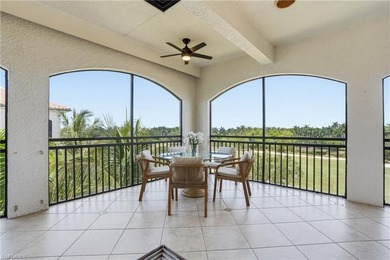
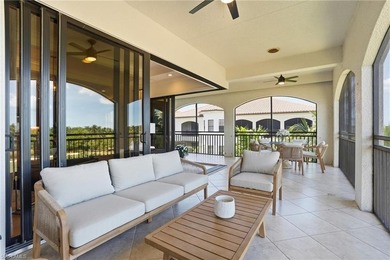
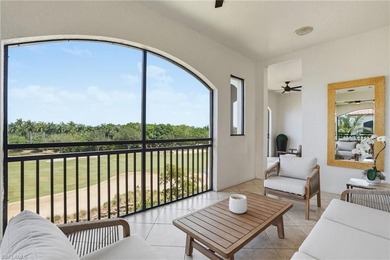
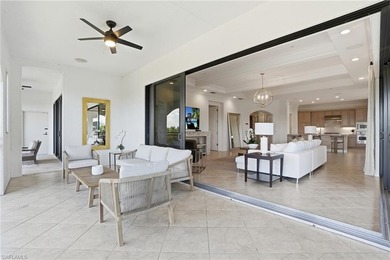
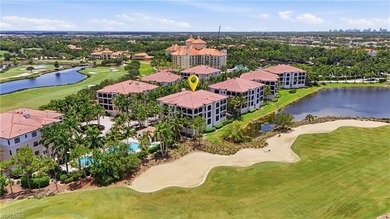
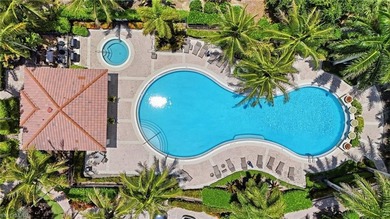
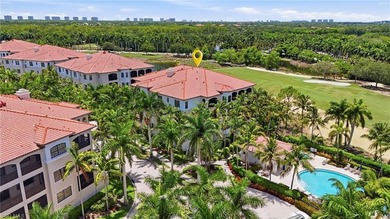
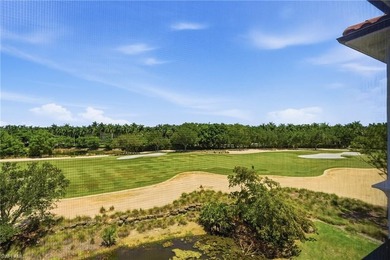
Every aspect of this residence reflects a level of intention, craftsmanship, and care that is rarely achieved. Countless upgrades, a fully realized vision where every finish, detail, and improvement has been thoughtfully selected and nothing feels standard or overlooked. Every finish, feature, and improvement has been flawlessly executed, creating a refined and complete living experience. A soaring entry sets the tone with custom millwork and designer lighting, leading into a beautifully designed interior where high-end lighting carries consistently throughout the home. The gourmet kitchen serves as a true centerpiece, featuring quartz countertops, premium Wolf, Sub Zero, and Miele appliances, and custom cabinetry enhanced with Shelf Genie pullout systems for exceptional organization and functionality. The adjacent living area is anchored by a custom built in entertainment center, low voltage lighting, and dramatic volume ceilings that create a warm yet elevated atmosphere. Designed for both everyday living and entertaining, the home offers a spacious game room or private office complete with custom desk and cabinetry. Four private en suite bedrooms each feature walk in closets, while the primary suite is a true retreat with a spa inspired bath, custom pullouts throughout, and elegant dual walk in closets. Thoughtful storage is found throughout the home, providing both convenience and efficiency. Additional interior highlights include a large laundry room with custom cabinetry and sink, a stylish powder bath, and two AC systems enhanced with recently installed UV air treatment. Hunter Douglas remote controlled shades are featured throughout, complemented by custom drapery in the main living areas. The exterior has been thoughtfully updated with a freshly painted finish, all new hurricane impact windows, enhanced landscaping, professional low voltage lighting, a whole house gas Generac generator, and a Halo water conditioning system. Outdoor living is exceptional, centered around a custom designed pool and raised spa with natural gas heating, dual pumps, and a saltwater system. The oversized lanai is designed for true indoor outdoor living, featuring an Italian marble pool deck, PVC ceiling, panoramic screen enclosure, and electric Kevlar hurricane shades. A fully equipped outdoor kitchen showcases marble finishes, stainless steel cabinetry, gas grill, icemaker, and drawer refrigeration, alongside a gas fireplace and outdoor television, all overlooking a tranquil water feature. The extended 3 car garage with high finish epoxy flooring, a custom slat wall storage system, cabinetry, overhead storage, and dual mini split AC units. Located within Valencia Trails, this community will benefit from convenient access to the newly completed Vanderbilt Beach Road extension, significantly reducing drive times to Naples beaches and downtown, enhancing both lifestyle and accessibility.
Property Features
4 Beds
5 Baths
3,176 Sqft
Built in 2021
0.24 Acres
1 Story
Beachview
On Beachfront
Driveway
Siding: Concrete Block, Wood Frame, Stone, Stucco
Built-Up, Tile Roof
Has Swimming Pool
Has Fireplace
Central, Electric (Heating)
$10,014 / yr property tax
Collier County
VALENCIA TRAILS Community
Additional Photos


Contact Information
John Paul Prebish, PA
William Raveis Real Estate
239-449-0254
Location
Listing Agent: John Paul Prebish, PA 239-449-0254
Broker: William Raveis Real Estate 239-293-6225 Listing Site
Copyright © 2026 Naples Area Board of REALTORS. All rights reserved. All information provided by the listing agent/broker is deemed reliable but is not guaranteed and should be independently verified.
Broker: William Raveis Real Estate 239-293-6225 Listing Site
Copyright © 2026 Naples Area Board of REALTORS. All rights reserved. All information provided by the listing agent/broker is deemed reliable but is not guaranteed and should be independently verified.
BeachHouse.com
Printed Aug 12, 2026
Photo Gallery


$1,999,000
4
Beds
5
Baths
3,176
Sqft
11724 Peony Ter, Naples, FL 34120
By contacting this agent you agree to these Terms and Conditions.
MLS# 226012185
Every aspect of this residence reflects a level of intention
$1,999,000
11724 Peony Ter, Naples, FL 34120
4
Beds
5
Baths
3,176
Sqft
0.24
Acres
$1,999,000
11724 Peony Ter, Naples, FL 34120
4 Beds
5 Baths
3,176 Sqft
0.24 Acres
Every aspect of this residence reflects a level of intention, craftsmanship, and care that is rarely achieved. Countless upgrades, a fully realized vision where every finish, detail, and improvement has been thoughtfully selected and nothing feels standard or overlooked. Every finish, feature, and improvement has been flawlessly executed, creating a refined and complete living experience. A soaring entry sets the tone with custom millwork and designer lighting, leading into a beautifully designed interior where high-end lighting carries consistently throughout the home. The gourmet kitchen serves as a true centerpiece, featuring quartz countertops, premium Wolf, Sub Zero, and Miele appliances, and custom cabinetry enhanced with Shelf Genie pullout systems for exceptional organization and functionality. The adjacent living area is anchored by a custom built in entertainment center, low voltage lighting, and dramatic volume ceilings that create a warm yet elevated atmosphere. Designed for both everyday living and entertaining, the home offers a spacious game room or private office complete with custom desk and cabinetry. Four private en suite bedrooms each feature walk in closets, while the primary suite is a true retreat with a spa inspired bath, custom pullouts throughout, and elegant dual walk in closets. Thoughtful storage is found throughout the home, providing both convenience and efficiency. Additional interior highlights include a large laundry room with custom cabinetry and sink, a stylish powder bath, and two AC systems enhanced with recently installed UV air treatment. Hunter Douglas remote controlled shades are featured throughout, complemented by custom drapery in the main living areas. The exterior has been thoughtfully updated with a freshly painted finish, all new hurricane impact windows, enhanced landscaping, professional low voltage lighting, a whole house gas Generac generator, and a Halo water conditioning system. Outdoor living is exceptional, centered around a custom designed pool and raised spa with natural gas heating, dual pumps, and a saltwater system. The oversized lanai is designed for true indoor outdoor living, featuring an Italian marble pool deck, PVC ceiling, panoramic screen enclosure, and electric Kevlar hurricane shades. A fully equipped outdoor kitchen showcases marble finishes, stainless steel cabinetry, gas grill, icemaker, and drawer refrigeration, alongside a gas fireplace and outdoor television, all overlooking a tranquil water feature. The extended 3 car garage with high finish epoxy flooring, a custom slat wall storage system, cabinetry, overhead storage, and dual mini split AC units. Located within Valencia Trails, this community will benefit from convenient access to the newly completed Vanderbilt Beach Road extension, significantly reducing drive times to Naples beaches and downtown, enhancing both lifestyle and accessibility.
131 days
on BeachHouse.com
0
view
0
saves
Property Details
HOME DETAILS
4 Beds
5 Baths
3,176 Sqft
Built in 2021
0.24 Acres
1 Story
BEACH & VIEW
Beachview
On Beachfront
EXTERIOR
Driveway
Siding: Concrete Block, Wood Frame, Stone, Stucco
Built-Up, Tile Roof
Has Swimming Pool
INTERIOR
Has Fireplace
Central, Electric (Heating)
FINANCIAL & COMMUNITY
$10,014 / yr property tax
Collier County
VALENCIA TRAILS Community
See More Details
Location

Mortgage Calculator
Ad Statistics
Ad Number
7518636
Viewed
0 time
Listing Status
Pending
Added
Apr 03, 2026
Last Refreshed
Jul 03, 2026 06:17:28 PM
Listing Information
Data Source
Naples Area Board of REALTORS
Source Property ID
226012185
Listing Agent: John Paul Prebish, PA 239-449-0254
Broker: William Raveis Real Estate 239-293-6225 Listing Site
Copyright © 2026 Naples Area Board of REALTORS. All rights reserved. All information provided by the listing agent/broker is deemed reliable but is not guaranteed and should be independently verified.
Broker: William Raveis Real Estate 239-293-6225 Listing Site
Copyright © 2026 Naples Area Board of REALTORS. All rights reserved. All information provided by the listing agent/broker is deemed reliable but is not guaranteed and should be independently verified.
Request Information
Start advertising today
Explore options for real estate agents and homeowners advertising on BeachHouse.com
Sell Your Home
Explore Similar Properties