Ad #7996113
MLS #22619108

Welcome to this spacious 4-bedroom, 3.5-bath Center Hall
12 Brittany Dr, Bayville, NJ 08721
$745,000
4Beds
4Baths
2,737Sqft
0.3Acres
About this property
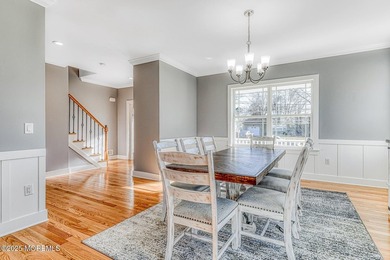
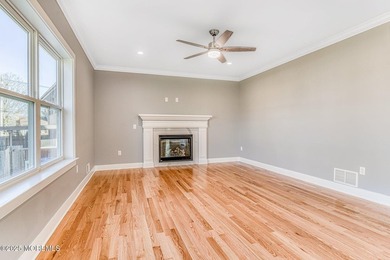
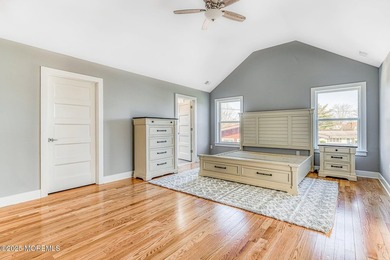
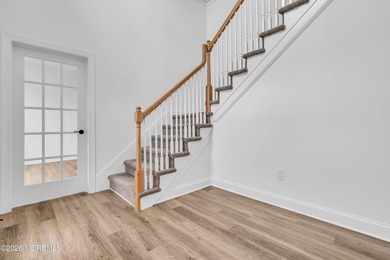
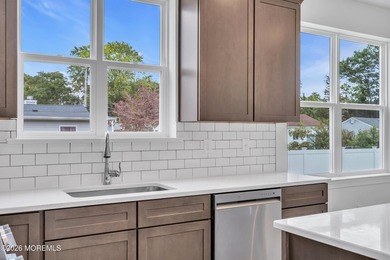
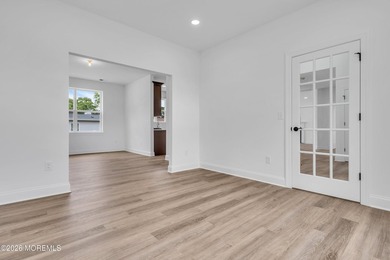
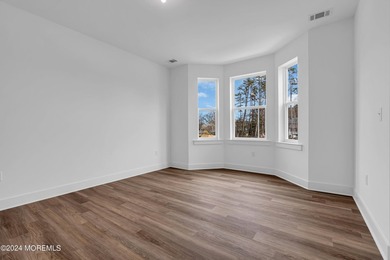
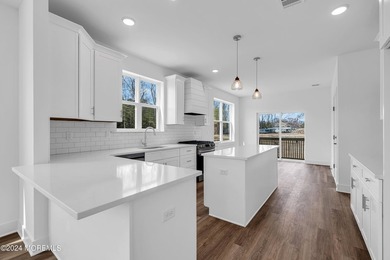
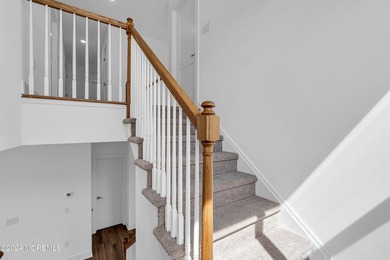
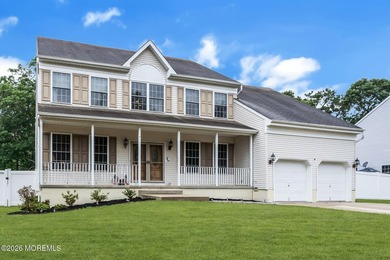
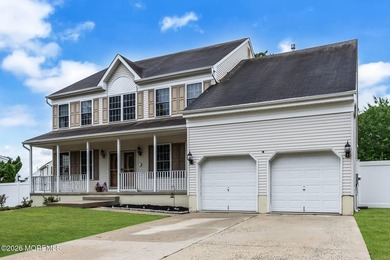
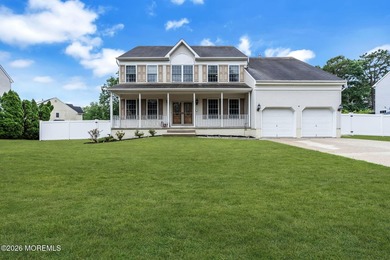
Welcome to this spacious 4-bedroom, 3.5-bath Center Hall Colonial located in a desirable, family-friendly neighborhood with sidewalks, underground utilities, great schools, and convenient access to the Garden State Parkway and shopping. Step inside through the inviting two-story foyer with soaring ceilings, setting the tone for the impressive space throughout. The first floor features a formal living room and dining room combination, a private office perfect for working from home, and a convenient half bath located just off the kitchen. The spacious kitchen offers a center island, abundant cabinetry and counter space, plus a pantry for additional storage. Just off the kitchen is the sunken family room with high ceilings, creating a warm and inviting space for everyday living and entertaining. A first-floor laundry room and direct-entry 2-car garage add to the home's functionality. Upstairs, you'll find four generously sized bedrooms, including a spacious primary suite featuring two walk-in closets, a versatile sitting room ideal for an office, nursery, exercise room, or private retreat, and an en-suite bathroom complete with a soaking tub and stall shower. An additional full hallway bathroom serves the remaining bedrooms. The walk-out basement offers endless possibilities with a full bathroom, two storage rooms, and plenty of unfinished space ready to be customized for additional living or entertainment areas. Step outside to the fenced-in backyard featuring an above-ground pool, offering the perfect setting for summer fun, entertaining, or simply relaxing in your own private outdoor space. With room to grow and spaces designed for both everyday comfort and entertaining, this home is ready for you to make it your own.
Property Features
4 Beds
4 Baths
2,737 Sqft
Built in 2000
0.3 Acres
3 Stories
On Street, Driveway
Flat Roof
Forced Air, Natural Gas
$10,256 / yr property tax
Ocean County
Oak Crest Community
Additional Photos

Contact Information
Summit Tognetti
RE/MAX Revolution
732-867-8617
Location
Listing Agent: Summit Tognetti 732-867-8617
Broker: RE/MAX Revolution 732-410-7100 Listing Site
Copyright © 2026 More MLS. All rights reserved. All information provided by the listing agent/broker is deemed reliable but is not guaranteed and should be independently verified.
Broker: RE/MAX Revolution 732-410-7100 Listing Site
Copyright © 2026 More MLS. All rights reserved. All information provided by the listing agent/broker is deemed reliable but is not guaranteed and should be independently verified.
BeachHouse.com
Printed Aug 11, 2026
Photo Gallery


$745,000
4
Beds
4
Baths
2,737
Sqft
12 Brittany Dr, Bayville, NJ 08721
By contacting this agent you agree to these Terms and Conditions.
MLS# 22619108
Welcome to this spacious 4-bedroom, 3.5-bath Center Hall
$745,000
12 Brittany Dr, Bayville, NJ 08721
4
Beds
4
Baths
2,737
Sqft
0.3
Acres
$745,000
12 Brittany Dr, Bayville, NJ 08721
4 Beds
4 Baths
2,737 Sqft
0.3 Acres
Welcome to this spacious 4-bedroom, 3.5-bath Center Hall Colonial located in a desirable, family-friendly neighborhood with sidewalks, underground utilities, great schools, and convenient access to the Garden State Parkway and shopping. Step inside through the inviting two-story foyer with soaring ceilings, setting the tone for the impressive space throughout. The first floor features a formal living room and dining room combination, a private office perfect for working from home, and a convenient half bath located just off the kitchen. The spacious kitchen offers a center island, abundant cabinetry and counter space, plus a pantry for additional storage. Just off the kitchen is the sunken family room with high ceilings, creating a warm and inviting space for everyday living and entertaining. A first-floor laundry room and direct-entry 2-car garage add to the home's functionality. Upstairs, you'll find four generously sized bedrooms, including a spacious primary suite featuring two walk-in closets, a versatile sitting room ideal for an office, nursery, exercise room, or private retreat, and an en-suite bathroom complete with a soaking tub and stall shower. An additional full hallway bathroom serves the remaining bedrooms. The walk-out basement offers endless possibilities with a full bathroom, two storage rooms, and plenty of unfinished space ready to be customized for additional living or entertainment areas. Step outside to the fenced-in backyard featuring an above-ground pool, offering the perfect setting for summer fun, entertaining, or simply relaxing in your own private outdoor space. With room to grow and spaces designed for both everyday comfort and entertaining, this home is ready for you to make it your own.
44 days
on BeachHouse.com
50
views
0
saves
Property Details
HOME DETAILS
4 Beds
4 Baths
2,737 Sqft
Built in 2000
0.3 Acres
3 Stories
EXTERIOR
On Street, Driveway
Flat Roof
INTERIOR
Forced Air, Natural Gas
FINANCIAL & COMMUNITY
$10,256 / yr property tax
Ocean County
Oak Crest Community
See More Details
Location

Mortgage Calculator
Ad Statistics
Ad Number
7996113
Viewed
50 times
Listing Status
Active
Added
Jun 28, 2026
Last Refreshed
Jul 03, 2026 06:17:28 PM
Listing Information
Data Source
More MLS
Source Property ID
22619108
Listing Agent: Summit Tognetti 732-867-8617
Broker: RE/MAX Revolution 732-410-7100 Listing Site
Copyright © 2026 More MLS. All rights reserved. All information provided by the listing agent/broker is deemed reliable but is not guaranteed and should be independently verified.
Broker: RE/MAX Revolution 732-410-7100 Listing Site
Copyright © 2026 More MLS. All rights reserved. All information provided by the listing agent/broker is deemed reliable but is not guaranteed and should be independently verified.
Request Information
Start advertising today
Explore options for real estate agents and homeowners advertising on BeachHouse.com
Sell Your Home
Explore Similar Properties