Ad #7474143
MLS #2607798
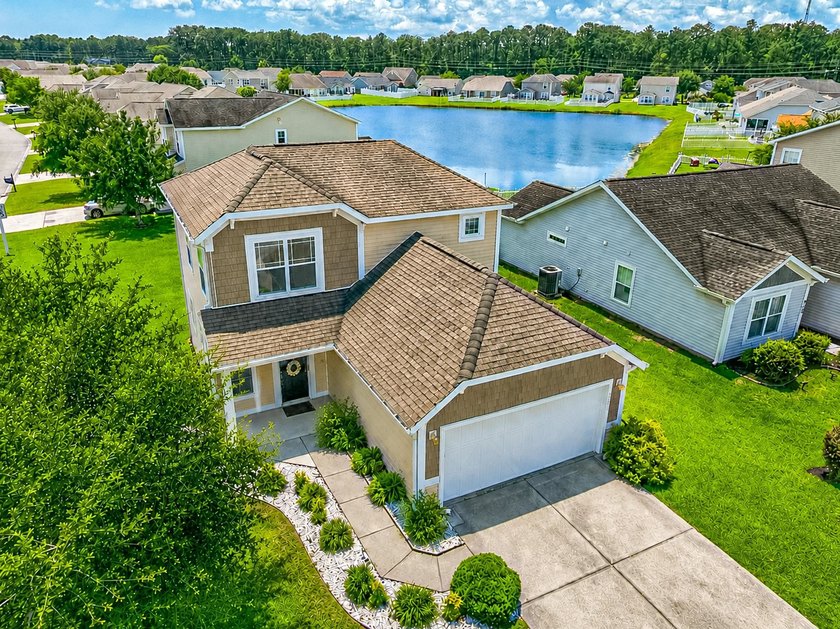
Welcome to this beautifully maintained two-story home situated
1201 Eagle Creek Dr., Myrtle Beach, SC 29588
$325,000
3Beds
3Baths
1,440Sqft
0.17Acres
About this property
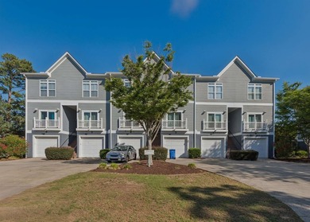
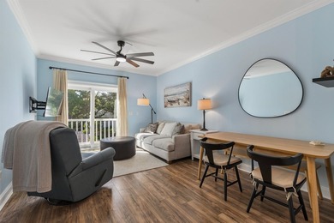
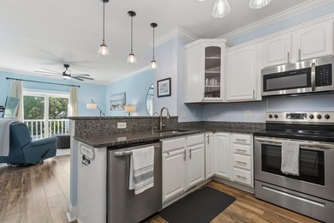
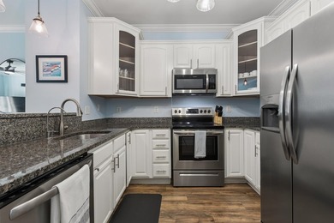
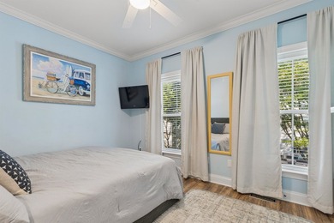
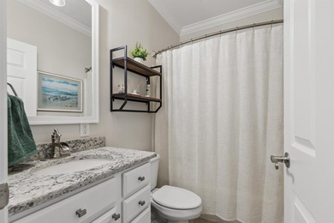
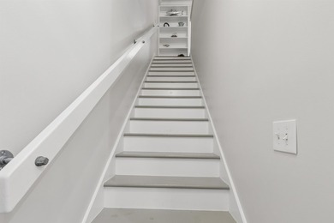
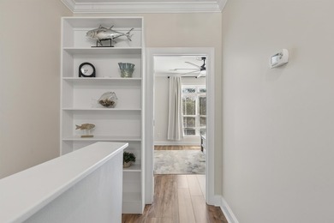
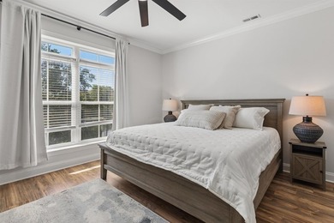
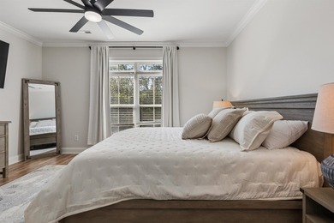
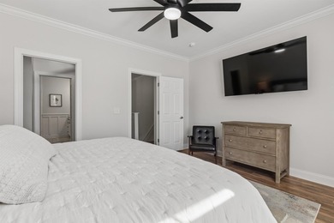
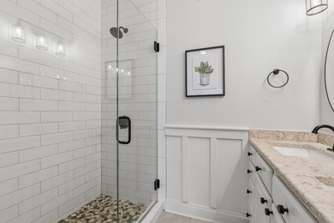
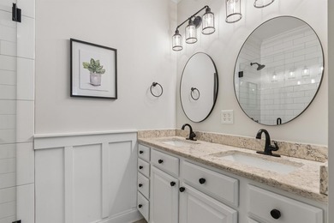
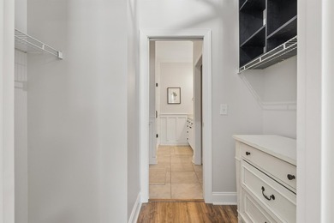
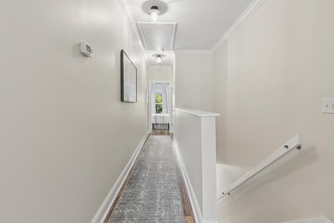
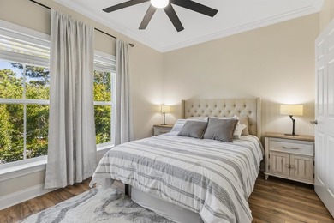
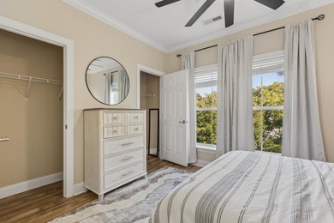
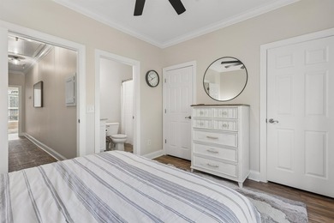
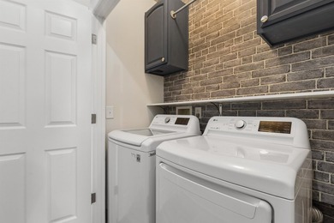
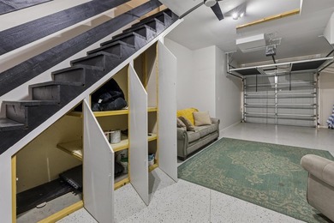
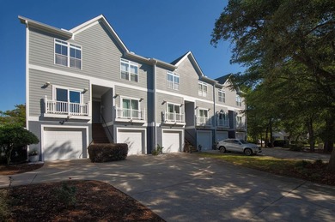
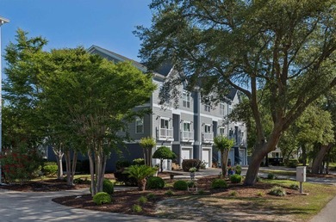
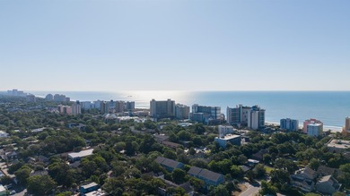
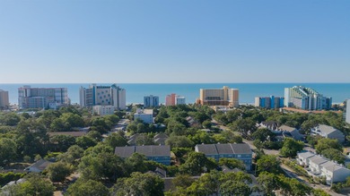
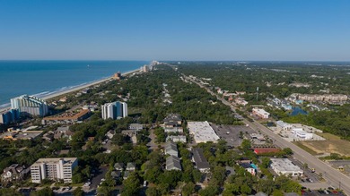
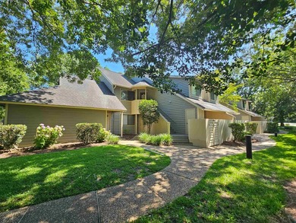
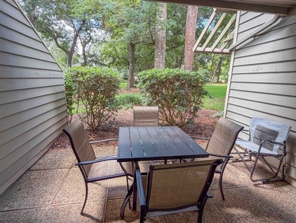
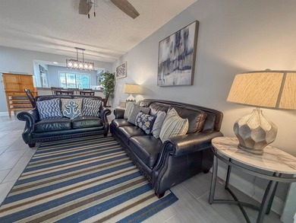
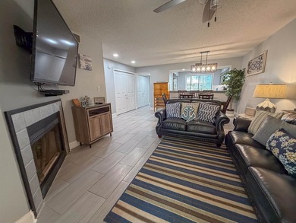
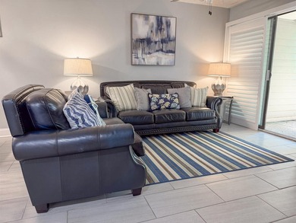
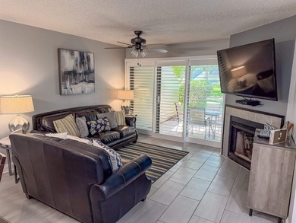
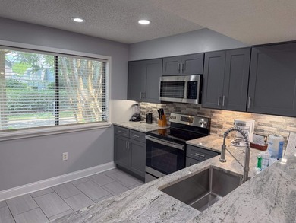
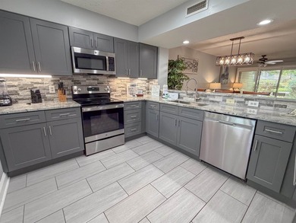
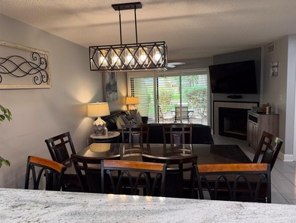
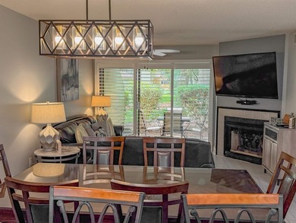
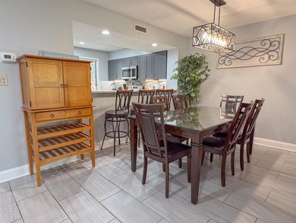
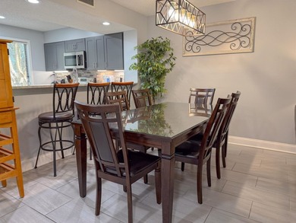
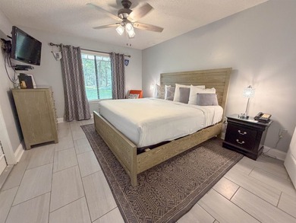
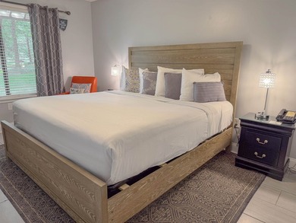
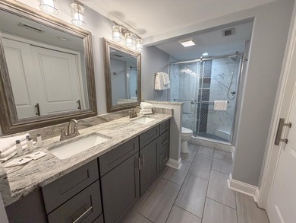
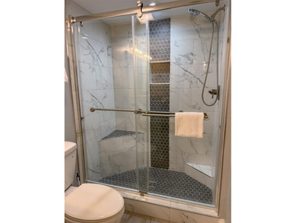
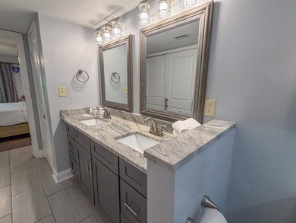
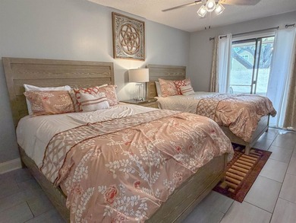
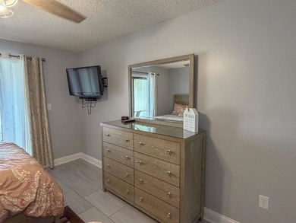
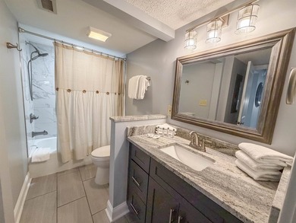
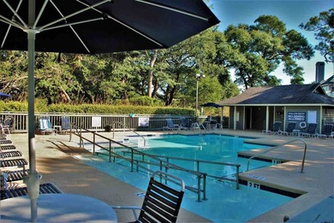
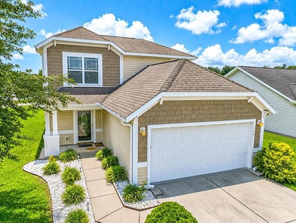
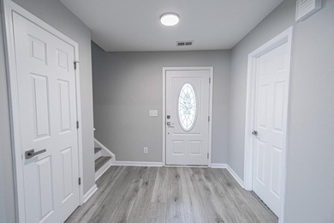
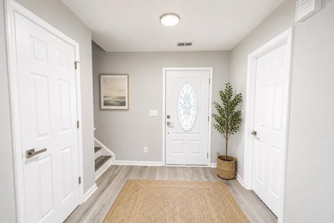
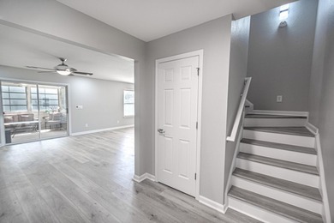
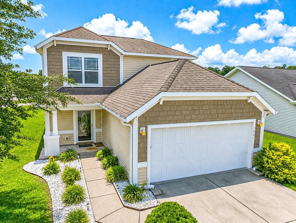
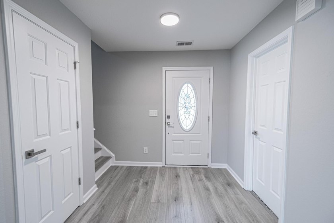
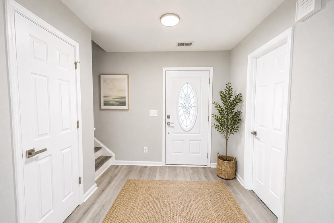
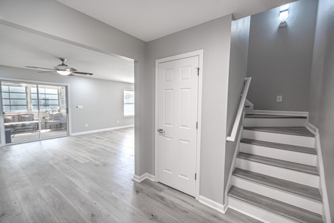
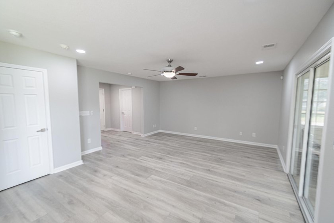
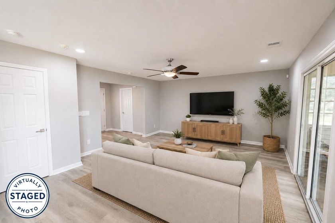
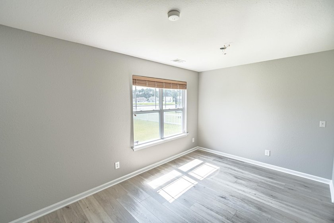
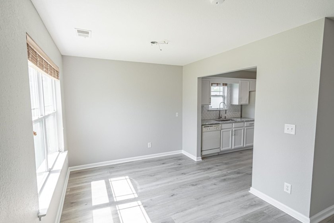
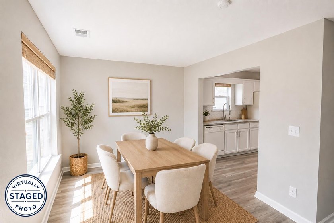
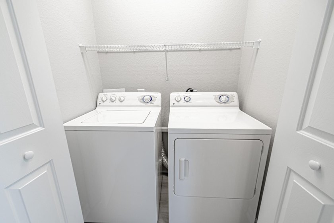
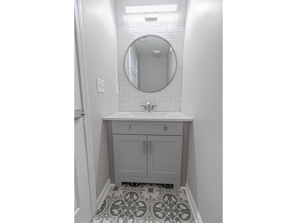
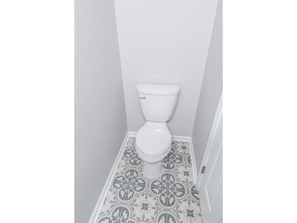
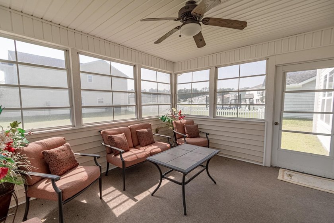
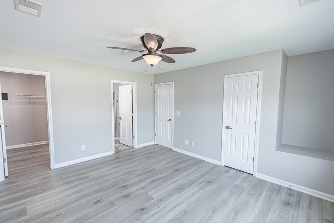
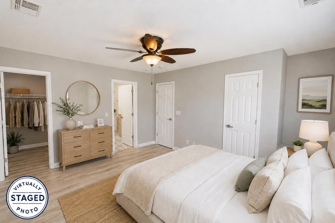
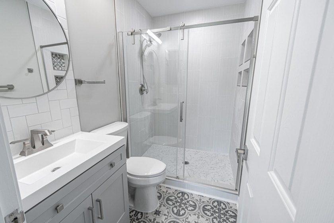
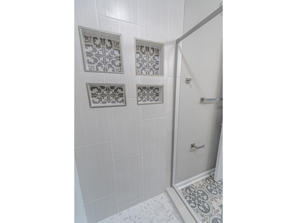
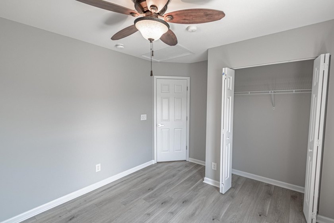
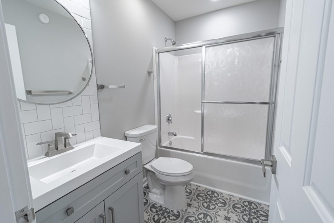
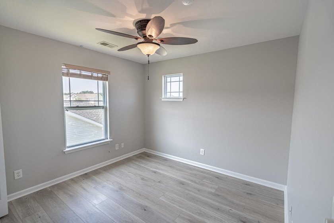
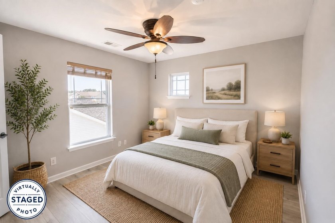
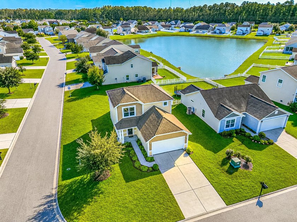
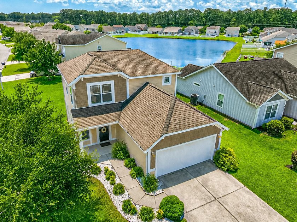
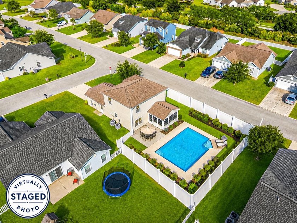
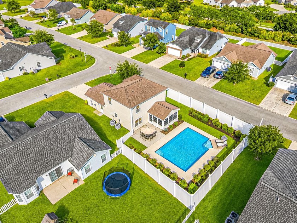
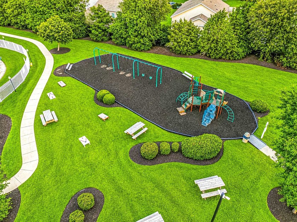
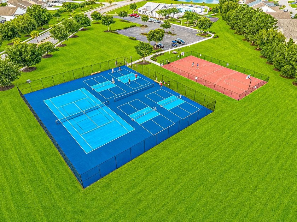
Welcome to this beautifully maintained two-story home situated on a desirable corner lot with peaceful pond views in the sought-after Cameron Village community. Offering 3 bedrooms and 2.5 baths, this home features stylish LVP flooring throughout and a functional, open-concept layout perfect for everyday living and entertaining. Step inside through the foyer into a spacious living and dining room combo, complete with a ceiling fan and sliding glass doors that lead to a screened-in four seasons porch, ideal for enjoying the outdoors year-round. The custom half bath on the main level showcases a unique vanity, eye-catching backsplash, and Spanish-style tile flooring. The kitchen is a standout with white cabinetry, Fantasy Brown granite countertops, a herringbone tile backsplash, and white appliances, offering both style and functionality. A convenient laundry room with washer and dryer is also located on the first floor. Upstairs, the primary suite features a ceiling fan, walk-in closet, and a cozy sitting area. The private En Suite bath includes a custom vanity, decorative backsplash, Spanish-style tile flooring, and a beautifully tiled shower with a glass door. Two additional bedrooms, each with ceiling fans, share a hall bathroom with a vanity and tub/shower combination. Enjoy the spacious backyard and the added privacy of a corner lot with pond views. Cameron Village offers an array of amenities including a resort-style pool, clubhouse, tennis courts, basketball courts, scenic lakes, sidewalks, and more, providing a true coastal lifestyle experience. Located close to shopping, dining, entertainment, and a short ride to the beach. Square footage is approximate and not guaranteed. Buyer is responsible for verification.
Property Features
3 Beds
3 Baths
1,440 Sqft
Built in 2007
0.17 Acres
2 Stories
Horry County
Cameron Village Community
Additional Photos
Contact Information
The DeForrest Team
INNOVATE Real Estate
843-446-1498
Location
Listing Agent: The DeForrest Team 843-446-1498
Broker: INNOVATE Real Estate 843-267-4627 Listing Site
Copyright © 2026 Coastal Carolina Association of REALTORS®. All rights reserved. All information provided by the listing agent/broker is deemed reliable but is not guaranteed and should be independently verified.
Broker: INNOVATE Real Estate 843-267-4627 Listing Site
Copyright © 2026 Coastal Carolina Association of REALTORS®. All rights reserved. All information provided by the listing agent/broker is deemed reliable but is not guaranteed and should be independently verified.
BeachHouse.com
Printed Aug 12, 2026
Photo Gallery












$325,000
3
Beds
3
Baths
1,440
Sqft
1201 Eagle Creek Dr., Myrtle Beach, SC 29588
By contacting this agent you agree to these Terms and Conditions.
MLS# 2607798
Welcome to this beautifully maintained two-story home situated
$325,000
1201 Eagle Creek Dr., Myrtle Beach, SC 29588
3
Beds
3
Baths
1,440
Sqft
0.17
Acres
$325,000
1201 Eagle Creek Dr., Myrtle Beach, SC 29588
3 Beds
3 Baths
1,440 Sqft
0.17 Acres
Welcome to this beautifully maintained two-story home situated on a desirable corner lot with peaceful pond views in the sought-after Cameron Village community. Offering 3 bedrooms and 2.5 baths, this home features stylish LVP flooring throughout and a functional, open-concept layout perfect for everyday living and entertaining. Step inside through the foyer into a spacious living and dining room combo, complete with a ceiling fan and sliding glass doors that lead to a screened-in four seasons porch, ideal for enjoying the outdoors year-round. The custom half bath on the main level showcases a unique vanity, eye-catching backsplash, and Spanish-style tile flooring. The kitchen is a standout with white cabinetry, Fantasy Brown granite countertops, a herringbone tile backsplash, and white appliances, offering both style and functionality. A convenient laundry room with washer and dryer is also located on the first floor. Upstairs, the primary suite features a ceiling fan, walk-in closet, and a cozy sitting area. The private En Suite bath includes a custom vanity, decorative backsplash, Spanish-style tile flooring, and a beautifully tiled shower with a glass door. Two additional bedrooms, each with ceiling fans, share a hall bathroom with a vanity and tub/shower combination. Enjoy the spacious backyard and the added privacy of a corner lot with pond views. Cameron Village offers an array of amenities including a resort-style pool, clubhouse, tennis courts, basketball courts, scenic lakes, sidewalks, and more, providing a true coastal lifestyle experience. Located close to shopping, dining, entertainment, and a short ride to the beach. Square footage is approximate and not guaranteed. Buyer is responsible for verification.
139 days
on BeachHouse.com
0
view
0
saves
Property Details
HOME DETAILS
3 Beds
3 Baths
1,440 Sqft
Built in 2007
0.17 Acres
2 Stories
FINANCIAL & COMMUNITY
Horry County
Cameron Village Community
Location

Mortgage Calculator
Ad Statistics
Ad Number
7474143
Viewed
0 time
Listing Status
Active
Added
Mar 26, 2026
Last Refreshed
Jul 03, 2026 06:17:28 PM
Listing Information
Data Source
Coastal Carolina Association of REALTORS®
Source Property ID
2607798
Listing Agent: The DeForrest Team 843-446-1498
Broker: INNOVATE Real Estate 843-267-4627 Listing Site
Copyright © 2026 Coastal Carolina Association of REALTORS®. All rights reserved. All information provided by the listing agent/broker is deemed reliable but is not guaranteed and should be independently verified.
Broker: INNOVATE Real Estate 843-267-4627 Listing Site
Copyright © 2026 Coastal Carolina Association of REALTORS®. All rights reserved. All information provided by the listing agent/broker is deemed reliable but is not guaranteed and should be independently verified.
Request Information
Start advertising today
Explore options for real estate agents and homeowners advertising on BeachHouse.com
Sell Your Home
Explore Similar Properties