Ad #8020195
MLS #SA356238

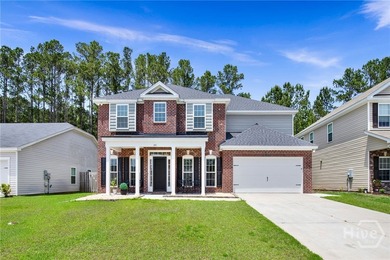
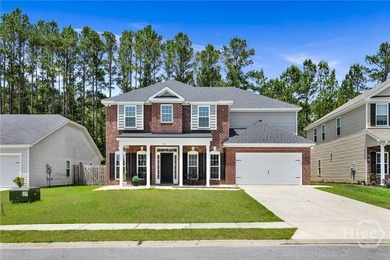
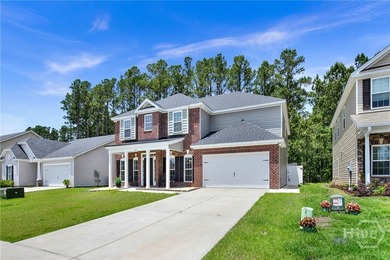
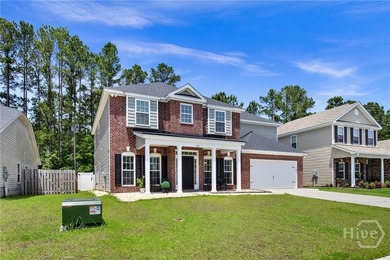
Welcome to the beautifully designed McDowell floor plan
121 Praline Rd, Savannah, GA 31419
$391,706
5Beds
3Baths
2,236Sqft
0.13Acres
About this property
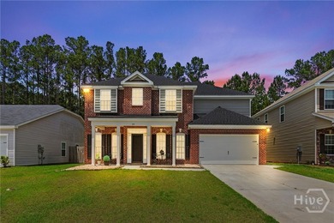
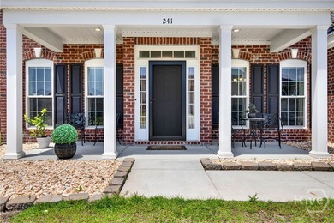
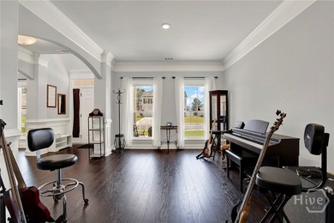
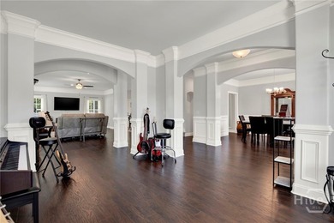
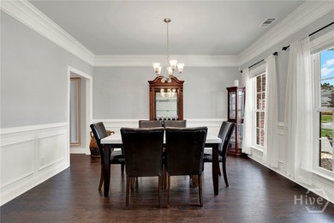
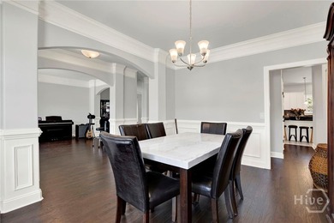
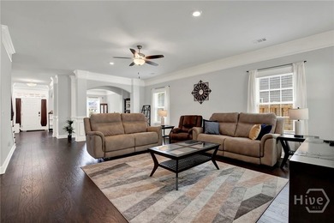
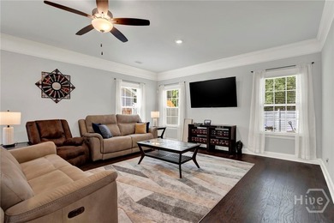
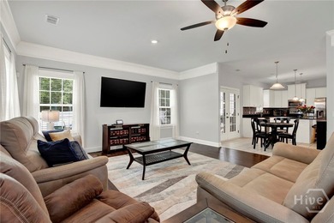
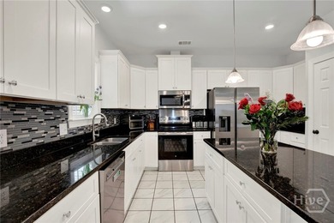
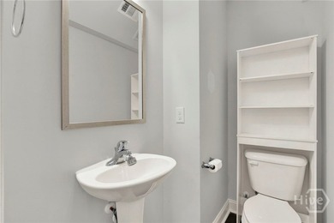
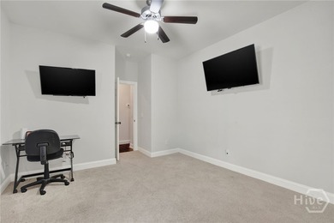
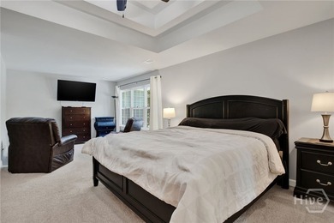
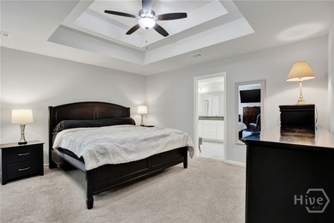
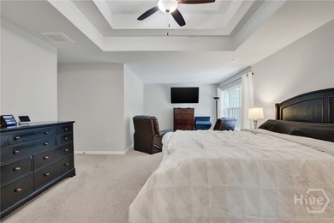
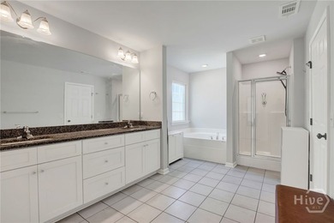
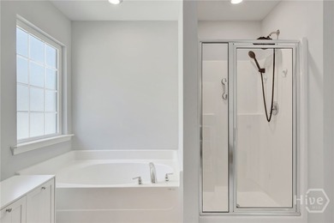
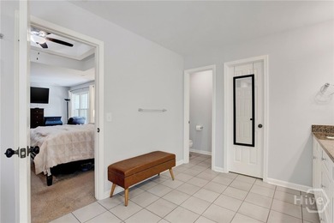
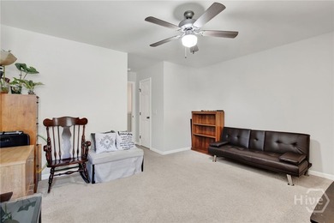
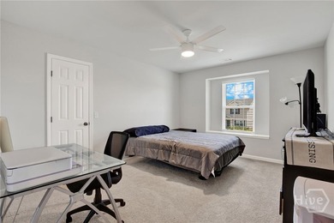
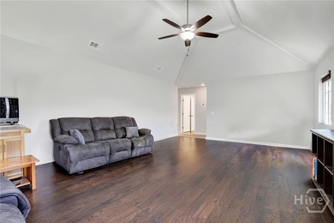
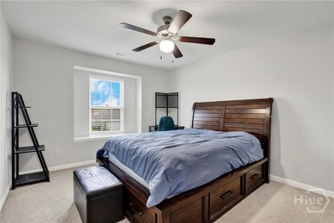
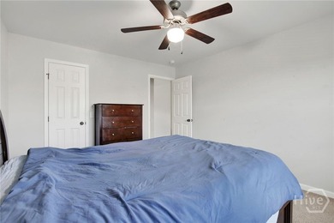
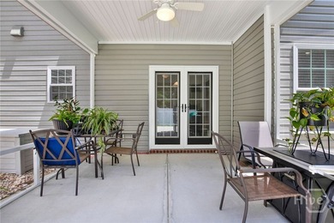
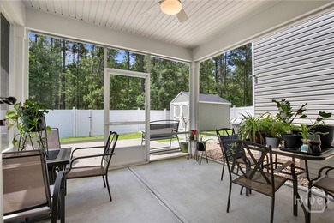
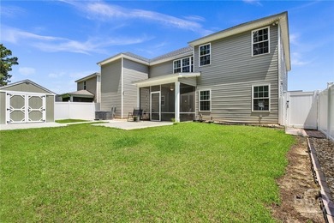
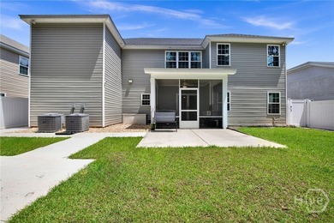
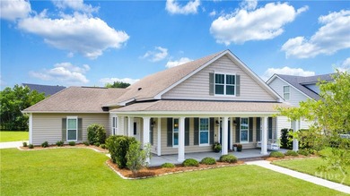
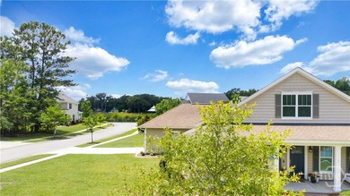
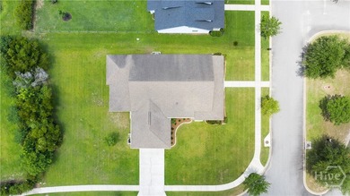
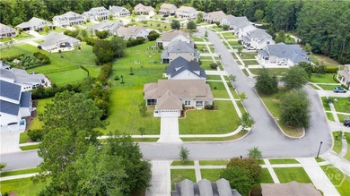
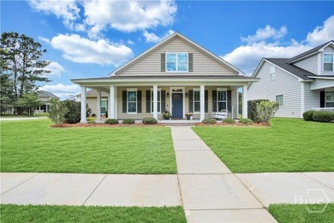
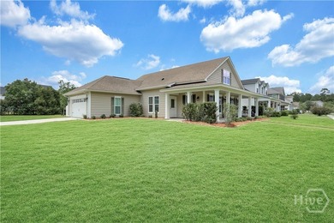
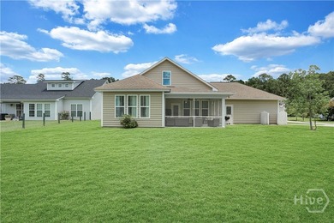
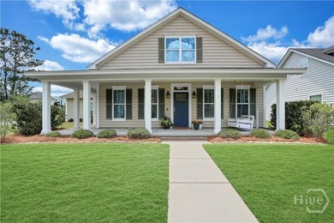
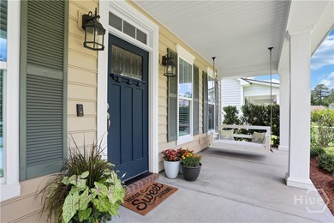
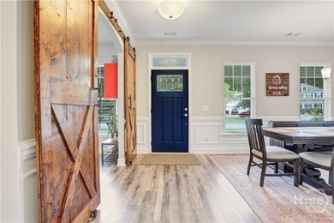
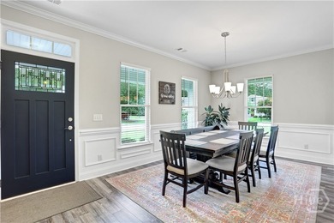
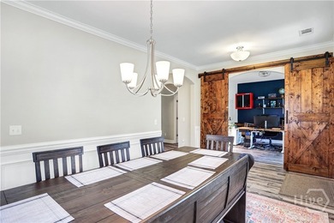
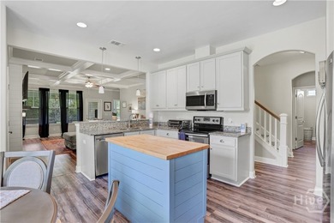
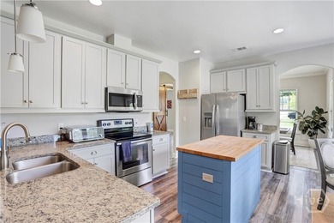
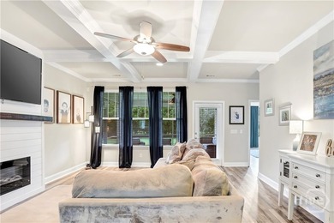
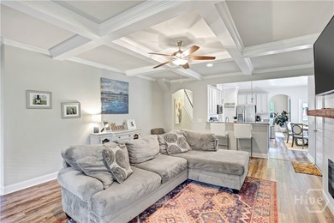
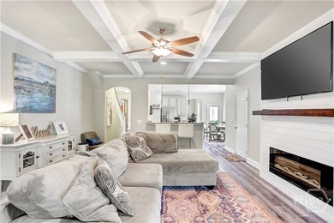
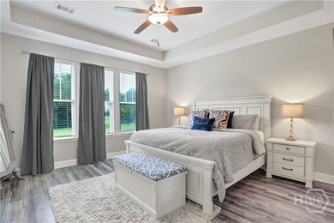
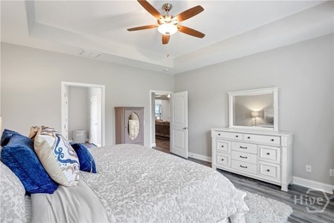
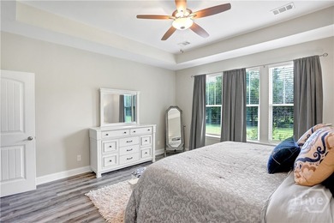
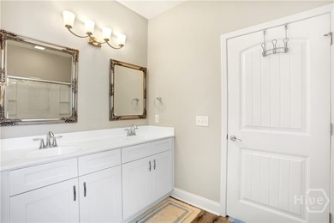
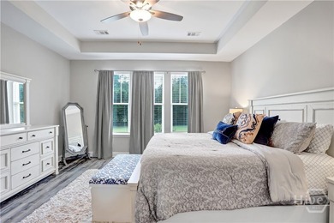
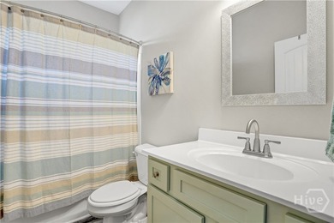
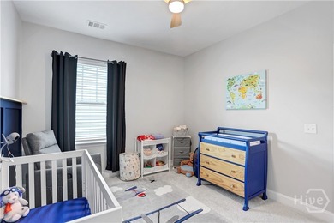
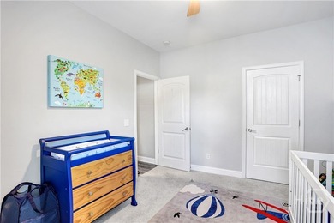
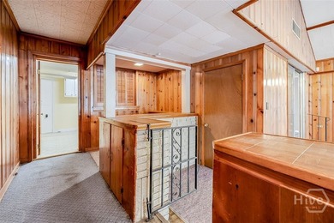
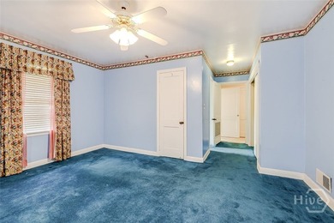
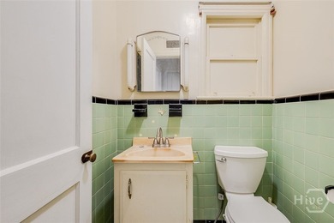
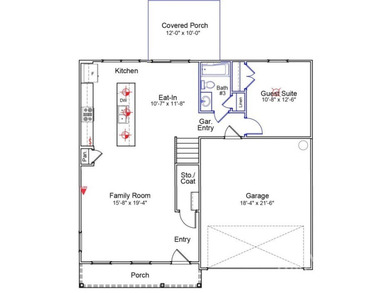
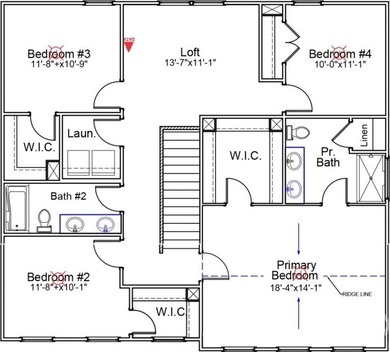
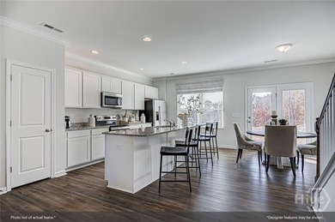
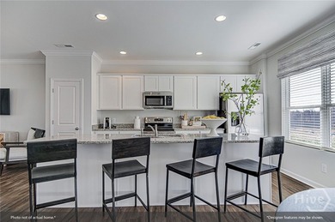
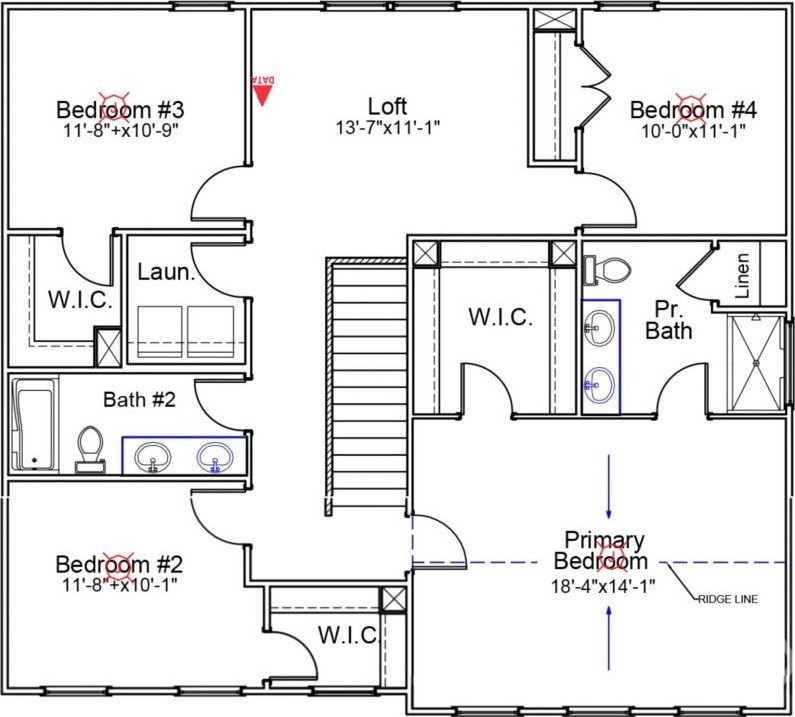
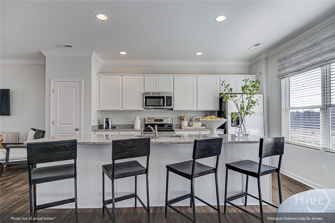
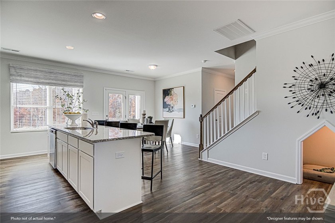
Welcome to the beautifully designed McDowell floor plan, offering 5 bedrooms, 3 baths, and approximately 2,200 square feet of thoughtfully designed living space. The first floor features an inviting open-concept layout with a spacious living area, a large kitchen island perfect for entertaining, a convenient half bath, and a versatile flex room at the rear of the home that can easily serve as a guest bedroom, home office, or additional living space. Upstairs, you'll find generously sized bedrooms, two full baths, a centrally located laundry room, and an open loft that adds even more flexibility for a media room, playroom, or secondary lounge area. With its functional layout and spacious design, the McDowell offers the perfect blend of comfort, style, and everyday convenience.
Property Features
5 Beds
3 Baths
2,236 Sqft
Built in 2026
0.13 Acres
2 Stories
Siding: Vinyl Siding
Electric (Heating), Central
Chatham County
Additional Photos
Contact Information
Taelor Neal
Mungo Homes Realty LLC
404-246-1745
Location
Listing Agent: Taelor Neal (License #: 382645) 404-246-1745
Broker: Mungo Homes Realty LLC 912-748-3225 Listing Site
Copyright © 2026 Hive MLS. All rights reserved. All information provided by the listing agent/broker is deemed reliable but is not guaranteed and should be independently verified.
Broker: Mungo Homes Realty LLC 912-748-3225 Listing Site
Copyright © 2026 Hive MLS. All rights reserved. All information provided by the listing agent/broker is deemed reliable but is not guaranteed and should be independently verified.
BeachHouse.com
Printed Aug 12, 2026
Photo Gallery






$391,706
5
Beds
3
Baths
2,236
Sqft
121 Praline Rd, Savannah, GA 31419
By contacting this agent you agree to these Terms and Conditions.
MLS# SA356238
Welcome to the beautifully designed McDowell floor plan
$391,706
121 Praline Rd, Savannah, GA 31419
5
Beds
3
Baths
2,236
Sqft
0.13
Acres
$391,706
121 Praline Rd, Savannah, GA 31419
5 Beds
3 Baths
2,236 Sqft
0.13 Acres
Welcome to the beautifully designed McDowell floor plan, offering 5 bedrooms, 3 baths, and approximately 2,200 square feet of thoughtfully designed living space. The first floor features an inviting open-concept layout with a spacious living area, a large kitchen island perfect for entertaining, a convenient half bath, and a versatile flex room at the rear of the home that can easily serve as a guest bedroom, home office, or additional living space. Upstairs, you'll find generously sized bedrooms, two full baths, a centrally located laundry room, and an open loft that adds even more flexibility for a media room, playroom, or secondary lounge area. With its functional layout and spacious design, the McDowell offers the perfect blend of comfort, style, and everyday convenience.
36 days
on BeachHouse.com
41
views
0
saves
Property Details
HOME DETAILS
5 Beds
3 Baths
2,236 Sqft
Built in 2026
0.13 Acres
2 Stories
EXTERIOR
Siding: Vinyl Siding
INTERIOR
Electric (Heating), Central
FINANCIAL & COMMUNITY
Chatham County
See More Details
Location

Mortgage Calculator
Ad Statistics
Ad Number
8020195
Viewed
41 times
Listing Status
Active
Added
Jul 07, 2026
Last Refreshed
Jul 03, 2026 06:17:28 PM
Listing Information
Data Source
Hive MLS
Source Property ID
SA356238
Listing Agent: Taelor Neal (License #: 382645) 404-246-1745
Broker: Mungo Homes Realty LLC 912-748-3225 Listing Site
Copyright © 2026 Hive MLS. All rights reserved. All information provided by the listing agent/broker is deemed reliable but is not guaranteed and should be independently verified.
Broker: Mungo Homes Realty LLC 912-748-3225 Listing Site
Copyright © 2026 Hive MLS. All rights reserved. All information provided by the listing agent/broker is deemed reliable but is not guaranteed and should be independently verified.
Request Information
Start advertising today
Explore options for real estate agents and homeowners advertising on BeachHouse.com
Sell Your Home
Explore Similar Properties