Ad #7640204
MLS #2610946

If you've been picturing a home where everyday life feels
1215 Mill Banks Dr., Longs, SC 29568
$465,000
3Beds
2Baths
1,791Sqft
0.29Acres
About this property
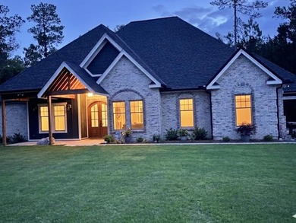
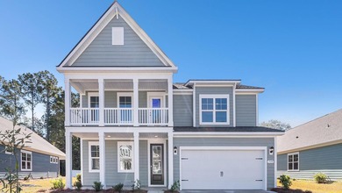
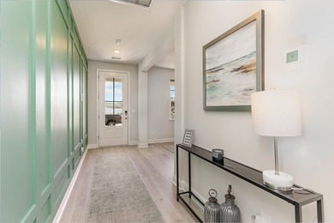
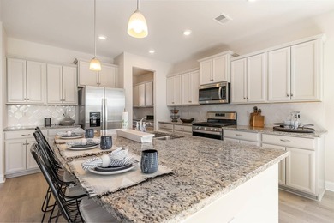
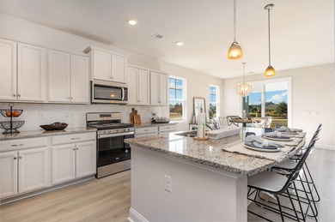
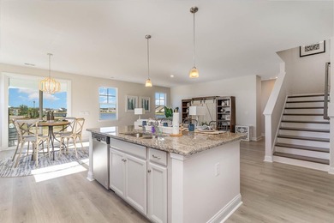
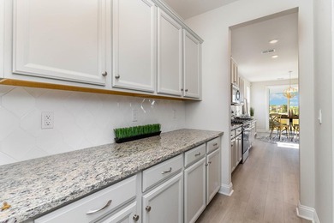
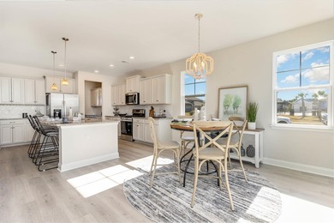
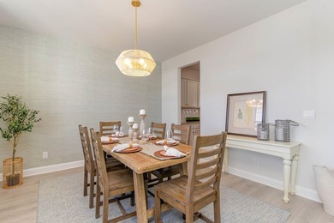
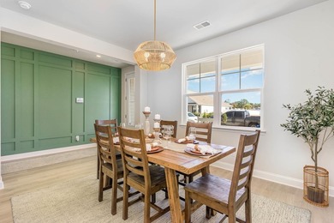
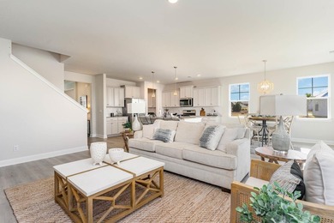
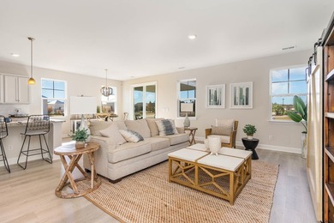
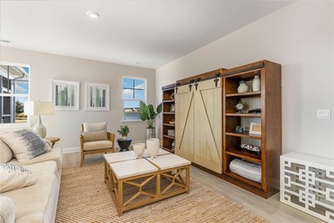
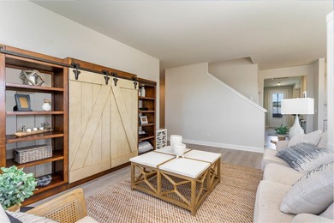
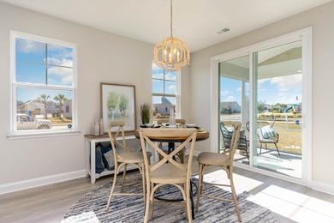
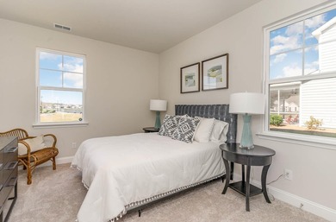
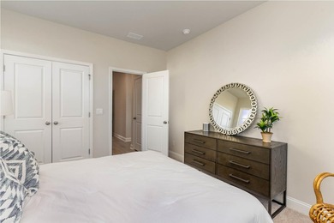
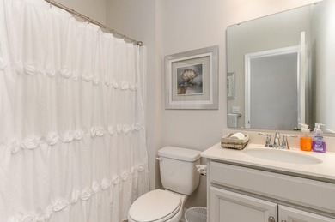
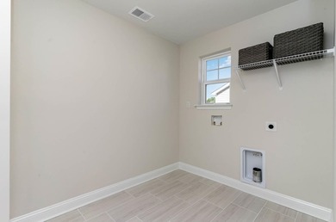
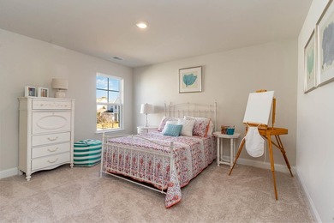
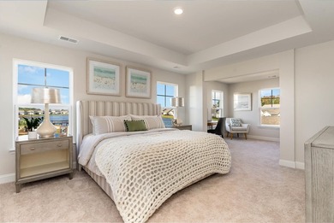
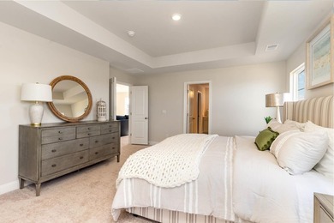
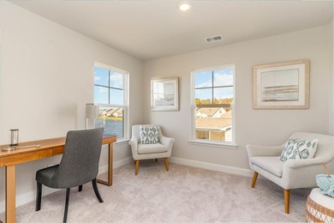
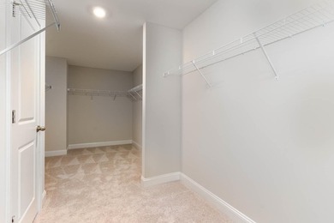
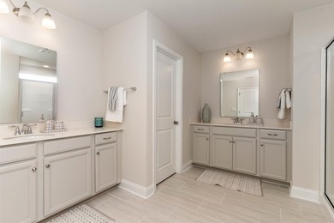
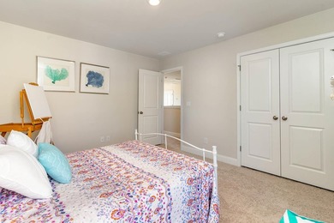
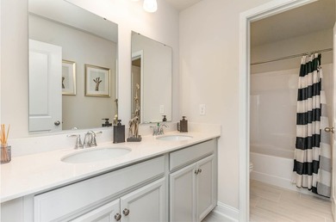
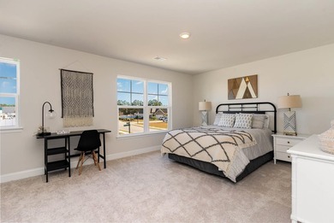
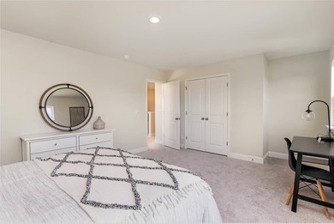
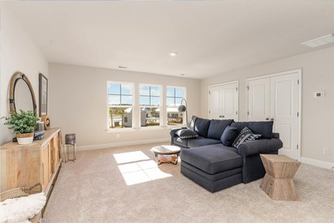
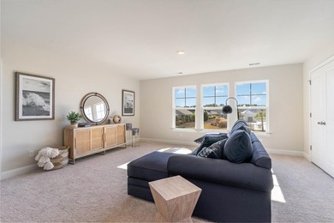
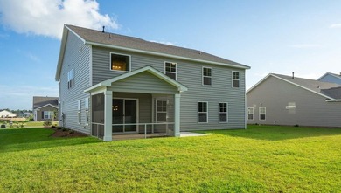
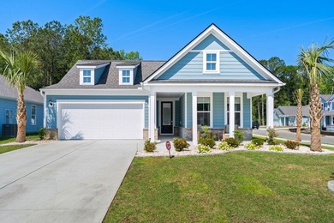
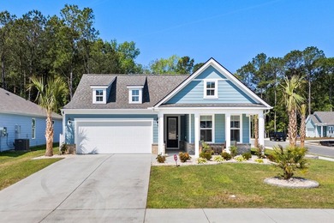
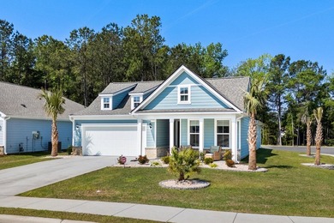
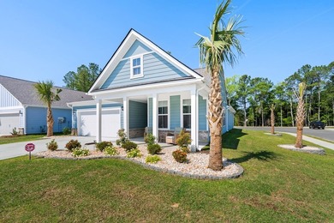
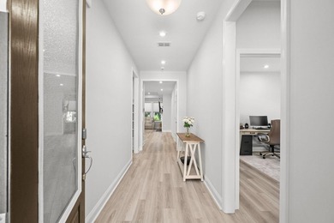
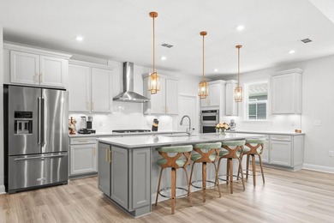
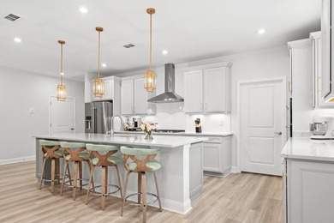
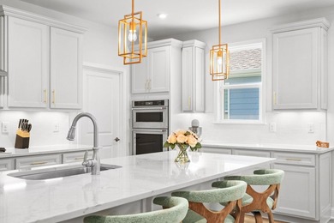
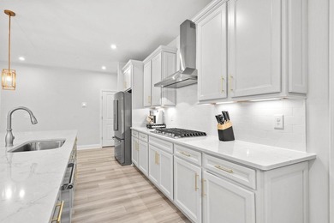
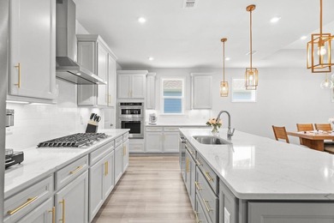
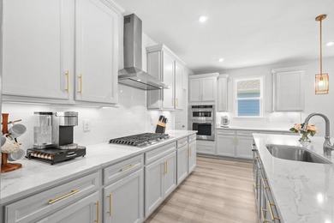
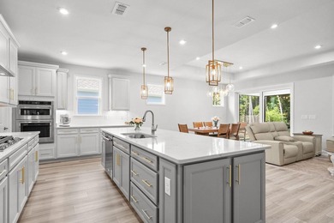
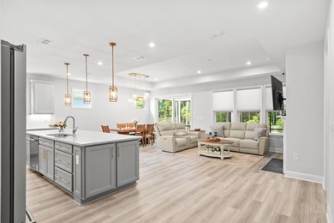
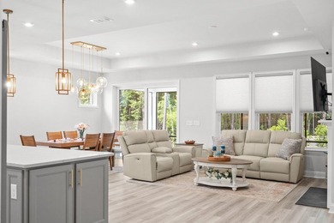
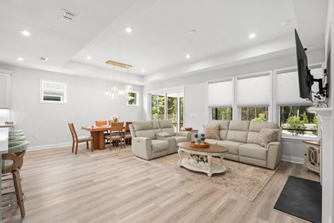
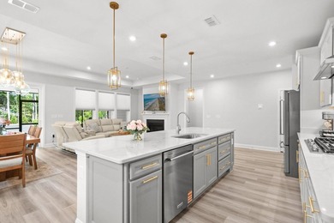
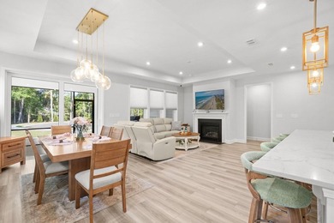
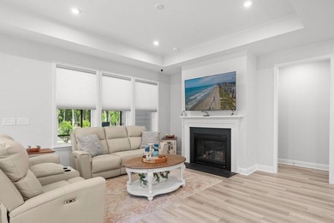
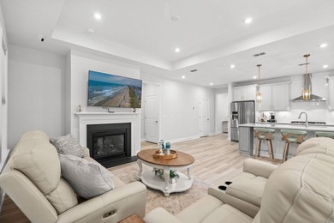
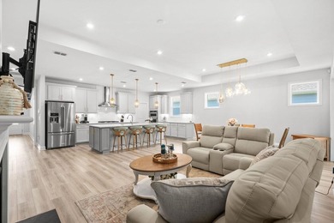
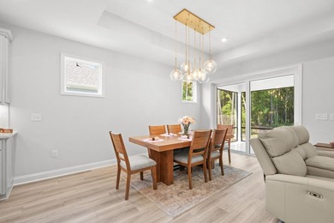
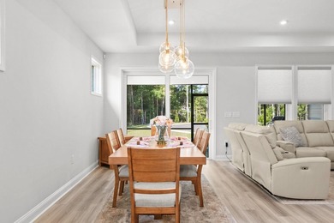
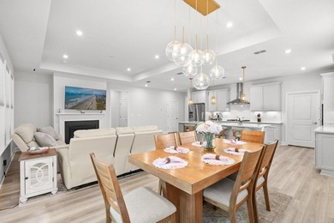
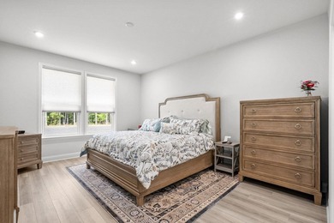
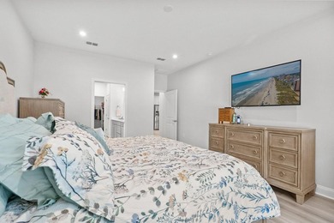
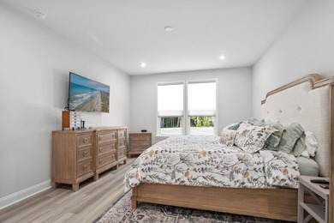
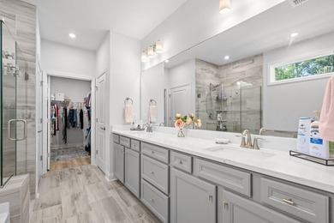
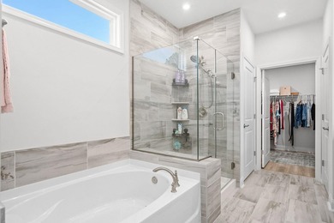
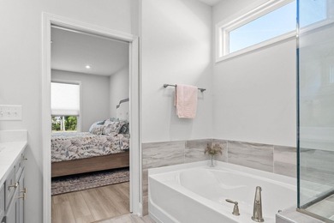
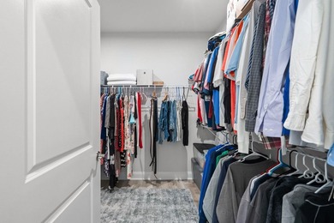
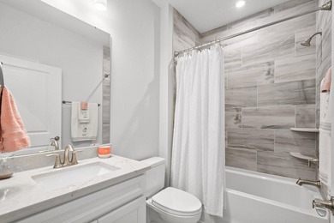
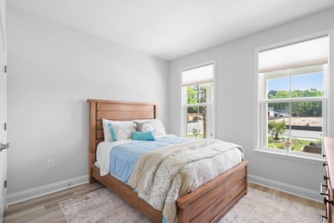
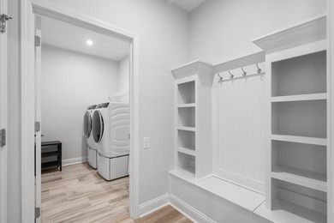
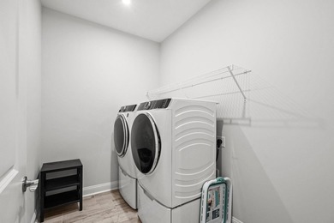
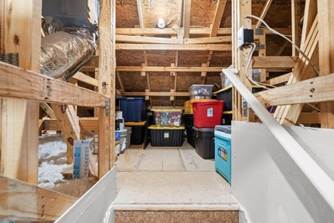
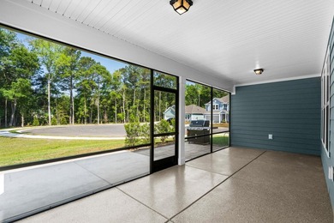
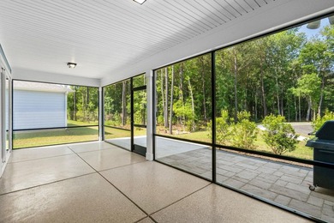
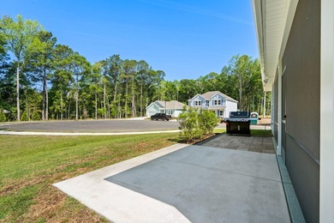
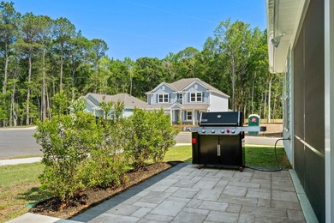
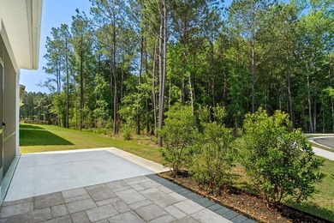
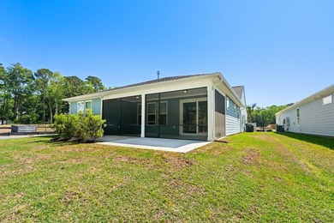
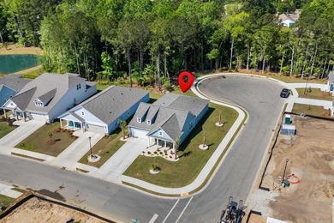
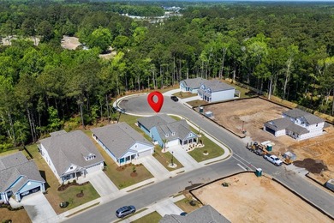
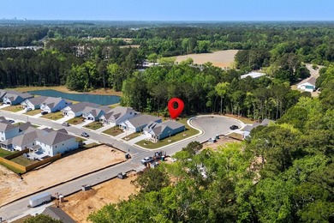
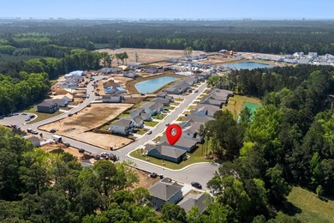
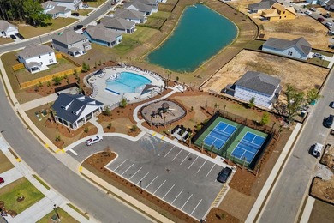
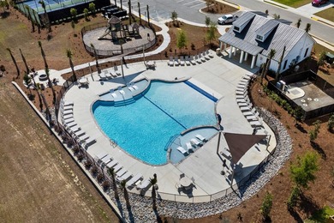
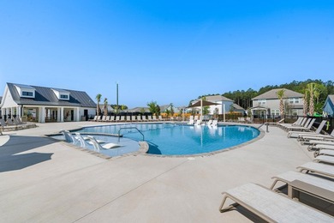
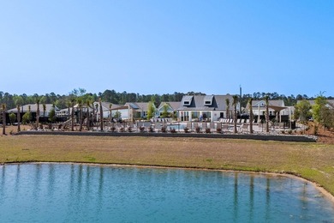
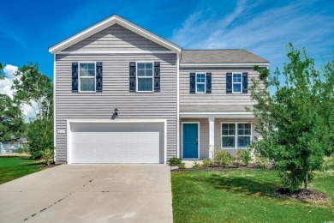
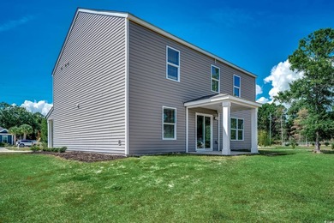
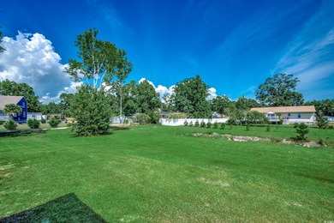
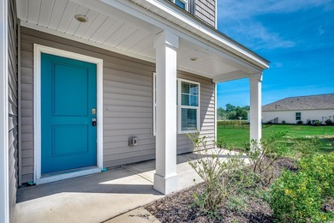
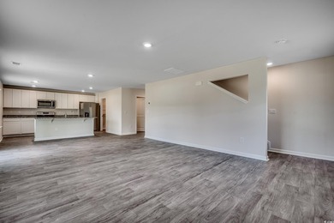
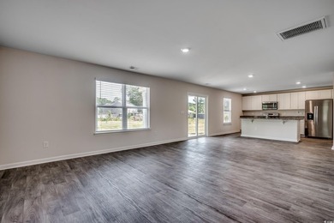
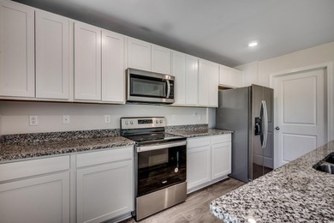
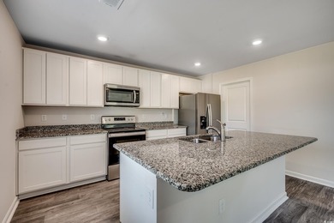
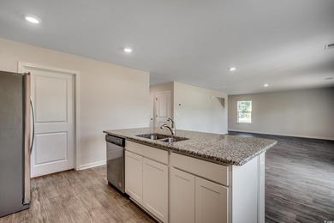
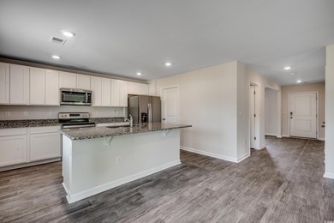
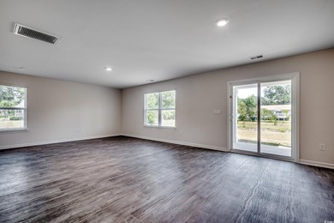
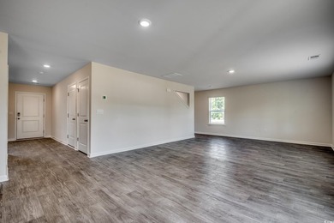
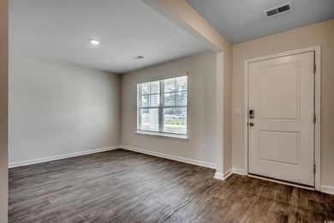
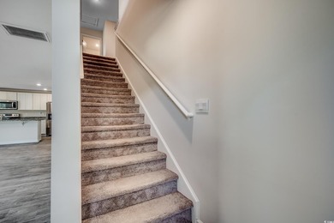
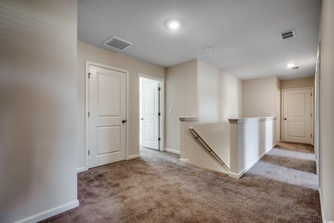
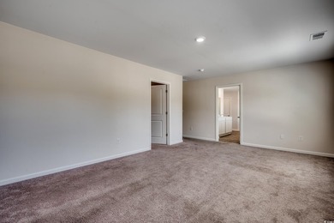
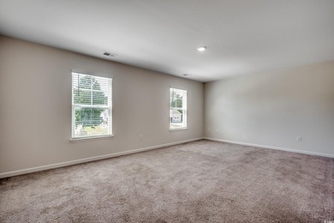
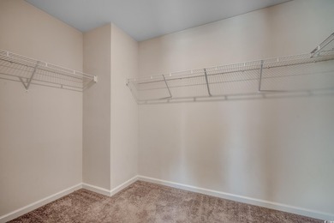
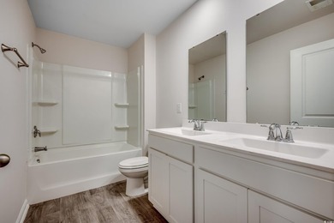
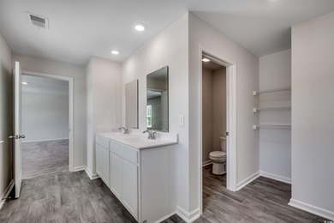
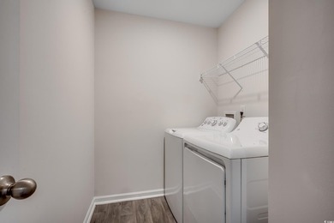
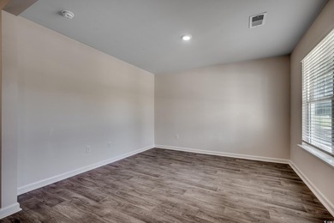
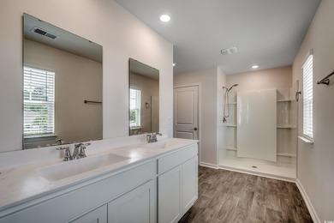
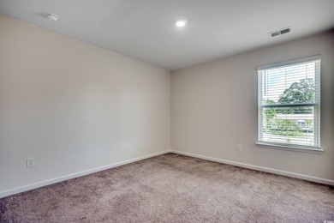
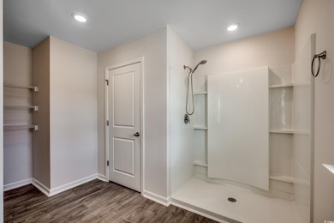
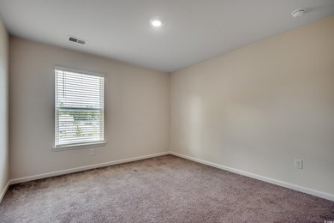
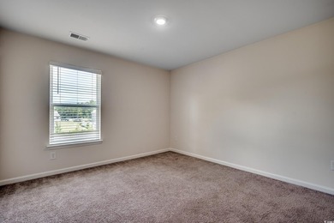
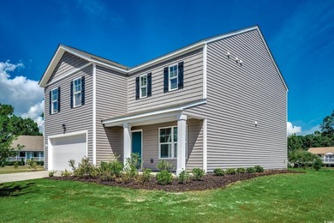
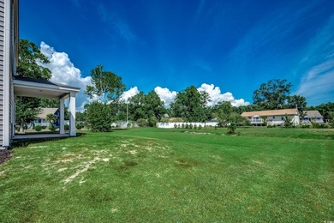
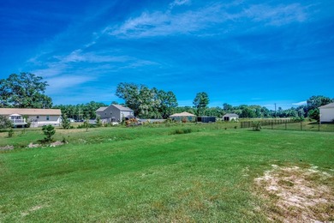
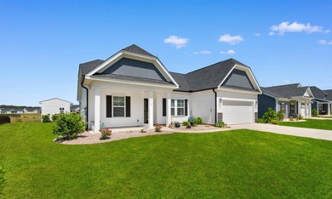
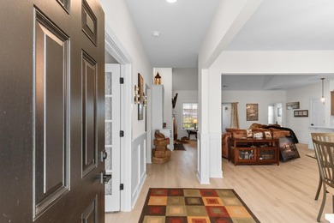
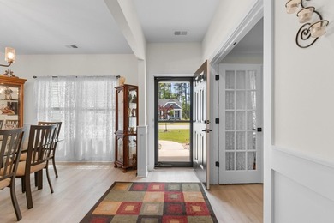
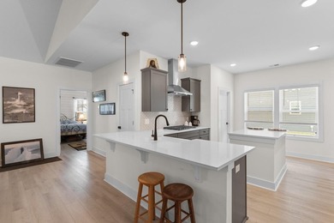
If you've been picturing a home where everyday life feels effortless---and just a little elevated---this floor plan delivers in all the right ways. This 3-bedroom, 2-bath home blends open-concept living with thoughtful upgrades that make a real difference in how you live day to day. Step inside and you'll immediately notice the light, airy feel, highlighted by vaulted ceilings in both the family room and the primary bedroom. The space feels open without losing that sense of comfort. At the center of it all is a beautiful kitchen with granite countertops, stainless steel appliances, sleek cabinetry, and a large island that naturally becomes the place everyone gathers---morning coffee, casual meals, or hosting friends. The living area flows seamlessly, creating a space that's easy to enjoy whether you're entertaining or just winding down at home. The primary suite is designed to feel like your own private retreat, complete with vaulted ceilings and a spa-like bath featuring a walk-in tiled shower, dual sinks, and added storage that keeps everything organized and within reach. You'll also appreciate the extra storage thoughtfully added in the laundry room---something you don't realize you need until you have it. Step outside and you'll see where this home really stands out. The oversized covered patio has been screened in for year-round enjoyment and features automatic roll-down shades---perfect for creating shade and privacy at the touch of a button. The stamped concrete extension connects the patio to a 10x12 shed set on a concrete pad, complete with electricity, giving you the perfect setup for hobbies, storage, or a workshop. Sitting on one of the largest lots in the neighborhood, there's plenty of room to spread out and enjoy your space. Storm windows have been added throughout for extra peace of mind, and the home is part of a gas community, featuring a tankless hot water system and smart home capabilities for modern, efficient living. And there's even more to look forward to---the community pool is planned for Phase Two, adding another layer of lifestyle and value. This isn't just a home with upgrades---it's a home where every detail has been thought through to make life easier, more comfortable, and a lot more enjoyable from the moment you move in.
Property Features
3 Beds
2 Baths
1,791 Sqft
Built in 2024
0.29 Acres
1 Story
On Beachfront
Horry County
Avery Woods Community
Additional Photos
Contact Information
The Mills Group Team
Century 21 Barefoot Realty
843-252-0847
Location
Listing Agent: The Mills Group Team 843-252-0847
Broker: Century 21 Barefoot Realty 843-390-2121 Listing Site
Copyright © 2026 Coastal Carolina Association of REALTORS®. All rights reserved. All information provided by the listing agent/broker is deemed reliable but is not guaranteed and should be independently verified.
Broker: Century 21 Barefoot Realty 843-390-2121 Listing Site
Copyright © 2026 Coastal Carolina Association of REALTORS®. All rights reserved. All information provided by the listing agent/broker is deemed reliable but is not guaranteed and should be independently verified.
BeachHouse.com
Printed Aug 12, 2026
Photo Gallery


$465,000
3
Beds
2
Baths
1,791
Sqft
1215 Mill Banks Dr., Longs, SC 29568
By contacting this agent you agree to these Terms and Conditions.
MLS# 2610946
If you've been picturing a home where everyday life feels
$465,000
1215 Mill Banks Dr., Longs, SC 29568
3
Beds
2
Baths
1,791
Sqft
0.29
Acres
$465,000
1215 Mill Banks Dr., Longs, SC 29568
3 Beds
2 Baths
1,791 Sqft
0.29 Acres
If you've been picturing a home where everyday life feels effortless---and just a little elevated---this floor plan delivers in all the right ways. This 3-bedroom, 2-bath home blends open-concept living with thoughtful upgrades that make a real difference in how you live day to day. Step inside and you'll immediately notice the light, airy feel, highlighted by vaulted ceilings in both the family room and the primary bedroom. The space feels open without losing that sense of comfort. At the center of it all is a beautiful kitchen with granite countertops, stainless steel appliances, sleek cabinetry, and a large island that naturally becomes the place everyone gathers---morning coffee, casual meals, or hosting friends. The living area flows seamlessly, creating a space that's easy to enjoy whether you're entertaining or just winding down at home. The primary suite is designed to feel like your own private retreat, complete with vaulted ceilings and a spa-like bath featuring a walk-in tiled shower, dual sinks, and added storage that keeps everything organized and within reach. You'll also appreciate the extra storage thoughtfully added in the laundry room---something you don't realize you need until you have it. Step outside and you'll see where this home really stands out. The oversized covered patio has been screened in for year-round enjoyment and features automatic roll-down shades---perfect for creating shade and privacy at the touch of a button. The stamped concrete extension connects the patio to a 10x12 shed set on a concrete pad, complete with electricity, giving you the perfect setup for hobbies, storage, or a workshop. Sitting on one of the largest lots in the neighborhood, there's plenty of room to spread out and enjoy your space. Storm windows have been added throughout for extra peace of mind, and the home is part of a gas community, featuring a tankless hot water system and smart home capabilities for modern, efficient living. And there's even more to look forward to---the community pool is planned for Phase Two, adding another layer of lifestyle and value. This isn't just a home with upgrades---it's a home where every detail has been thought through to make life easier, more comfortable, and a lot more enjoyable from the moment you move in.
105 days
on BeachHouse.com
81
views
0
saves
Property Details
HOME DETAILS
3 Beds
2 Baths
1,791 Sqft
Built in 2024
0.29 Acres
1 Story
BEACH & VIEW
On Beachfront
FINANCIAL & COMMUNITY
Horry County
Avery Woods Community
See More Details
Location

Mortgage Calculator
Ad Statistics
Ad Number
7640204
Viewed
81 times
Listing Status
Active
Added
Apr 28, 2026
Last Refreshed
Jul 03, 2026 06:17:28 PM
Listing Information
Data Source
Coastal Carolina Association of REALTORS®
Source Property ID
2610946
Listing Agent: The Mills Group Team 843-252-0847
Broker: Century 21 Barefoot Realty 843-390-2121 Listing Site
Copyright © 2026 Coastal Carolina Association of REALTORS®. All rights reserved. All information provided by the listing agent/broker is deemed reliable but is not guaranteed and should be independently verified.
Broker: Century 21 Barefoot Realty 843-390-2121 Listing Site
Copyright © 2026 Coastal Carolina Association of REALTORS®. All rights reserved. All information provided by the listing agent/broker is deemed reliable but is not guaranteed and should be independently verified.
Request Information
Start advertising today
Explore options for real estate agents and homeowners advertising on BeachHouse.com
Sell Your Home
Explore Similar Properties