Ad #8009376
MLS #326513

The Celeste floor plan is a 3-bedroom, 2 bathroom, 1,427 square
126 Chateau Ln, Port St Joe, FL 32456
$336,900
3Beds
2Baths
1,427Sqft
0.19Acres
About this property
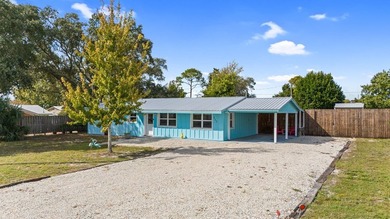
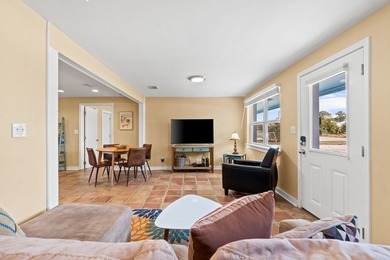
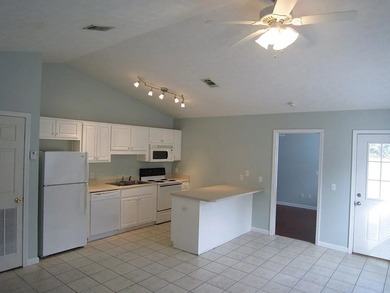
The Celeste floor plan is a 3-bedroom, 2 bathroom, 1,427 square feet open concept home. As you enter, you will notice the living room as the focal point of the home as it opens to the kitchen, hallway, and primary bedroom. The main areas are made with beautiful EVP flooring and carpet in the bedrooms. The kitchen has quartz countertops and shiny stainless-steel appliances including a stove, microwave, and dishwasher. The bathroom also has quartz countertops and EVP flooring, and the primary bathroom features a double vanity while the guest bathroom features a single vanity. Like all homes in Chateau Nemours, the Celeste includes a Home is Connected smart home technology package which allows you to control your home with your smart device while near or away. On the outside you will see Hardie Color Plus Siding which is uniquely engineered to stand up to the harshest elements from wind, rain, fire, freezing temperatures, and hail with a spacious 2 car garage. Each home has dimensional shingles with a 30-year warranty. Each yard is fully sodded and has plenty of room to enjoy activities with your family or friends. Our Chateau Nemours community features underground utilities making it less susceptible to damage from severe weather leading to fewer outages and more reliable service. Residents of Chateau Nemours can enjoy exclusive access an amenity center complete with a pool and playground for all to enjoy. Whatever home you're looking for, you will find one at Chateau Nemours. Stop by the model home or schedule a tour online today!
Property Features
3 Beds
2 Baths
1,427 Sqft
Built in 2025
0.19 Acres
Garage - Attached, Driveway
Siding: Frame, HardiPlank Type
Shingle Roof
Has Swimming Pool
Electric (Heating), Central
Chateau Nemours Community
Additional Photos


Contact Information
Mark Miles
DR Horton Realty of Emerald Coast, LLC
850-641-7576
Location
Listing Agent: Mark Miles 850-641-7576
Broker: DR Horton Realty of Emerald Coast, LLC 850-660-1701 Listing Site
Copyright © 2026 Forgotten Coast Realtor Association. All rights reserved. All information provided by the listing agent/broker is deemed reliable but is not guaranteed and should be independently verified.
Broker: DR Horton Realty of Emerald Coast, LLC 850-660-1701 Listing Site
Copyright © 2026 Forgotten Coast Realtor Association. All rights reserved. All information provided by the listing agent/broker is deemed reliable but is not guaranteed and should be independently verified.
BeachHouse.com
Printed Aug 12, 2026
Photo Gallery


$336,900
3
Beds
2
Baths
1,427
Sqft
126 Chateau Ln, Port St Joe, FL 32456
By contacting this agent you agree to these Terms and Conditions.
MLS# 326513
The Celeste floor plan is a 3-bedroom, 2 bathroom, 1,427 square
$336,900
126 Chateau Ln, Port St Joe, FL 32456
3
Beds
2
Baths
1,427
Sqft
0.19
Acres
$336,900
126 Chateau Ln, Port St Joe, FL 32456
3 Beds
2 Baths
1,427 Sqft
0.19 Acres
The Celeste floor plan is a 3-bedroom, 2 bathroom, 1,427 square feet open concept home. As you enter, you will notice the living room as the focal point of the home as it opens to the kitchen, hallway, and primary bedroom. The main areas are made with beautiful EVP flooring and carpet in the bedrooms. The kitchen has quartz countertops and shiny stainless-steel appliances including a stove, microwave, and dishwasher. The bathroom also has quartz countertops and EVP flooring, and the primary bathroom features a double vanity while the guest bathroom features a single vanity. Like all homes in Chateau Nemours, the Celeste includes a Home is Connected smart home technology package which allows you to control your home with your smart device while near or away. On the outside you will see Hardie Color Plus Siding which is uniquely engineered to stand up to the harshest elements from wind, rain, fire, freezing temperatures, and hail with a spacious 2 car garage. Each home has dimensional shingles with a 30-year warranty. Each yard is fully sodded and has plenty of room to enjoy activities with your family or friends. Our Chateau Nemours community features underground utilities making it less susceptible to damage from severe weather leading to fewer outages and more reliable service. Residents of Chateau Nemours can enjoy exclusive access an amenity center complete with a pool and playground for all to enjoy. Whatever home you're looking for, you will find one at Chateau Nemours. Stop by the model home or schedule a tour online today!
60 days
on BeachHouse.com
52
views
0
saves
Property Details
HOME DETAILS
3 Beds
2 Baths
1,427 Sqft
Built in 2025
0.19 Acres
EXTERIOR
Garage - Attached, Driveway
Siding: Frame, HardiPlank Type
Shingle Roof
Has Swimming Pool
INTERIOR
Electric (Heating), Central
FINANCIAL & COMMUNITY
Chateau Nemours Community
See More Details
Location

Mortgage Calculator
Ad Statistics
Ad Number
8009376
Viewed
52 times
Listing Status
Active
Added
Jun 12, 2026
Last Refreshed
Jul 03, 2026 06:17:28 PM
Listing Information
Data Source
Forgotten Coast Realtor Association
Source Property ID
326513
Listing Agent: Mark Miles 850-641-7576
Broker: DR Horton Realty of Emerald Coast, LLC 850-660-1701 Listing Site
Copyright © 2026 Forgotten Coast Realtor Association. All rights reserved. All information provided by the listing agent/broker is deemed reliable but is not guaranteed and should be independently verified.
Broker: DR Horton Realty of Emerald Coast, LLC 850-660-1701 Listing Site
Copyright © 2026 Forgotten Coast Realtor Association. All rights reserved. All information provided by the listing agent/broker is deemed reliable but is not guaranteed and should be independently verified.
Request Information
Start advertising today
Explore options for real estate agents and homeowners advertising on BeachHouse.com
Sell Your Home
Explore Similar Properties