Ad #6792700
MLS #100521235

*** $20,000 ''Use as You Choose'' Builder Incentive***
126 Pine View Blvd, Beaufort, NC 28516
$599,900
3Beds
3Baths
2,231Sqft
0.19Acres
About this property
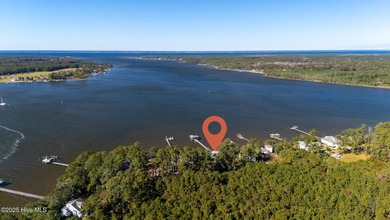
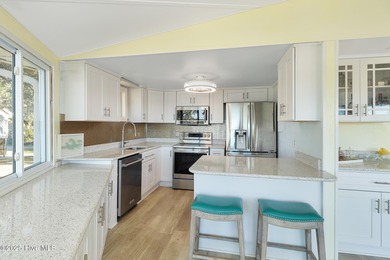
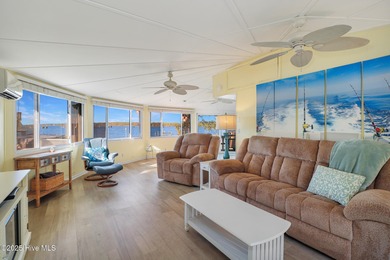
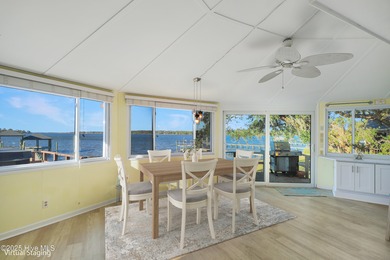
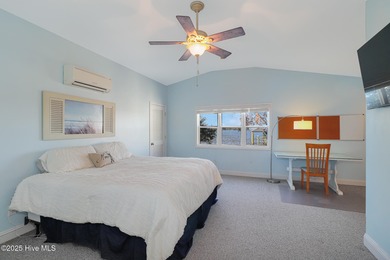
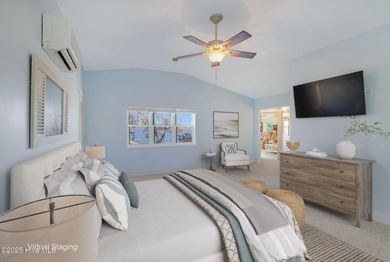
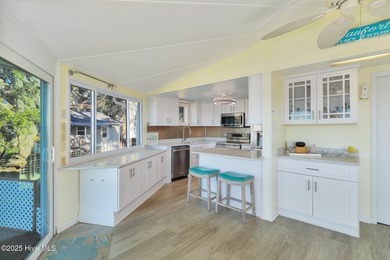
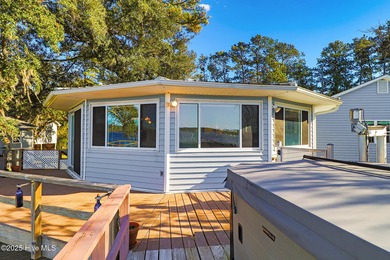
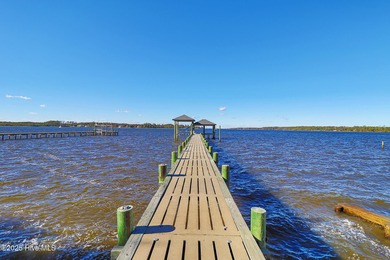
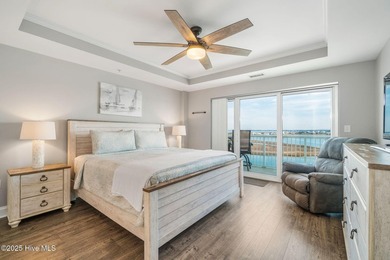
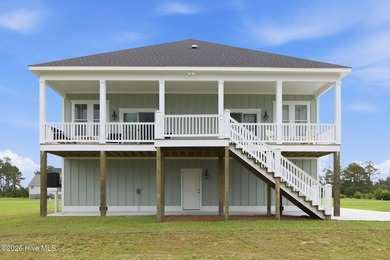
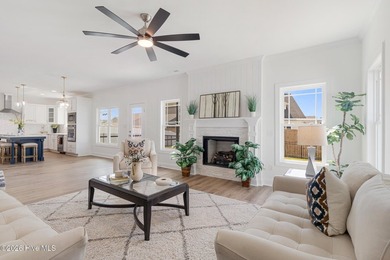
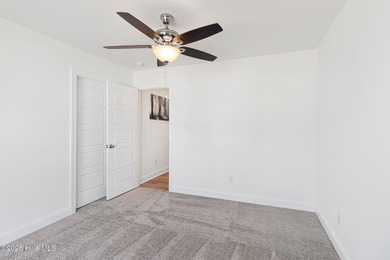
*** $20,000 ''Use as You Choose'' Builder Incentive*** Quality-built new construction home in Beau Coast West! This brand new Hagwood plan features the primary bedroom on the ground-level along with an office space with two guest bedrooms, plus a bonus space on the 2nd level. Interior features include, 9' ceilings, coastal cove molding in main living areas and primary bedroom, upgraded LVT in the 1st floor common areas, laundry, and bathrooms. Kitchen features include designer quartz countertops, tile back-splash, matte-black hardware throughout, stainless steel sink, stainless steel appliance package that includes electric range with beautiful wood vented hood, dishwasher & microwave and a large kitchen island for entertaining. Primary bedroom features walk-in-closet, ceiling fan, and lush carpeting. Beautiful primary bath w/double vanity, fully tiled shower and quartz counter tops. Living room w/ceiling fan, with an open concept layout and doors that lead to a covered porch. Two car attached garage. Durable Hardie siding, fully sodded yard w/irrigation, and whole house gutters. Quality Builder's Warranty is included for peace of mind. Beau Coast West, is inspired by the coastal beauty of the Southern Outer Banks. There's truly something for everyone, including a stunning clubhouse and fitness center, a saltwater pool and splash pad and slide for unforgettable summers. With walking trails, and access to a phenomenal park nearby complete with a Dog Park. Beau Coast West offers coastal-inspired homes just a few blocks from Taylor's creek with a short golf-cart or bicycle ride to Historic Downtown Beaufort's award winning restaurants, quaint coffee shops, retail boutiques and local music venues! All of this plus low-maintenance living options that are designed for those looking to enjoy the coastal life and live like ''you're on vacation'' all the time! Call today to schedule a tour of this amazing community!
Property Features
3 Beds
3 Baths
2,231 Sqft
Built in 2025
0.19 Acres
2 Stories
Garage, Open, Off Street
Siding: Fiber Cement, Wood Frame
Shingle Roof
Zoned, Heat Pump (Heating), Electric (Heating)
Carteret County
Beau Coast West Community
Additional Photos


Contact Information
Julia Vradelis
Team Streamline Real Estate, LLC.
252-725-1106
Location
Listing Agent: Julia Vradelis (License #: 295268) 252-725-1106
Broker: Team Streamline Real Estate, LLC. 252-504-6003 Listing Site
Copyright © 2026 Hive MLS. All rights reserved. All information provided by the listing agent/broker is deemed reliable but is not guaranteed and should be independently verified.
Broker: Team Streamline Real Estate, LLC. 252-504-6003 Listing Site
Copyright © 2026 Hive MLS. All rights reserved. All information provided by the listing agent/broker is deemed reliable but is not guaranteed and should be independently verified.
BeachHouse.com
Printed Aug 12, 2026
Photo Gallery


$599,900
3
Beds
3
Baths
2,231
Sqft
126 Pine View Blvd, Beaufort, NC 28516
By contacting this agent you agree to these Terms and Conditions.
MLS# 100521235
*** $20,000 ''Use as You Choose'' Builder Incentive***
$599,900
126 Pine View Blvd, Beaufort, NC 28516
3
Beds
3
Baths
2,231
Sqft
0.19
Acres
$599,900
126 Pine View Blvd, Beaufort, NC 28516
3 Beds
3 Baths
2,231 Sqft
0.19 Acres
*** $20,000 ''Use as You Choose'' Builder Incentive*** Quality-built new construction home in Beau Coast West! This brand new Hagwood plan features the primary bedroom on the ground-level along with an office space with two guest bedrooms, plus a bonus space on the 2nd level. Interior features include, 9' ceilings, coastal cove molding in main living areas and primary bedroom, upgraded LVT in the 1st floor common areas, laundry, and bathrooms. Kitchen features include designer quartz countertops, tile back-splash, matte-black hardware throughout, stainless steel sink, stainless steel appliance package that includes electric range with beautiful wood vented hood, dishwasher & microwave and a large kitchen island for entertaining. Primary bedroom features walk-in-closet, ceiling fan, and lush carpeting. Beautiful primary bath w/double vanity, fully tiled shower and quartz counter tops. Living room w/ceiling fan, with an open concept layout and doors that lead to a covered porch. Two car attached garage. Durable Hardie siding, fully sodded yard w/irrigation, and whole house gutters. Quality Builder's Warranty is included for peace of mind. Beau Coast West, is inspired by the coastal beauty of the Southern Outer Banks. There's truly something for everyone, including a stunning clubhouse and fitness center, a saltwater pool and splash pad and slide for unforgettable summers. With walking trails, and access to a phenomenal park nearby complete with a Dog Park. Beau Coast West offers coastal-inspired homes just a few blocks from Taylor's creek with a short golf-cart or bicycle ride to Historic Downtown Beaufort's award winning restaurants, quaint coffee shops, retail boutiques and local music venues! All of this plus low-maintenance living options that are designed for those looking to enjoy the coastal life and live like ''you're on vacation'' all the time! Call today to schedule a tour of this amazing community!
281 days
on BeachHouse.com
189
views
0
saves
Property Details
HOME DETAILS
3 Beds
3 Baths
2,231 Sqft
Built in 2025
0.19 Acres
2 Stories
EXTERIOR
Garage, Open, Off Street
Siding: Fiber Cement, Wood Frame
Shingle Roof
INTERIOR
Zoned, Heat Pump (Heating), Electric (Heating)
FINANCIAL & COMMUNITY
Carteret County
Beau Coast West Community
See More Details
Location

Mortgage Calculator
Ad Statistics
Ad Number
6792700
Viewed
189 times
Listing Status
Active
Added
Nov 03, 2025
Last Refreshed
Jul 03, 2026 06:17:28 PM
Listing Information
Data Source
Hive MLS
Source Property ID
100521235
Listing Agent: Julia Vradelis (License #: 295268) 252-725-1106
Broker: Team Streamline Real Estate, LLC. 252-504-6003 Listing Site
Copyright © 2026 Hive MLS. All rights reserved. All information provided by the listing agent/broker is deemed reliable but is not guaranteed and should be independently verified.
Broker: Team Streamline Real Estate, LLC. 252-504-6003 Listing Site
Copyright © 2026 Hive MLS. All rights reserved. All information provided by the listing agent/broker is deemed reliable but is not guaranteed and should be independently verified.
Request Information
Start advertising today
Explore options for real estate agents and homeowners advertising on BeachHouse.com
Sell Your Home
Explore Similar Properties