Ad #7955370
MLS #100584043

This better than new home is ready for some new owners! Welcome
1285 Landover Dr SW, Ocean Isle Beach, NC 28469
$639,000
3Beds
2Baths
2,238Sqft
0.21Acres
About this property
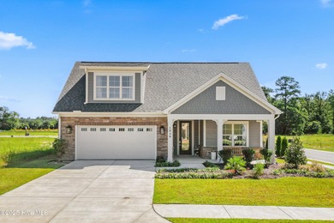
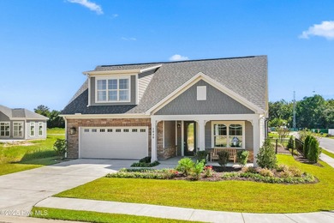
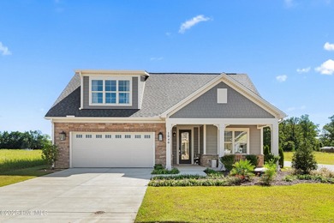
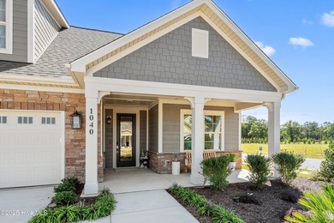
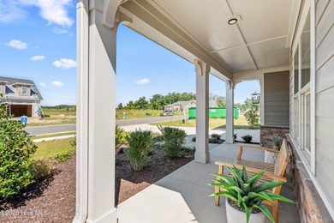
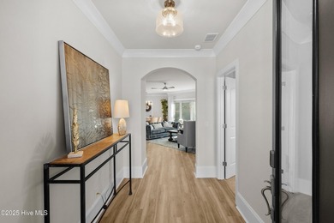
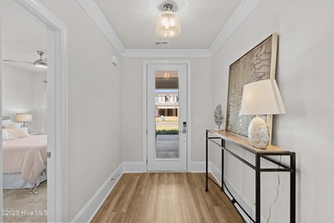
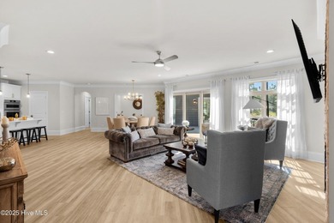

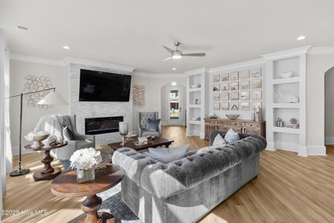
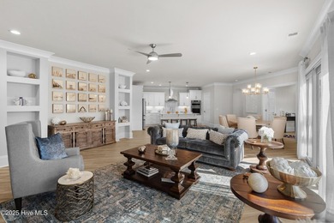
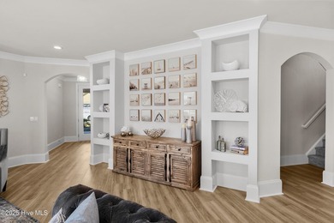
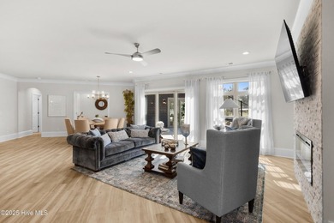
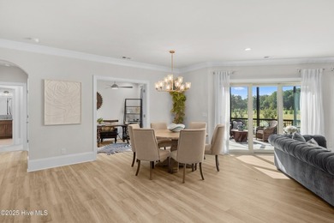
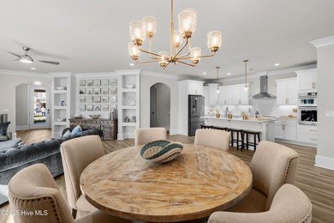
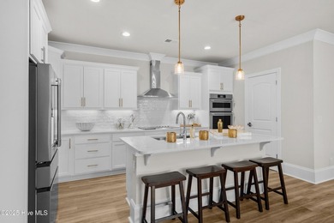
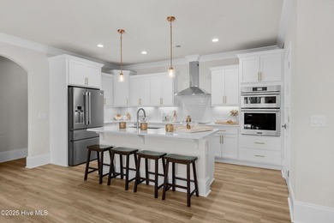
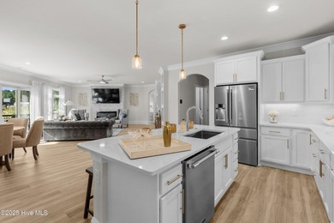
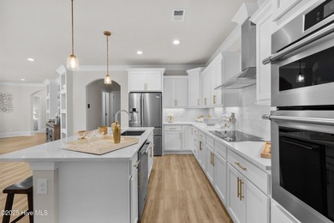
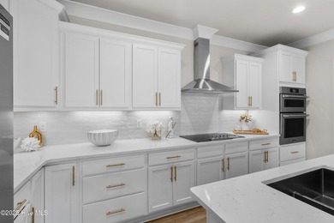
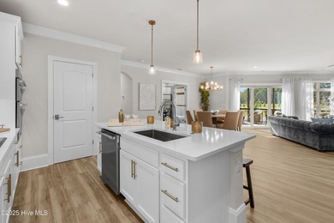

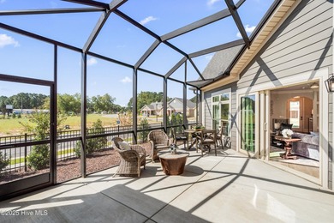
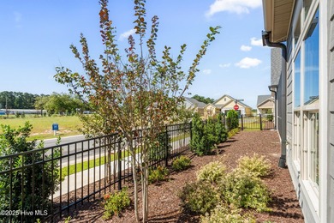
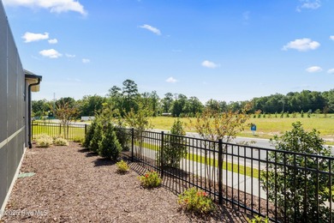
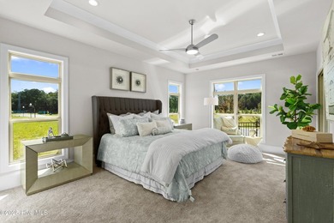
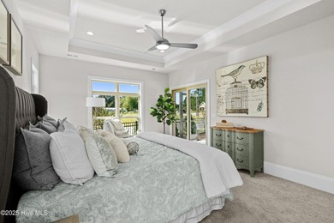
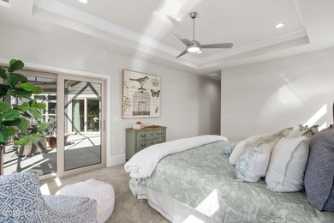
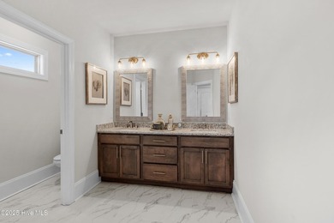
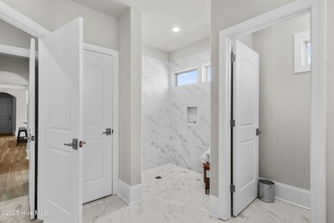
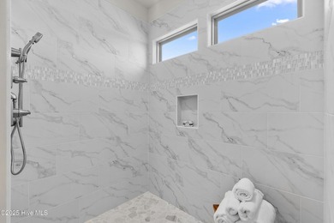
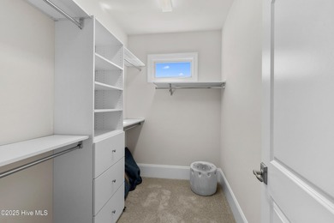
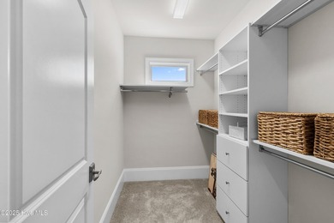
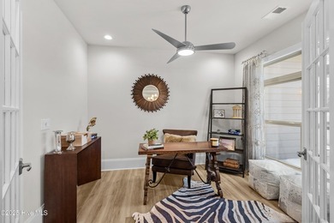
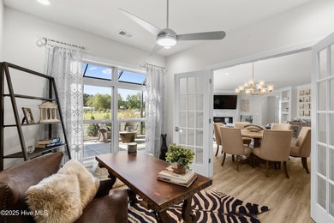
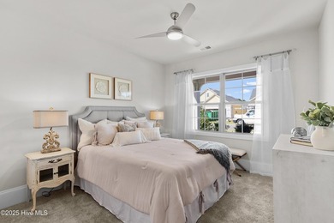
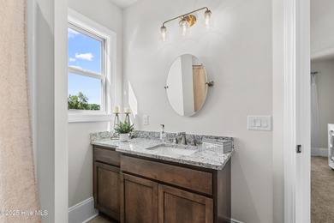
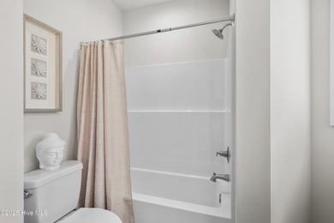
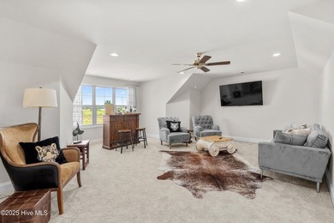
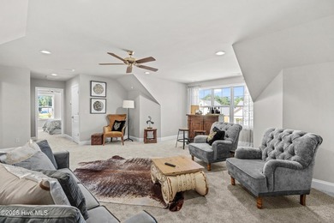
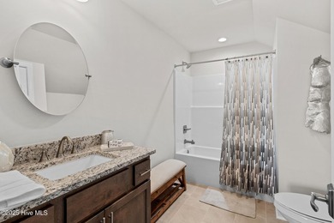
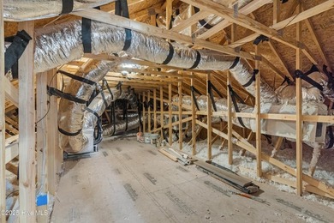
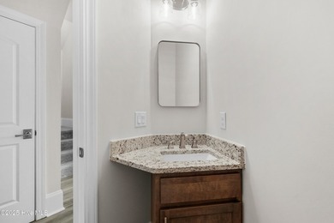
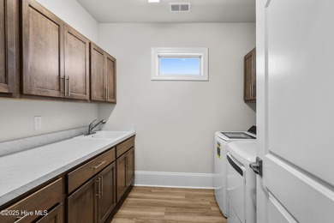

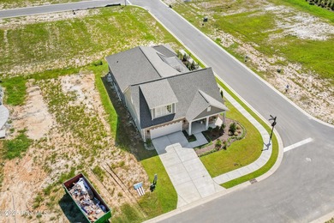
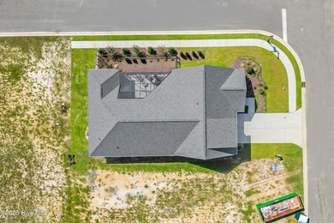
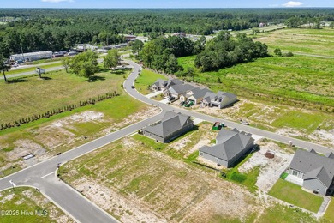

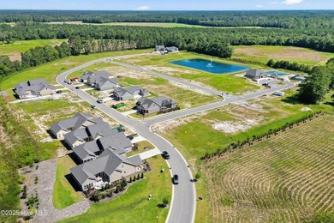
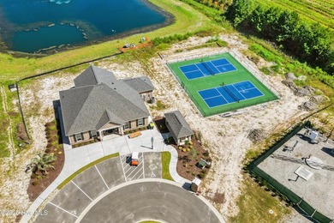

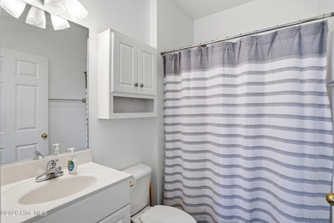
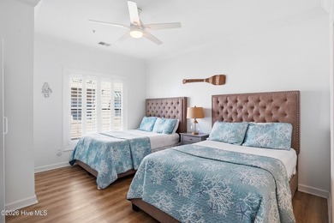
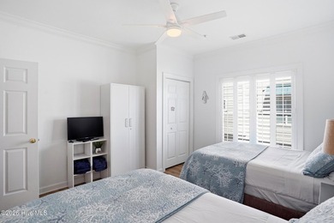
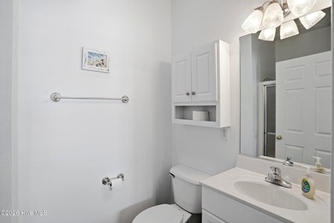
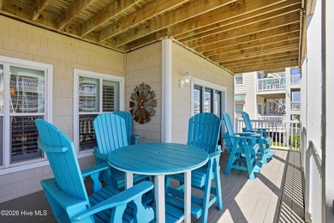
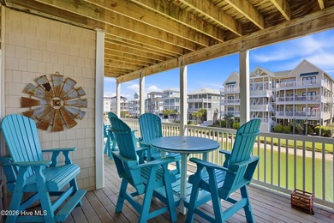
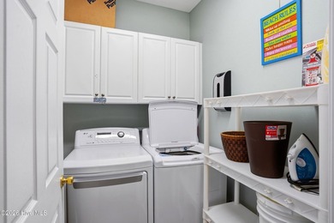
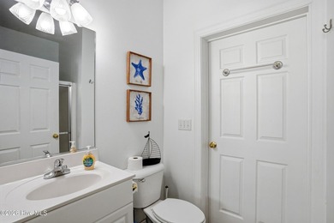
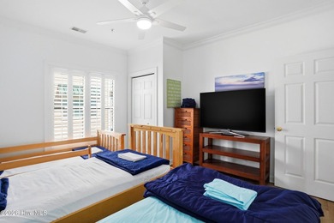
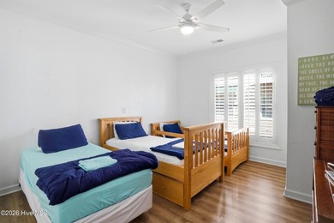
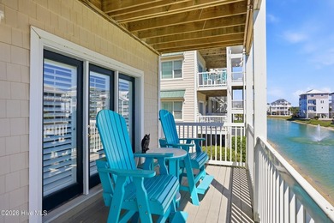
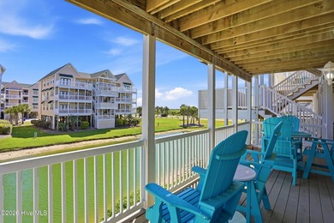
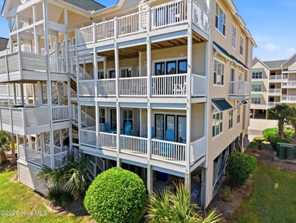
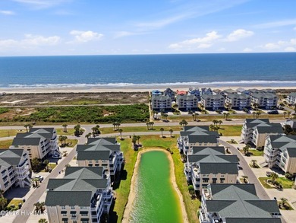
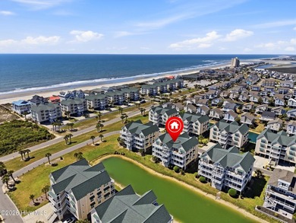
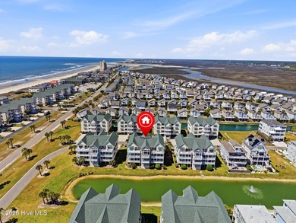
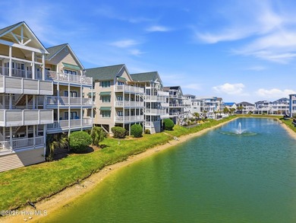
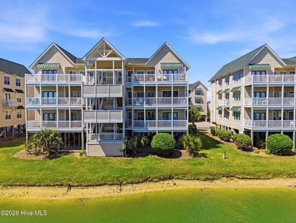
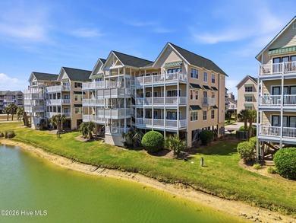
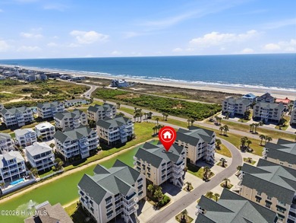
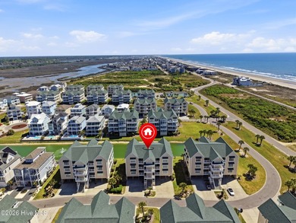
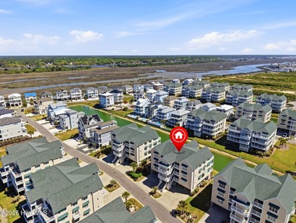
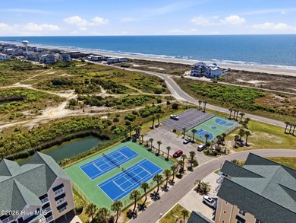
This better than new home is ready for some new owners! Welcome to The Retreat at Ocean Isle Beach, an extremely conveniently located and social community. These conscientious sellers have thought of everything so you won't need to! This 3 BR, 2 BA home boasts an open and airy split floor plan with a pond view, sunroom with mini-split, fenced backyard and a Kohler whole-house generator. Wainscoting in the foyer and dining areas, 5 inch base trim and craftsman style trim throughout the home help create a polished look. The living room, with its 11 foot ceilings, stained beams and gas fireplace offers comfortable space for lounging or entertaining. You will enjoy preparing meals in this kitchen with large island, quartz countertops, walk-in pantry and stainless steel appliances. LVP runs throughout the home, with tile in the bathrooms and laundry room, and all windows are adorned with plantation shutters. The primary suite is your oasis at the end of the day, with gracious walk-in closet and bathroom with dual vanities, separate make-up vanity, walk-in tiled shower, water closet and linen closet. The guest bedrooms are on the opposite side of the home for privacy, with their own guest bathroom. The exterior of this home is immaculate, with an extended driveway, upgraded landscaping, landscape lighting, stone in the beds and and expanded paver patio in the backyard. You won't want to miss this garage either with its epoxy flooring, additional cabinetry, overhead storage racks and a Versa Lift with additional railing to help lift items into the attic safely. Other thoughtful details include Bahama shutters, leaf-guard on gutters, and an extra spigot at the irrigation backflow. In this community, lawn care and basic shrub trimming is included with the HOA dues. This home is truly move-in ready! This location could not be more convenient, near multiple grocery stores, restaurants, stores, healthcare, plenty of golf, and five minutes from the sands of Ocean Isle Beach. In fact, from this community it is possible to take a golf cart there and to multiple shopping destinations. What are you waiting for? Schedule your showing today!
Property Features
3 Beds
2 Baths
2,238 Sqft
Built in 2022
0.21 Acres
1 Story
Open, Off Street, Garage
Siding: Fiber Cement, Wood Frame
Shingle Roof
Has Fireplace
Heat Pump (Heating), Electric (Heating)
$2,117 / yr property tax
Brunswick County
Retreat At OIB Community
Additional Photos


Contact Information
Colleen Teifer
Greylock Company, Inc., dba Silver Coast Properties
609-868-2393
Location
Listing Agent: Colleen Teifer (License #: 293942) 609-868-2393
Broker: Greylock Company, Inc., dba Silver Coast Properties 910-431-7692 Listing Site
Copyright © 2026 Hive MLS. All rights reserved. All information provided by the listing agent/broker is deemed reliable but is not guaranteed and should be independently verified.
Broker: Greylock Company, Inc., dba Silver Coast Properties 910-431-7692 Listing Site
Copyright © 2026 Hive MLS. All rights reserved. All information provided by the listing agent/broker is deemed reliable but is not guaranteed and should be independently verified.
BeachHouse.com
Printed Aug 12, 2026
Photo Gallery


$639,000
3
Beds
2
Baths
2,238
Sqft
1285 Landover Dr SW, Ocean Isle Beach, NC 28469
By contacting this agent you agree to these Terms and Conditions.
MLS# 100584043
This better than new home is ready for some new owners! Welcome
$639,000
1285 Landover Dr SW, Ocean Isle Beach, NC 28469
3
Beds
2
Baths
2,238
Sqft
0.21
Acres
$639,000
1285 Landover Dr SW, Ocean Isle Beach, NC 28469
3 Beds
2 Baths
2,238 Sqft
0.21 Acres
This better than new home is ready for some new owners! Welcome to The Retreat at Ocean Isle Beach, an extremely conveniently located and social community. These conscientious sellers have thought of everything so you won't need to! This 3 BR, 2 BA home boasts an open and airy split floor plan with a pond view, sunroom with mini-split, fenced backyard and a Kohler whole-house generator. Wainscoting in the foyer and dining areas, 5 inch base trim and craftsman style trim throughout the home help create a polished look. The living room, with its 11 foot ceilings, stained beams and gas fireplace offers comfortable space for lounging or entertaining. You will enjoy preparing meals in this kitchen with large island, quartz countertops, walk-in pantry and stainless steel appliances. LVP runs throughout the home, with tile in the bathrooms and laundry room, and all windows are adorned with plantation shutters. The primary suite is your oasis at the end of the day, with gracious walk-in closet and bathroom with dual vanities, separate make-up vanity, walk-in tiled shower, water closet and linen closet. The guest bedrooms are on the opposite side of the home for privacy, with their own guest bathroom. The exterior of this home is immaculate, with an extended driveway, upgraded landscaping, landscape lighting, stone in the beds and and expanded paver patio in the backyard. You won't want to miss this garage either with its epoxy flooring, additional cabinetry, overhead storage racks and a Versa Lift with additional railing to help lift items into the attic safely. Other thoughtful details include Bahama shutters, leaf-guard on gutters, and an extra spigot at the irrigation backflow. In this community, lawn care and basic shrub trimming is included with the HOA dues. This home is truly move-in ready! This location could not be more convenient, near multiple grocery stores, restaurants, stores, healthcare, plenty of golf, and five minutes from the sands of Ocean Isle Beach. In fact, from this community it is possible to take a golf cart there and to multiple shopping destinations. What are you waiting for? Schedule your showing today!
48 days
on BeachHouse.com
38
views
0
saves
Property Details
HOME DETAILS
3 Beds
2 Baths
2,238 Sqft
Built in 2022
0.21 Acres
1 Story
EXTERIOR
Open, Off Street, Garage
Siding: Fiber Cement, Wood Frame
Shingle Roof
INTERIOR
Has Fireplace
Heat Pump (Heating), Electric (Heating)
FINANCIAL & COMMUNITY
$2,117 / yr property tax
Brunswick County
Retreat At OIB Community
See More Details
Location

Mortgage Calculator
Ad Statistics
Ad Number
7955370
Viewed
38 times
Listing Status
Active
Added
Jun 24, 2026
Last Refreshed
Jul 03, 2026 06:17:28 PM
Listing Information
Data Source
Hive MLS
Source Property ID
100584043
Listing Agent: Colleen Teifer (License #: 293942) 609-868-2393
Broker: Greylock Company, Inc., dba Silver Coast Properties 910-431-7692 Listing Site
Copyright © 2026 Hive MLS. All rights reserved. All information provided by the listing agent/broker is deemed reliable but is not guaranteed and should be independently verified.
Broker: Greylock Company, Inc., dba Silver Coast Properties 910-431-7692 Listing Site
Copyright © 2026 Hive MLS. All rights reserved. All information provided by the listing agent/broker is deemed reliable but is not guaranteed and should be independently verified.
Request Information
Start advertising today
Explore options for real estate agents and homeowners advertising on BeachHouse.com
Sell Your Home
Explore Similar Properties