Ad #7737937
MLS #511209

Some homes are renovated. Others are completely reimagined
129 Kings Creek Dr, Bluffton, SC 29909
$569,900
3Beds
2Baths
1,825Sqft
--Acres
About this property
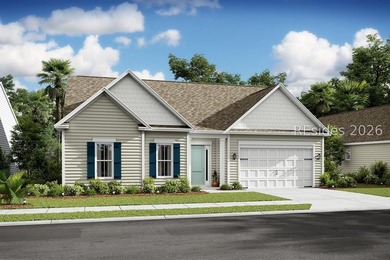
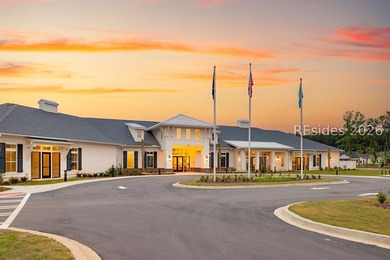
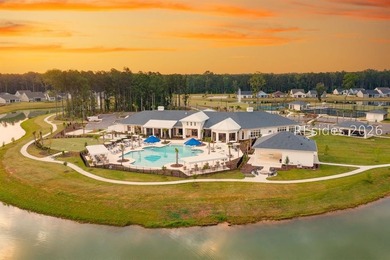
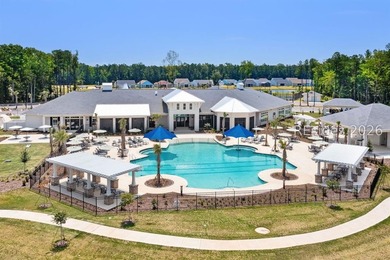
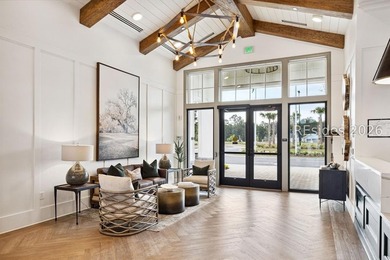
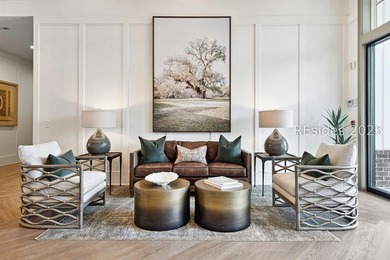
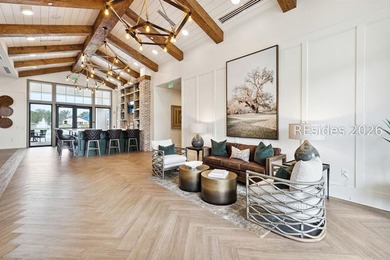
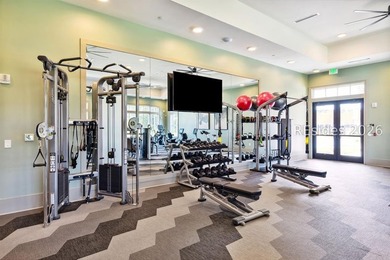
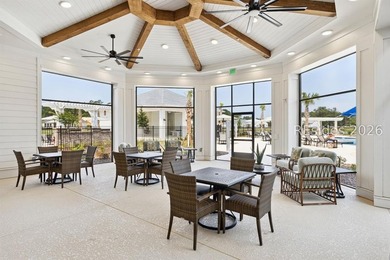
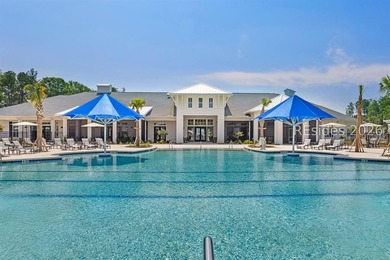
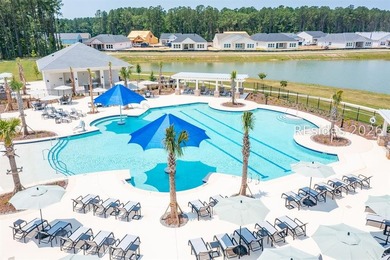
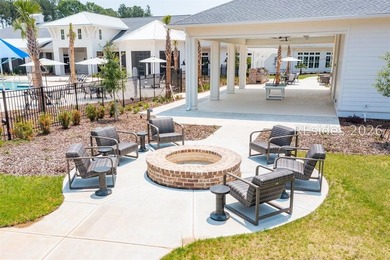
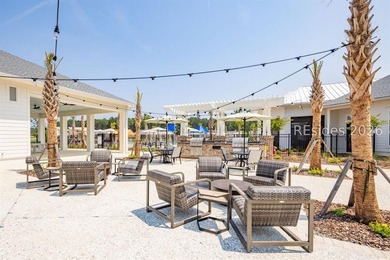
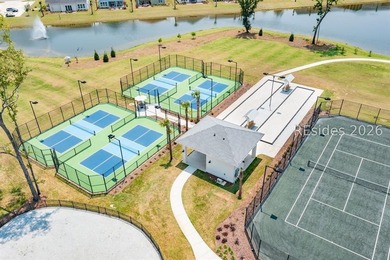
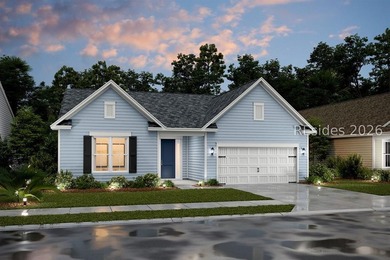
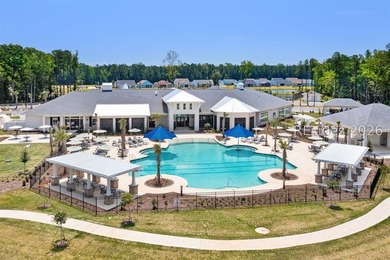
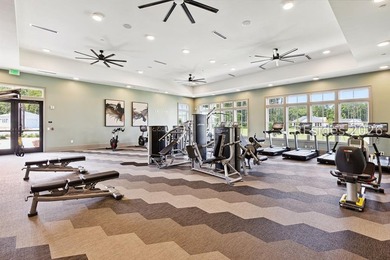
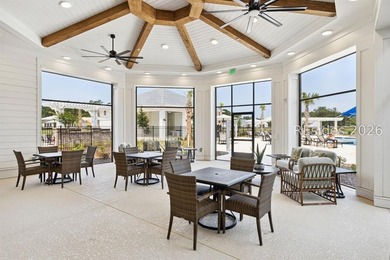
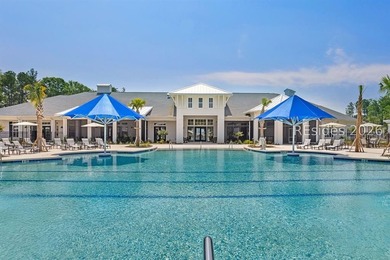
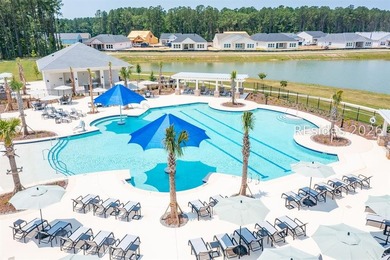
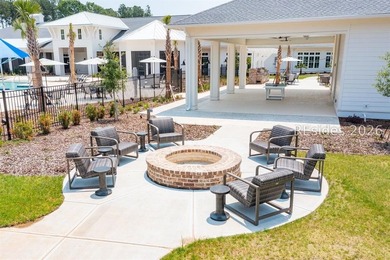
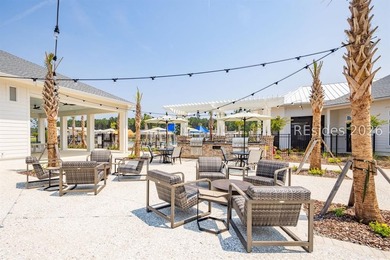
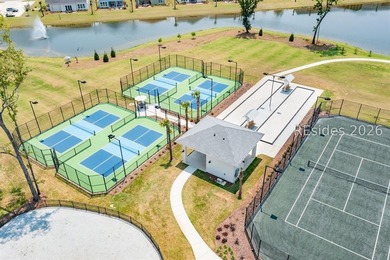
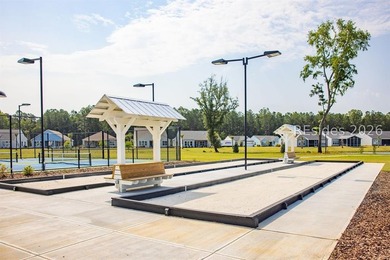
Some homes are renovated. Others are completely reimagined. Thoughtfully transformed from top to bottom, this home offers a level of craftsmanship, design, and indoor-outdoor living rarely found in Sun City Hilton Head. Every detail has been curated to create a home that a seamless connection between indoor/outdoor living spaces that truly sets this residence apart. The stunning Carolina room features soaring vaulted ceilings, walls of glass, shiplap accents, and a sleek linear fireplace. Whether hosting friends or unwinding after a day on the golf course, this inviting space quickly becomes everyone's favorite gathering place. Step outside to discover an expansive L-shaped outdoor kitchen unlike anything that can be built in Sun City todayplete with premium stainless features, a Napoleon grill, sink, generous prep space, and a striking stacked-stone privacy wall, this remarkable retreat was thoughtfully designed around mature landscaping to create exceptional privacy. Prefer golf course views? The privacy screening can easily be retracted, offering the best of both worlds. Inside, the beautifully appointed kitchen is equally impressive with gleaming quartz countertops, a large center island, stainless appliances, gas range, subway tile backsplash, brushed gold hardware, and instant hot water for everyday convenience. The great room is anchored by a dramatic custom quartzite entertainment wall with built-in display niches and a contemporary linear fireplace. Luxury vinyl plank flooring, double crown molding, custom lighting, and designer finishes elevate every room. The primary suite offers a spa-inspired bath with dual granite vanities, designer fixtures, and a custom tiled walk-in shower. One of the home's most unique features is the expansive dressing room and walk-in closet with a dedicated makeup vanity. Originally designed as the third bedroom, this flexible space can easily be converted back to accommodate guests or changing lifestyle needs. An oversized garage with walk-up attic storage, custom laundry room, and exceptional craftsmanship throughout complete this one-of-a-kind residence. Located just a short golf cart ride from Town Square and Sun City's championship golf, resort-style pools, pickleball, tennis, fitness centers, dining, and countless clubs, this is more than an extraordinary home-it's an extraordinary lifestyle
Property Features
3 Beds
2 Baths
1,825 Sqft
0.000 Acres
Garage, Driveway
Beaufort County
Additional Photos


Contact Information
The Joan Kelly Group
Keller Williams Realty - HHI
843-682-8181
Location
Listing Agent: The Joan Kelly Group 843-682-8181
Broker: Keller Williams Realty - HHI 843-682-8100 Listing Site
Copyright © 2026 REsides, Inc. All rights reserved. All information provided by the listing agent/broker is deemed reliable but is not guaranteed and should be independently verified.
Broker: Keller Williams Realty - HHI 843-682-8100 Listing Site
Copyright © 2026 REsides, Inc. All rights reserved. All information provided by the listing agent/broker is deemed reliable but is not guaranteed and should be independently verified.
BeachHouse.com
Printed Aug 12, 2026
Photo Gallery


$569,900
3
Beds
2
Baths
1,825
Sqft
129 Kings Creek Dr, Bluffton, SC 29909
By contacting this agent you agree to these Terms and Conditions.
MLS# 511209
Some homes are renovated. Others are completely reimagined
$569,900
129 Kings Creek Dr, Bluffton, SC 29909
3
Beds
2
Baths
1,825
Sqft
--
Acres
$569,900
129 Kings Creek Dr, Bluffton, SC 29909
3 Beds
2 Baths
1,825 Sqft
-- Acres
Some homes are renovated. Others are completely reimagined. Thoughtfully transformed from top to bottom, this home offers a level of craftsmanship, design, and indoor-outdoor living rarely found in Sun City Hilton Head. Every detail has been curated to create a home that a seamless connection between indoor/outdoor living spaces that truly sets this residence apart. The stunning Carolina room features soaring vaulted ceilings, walls of glass, shiplap accents, and a sleek linear fireplace. Whether hosting friends or unwinding after a day on the golf course, this inviting space quickly becomes everyone's favorite gathering place. Step outside to discover an expansive L-shaped outdoor kitchen unlike anything that can be built in Sun City todayplete with premium stainless features, a Napoleon grill, sink, generous prep space, and a striking stacked-stone privacy wall, this remarkable retreat was thoughtfully designed around mature landscaping to create exceptional privacy. Prefer golf course views? The privacy screening can easily be retracted, offering the best of both worlds. Inside, the beautifully appointed kitchen is equally impressive with gleaming quartz countertops, a large center island, stainless appliances, gas range, subway tile backsplash, brushed gold hardware, and instant hot water for everyday convenience. The great room is anchored by a dramatic custom quartzite entertainment wall with built-in display niches and a contemporary linear fireplace. Luxury vinyl plank flooring, double crown molding, custom lighting, and designer finishes elevate every room. The primary suite offers a spa-inspired bath with dual granite vanities, designer fixtures, and a custom tiled walk-in shower. One of the home's most unique features is the expansive dressing room and walk-in closet with a dedicated makeup vanity. Originally designed as the third bedroom, this flexible space can easily be converted back to accommodate guests or changing lifestyle needs. An oversized garage with walk-up attic storage, custom laundry room, and exceptional craftsmanship throughout complete this one-of-a-kind residence. Located just a short golf cart ride from Town Square and Sun City's championship golf, resort-style pools, pickleball, tennis, fitness centers, dining, and countless clubs, this is more than an extraordinary home-it's an extraordinary lifestyle
33 days
on BeachHouse.com
35
views
0
saves
Property Details
HOME DETAILS
3 Beds
2 Baths
1,825 Sqft
0.000 Acres
EXTERIOR
Garage, Driveway
FINANCIAL & COMMUNITY
Beaufort County
See More Details
Location

Mortgage Calculator
Ad Statistics
Ad Number
7737937
Viewed
35 times
Listing Status
Active
Added
Jul 09, 2026
Last Refreshed
Jul 03, 2026 06:17:28 PM
Listing Information
Data Source
REsides, Inc.
Source Property ID
511209
Listing Agent: The Joan Kelly Group 843-682-8181
Broker: Keller Williams Realty - HHI 843-682-8100 Listing Site
Copyright © 2026 REsides, Inc. All rights reserved. All information provided by the listing agent/broker is deemed reliable but is not guaranteed and should be independently verified.
Broker: Keller Williams Realty - HHI 843-682-8100 Listing Site
Copyright © 2026 REsides, Inc. All rights reserved. All information provided by the listing agent/broker is deemed reliable but is not guaranteed and should be independently verified.
Request Information
Start advertising today
Explore options for real estate agents and homeowners advertising on BeachHouse.com
Sell Your Home
Explore Similar Properties